
 Share
Share
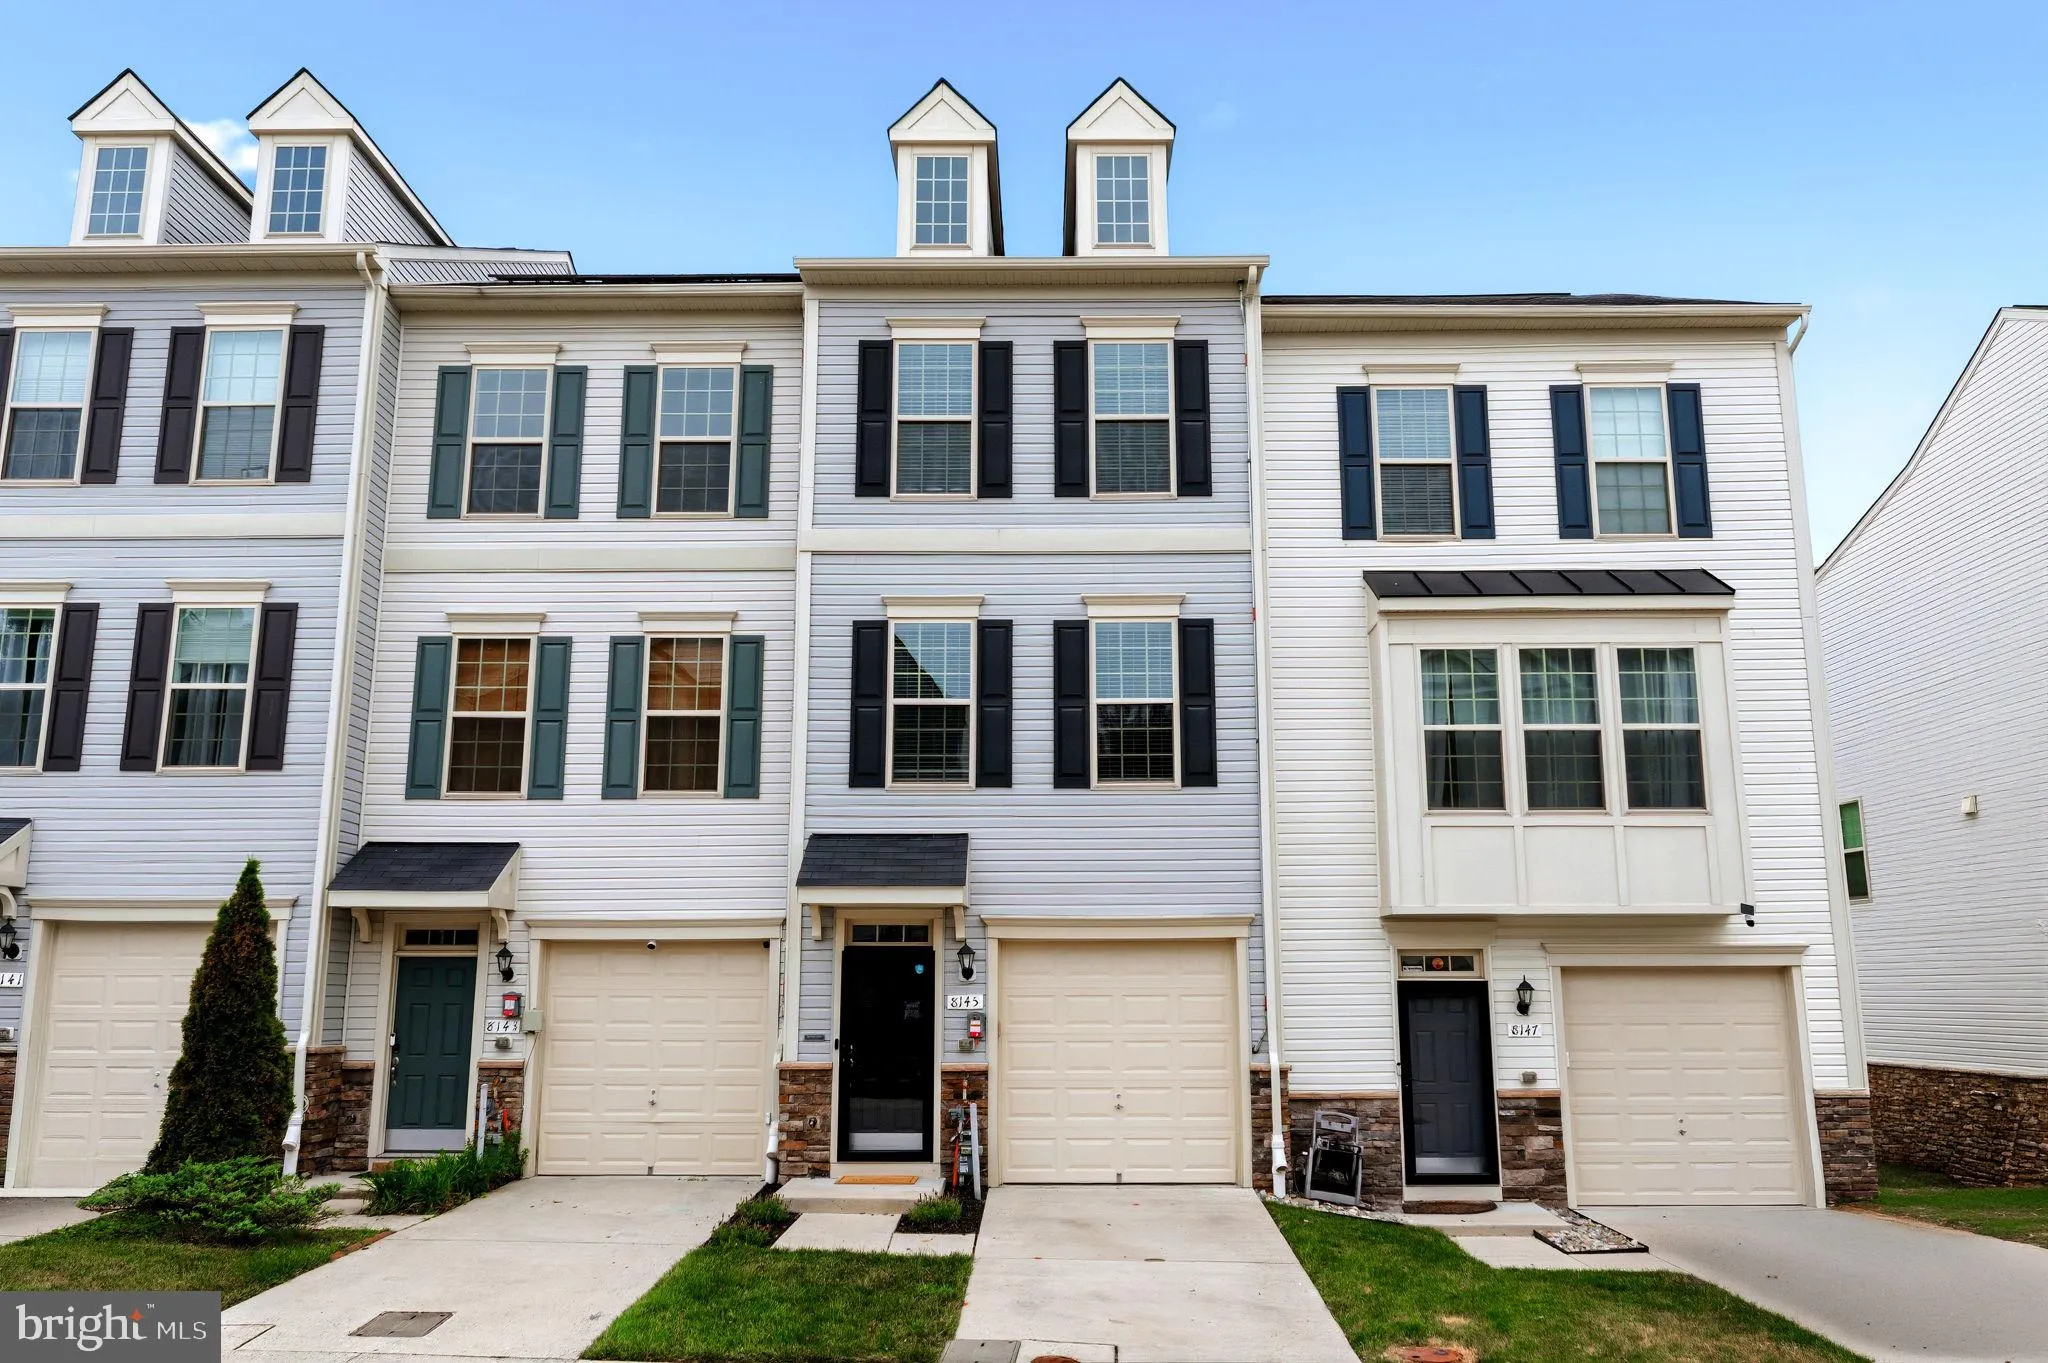
 8145 HOLLOW COURT, Severn, MD 21144
 1,892 Sqft SQFT
 2
2
 4
4
 Basic Details
Welcome to 8145 Hollow Ct, nestled in the sought-after Severn Hollow community. This beautifully maintained home offers the perfect blend of comfort, style, and convenience in one of the area’s most desirable neighborhoods. Step through the front door into a bright living and dining space that flows effortle...
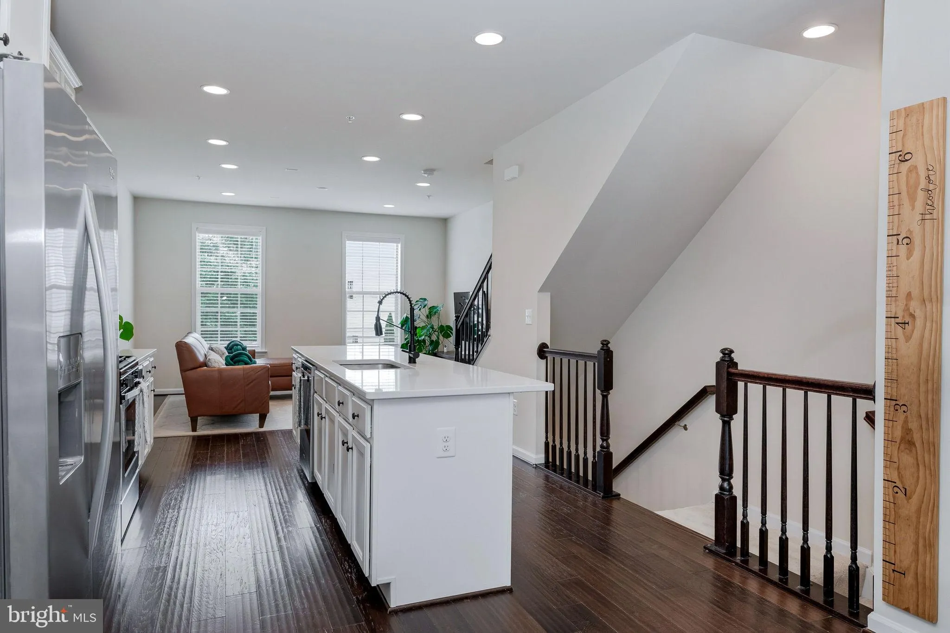
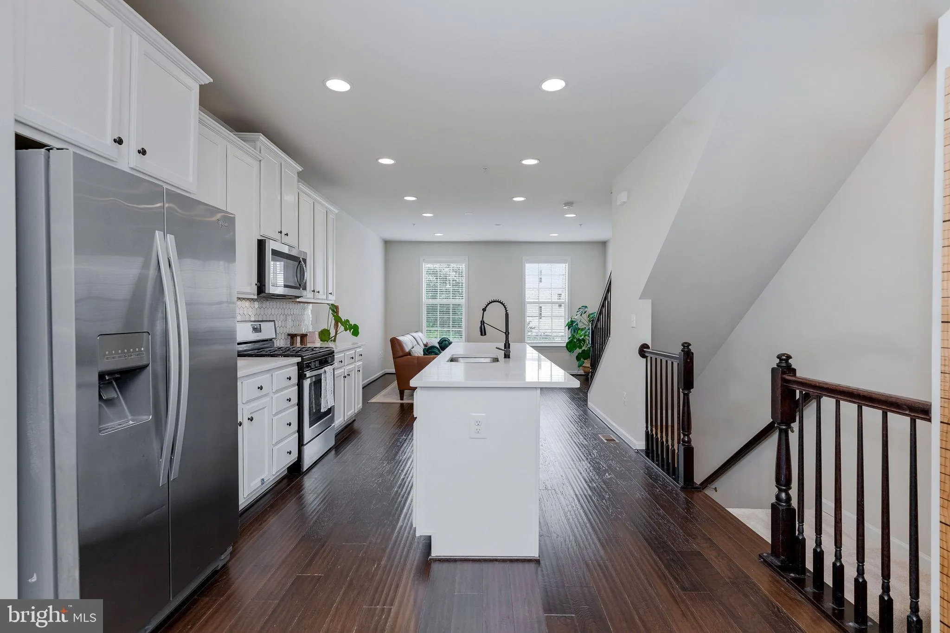
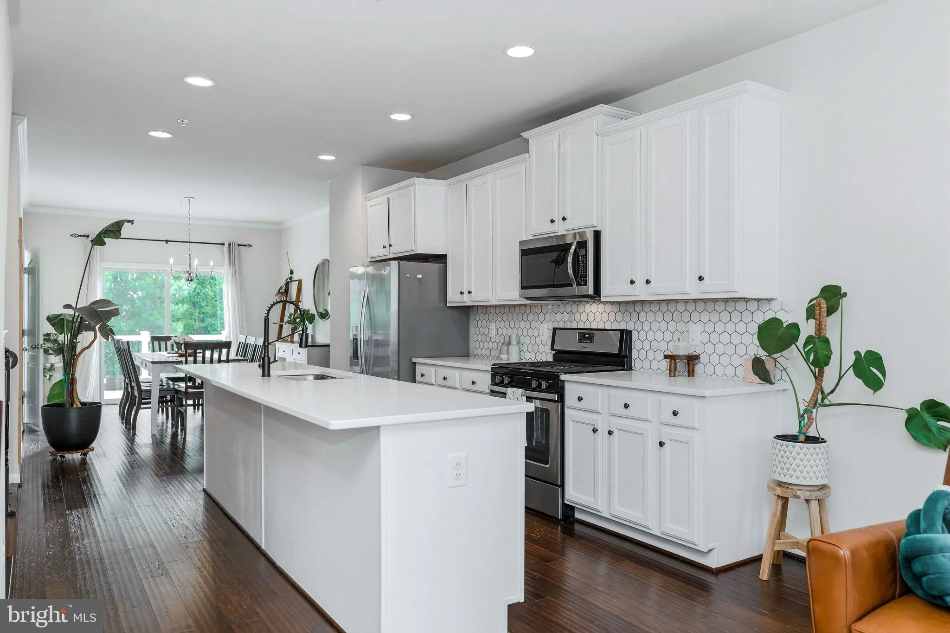
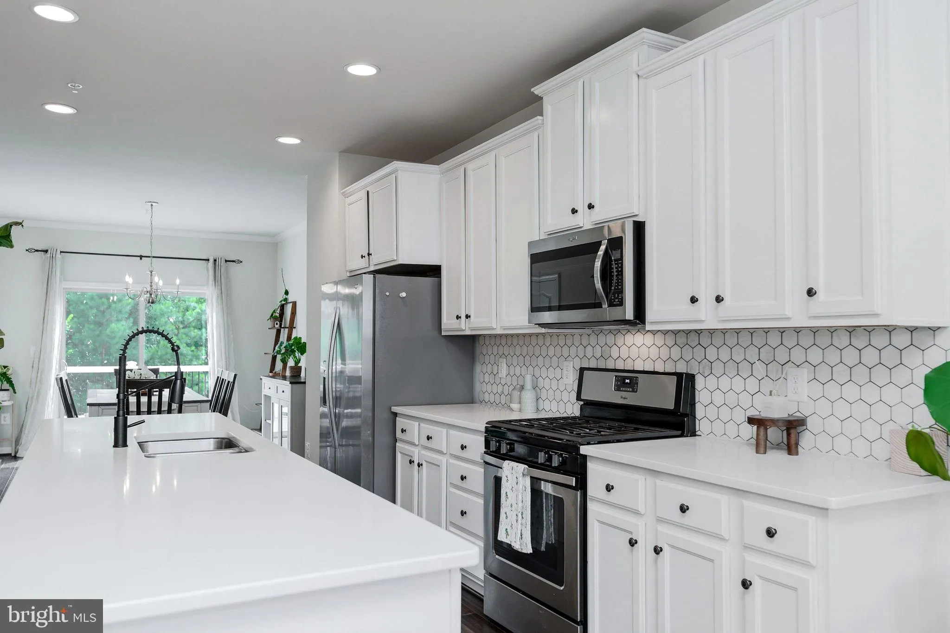
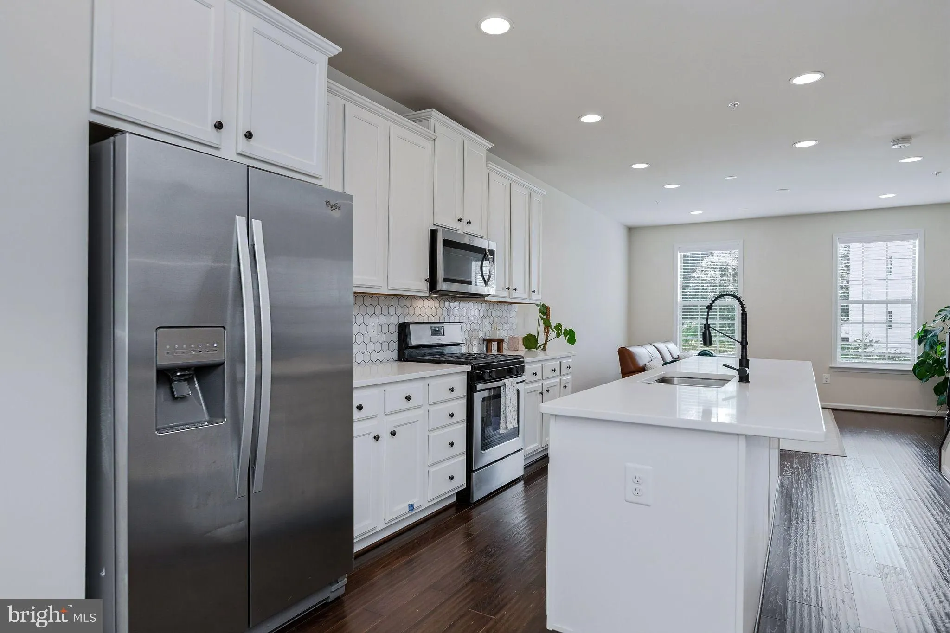
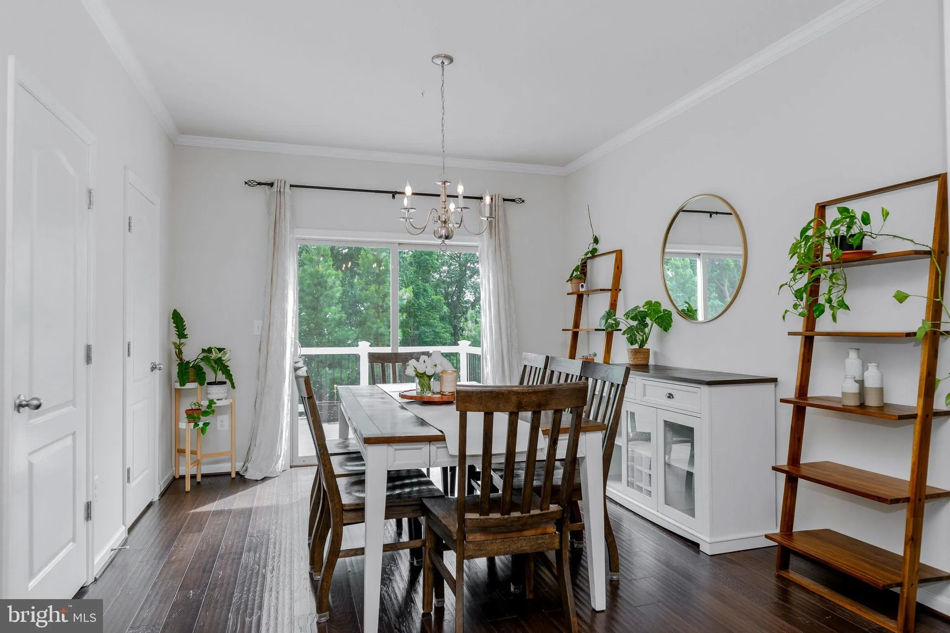
Welcome to 8145 Hollow Ct, nestled in the sought-after Severn Hollow community. This beautifully maintained home offers the perfect blend of comfort, style, and convenience in one of the area’s most desirable neighborhoods. Step through the front door into a bright living and dining space that flows effortlessly into a kitchen that punches well above its price point, white cabinetry, stainless appliances, a hexagon tile backsplash, and a generous center island anchor the space. The living room comes pre-wired for surround sound (including surround speakers, sub, and Dolby Atmos) as well as a ceiling fan, making it easy to enjoy an immersive movie night or fill the home with background music while you cook. Everything is set up for a seamless, plug and play experience from day one. Thanks to a 4 foot rear extension added by the original owners, this home lives larger than the square footage suggests, giving every room a little extra breathing room that’s rare to find at this price point. Upstairs, both bedrooms feature vaulted ceilings and are pre-wired for ceiling fans, adding a sense of volume and comfort you don’t expect in a townhome. The primary suite delivers real privacy, a walk-in closet and an ensuite bath fully upgraded with oil rubbed bronze fixtures, large format ceramic tile flooring, and matching large format tile walls surrounding a separate soaking tub and glass enclosed shower. The second bedroom enjoys its own private bath, finished with the same oil rubbed bronze fixtures, large ceramic tile flooring, and classic subway tile walls, a shared design language that runs through every bathroom in the home. Underfoot, brand new premium 60oz luxury carpet over an 8lb pad (installed 2026) means the bedrooms are ready for you to move right in. Head downstairs and the finished lower level adds a full extra layer of living space, a flexible rec room with a sliding glass door out to the backyard, plus a third full bath finished to match, ideal for guests, a media setup, or a home gym. Outside, a massive composite deck overlooks the fenced backyard and mature trees, giving you low maintenance, splinter free outdoor living for years to come. And with a 2.72 kW DC Sunrun solar system installed in 2021, plus all pipe collars and roof vents replaced in 2025, the big ticket, easy to overlook maintenance items are already handled, this is a home where the seller did the homework so the buyer doesn’t have to. Two bedrooms. Three full baths and a powder room. Three finished levels with a growing list of thoughtful upgrades. This is what buying smart looks like.
 Features & Appliances
 Ask Agent A Question
 Address Map
 Neighborhood
 MLS Addon
 Additional Information
 Financial
Listing Information
Financial
Listing Information
 Rob Spicer Broker, GRI
Spicer Real Estate
Rob Spicer Broker, GRI
Spicer Real Estate
7201 Wisconsin Avenue
 RobSpicer@SpicerRealEstate.com
 2403881030
 2403881030
 7201 Wisconsin Avenue


