
 Share
Share
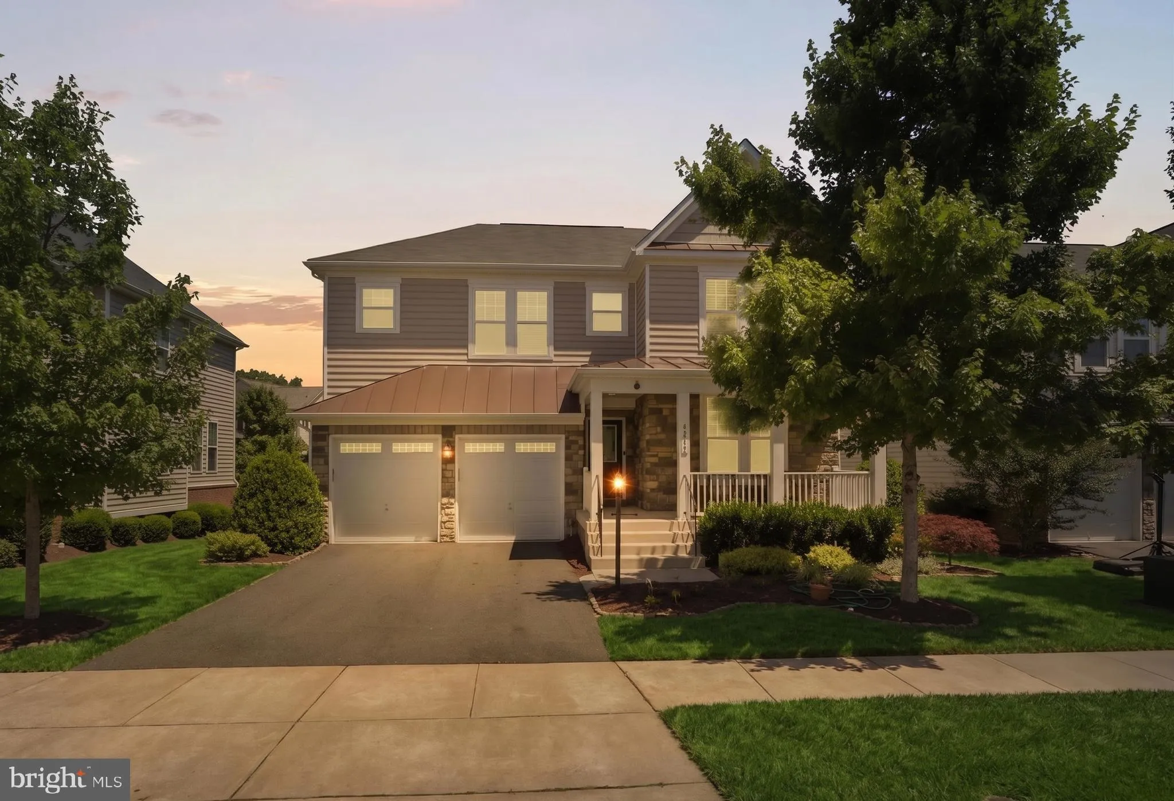
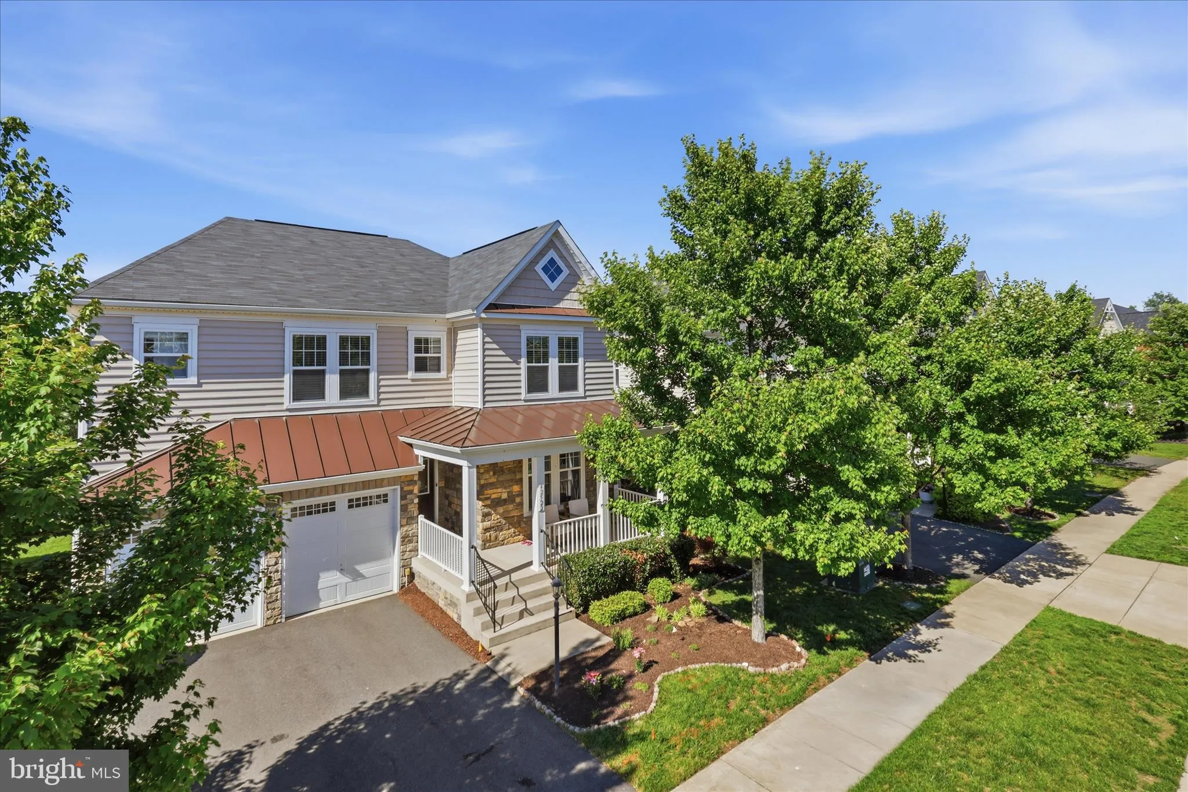
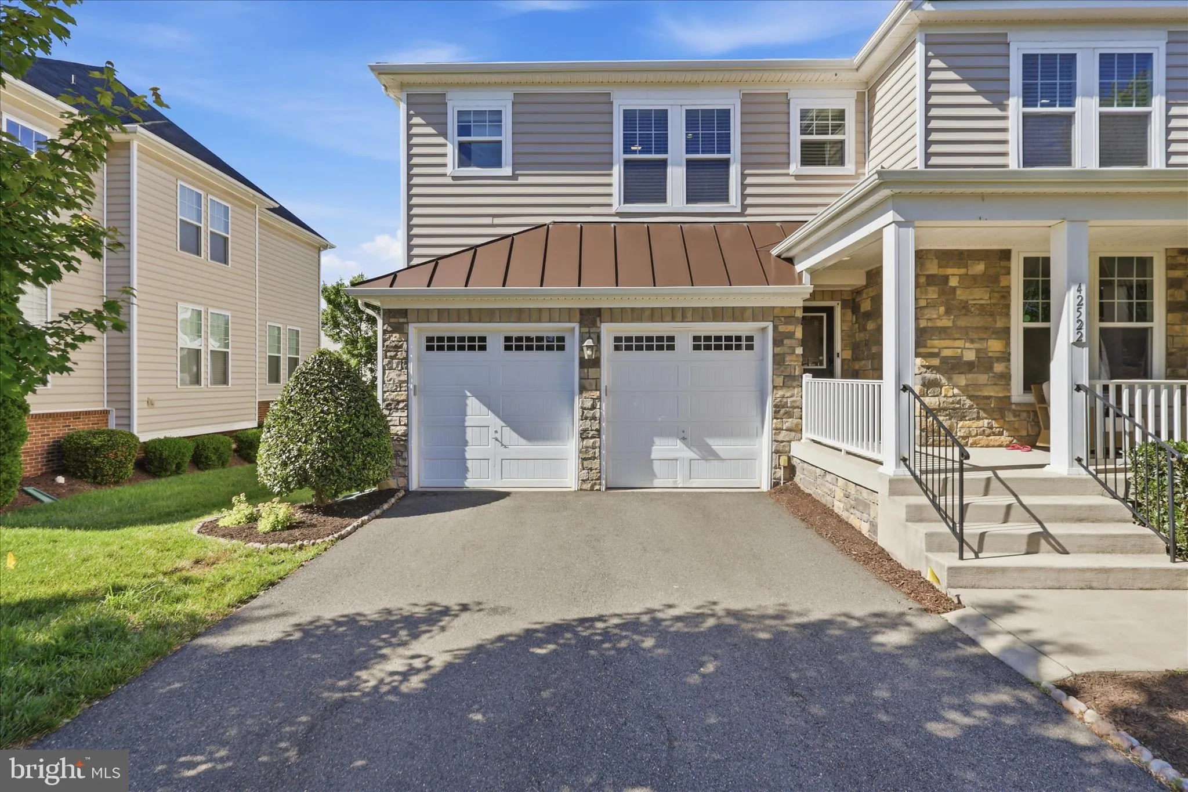
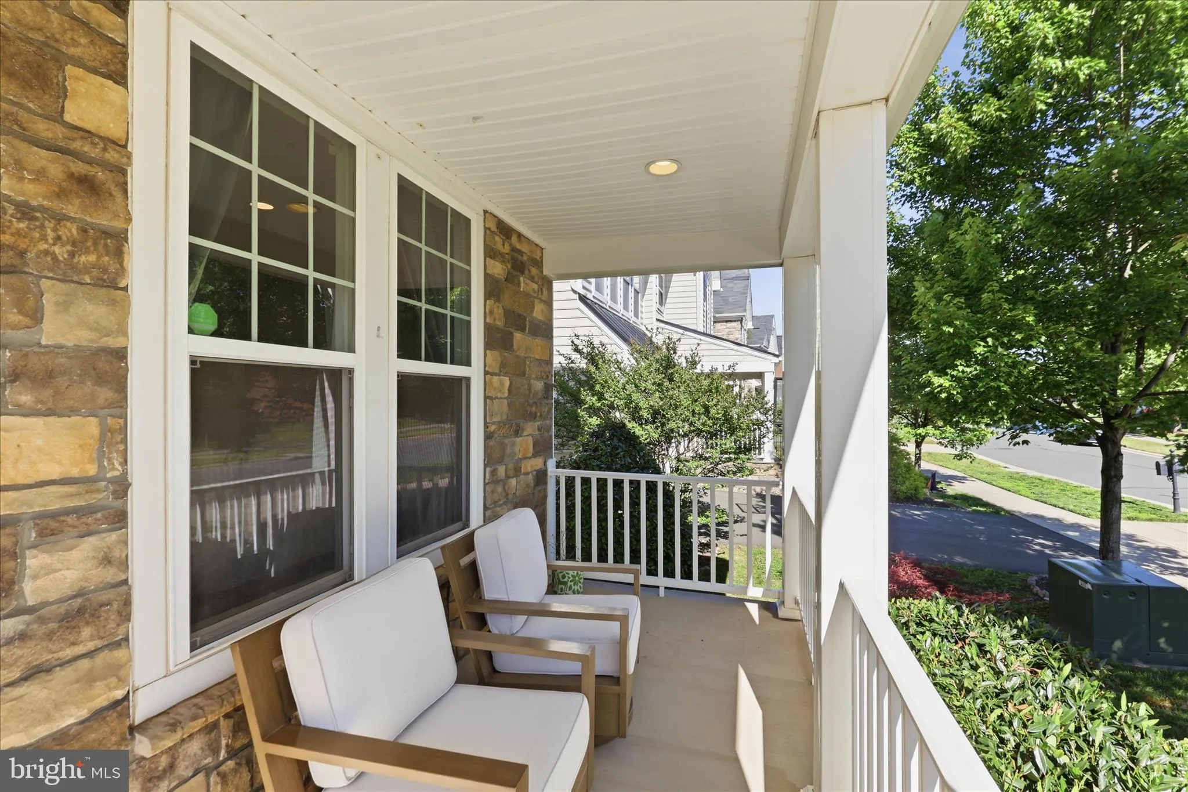
 42522 STRATFORD LANDING DRIVE, Brambleton, VA 20148
 4,432 Sqft SQFT
 5
5
 5
5
 Basic Details
*MAIN-LEVEL BEDROOM & FULL BATH* Luxury Buying Opportunity in Brambleton * Experience upscale living in one of Brambleton’s most prestigious and amenity-rich neighborhoods. Situated on a quiet street just steps from the Stratford Landing Pool and Splash Park, 42522 Stratford Landing Drive offers nearly 4, 500...
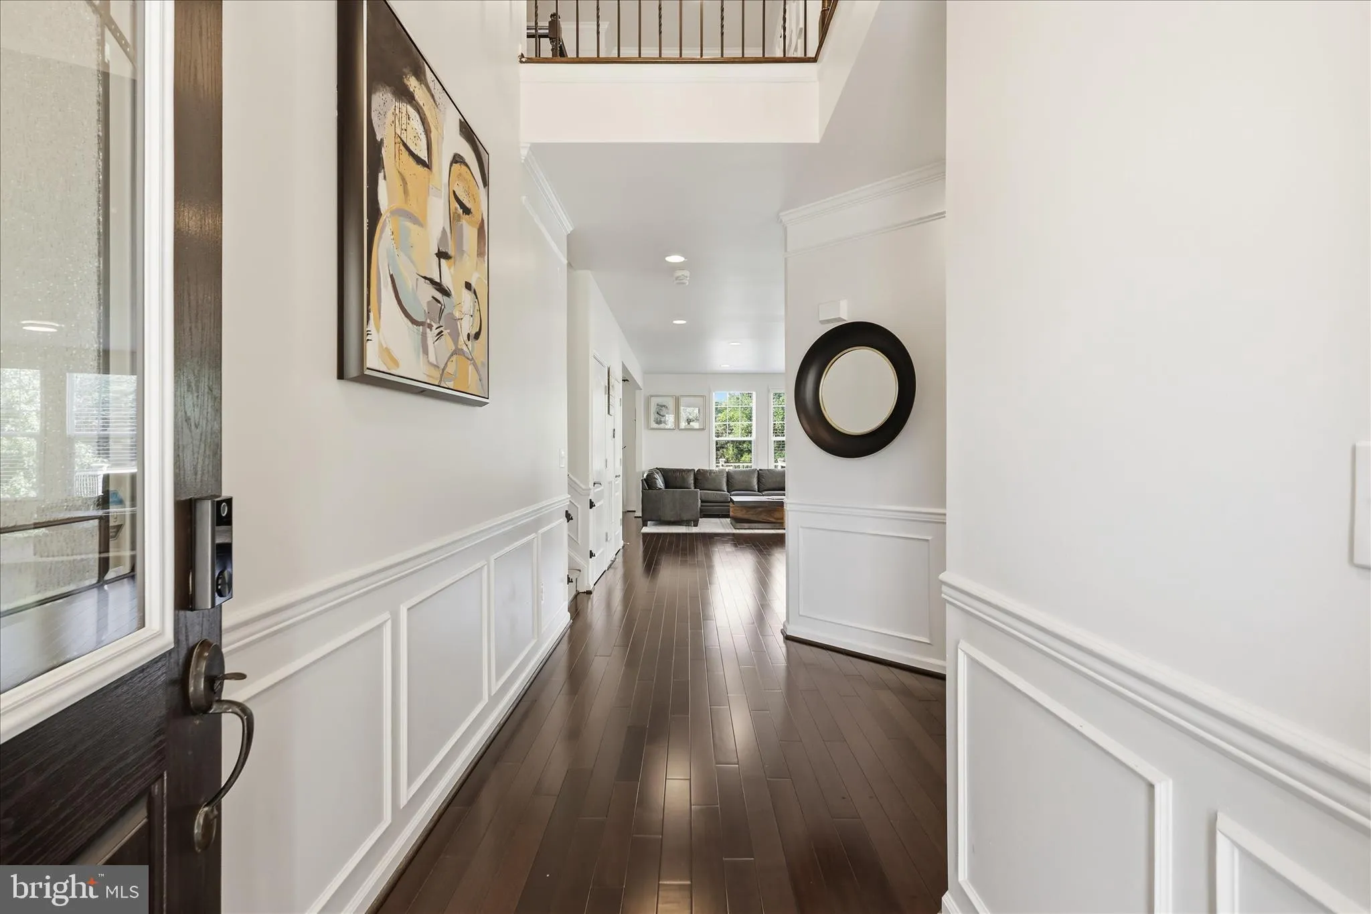
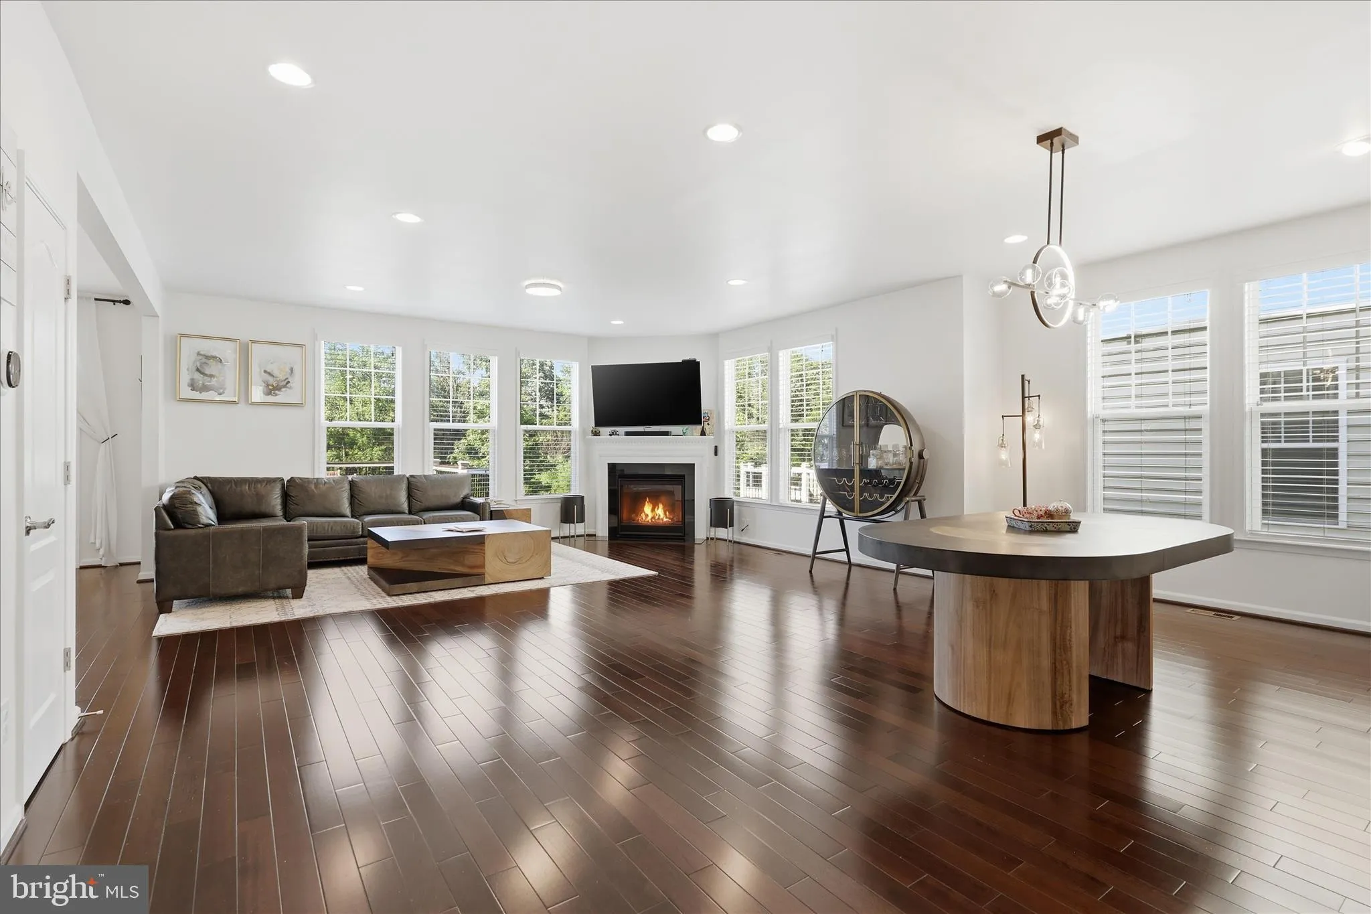
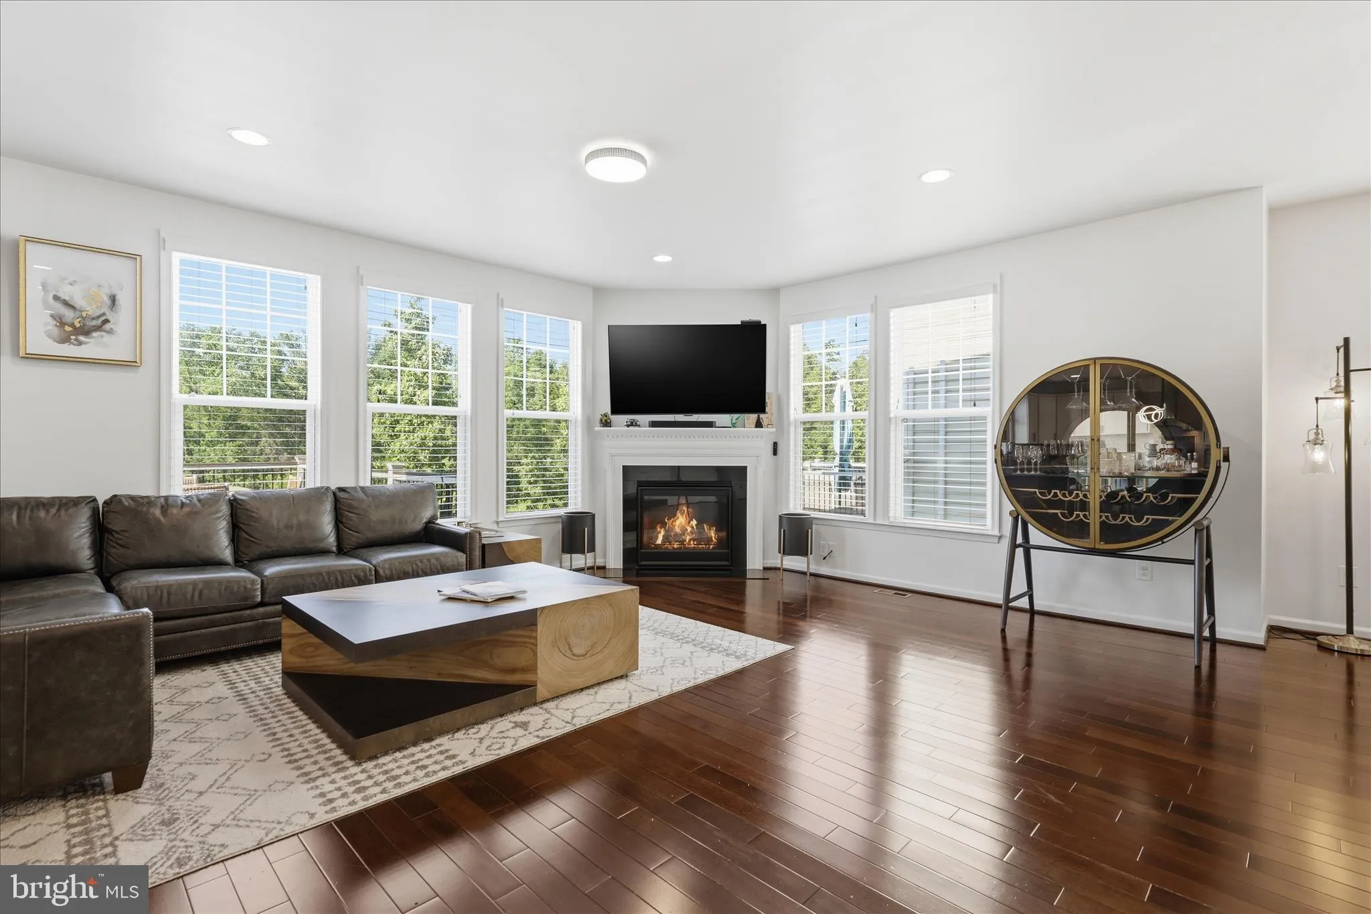
*MAIN-LEVEL BEDROOM & FULL BATH* Luxury Buying Opportunity in Brambleton * Experience upscale living in one of Brambleton’s most prestigious and amenity-rich neighborhoods. Situated on a quiet street just steps from the Stratford Landing Pool and Splash Park, 42522 Stratford Landing Drive offers nearly 4, 500 square feet of beautifully updated living space, exceptional community amenities, and a highly functional floor plan featuring a desirable **main-level bedroom and full bath.** Extensively updated between 2025 and 2026, the home showcases over $90, 000 in recent improvements, including a fully renovated primary bathroom, updated guest bath, custom two-toned kitchen cabinetry finished in Sherwin-Williams designer paint, quartz countertops, new carpeting throughout, designer accent walls with integrated sconce lighting, ceramic tile mudroom flooring, upgraded appliances, and a fully integrated Ring security system. Wide-plank hardwood flooring extends throughout the main level, foyer, and upper hallway, creating a warm and sophisticated atmosphere. The gourmet kitchen serves as the centerpiece of the home and features custom cabinetry, quartz countertops, designer backsplash, a five-burner gas cooktop, built-in wall oven and microwave, oversized center island, upgraded sink and faucet, and a finished walk-in pantry. The open layout flows seamlessly into the family and dining areas, making the home ideal for both everyday living and entertaining. Upstairs, the spacious primary suite offers a double tray ceiling, dual walk-in closets with custom built-in organizers, and a fully remodeled spa-inspired bath featuring a frameless glass Roman shower, soaking tub, linen storage, and floor-to-ceiling designer tile. Three additional bedrooms complete the upper level, including one ensuite bedroom and two bedrooms connected by a shared hall bath. An upper-level laundry room provides added convenience. The fully finished walk-up lower level offers exceptional entertainment space, including a large recreation room, wet bar, full bathroom, and a professionally installed Dolby Atmos home theater system with a 4K short-throw projector and 100-inch screen. Outdoor living is equally impressive, featuring an oversized composite deck with integrated smart lighting overlooking wooded common areas and community trails. The attached garage includes a dedicated 240V Tesla wall charger for convenient EV charging. Located within the highly sought-after school pyramid of Creighton’s Corner Elementary, Brambleton Middle, and Independence High School, the home also benefits from a convenient school bus stop on the adjacent street. Brambleton Town Center, restaurants, shopping, grocery stores, movie theaters, and everyday conveniences are only minutes away. Residents enjoy Brambleton’s outstanding amenities, including five community pools, tennis courts, volleyball courts, playgrounds, miles of walking and biking trails, a regional library, and numerous community events throughout the year. HOA services include Verizon FIOS high-speed internet and cable. Commuters will appreciate easy access to the Dulles Greenway, Route 267, Routes 7, 15, 28, and 50, with the Ashburn Silver Line Metro approximately five miles away and Dulles International Airport approximately nine miles away. **Video monitoring system in place.**
 Features & Appliances
 Ask Agent A Question
 Address Map
 MLS Addon
 Additional Information
 Financial
Listing Information
Financial
Listing Information
 Rob Spicer Broker, GRI
Spicer Real Estate
Rob Spicer Broker, GRI
Spicer Real Estate
7201 Wisconsin Avenue
 RobSpicer@SpicerRealEstate.com
 2403881030
 2403881030
 7201 Wisconsin Avenue


