
 Share
Share
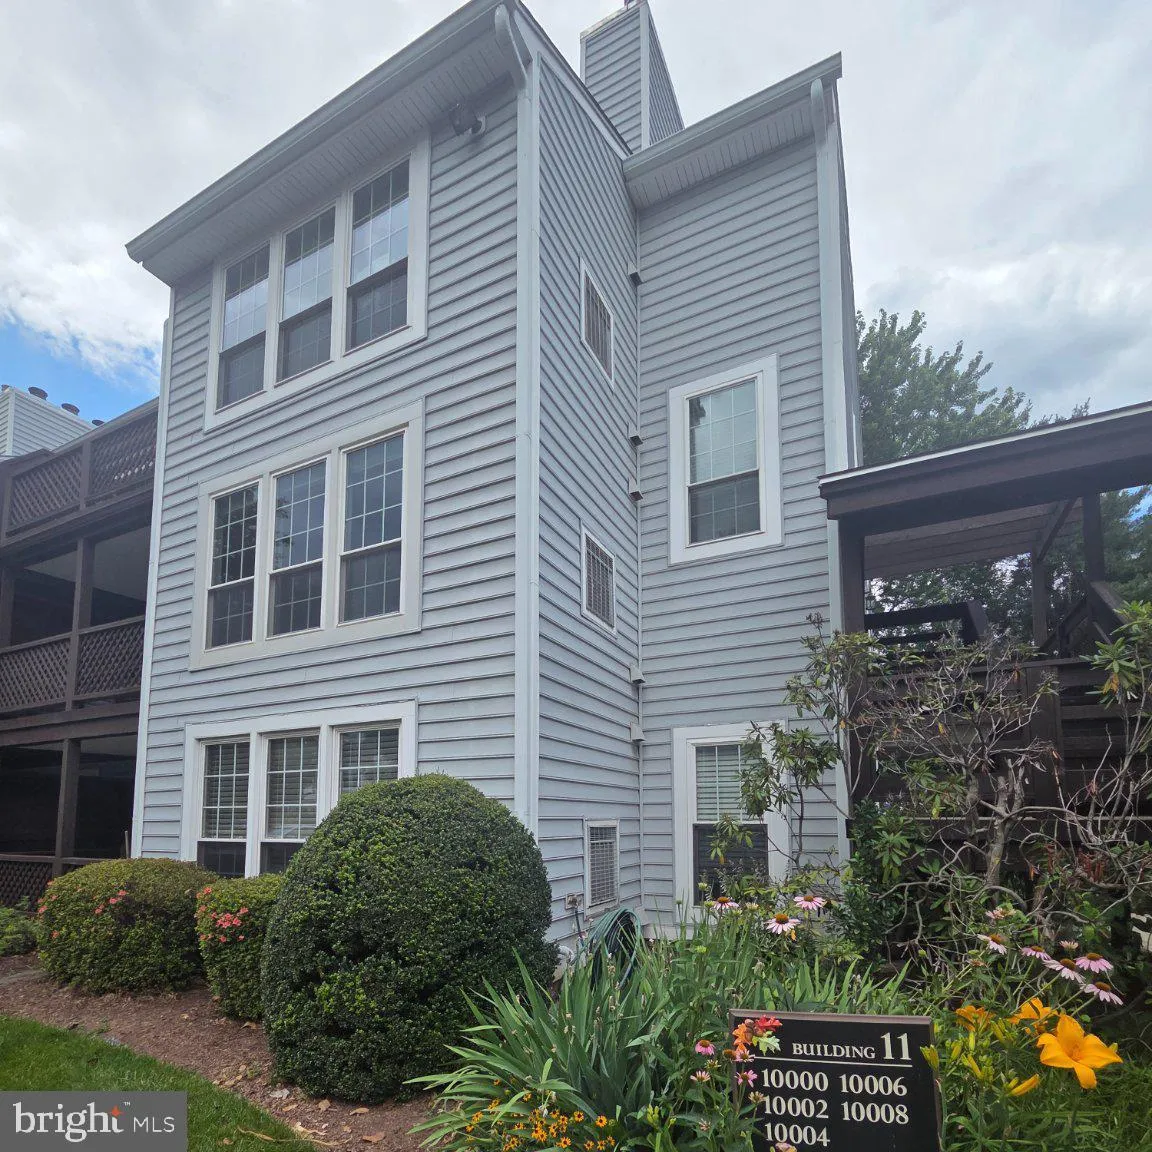
 10000 OAKTON TERRACE ROAD, Oakton, VA 22124
 1,003 Sqft SQFT
 1
1
 1
1
 Basic Details
Rare opportunity in The Oakton — a one‑bedroom with a den, sunroom, and private patio, offering the kind of extra space you almost never find. Enjoy true one‑level living on the ground floor, tucked quietly at the back of the community and surrounded by lush landscaping. Inside, luxury vinyl plank flooring, a ...
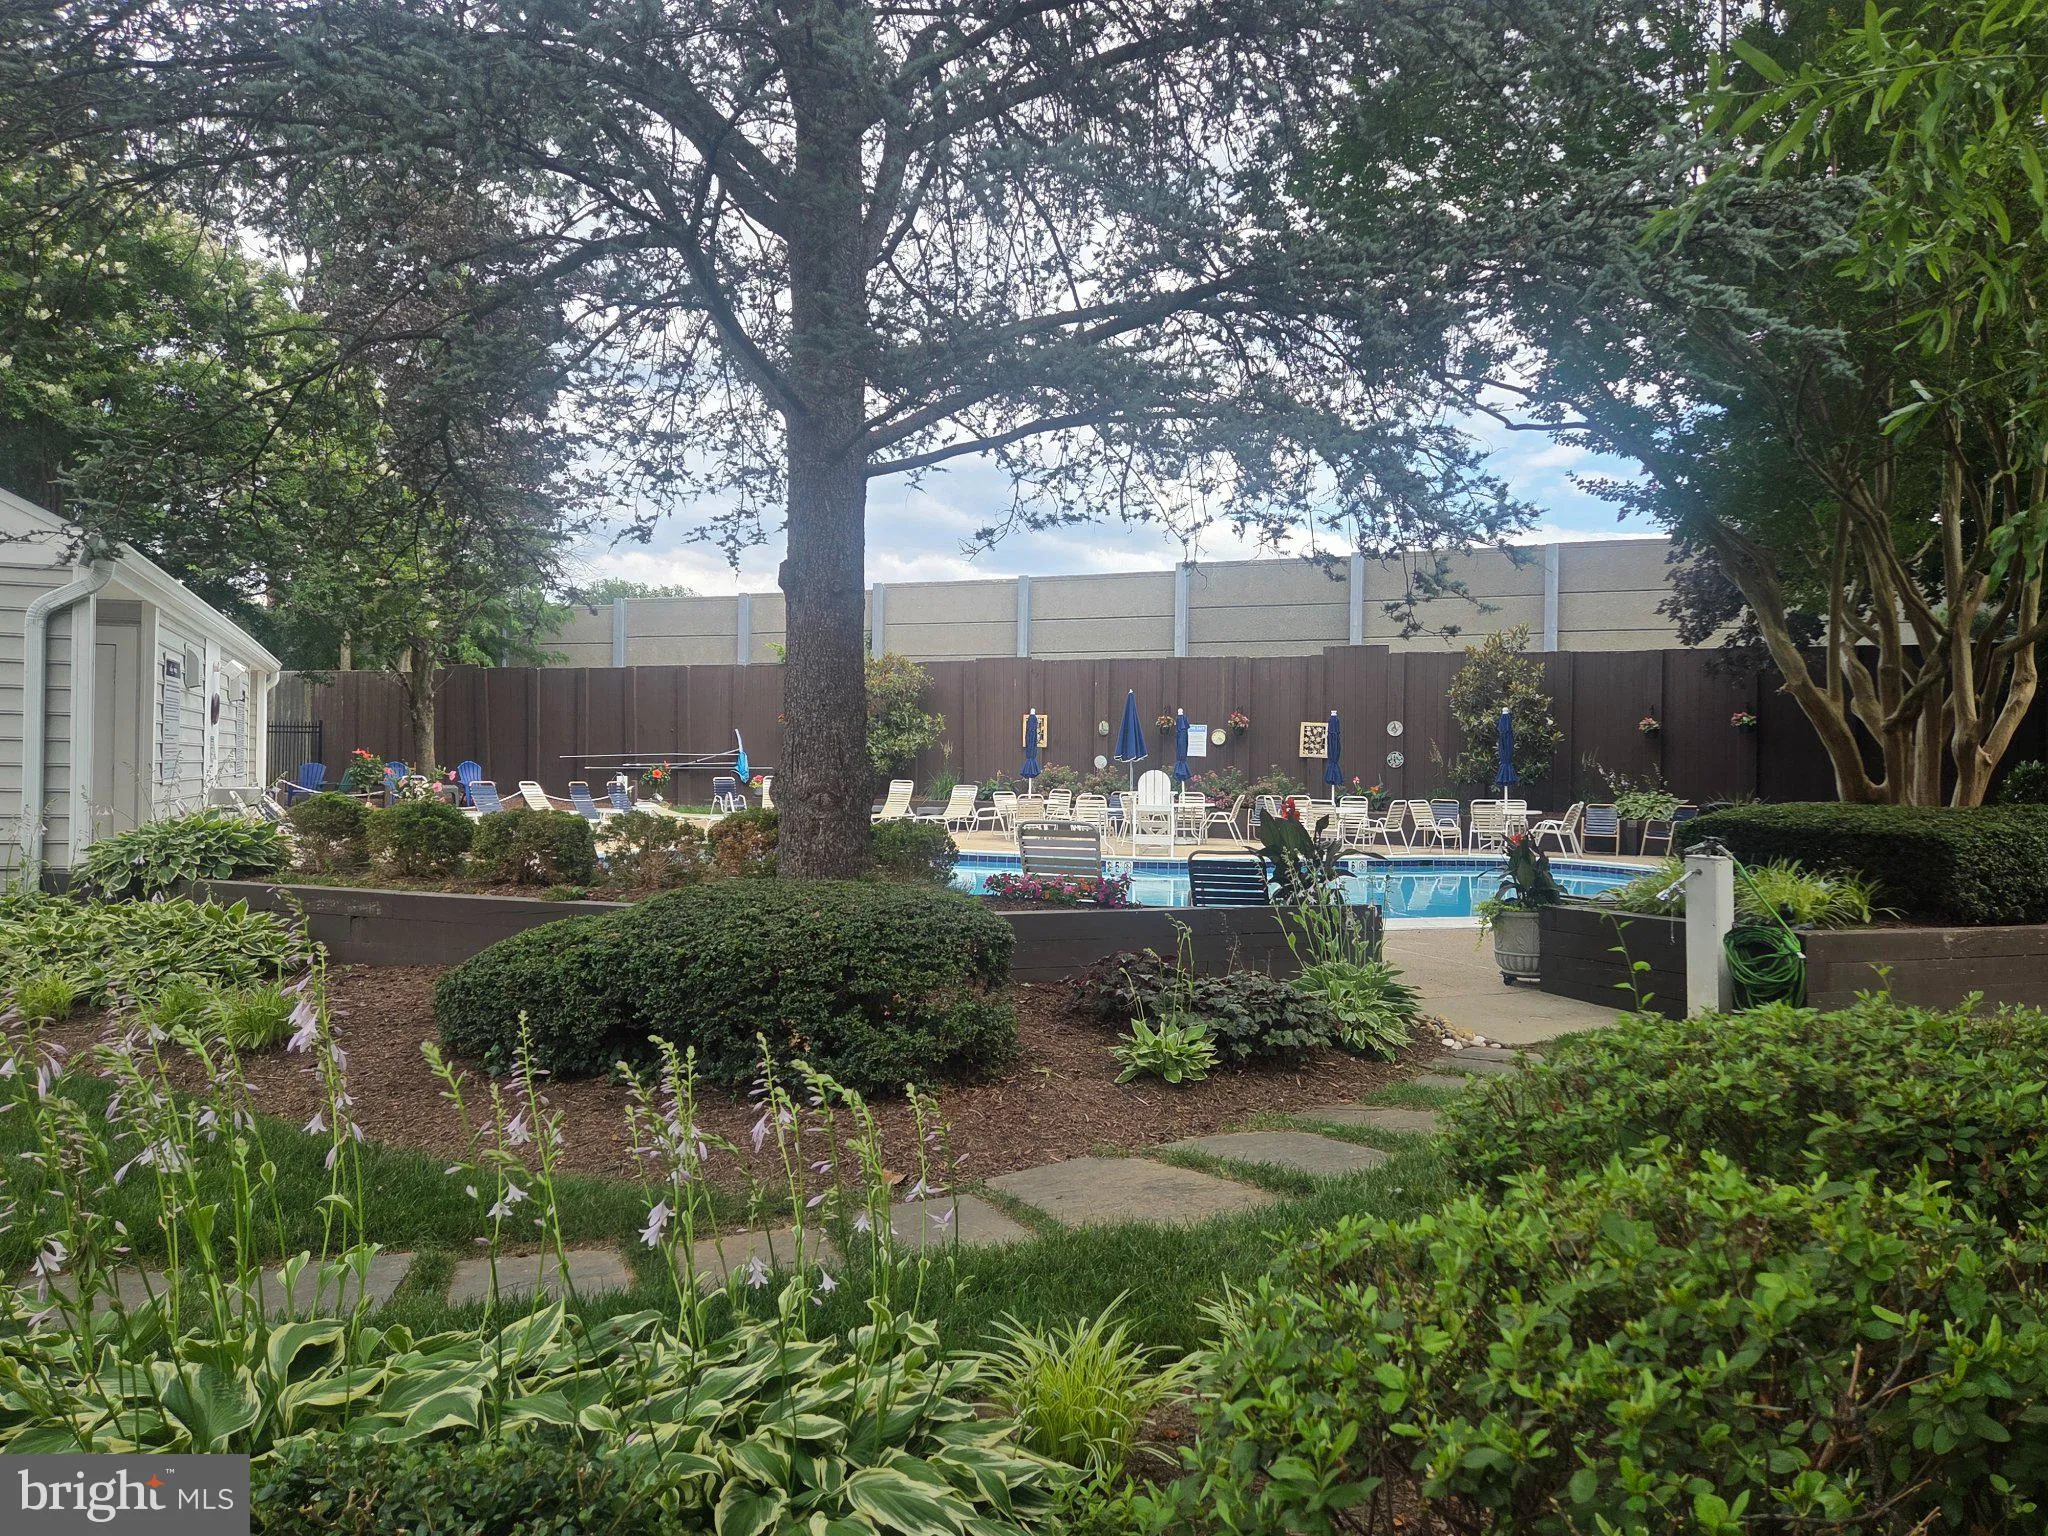
Rare opportunity in The Oakton — a one‑bedroom with a den, sunroom, and private patio, offering the kind of extra space you almost never find. Enjoy true one‑level living on the ground floor, tucked quietly at the back of the community and surrounded by lush landscaping. Inside, luxury vinyl plank flooring, a cozy living room complete with wood‑burning fireplace and a separate dining area offer instant appeal. The kitchen shines with newly upgraded counters, cabinets, microwave, and dishwasher, plus a pantry for everyday convenience. A full‑size washer and dryer sit in a dedicated laundry room with bonus storage. Major updates include a new HVAC (2020) and hot water heater (2024). Community perks include a swimming pool and easy surface parking. More space, more updates, more privacy — a standout home in a prime Oakton location.
 Features & Appliances
 Ask Agent A Question
 Address Map
 MLS Addon
 Additional Information
 Financial
Listing Information
Financial
Listing Information
 Rob Spicer Broker, GRI
Spicer Real Estate
Rob Spicer Broker, GRI
Spicer Real Estate
7201 Wisconsin Avenue
 RobSpicer@SpicerRealEstate.com
 2403881030
 2403881030
 7201 Wisconsin Avenue


