
 Share
Share
 9811 LAKE POINTE COURT, Upper Marlboro, MD 20774
 1,135 Sqft SQFT
 2
2
 2
2
 Basic Details
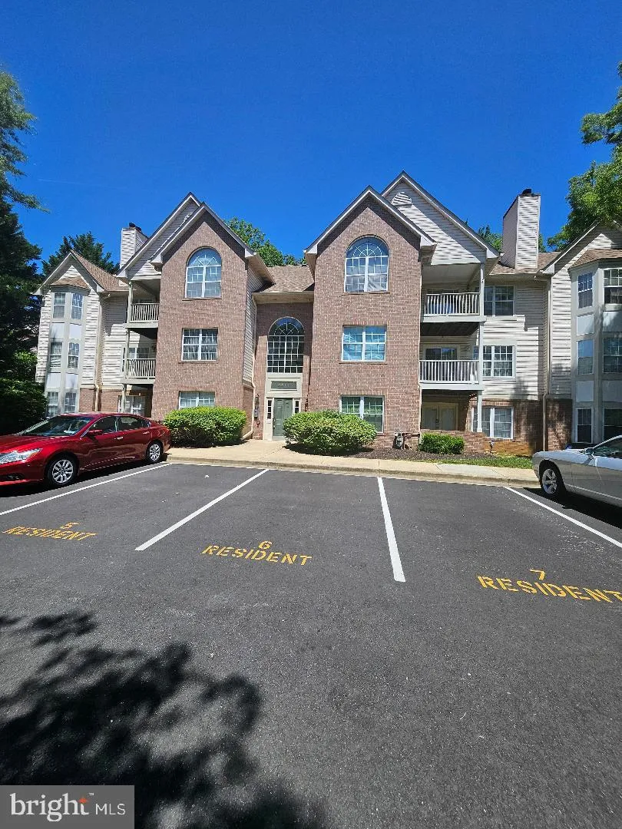
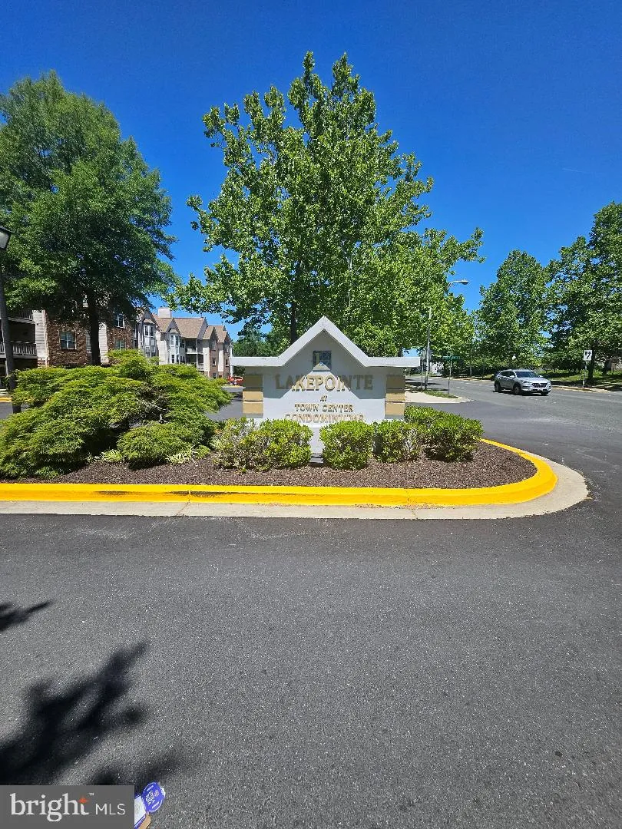
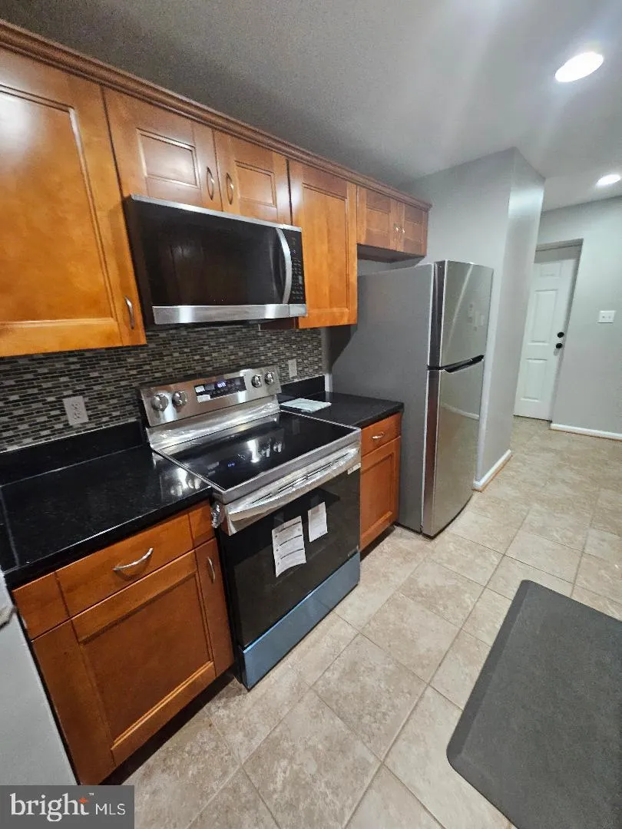
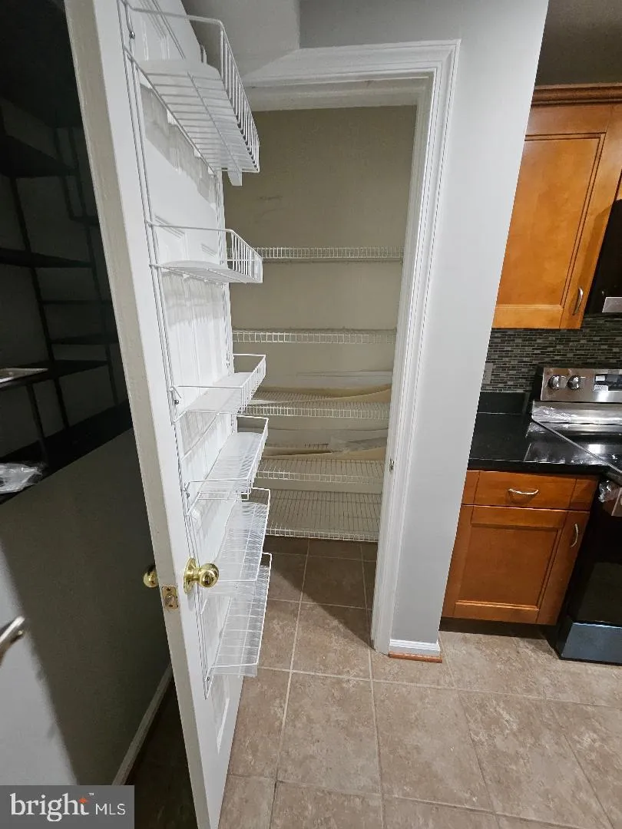
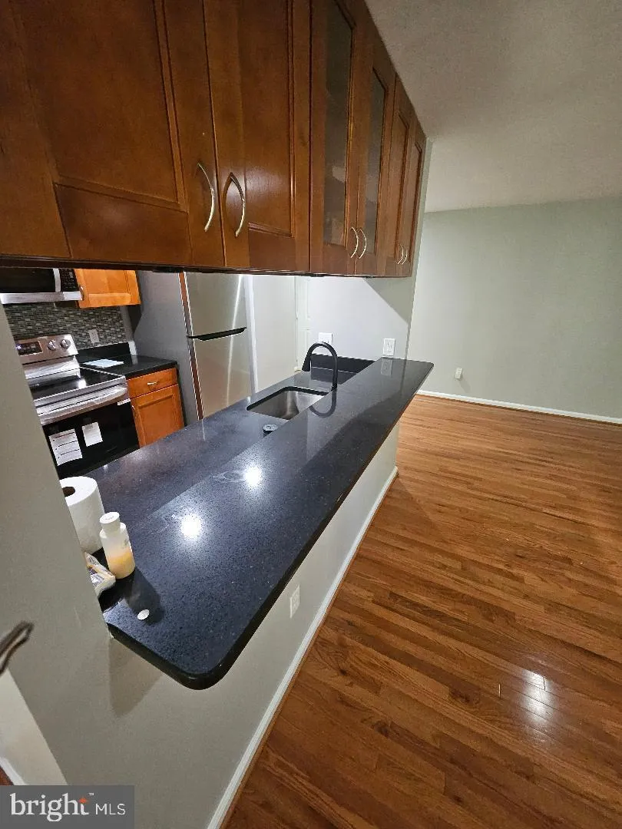
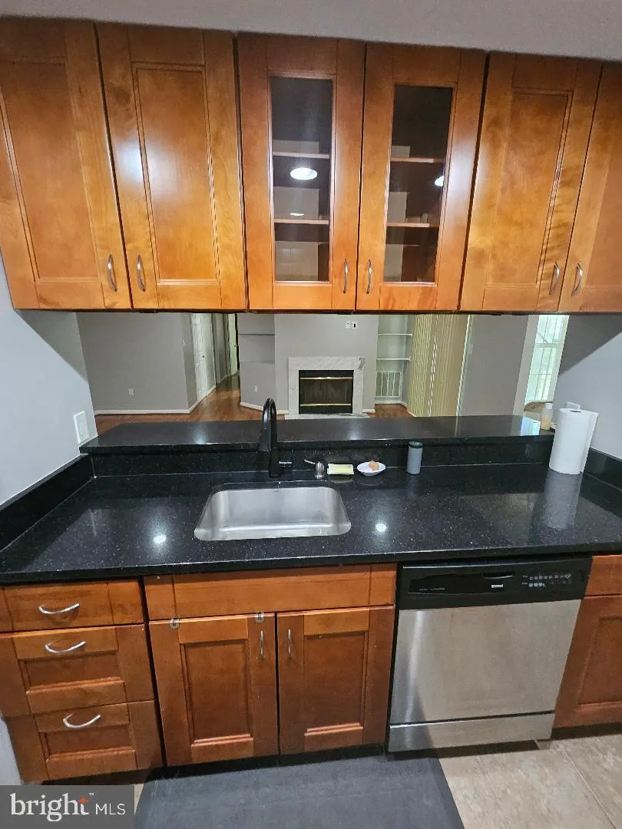
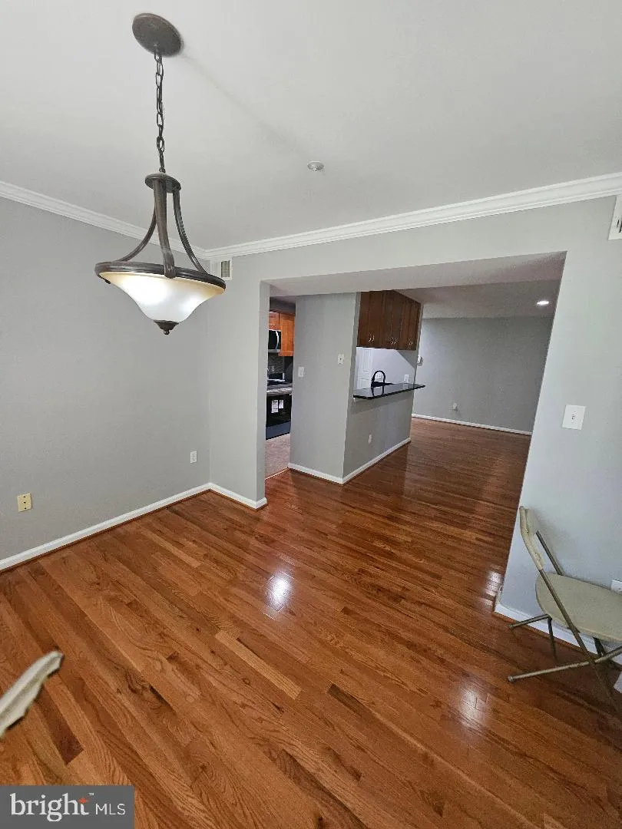
Discover the charm of this inviting 2-bedroom, 2-bathroom condo in the desirable Lake Pointe Condominiums. This well-maintained unit features an open floor plan with hardwood and ceramic tile flooring, a cozy gas fireplace, and a galley kitchen with upgraded countertops. Enjoy the convenience of in-unit laundry and ...
Discover the charm of this inviting 2-bedroom, 2-bathroom condo in the desirable Lake Pointe Condominiums. This well-maintained unit features an open floor plan with hardwood and ceramic tile flooring, a cozy gas fireplace, and a galley kitchen with upgraded countertops. Enjoy the convenience of in-unit laundry and a spacious walk-in closet. Step out onto your private balcony, perfect for morning coffee or evening relaxation. The community offers a peaceful atmosphere with street lights and well-maintained surroundings. Located near excellent schools and parks, residents can enjoy outdoor activities and community events. With assigned parking and easy access to public services, this home is both practical and welcoming. Available for lease starting June 3, 2026, with flexible terms from 12 to 36 months. Experience the comfort and convenience of Lake Pointe living, where community and home come together beautifully.
 Features & Appliances
 Ask Agent A Question
 Address Map
 MLS Addon
 Additional Information
Listing Information
Additional Information
Listing Information
 Rob Spicer Broker, GRI
Spicer Real Estate
Rob Spicer Broker, GRI
Spicer Real Estate
7201 Wisconsin Avenue
 RobSpicer@SpicerRealEstate.com
 2403881030
 2403881030
 7201 Wisconsin Avenue


