
 Share
Share
 1133 14TH STREET, Washington, DC 20005
 725 Sqft SQFT
 1
1
 1
1
 Basic Details
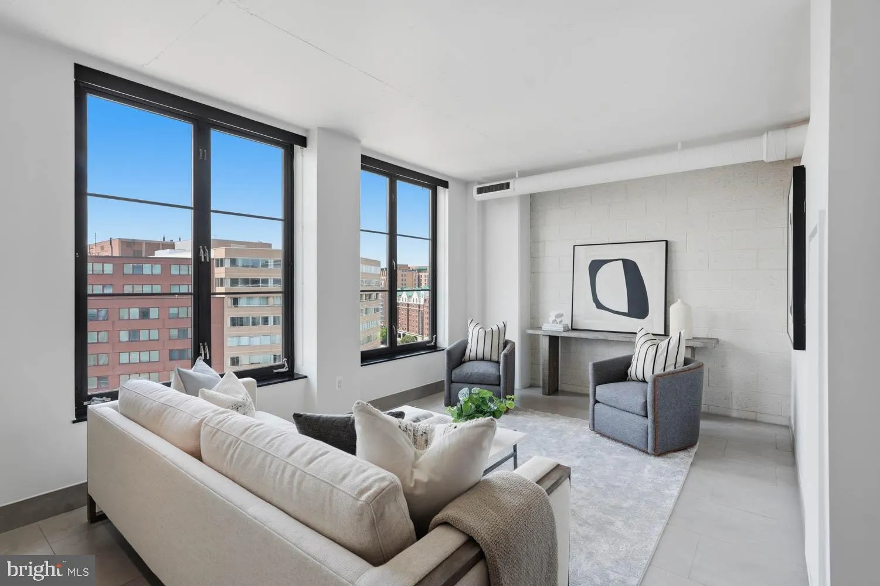
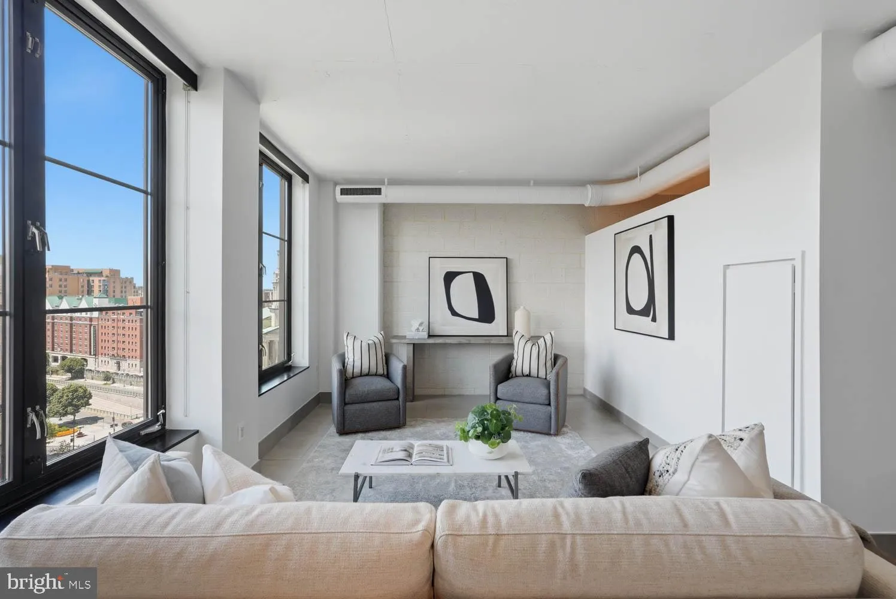
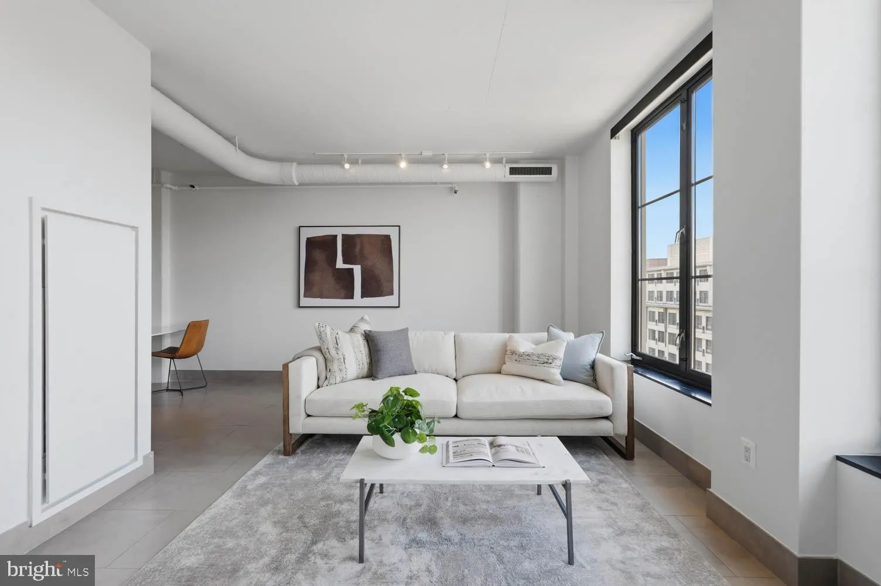
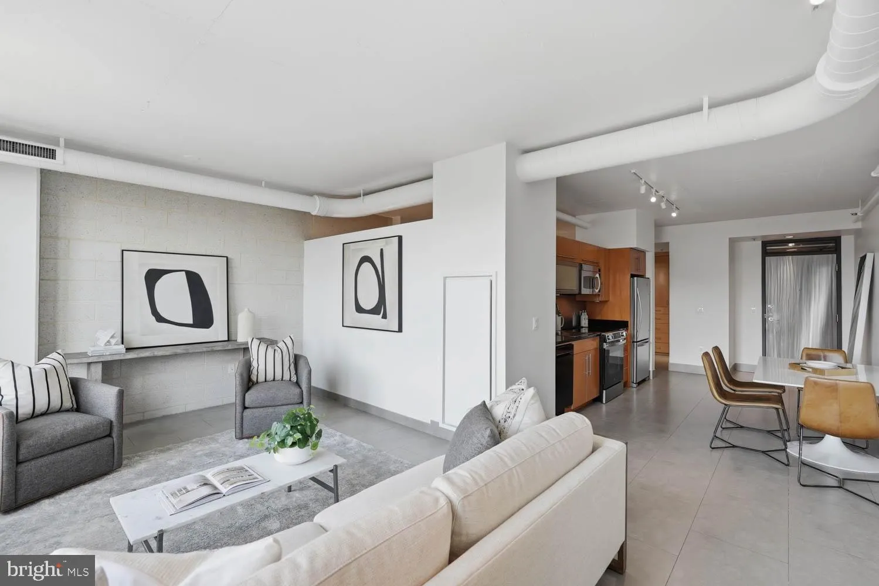
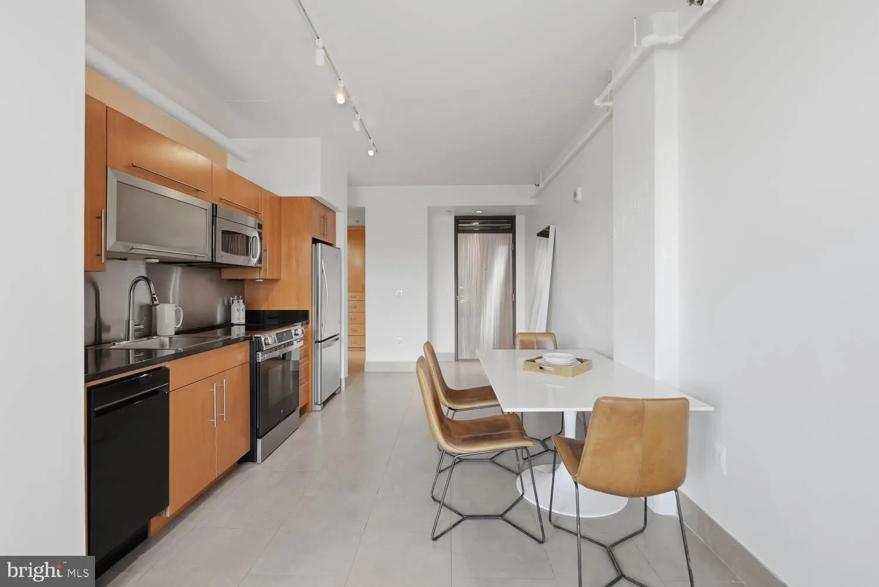
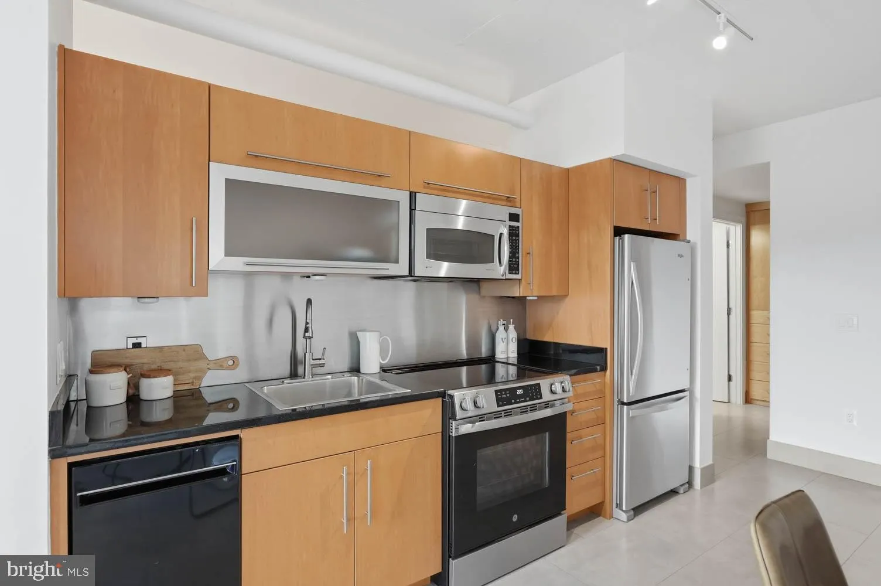
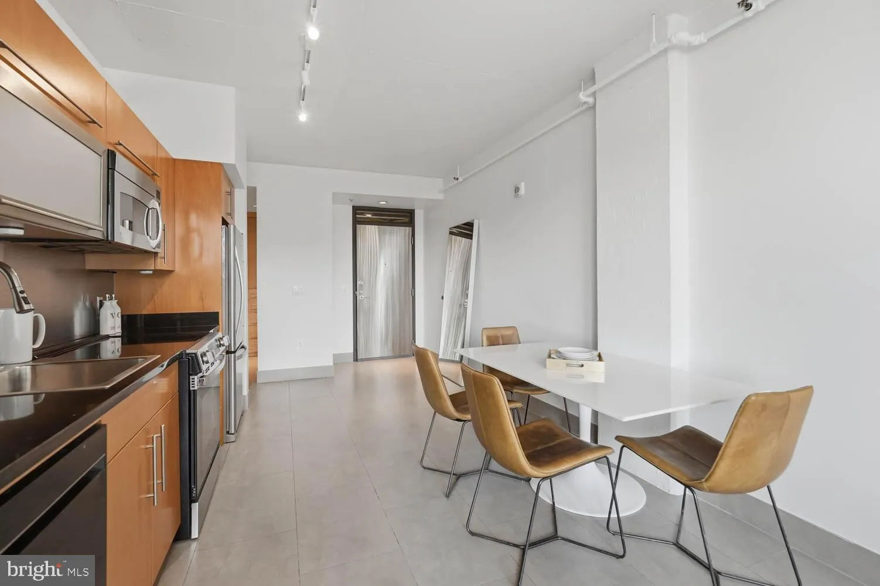
Penthouse at the Alta | 1 Bed | 1 Bath | 725 Sf | 1 Garage Parking Space | Building: Sky Lounge leading to Rooftop Deck w/ 360 degree Views, Party Room w/ Kitchen, Bathroom, Fireplace & Terrace, LEED Certified Building, Full-Time Concierge, Underground Garage, 2 Elevators, Built in 2006 | Unit: Open Living Layo...
Penthouse at the Alta | 1 Bed | 1 Bath | 725 Sf | 1 Garage Parking Space | Building: Sky Lounge leading to Rooftop Deck w/ 360 degree Views, Party Room w/ Kitchen, Bathroom, Fireplace & Terrace, LEED Certified Building, Full-Time Concierge, Underground Garage, 2 Elevators, Built in 2006 | Unit: Open Living Layout, Large Windows Overlooking 14th St, Concrete Ceilings & Exposed Ductwork, Industrial Track Lighting Throughout, Large Walk-In Closet w/ Custom Built-Ins, Porcelanosa Tile Flooring Throughout, Front-Loading Washer & Dryer | Kitchen: Hardwood Cabinetry, Stainless Steel Backsplash, Black Granite Countertops, Stainless Steel Appliances, Refrigerator w/ Bottom Freezer, Electric Range, Dishwasher | Bath: Glass Enclosed Shower w/ Built-In Shelf, Large Vanity w/ Storage, Recessed Lighting
 Features & Appliances
 Ask Agent A Question
 Address Map
 MLS Addon
 Additional Information
 Financial
Listing Information
Financial
Listing Information
 Rob Spicer Broker, GRI
Spicer Real Estate
Rob Spicer Broker, GRI
Spicer Real Estate
7201 Wisconsin Avenue
 RobSpicer@SpicerRealEstate.com
 2403881030
 2403881030
 7201 Wisconsin Avenue


