
 Share
Share
 4809 STILTON COURT, Upper Marlboro, MD 20772
 1,730 Sqft SQFT
 2
2
 3
3
 Basic Details
One year lease minimum required & one month security deposit minimum. Owner prefers longer leases. . Tenant screening standards include credit check and background check. Pet non-refundable fee and pet rent required and pets accepted on case-by-case basis. Please complete our online application. 1st months rent...
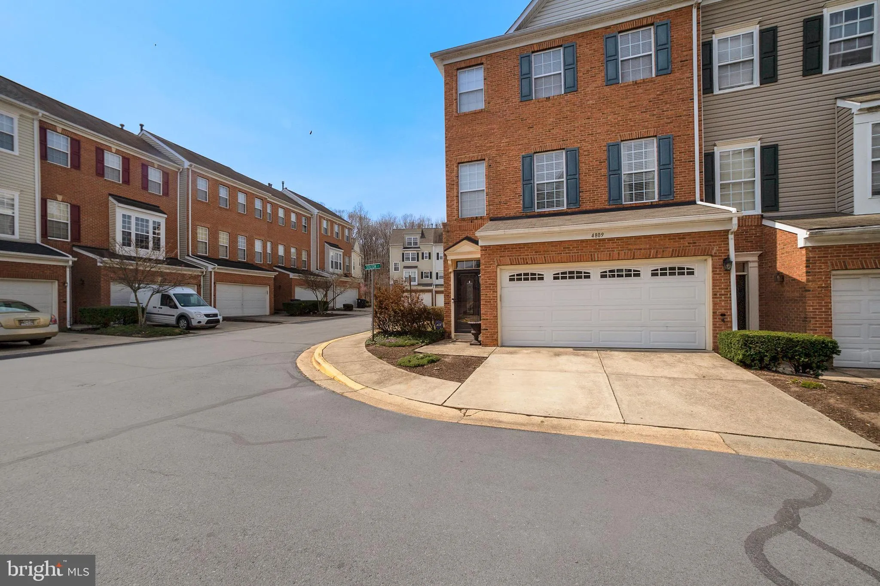
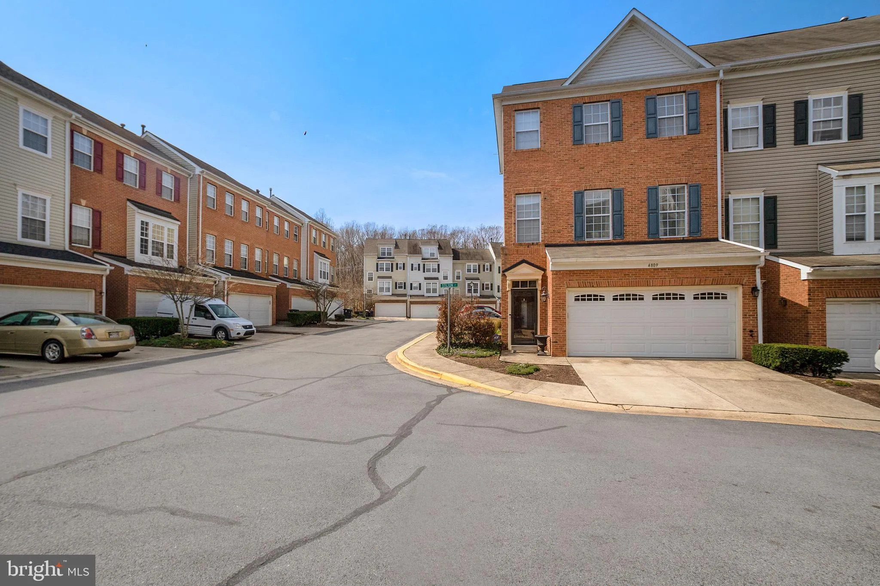
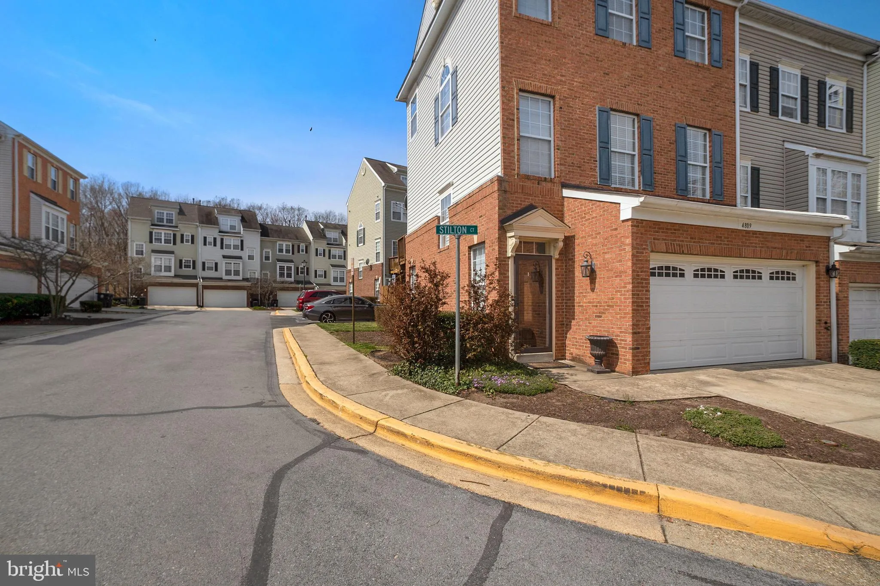
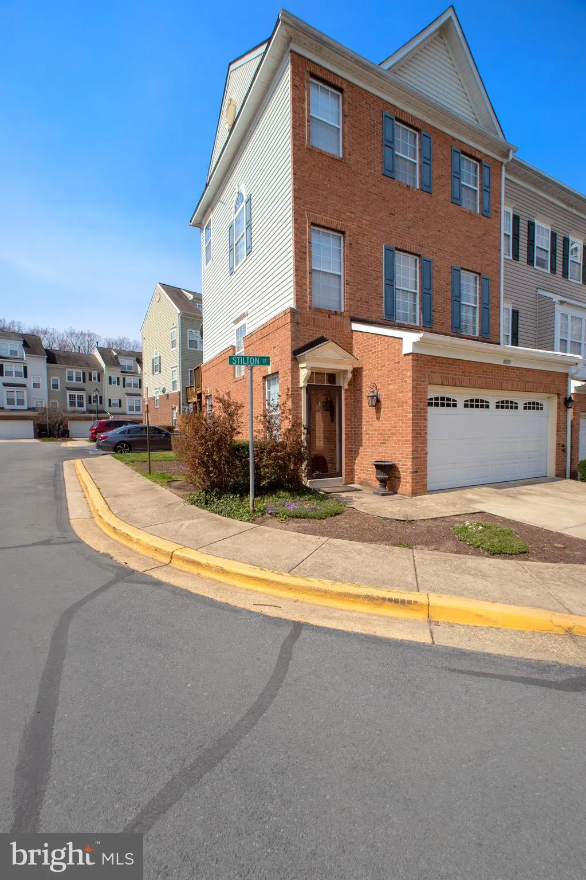
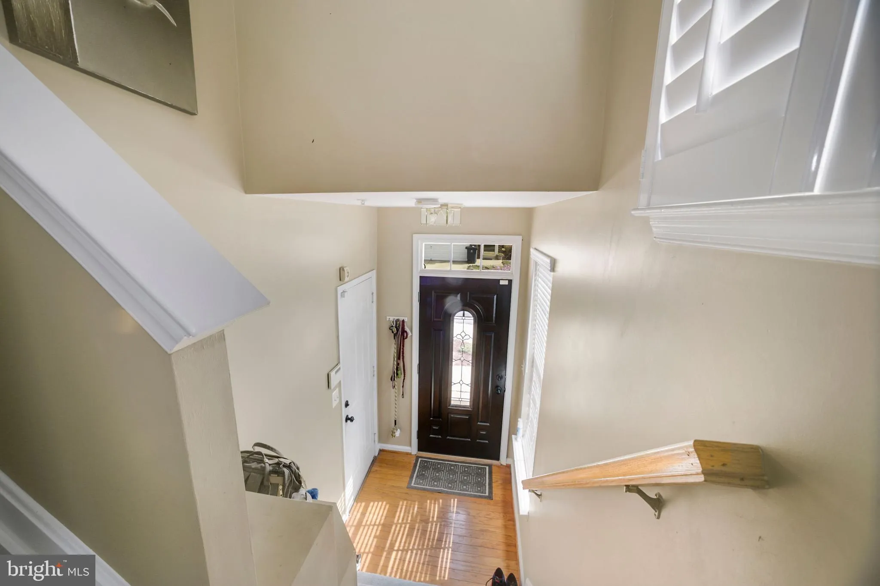
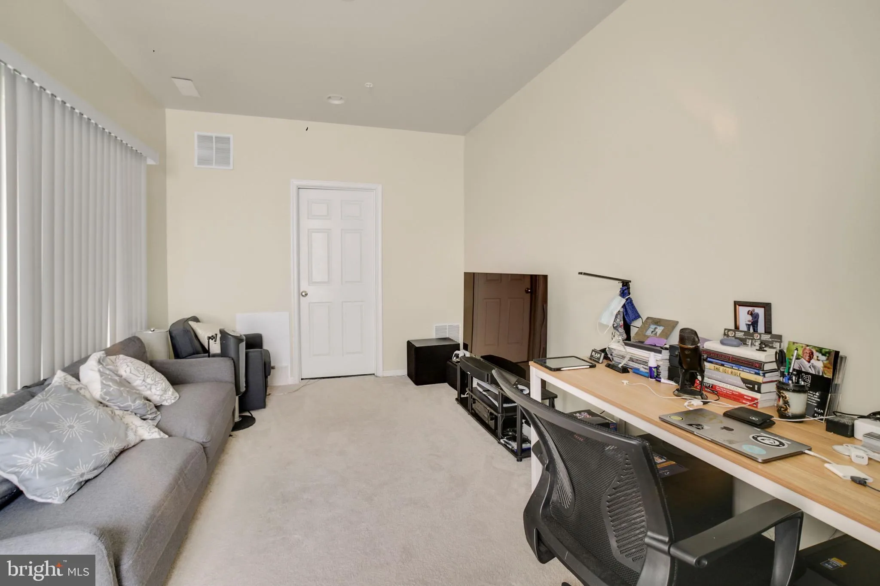
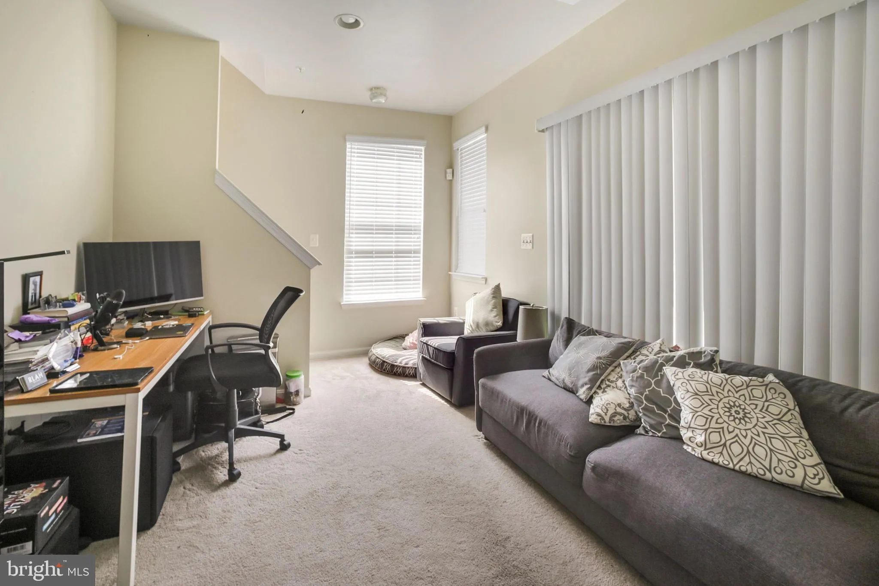
One year lease minimum required & one month security deposit minimum. Owner prefers longer leases. . Tenant screening standards include credit check and background check. Pet non-refundable fee and pet rent required and pets accepted on case-by-case basis. Please complete our online application. 1st months rent plus Security deposit. Appointment only 1 hour notice. No Sentrilock box No sign. Tenant occupied. Please remove shoes. Available August 1st. No smoking inside of property. Pets welcome on case by case basis. Over sized 2 bedroom with 2 full bath and 1 half bath end unit townhome with two car garage and driveway. Featuring wood floors on the main level, generous size basement for entertaining and plenty of parking for guest. Very close to Amish market, CVS, Family Dollar, and a short drive to Giant, Safeway, Wegsman, Costco, movies, MGM and much more.
 Features & Appliances
 Ask Agent A Question
 Address Map
 MLS Addon
 Additional Information
Listing Information
Additional Information
Listing Information
 Rob Spicer Broker, GRI
Spicer Real Estate
Rob Spicer Broker, GRI
Spicer Real Estate
7201 Wisconsin Avenue
 RobSpicer@SpicerRealEstate.com
 2403881030
 2403881030
 7201 Wisconsin Avenue


