
 Share
Share
 9715 SINGLETON DRIVE, Bethesda, MD 20817
 6,075 Sqft SQFT
 5
5
 7
7
 Basic Details
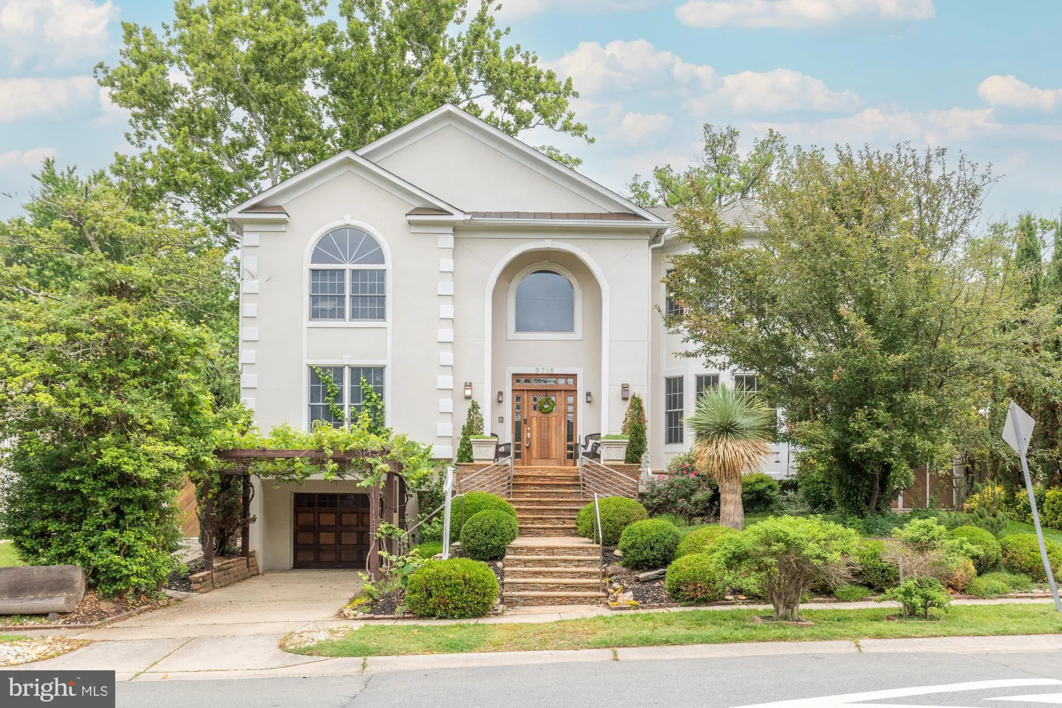
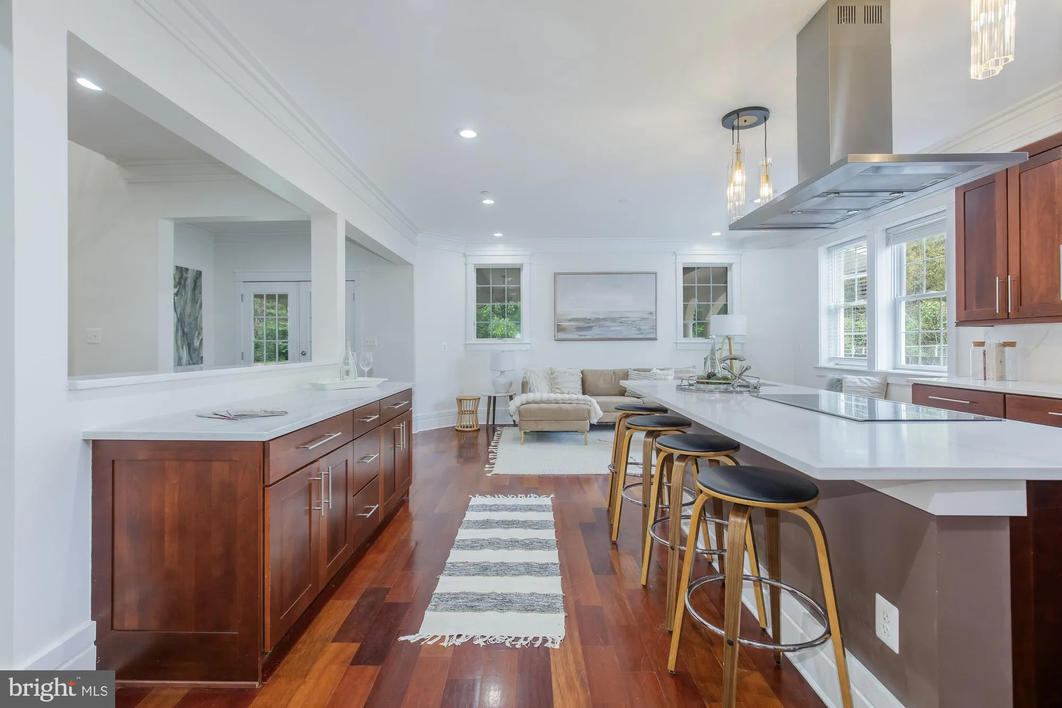
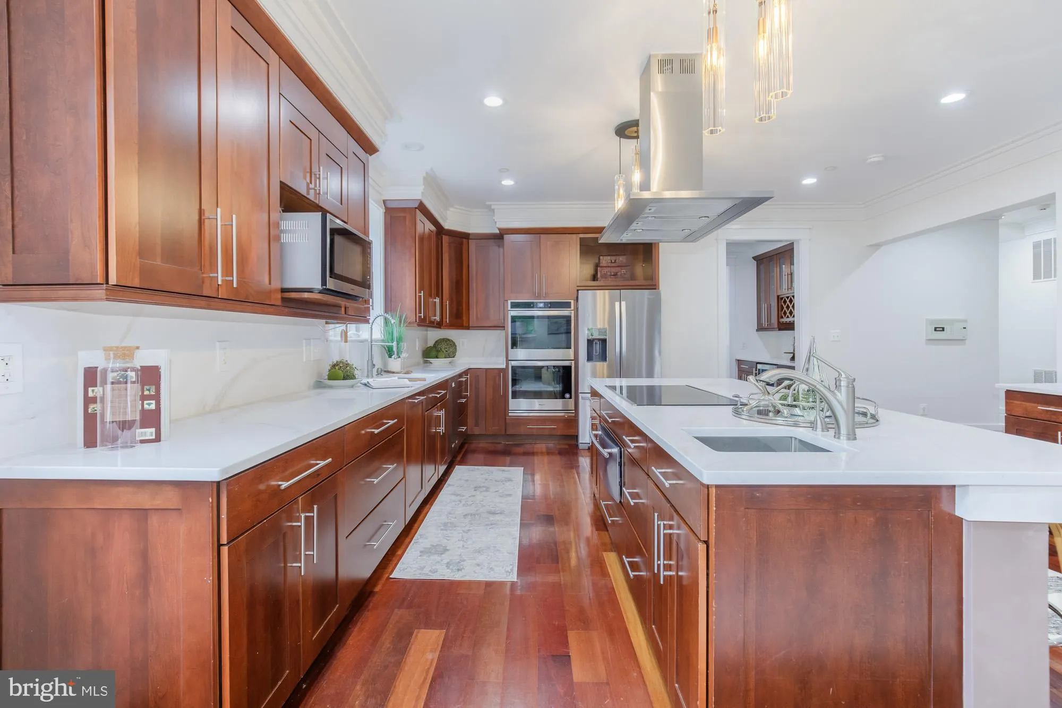
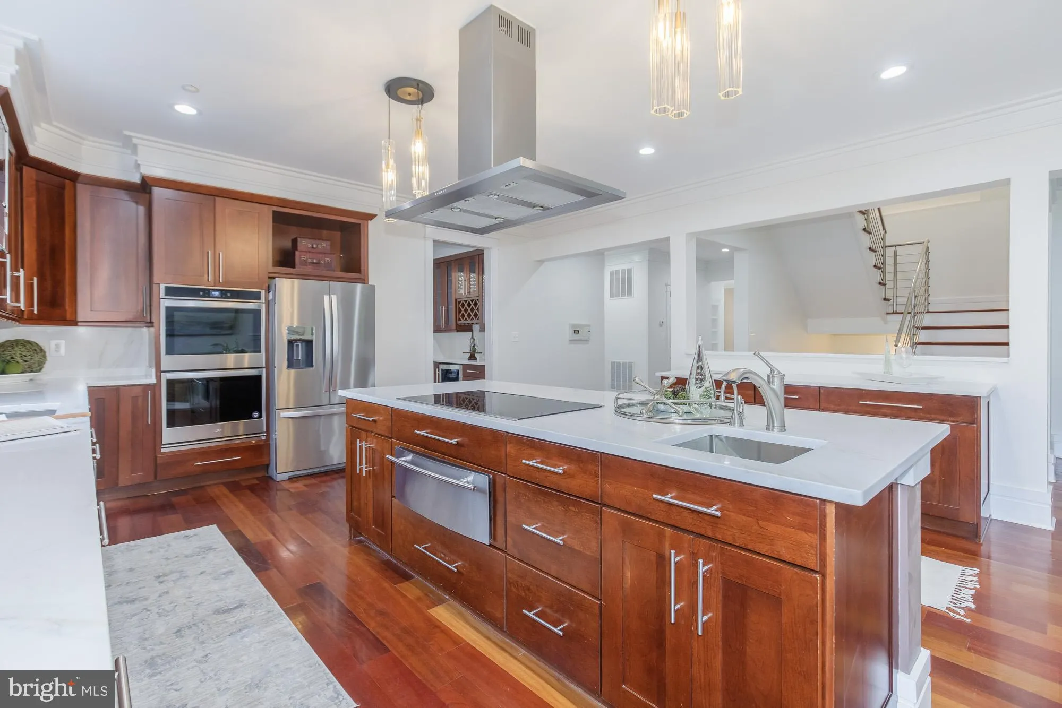
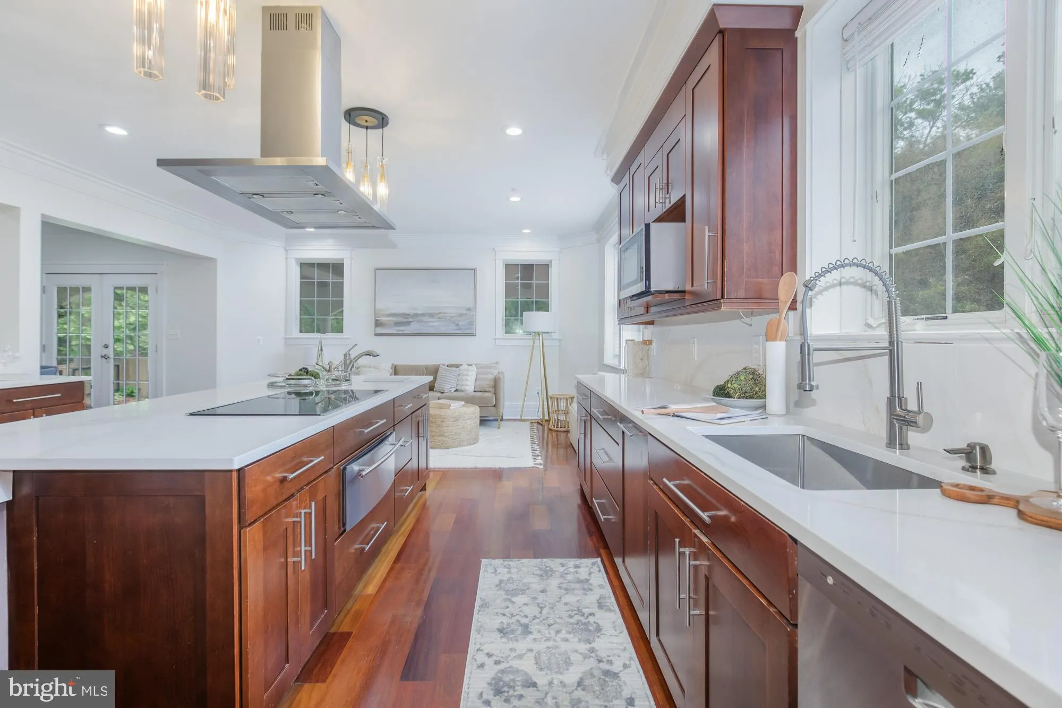
Wyngate Elementary / Walter Johnson HS. Chef’s kitchen with double island and open family space —opens seamlessly to the backyardbarand grilling area, creating the ultimate indoor-outdoor flowforhosting. Multiple living and dining spaces offer flexibilityforeverything from large gatherings to everyday living, wh...
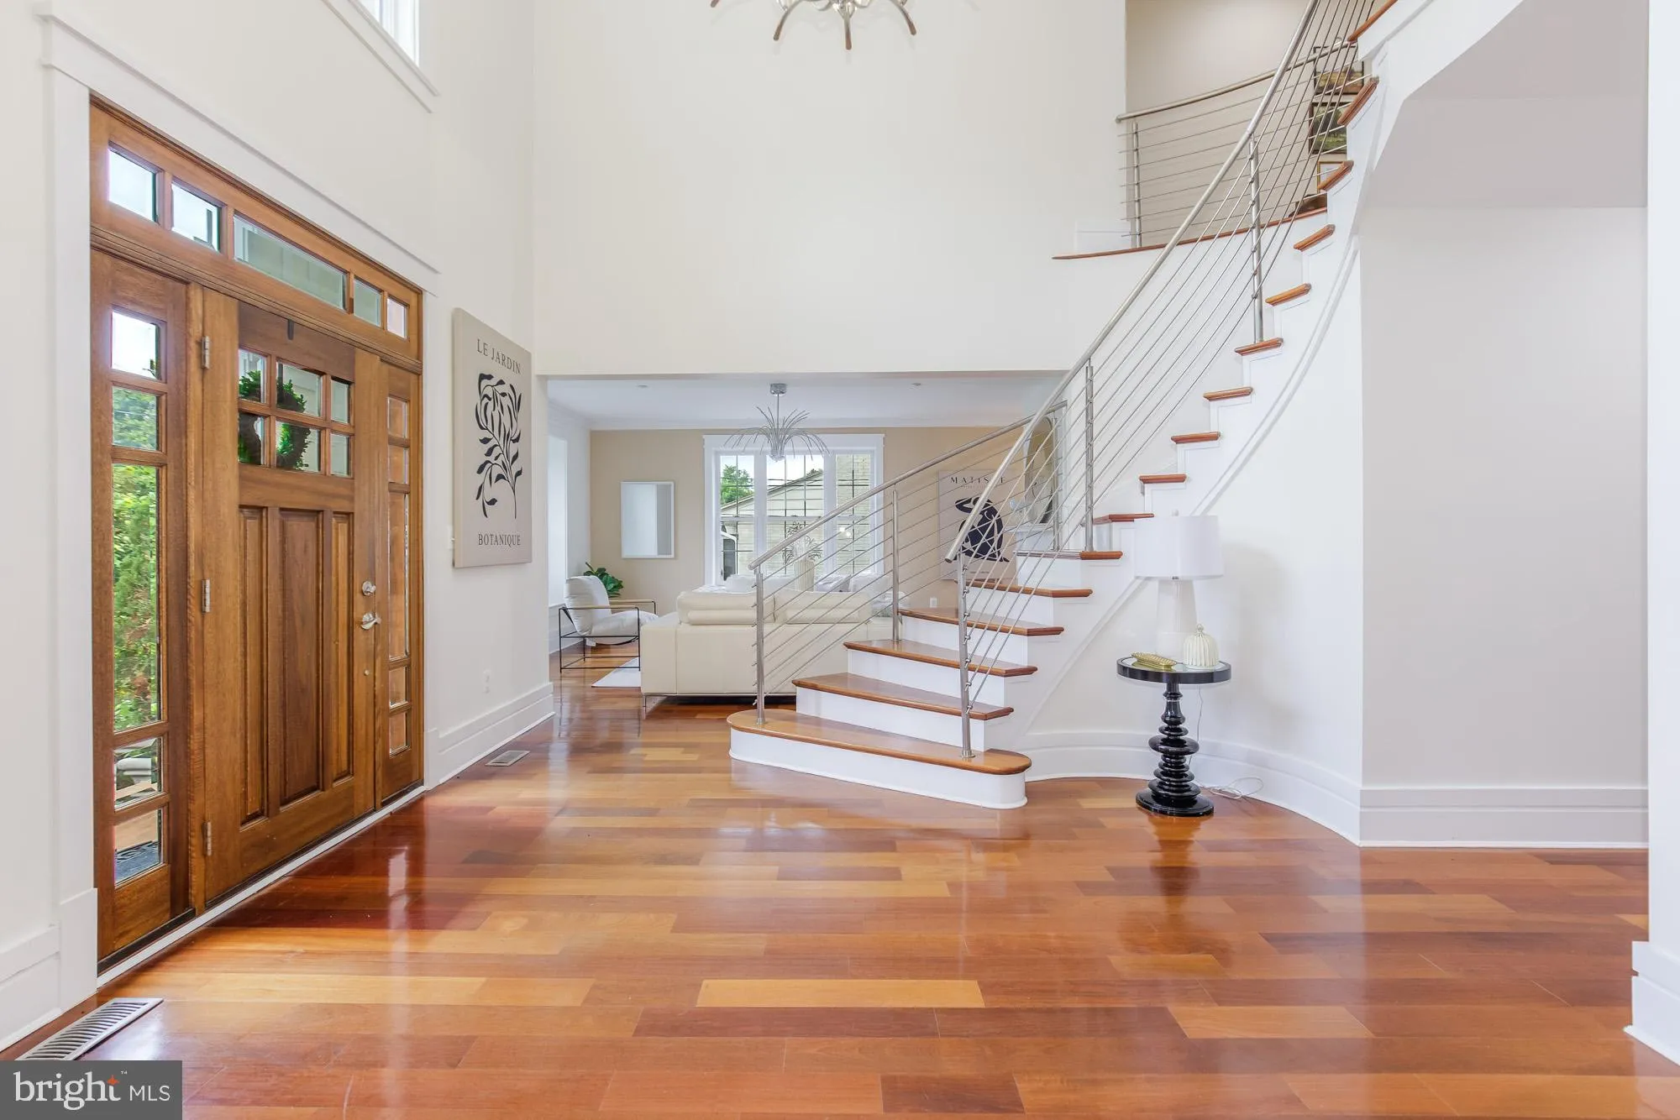
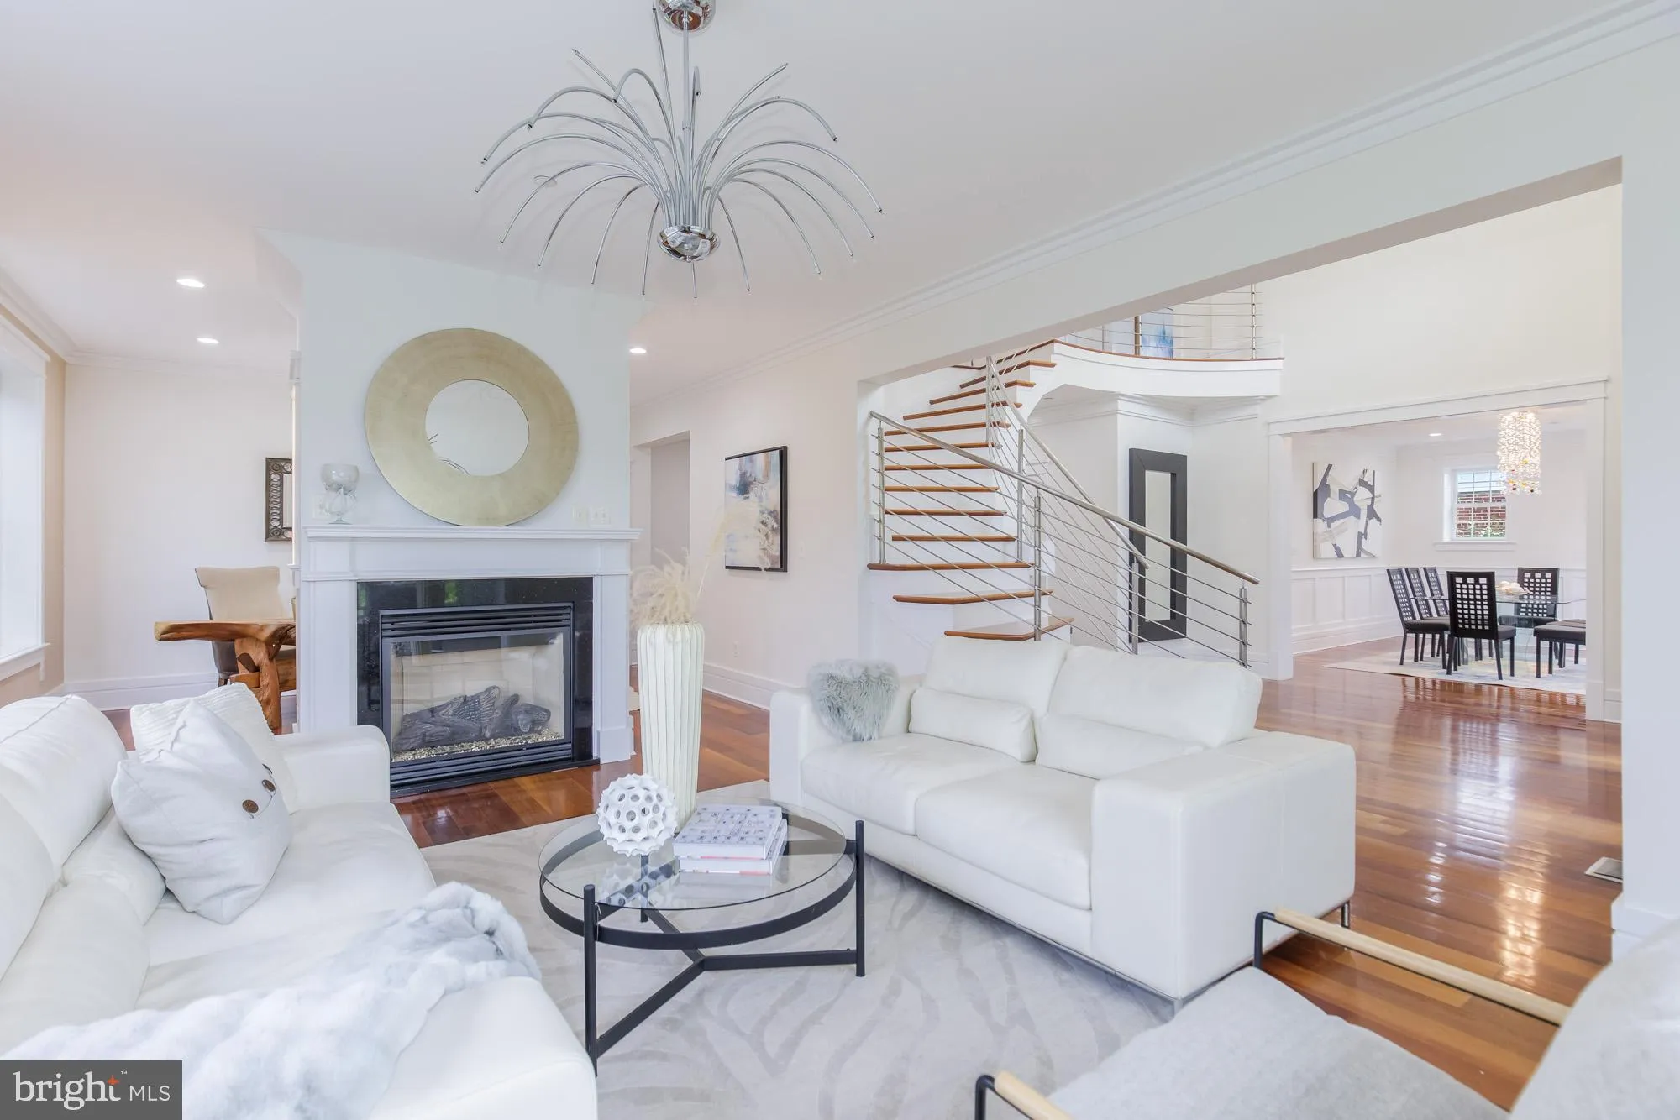
Wyngate Elementary / Walter Johnson HS. Chef’s kitchen with double island and open family space —opens seamlessly to the backyardbarand grilling area, creating the ultimate indoor-outdoor flowforhosting. Multiple living and dining spaces offer flexibilityforeverything from large gatherings to everyday living, whilethoughtfully designed nooks add warmth andcharmthroughout. A rare main-level bedroom suite lives like asecondprimary—perfect for guests, in-laws, or long-termflexibility.Upstairs, spacious ensuite bedrooms and a privateterracewith treetop views elevate the everyday. The walk-outlowerlevel is built to impress—complete with bar, billiardsarea, yoga/fitness space, private entrances, andadditionalbedrooms for guests or extended stays. Wyngate /Ashburtanat its very best!
 Features & Appliances
 Ask Agent A Question
 Address Map
 Neighborhood
 MLS Addon
 Additional Information
Listing Information
Additional Information
Listing Information
 Rob Spicer Broker, GRI
Spicer Real Estate
Rob Spicer Broker, GRI
Spicer Real Estate
7201 Wisconsin Avenue
 RobSpicer@SpicerRealEstate.com
 2403881030
 2403881030
 7201 Wisconsin Avenue


