
Spicer Real Estate
  • Share
$2,800
Active Active
VA,Vienna

Location 9486 VIRGINIA CENTER BOULEVARD, Vienna, VA 22181

  • Sqft 1,098 Sqft SQFT
  • Bed 2
  • Bath 2
Basic Details Basic Details
Description

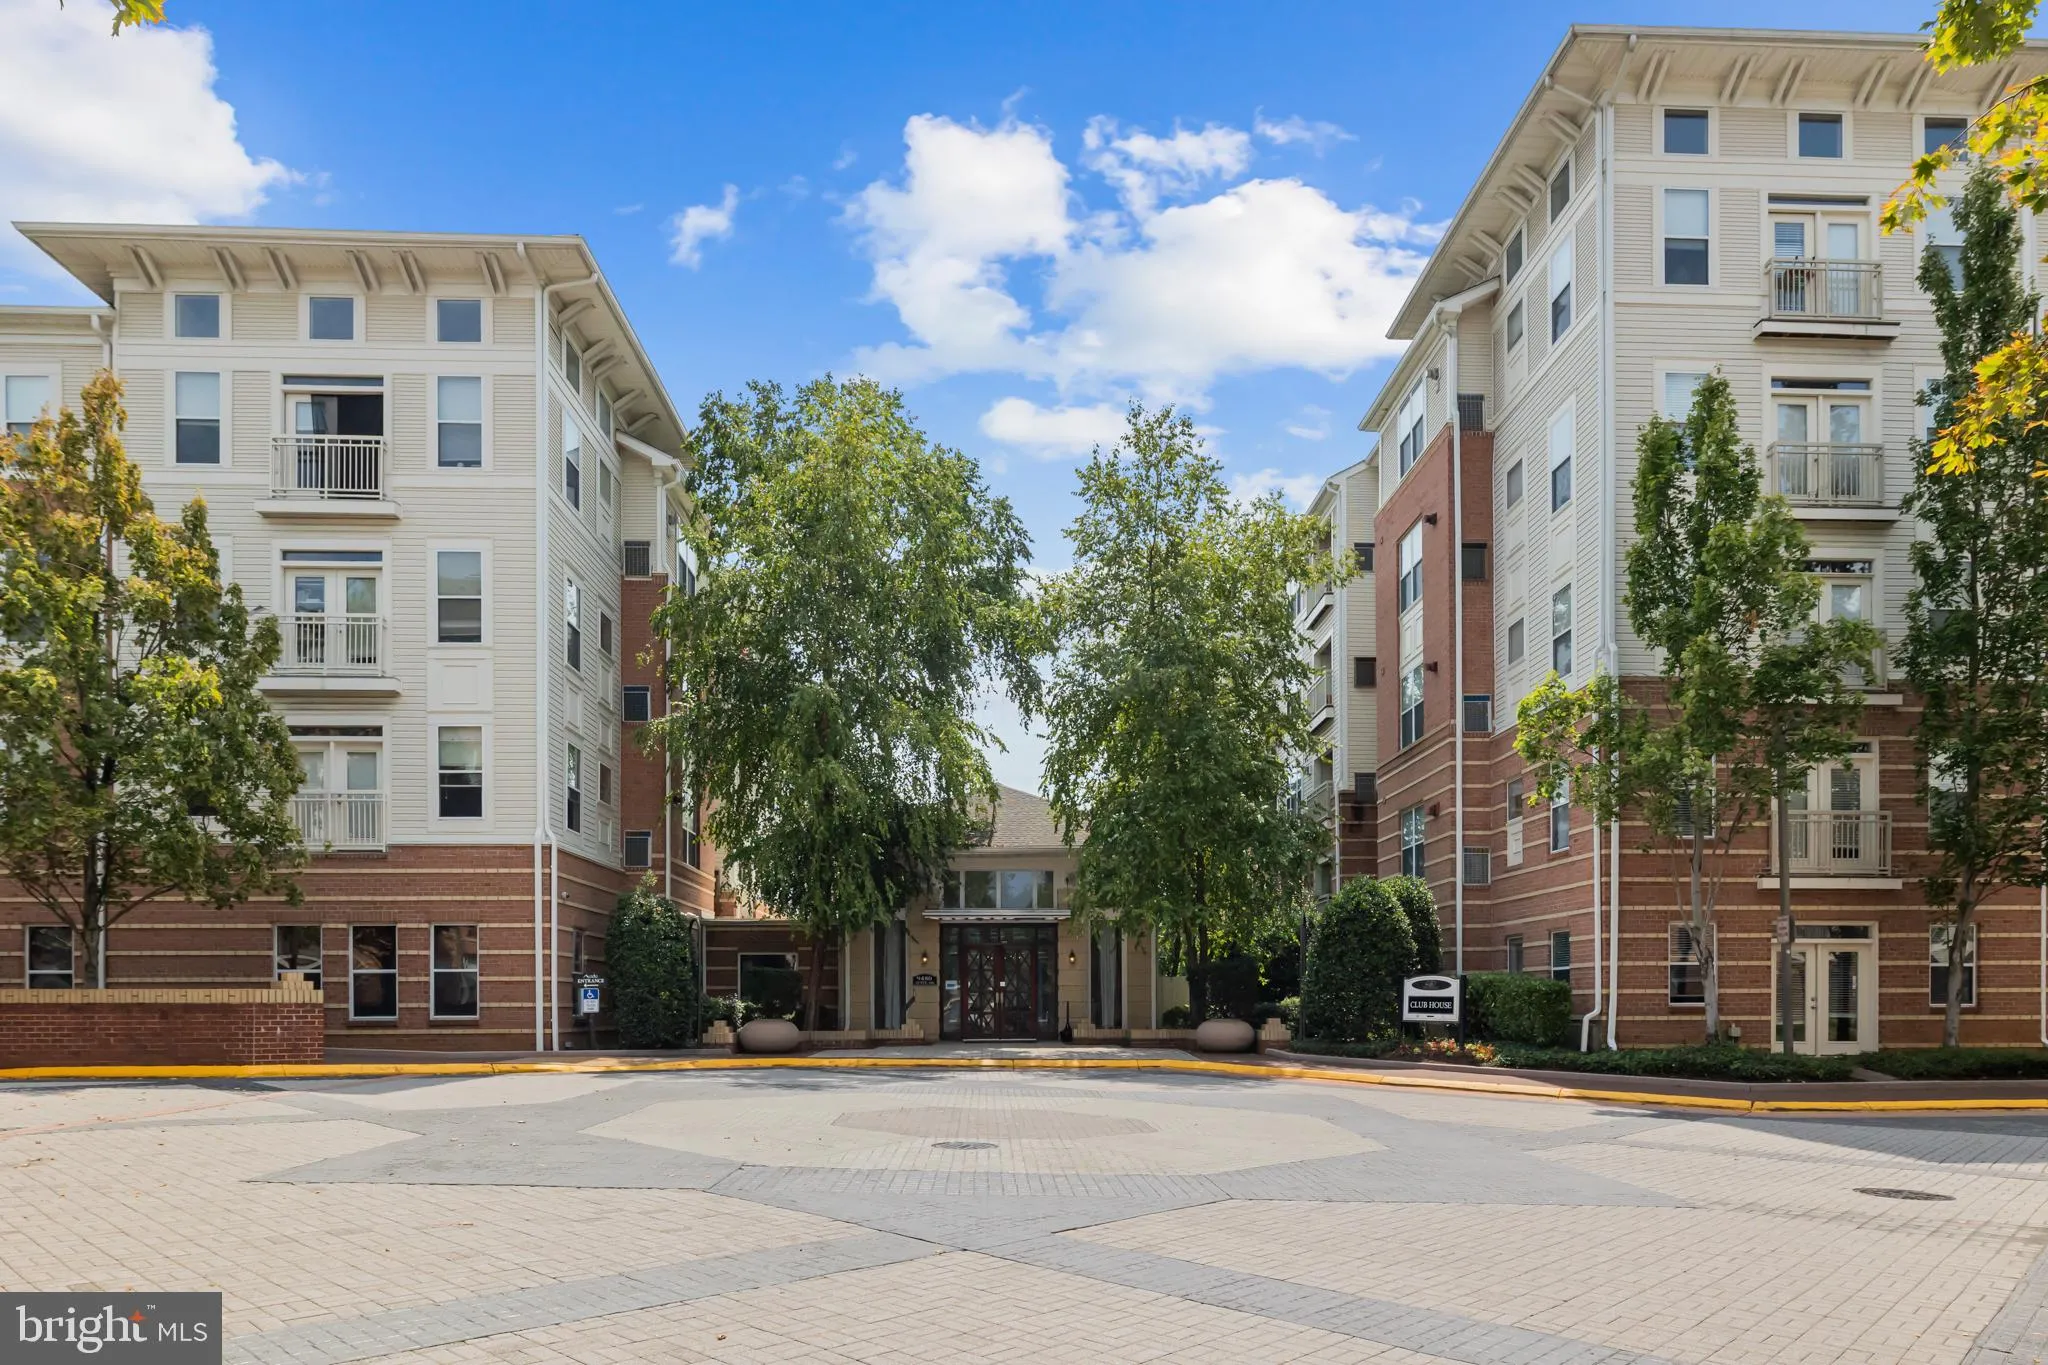
Welcome to 9486 Virginia Center Blvd #218, a 2-bedroom, 2-bath condo at The Marquis at Vienna Station, where convenience, connection, and comfort come together. Located directly across from the Vienna/Fairfax-GMU Metro, this home offers unmatched access to the Orange Line, making commuting into D.C. or around Northe...

Welcome to 9486 Virginia Center Blvd #218, a 2-bedroom, 2-bath condo at The Marquis at Vienna Station, where convenience, connection, and comfort come together. Located directly across from the Vienna/Fairfax-GMU Metro, this home offers unmatched access to the Orange Line, making commuting into D.C. or around Northern Virginia a breeze. You’re also moments from I-66, parks, shopping, dining, and all that Vienna has to offer. Enjoy amenities that include a fitness center, outdoor pool, clubhouse and basketball court. With secure building access, garage parking, and a pet-friendly community, The Marquis makes day-to-day living feel elevated and easy. Whether you’re a busy professional, frequent traveler, or simply want the freedom of lock-and-leave living, this is a location that works hard and plays hard.

Read More
Basic Details
  • Property Type: Residential Lease
  • Listing Type: Active
  • Listing ID: VAFX2325416
  • Price: $2,800
  • Bedrooms: 2
  • Bathrooms: 2
  • Sqft: 1,098 Sqft
  • Year Built: 2003
  • Location: US, VA, FAIRFAX-VA, Vienna, MARQUIS AT VIENNA STATION, 22181
  • Structure Type: Unit/Flat/Apartment
  • Heating System: Heat Pump(s)
  • Cooling System: Central A/C
  • Patio: Balcony
  • Parking: Assigned, Lighted Parking, Private, Secure Parking
  • Full Bathrooms: 2
  • Listing Status: Active
Features & Appliances
Features
  • Utilities: Electric Available, Natural Gas Available, Sewer Available, Water Available
  • Architectural Style: Unit/Flat
  • Exterior Features: Street Lights, Sidewalks, Tennis Court(s)
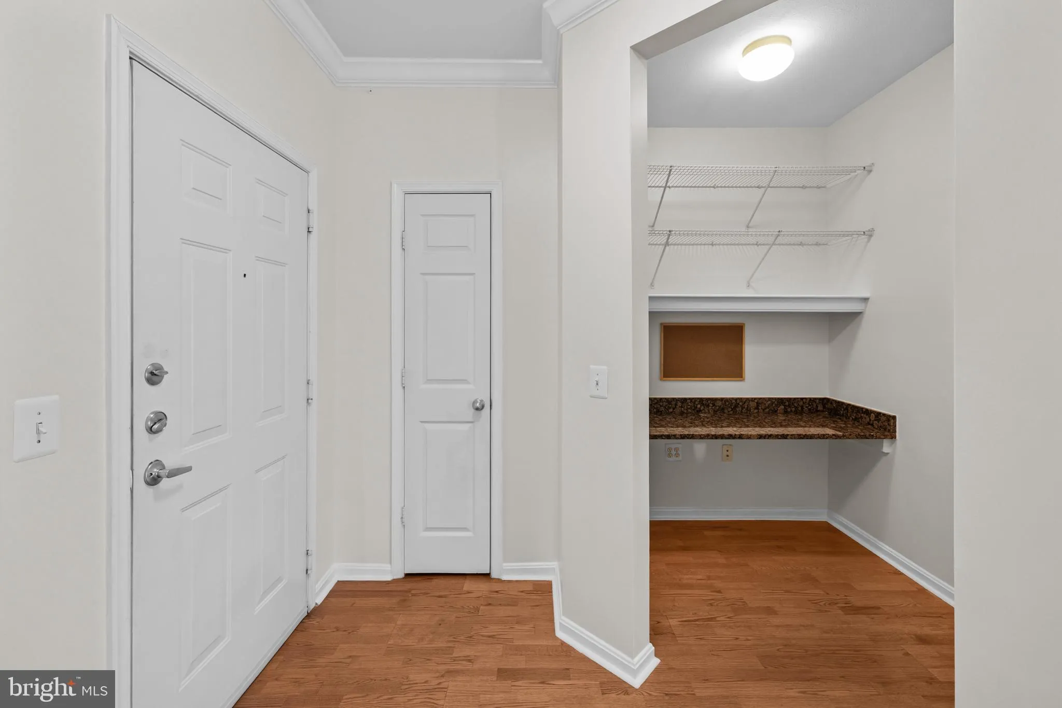
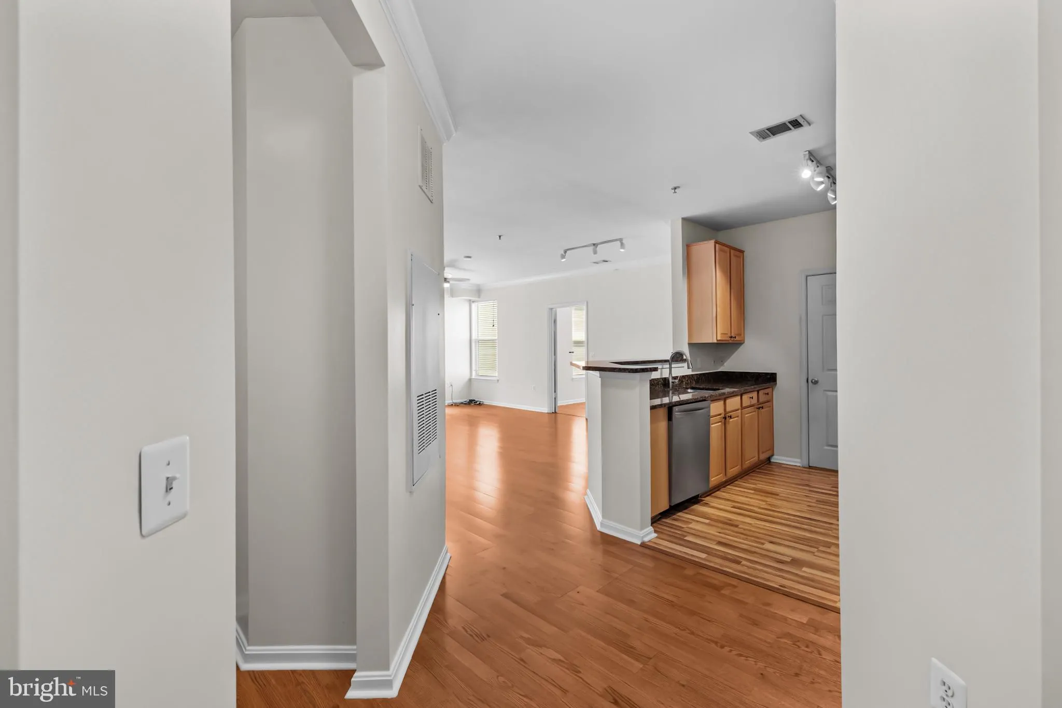
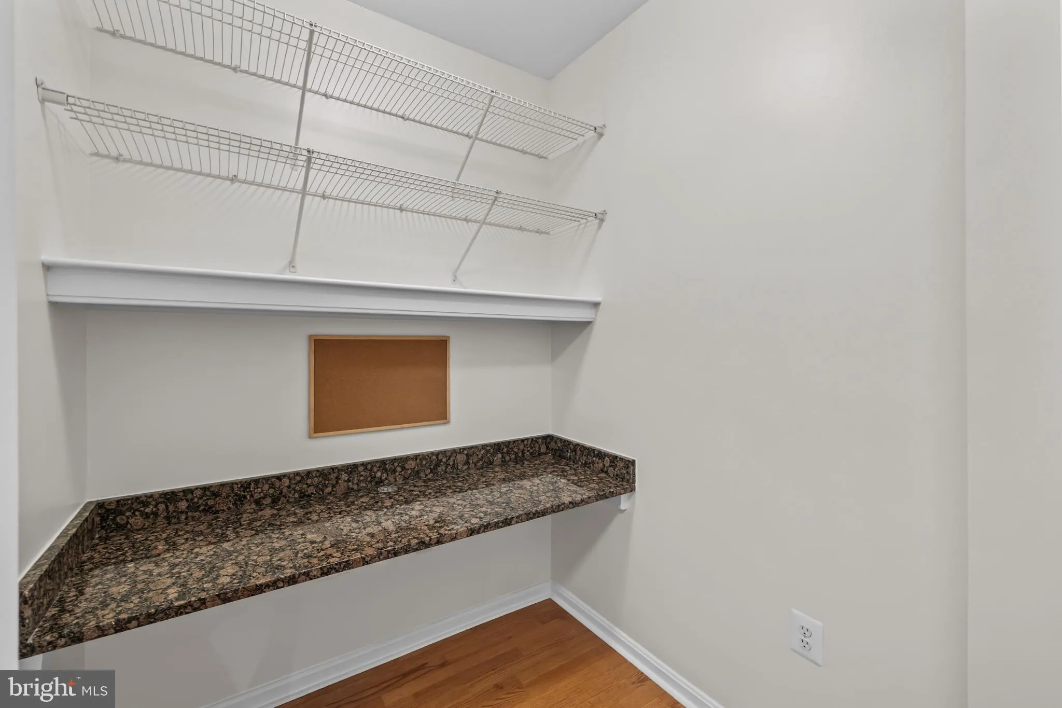
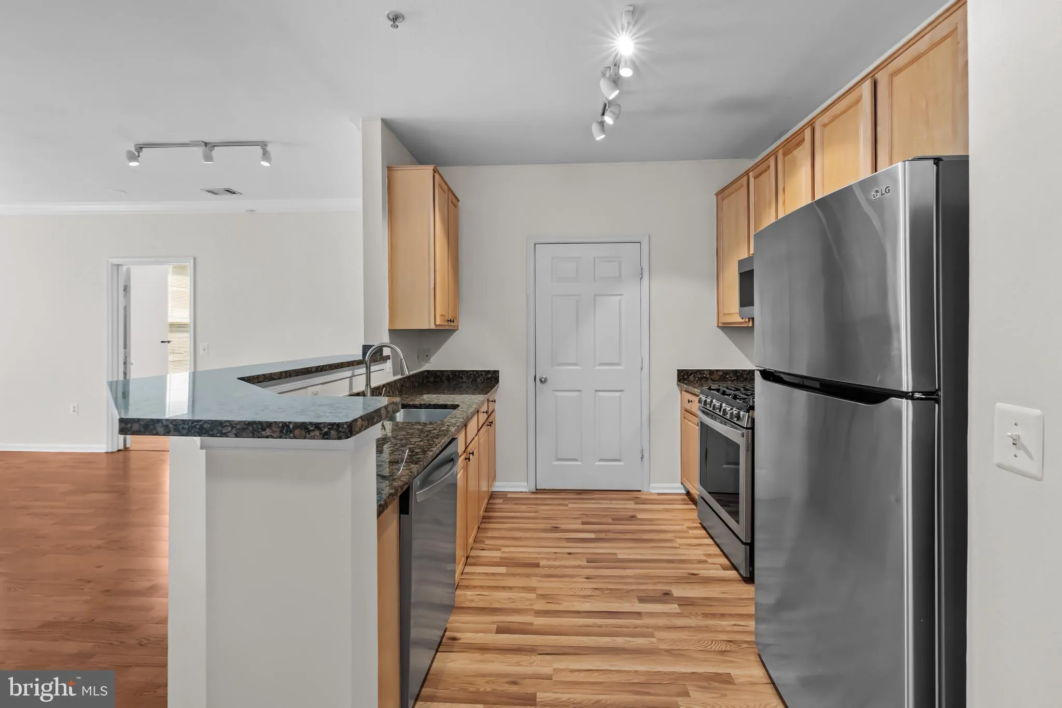
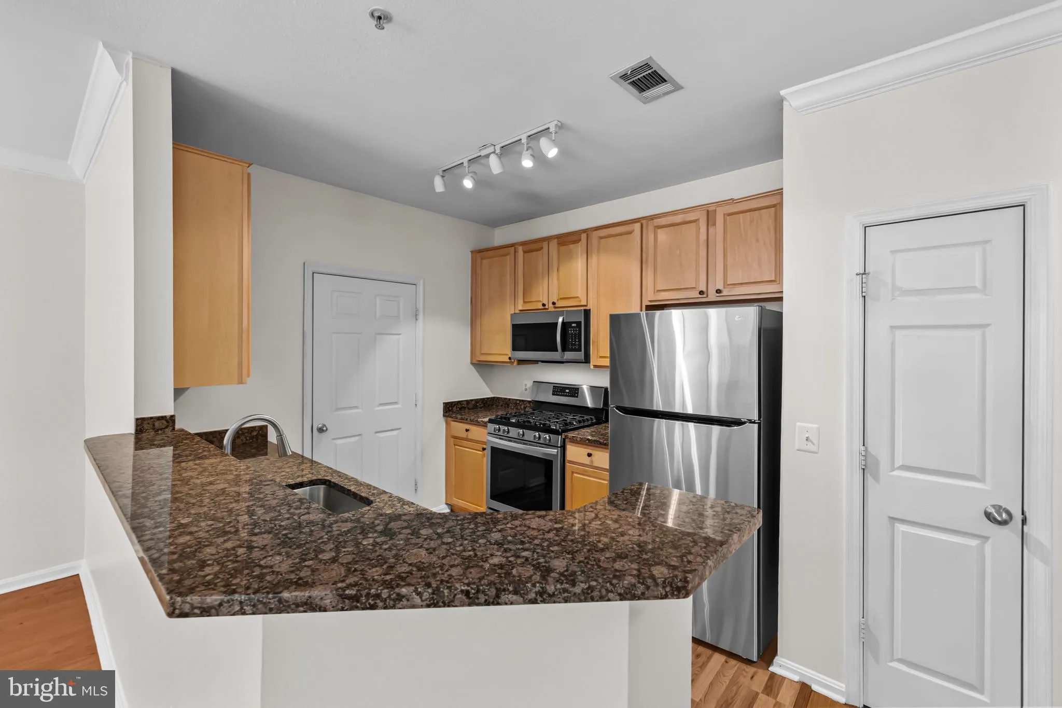
  • Interior Features: Bathroom - Walk-In Shower, Bathroom - Tub Shower, Built-Ins, Ceiling Fan(s), Combination Dining/Living, Elevator, Family Room Off Kitchen, Pantry, Primary Bath(s), Walk-in Closet(s), Wood Floors
  • Sewer: Public Sewer

Appliances
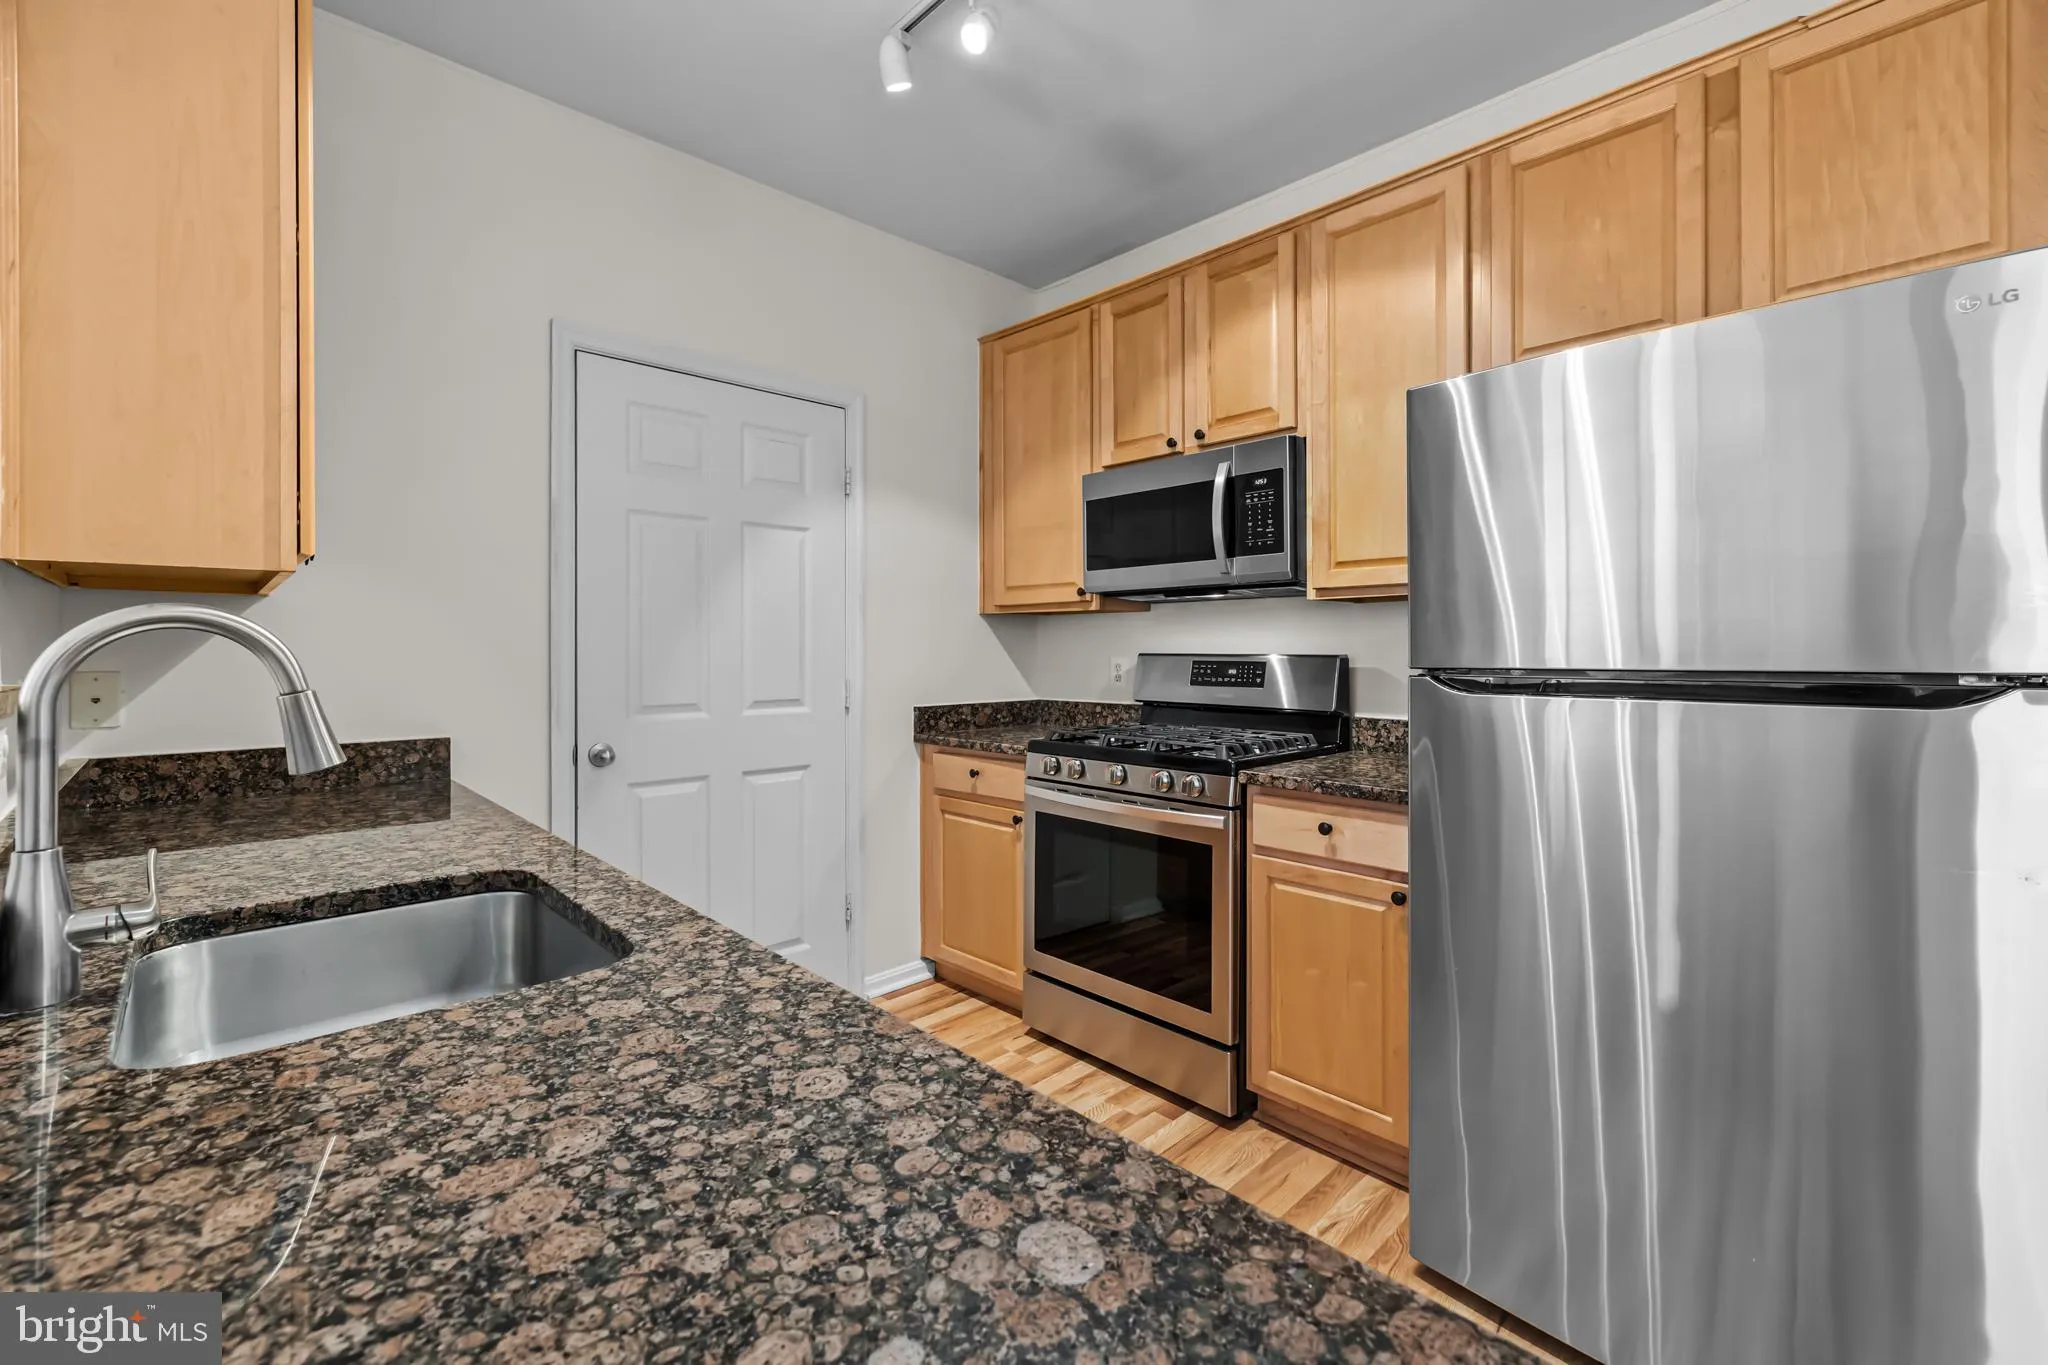
  • Appliances: Built-In Microwave, Dishwasher, Disposal, Dryer, Refrigerator, Stove, Stainless Steel Appliances, Washer
Ask Agent A Question Ask Agent A Question

Address Map Address Map
Neighborhood Neighborhood
  • Elementary School: MARSHALL ROAD
  • High School: MADISON
  • Middle School: THOREAU
MLS Addon MLS Addon
  • Office Name: Property Collective
  • Agent Name: Casandra Carey
Additional Information Additional Information
  • Water Source: Community, Public
  • Accessibility Features: 48"+ Halls, >84" Garage Door, Elevator, Ramp - Main Level
  • Association Amenities: Basketball Courts, Billiard Room, Club House, Elevator, Exercise Room, Fax/Copying, FitnessCenter, GameRoom, Gated Community, Meeting Room, Party Room, Pool - Outdoor, Recreational Center, Reserved/Assigned Parking, Security, Shuffleboard
  • Construction Materials: Combination
  • Entry Level: 2
  • Garage: 1.0
  • Levels: 1
  • On Market Date: 2026-07-05
  • Rent Includes: Parking, Sewer, Snow Removal, Water, Trash Removal, Pool Maintenance, Recreation Facility, Grounds Maintenance, Common Area Maintenance
Financial Financial
  • Association Fee Frequency: Unknown
  • Association Fee Includes: Common Area Maintenance, Lawn Maintenance, Management, Parking Fee, Pool(s), Recreation Facility, Reserve Funds, Sewer, Snow Removal, Trash, Water
  • Association Yn: 1
Listing Information Listing Information
  • Originating System Name: Bright
  • List Agent Mls Id: 3330057
  • List Office Mls Id: PROPCOL1
  • MLS Status: ACTIVE-BRIGHT
  • Modification Timestamp: 2026-07-05T10:53:10Z
  • Status Change Timestamp: 2026-07-05T04:00:00Z
Rob Spicer Broker, GRI Rob Spicer Broker, GRI Spicer Real Estate

7201 Wisconsin Avenue

Mortgage Calculator
$
$ %
Years
%
$ %Per Year
$ % Per Year

$
