
 Share
Share
 4710 ELM STREET, Bethesda, MD 20814
 1,079 Sqft SQFT
 2
2
 2
2
 Basic Details
Sunlight streams through oversized windows in this thoughtfully designed two-bedroom, two-bath home spanning 1079 square feet of modern comfort. The open floor plan creates seamless flow between living spaces, anchored by a kitchen that makes daily routines feel effortless. Upgraded countertops provide generous prep...
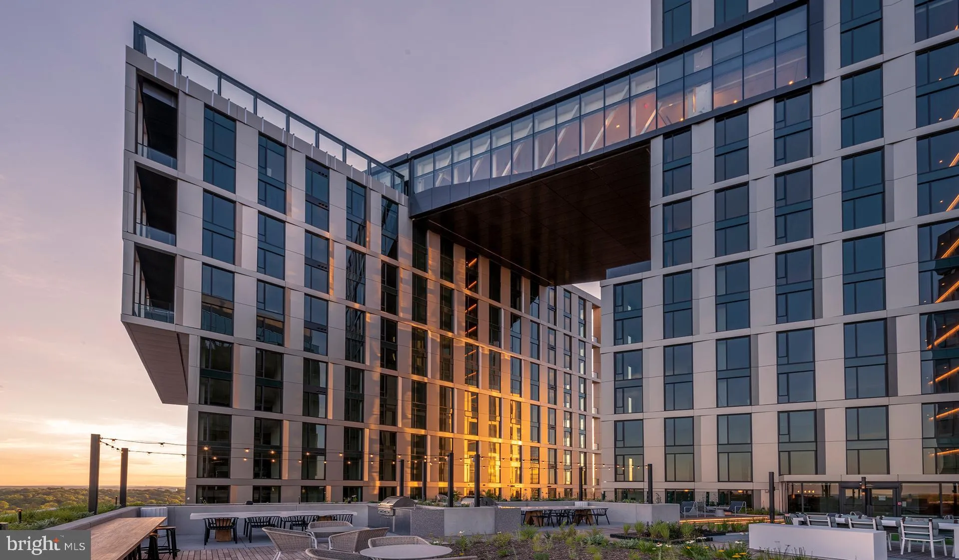
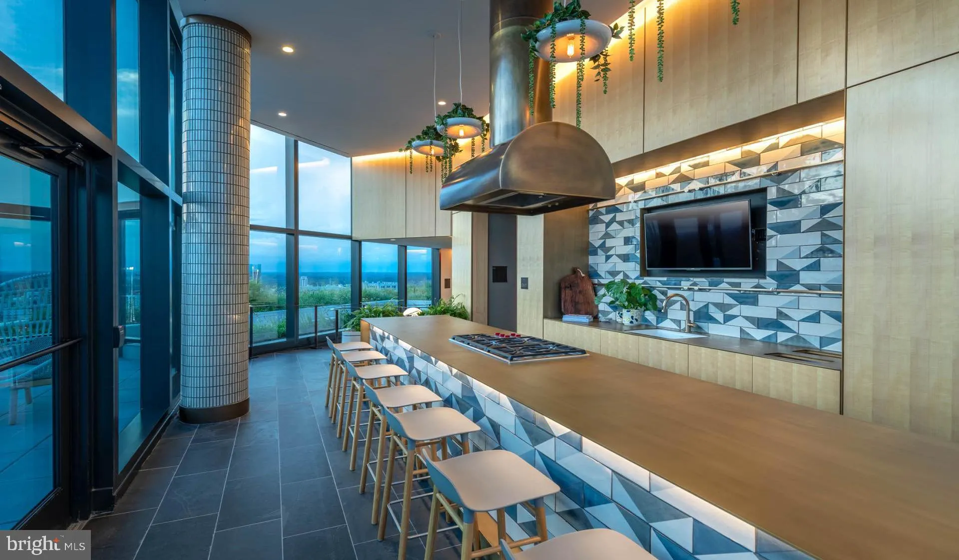
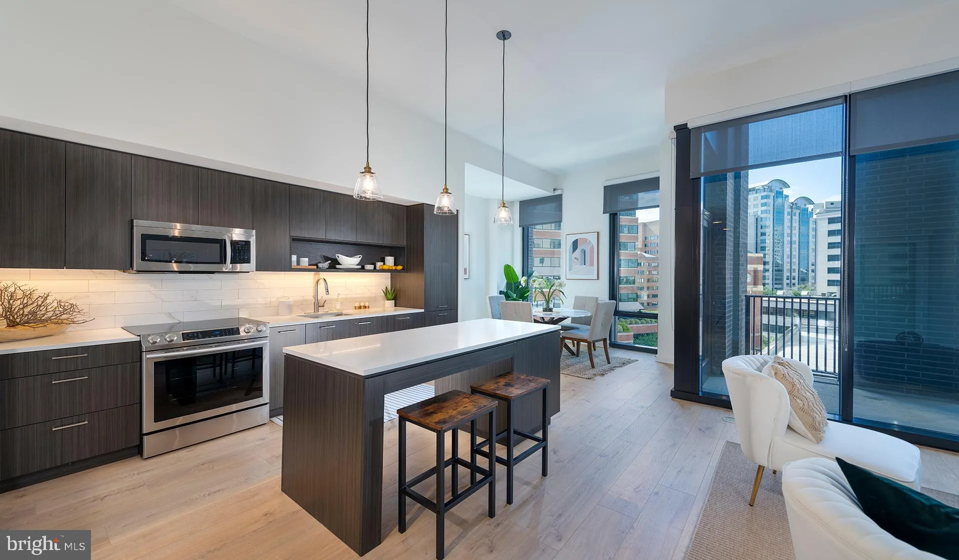
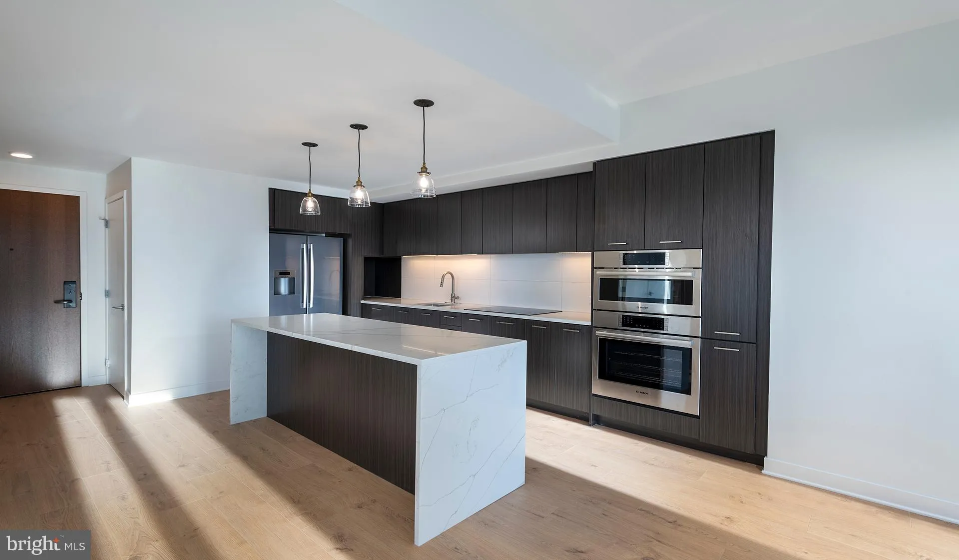
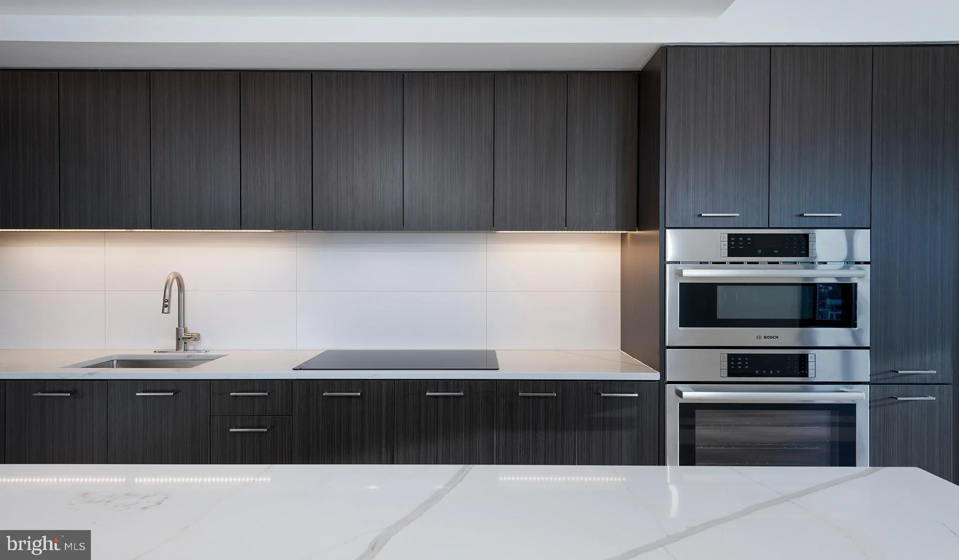
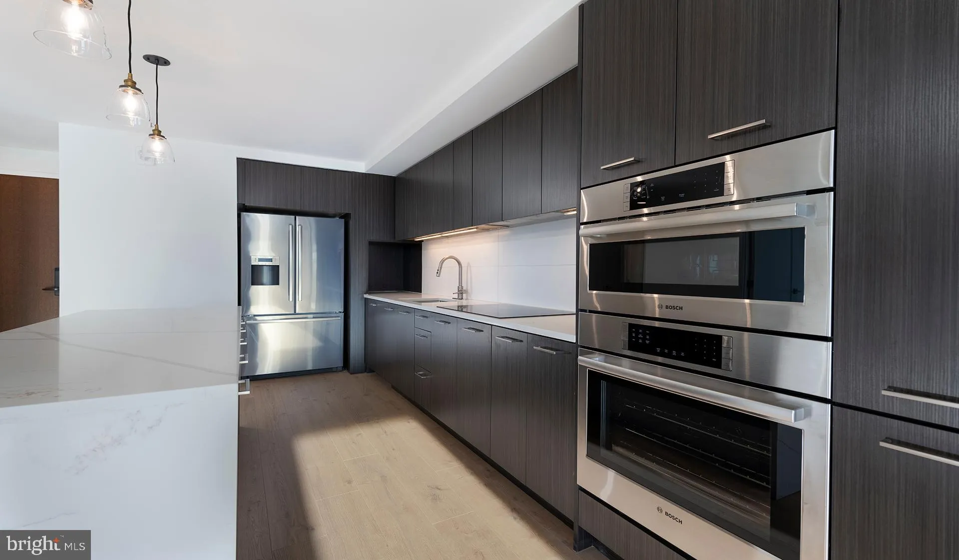
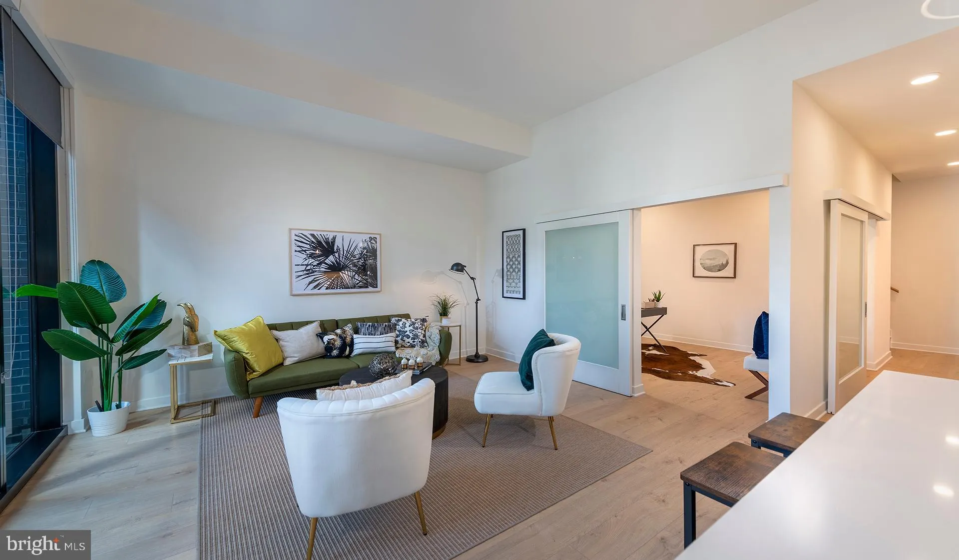
Sunlight streams through oversized windows in this thoughtfully designed two-bedroom, two-bath home spanning 1079 square feet of modern comfort. The open floor plan creates seamless flow between living spaces, anchored by a kitchen that makes daily routines feel effortless. Upgraded countertops provide generous prep space alongside stainless steel appliances including a full suite of modern conveniences. The dishwasher, disposal, and ice maker handle the cleanup while recessed lighting illuminates your culinary endeavors. A range hood keeps the air fresh as you explore recipes on the self-cleaning oven and stovetop. Both bedrooms offer personal retreats with walk-in closets that accommodate extensive wardrobes. The entry-level bedroom arrangement ensures accessibility while ceiling fans provide year-round comfort throughout the home. In-unit washer and dryer eliminate trips to communal laundry facilities, and every appliance reflects the attention to detail woven throughout this 2021 construction. Beyond your front door, the building reveals an impressive collection of amenities that extend your living space. The fitness center accommodates morning workouts before you head to the rooftop deck with your coffee. Evenings might find you in the game room or relaxing by the pool after a busy day. The clubhouse provides space for entertaining while the dog park ensures your four-legged family members have room to play. Concierge services add a touch of luxury to daily life, and the gated community with security features provides peace of mind. Bethesda surrounds you with walkable streets lined with dining and shopping options. The location puts you within reach of the area’s renowned restaurants and cultural attractions while maintaining the residential feel that makes this neighborhood distinctive. Parking garage access means your vehicle stays protected while the building’s elevator system ensures easy access to all floors. Your pets will appreciate the welcoming policy that accommodates both cats and dogs with reasonable guidelines. The combination of modern construction, thoughtful amenities, and prime Bethesda location creates a living experience that adapts to your lifestyle. Whether you’re working from the quiet comfort of your home office space or entertaining friends on the roof deck, this residence provides the backdrop for the life you want to live in one of Maryland’s most desirable communities. Pricing and availability subject to change on a daily basis. Photos are of model units. Parking may be available subject to availability and may be an additional fee.
 Features & Appliances
 Ask Agent A Question
 Address Map
 MLS Addon
 Additional Information
Listing Information
Additional Information
Listing Information
 Rob Spicer Broker, GRI
Spicer Real Estate
Rob Spicer Broker, GRI
Spicer Real Estate
7201 Wisconsin Avenue
 RobSpicer@SpicerRealEstate.com
 2403881030
 2403881030
 7201 Wisconsin Avenue


