
Spicer Real Estate
  • Share
$11,000
Active Active
VA,Arlington

Location 1604 EDGEWOOD STREET, Arlington, VA 22201

  • Sqft 3,244 Sqft SQFT
  • Bed 5
  • Bath 5
Basic Details Basic Details
Description

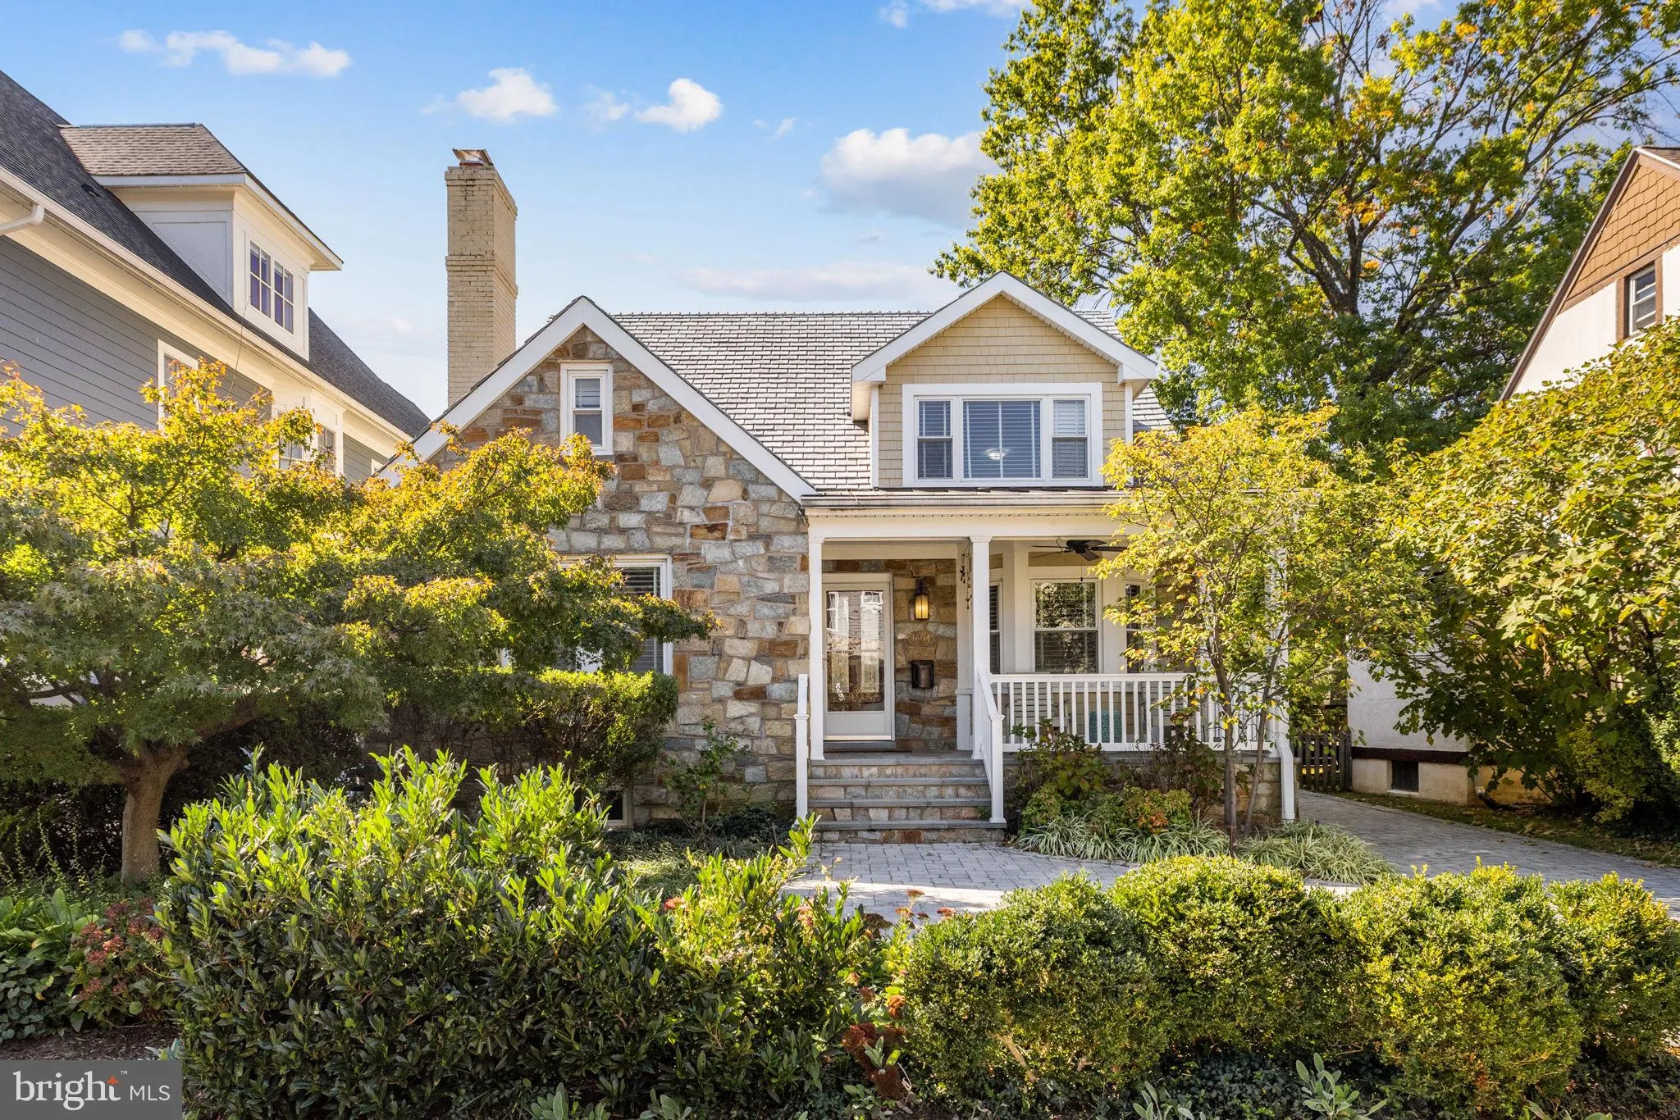
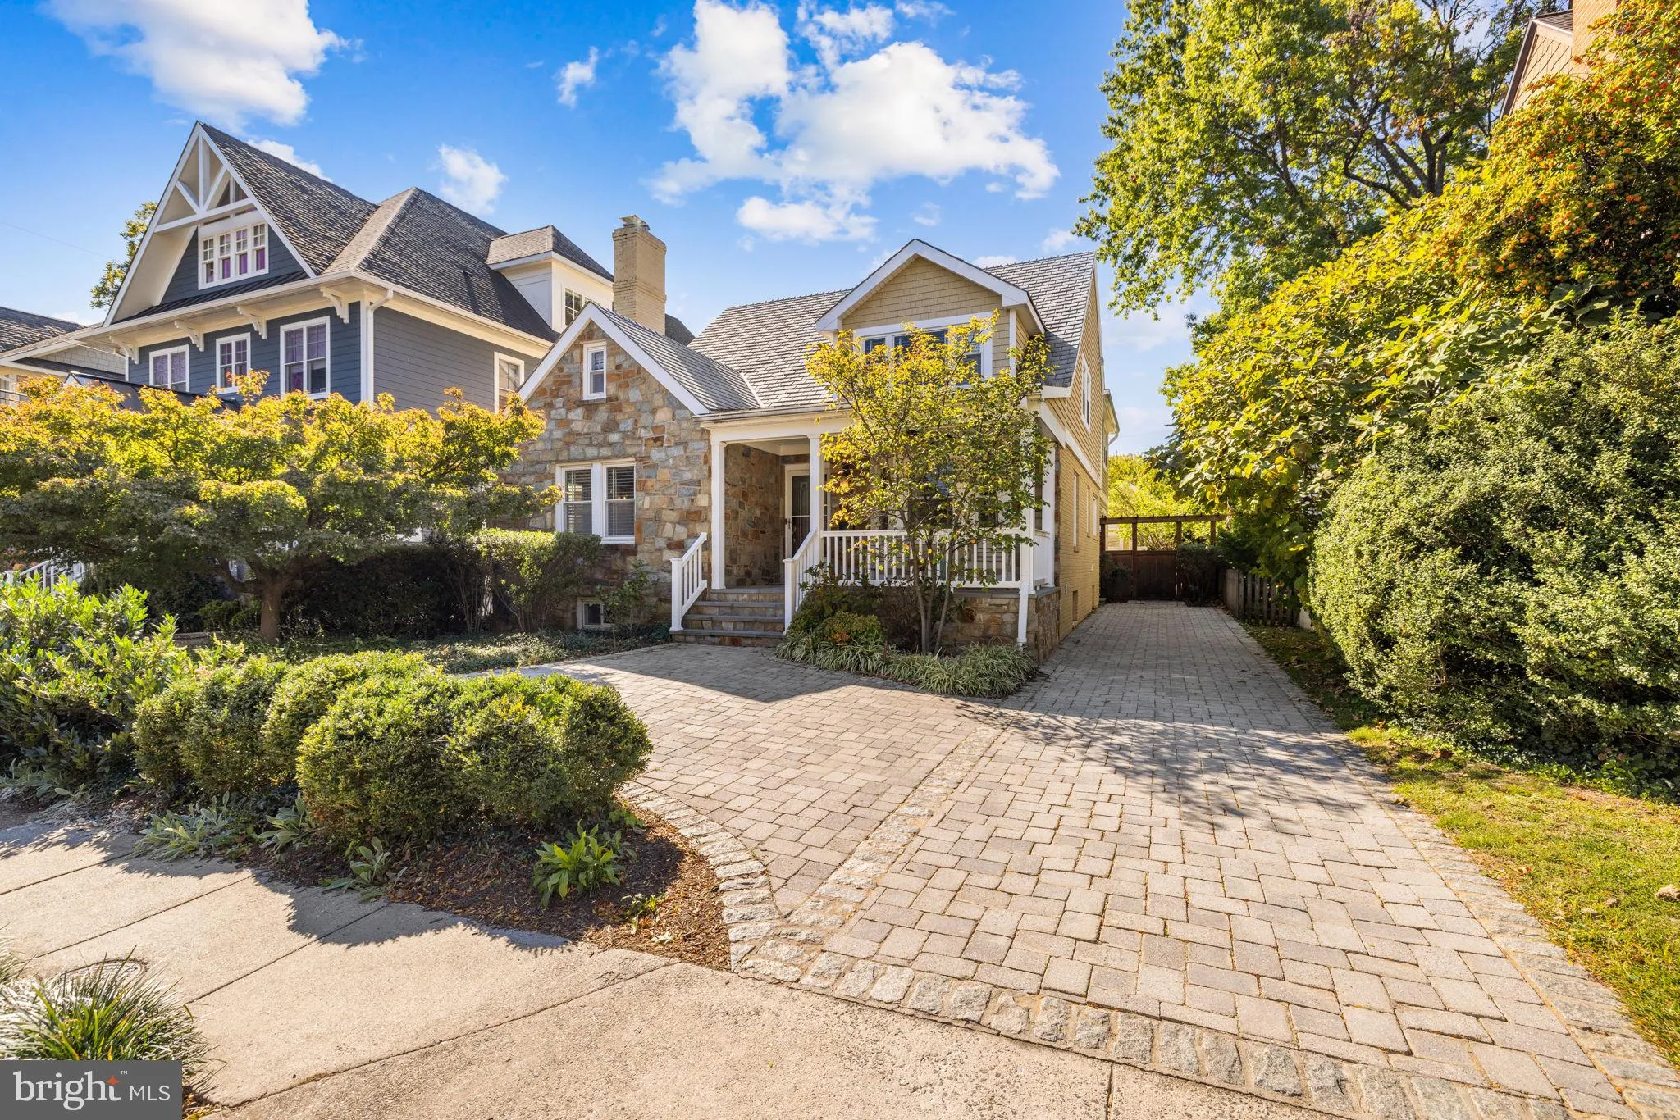
Enjoy the Lyon Village lifestyle in this beautiful furnished home. Price assumes a 2-6 month lease, though the owner will consider other durations. Situated on a 1/5-acre lot with extensive hardscaping and a fenced backyard, this location offers unparalleled convenience to all that Arlington, VA, has to offer. 0.2 m...

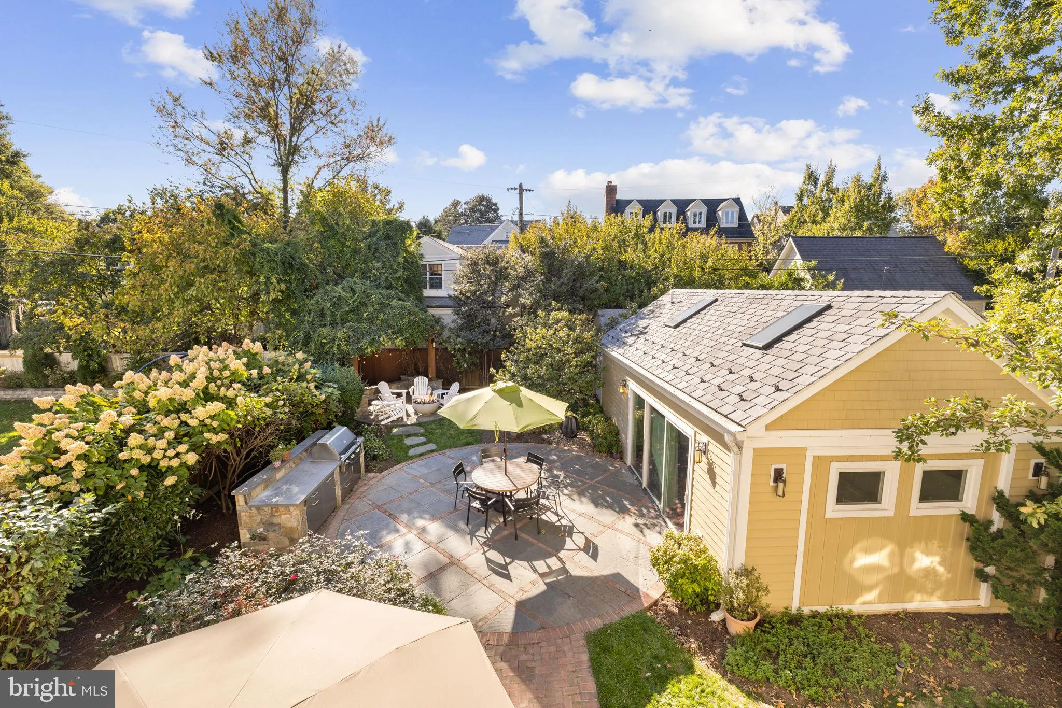
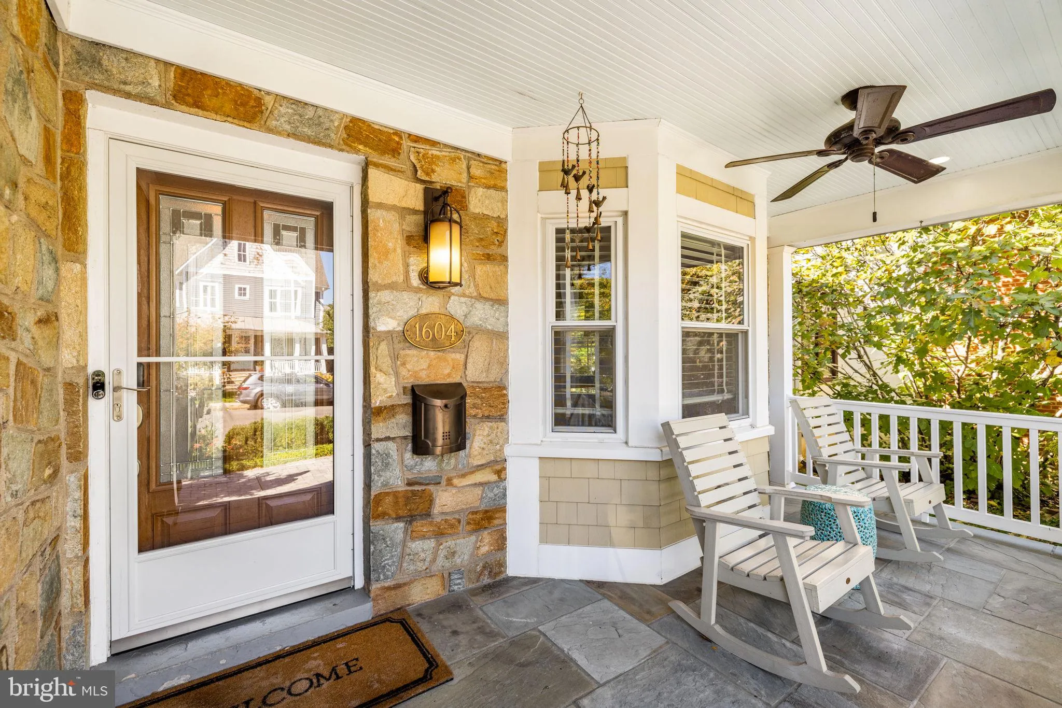
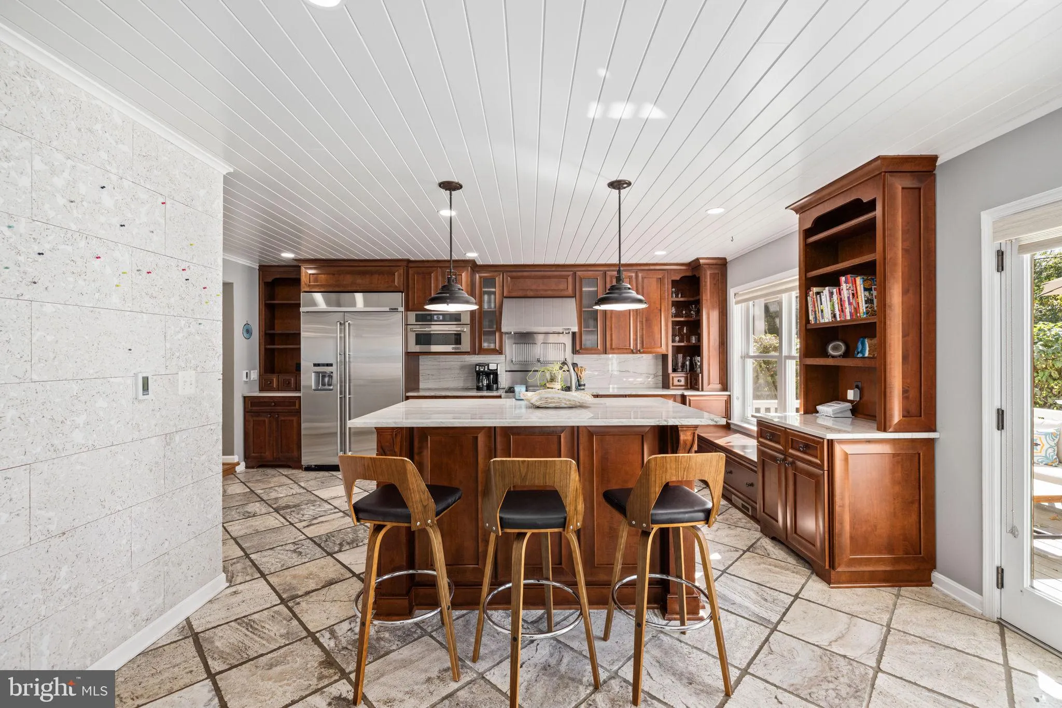
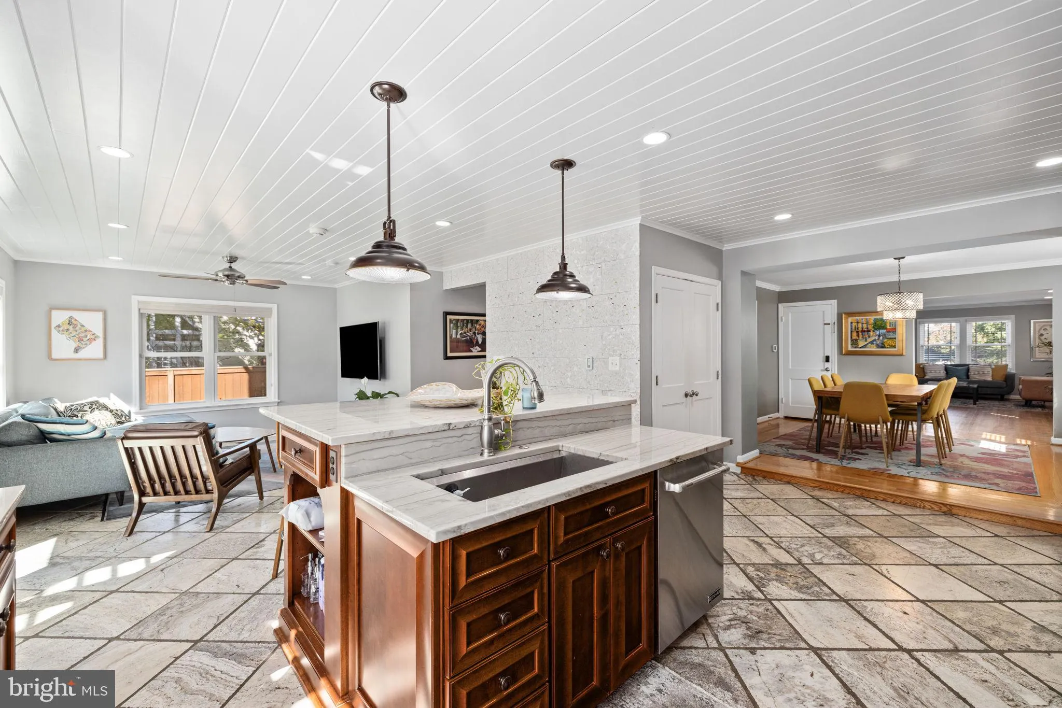
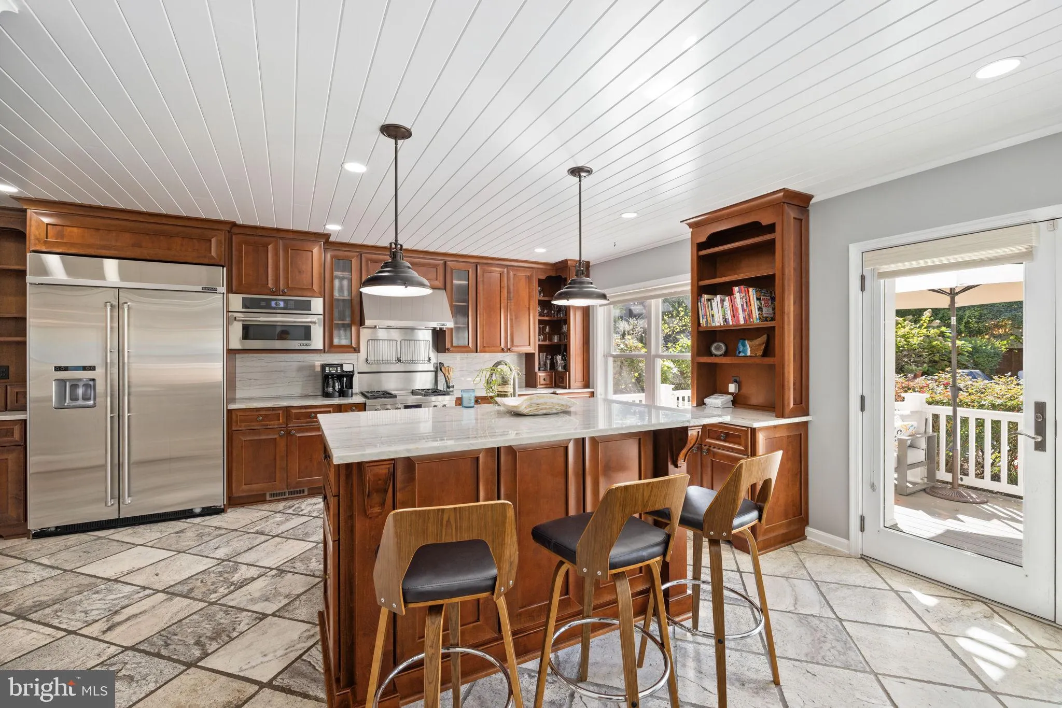
Enjoy the Lyon Village lifestyle in this beautiful furnished home. Price assumes a 2-6 month lease, though the owner will consider other durations. Situated on a 1/5-acre lot with extensive hardscaping and a fenced backyard, this location offers unparalleled convenience to all that Arlington, VA, has to offer. 0.2 miles to Whole Foods, 0.4 miles to Clarendon Metro, 0.5 miles to Innovation Elementary School, this location has it all. Restaurant options nearby are endless. The front portion of the home was constructed in 1952; the rear, which houses the kitchen, family room, and primary suite, was added in 2012, along with the guest house, outdoor kitchen, and flagstone patio.

Read More
Basic Details
  • Property Type: Residential Lease
  • Listing Type: Active
  • Listing ID: VAAR2074762
  • Price: $11,000
  • View: Street, Garden/Lawn
  • Bedrooms: 5
  • Bathrooms: 5
  • Half Bathrooms: 1
  • Sqft: 3,244 Sqft
  • Year Built: 1952
  • Lot Area: 0.17 Acre
  • Location: US, VA, ARLINGTON-VA, Arlington, LYON VILLAGE, 22201
  • Structure Type: Detached
  • Heating System: Forced Air, Central, Zoned
  • Cooling System: Ceiling Fan(s), Central A/C, Zoned
  • Basement: Connecting Stairway, SumpPump, Heated, Windows, Improved, Partially Finished, Shelving, English, Fully Finished
  • Fence: Board, Rear
  • Fireplace: Mantel(s)
  • Patio: Balcony, Deck, Patio, Porch
  • Parking: Brick Driveway
  • Full Bathrooms: 4
  • Listing Status: Active
  • Roof: Composite
Features & Appliances
Features
  • Utilities: Under Ground, Cable TV Available
  • Window Features: Bay/Bow, DoublePaneWindows, Low-E, Insulated, Skylights, Screens, Vinyl Clad
  • Architectural Style: Other
  • Exterior Features: Extensive Hardscape, Underground Lawn Sprinkler
  • Fireplaces Total: 1
  • Flooring: Hardwood, CeramicTile, Heated
  • Interior Features: Attic, Kitchen - Gourmet, Family Room Off Kitchen, Kitchen - Island, Dining Area, Butlers Pantry, Primary Bath(s), Crown Moldings, Window Treatments, Built-Ins, Entry Level Bedroom, Wood Floors, Solar Tube(s), WhirlPool/HotTub, Recessed Lighting, Floor Plan - Traditional
  • Sewer: Public Sewer

Appliances
  • Appliances: Disposal, Washer - Front Loading, Dryer - Front Loading, Oven/Range - Gas, Refrigerator, Dishwasher, Microwave, Exhaust Fan, Cooktop, Oven/Range - Electric
Ask Agent A Question Ask Agent A Question

Address Map Address Map
Neighborhood Neighborhood
  • Elementary School: INNOVATION
  • High School: WASHINGTON-LIBERTY
  • Middle School: DOROTHY HAMM
MLS Addon MLS Addon
  • Office Name: Century 21 Redwood Realty
  • Agent Name: Edward J Berenbaum
Additional Information Additional Information
  • Water Source: Public
  • Accessibility Features: 32"+ wide Doors, Doors - Swing In
  • Construction Materials: Stone, Brick, Cedar
  • Foundation Details: Other
  • Levels: 3
  • Lot Features: Landscaping
  • On Market Date: 2026-06-12
  • Rent Includes: Sewer, Water, Trash Removal
Listing Information Listing Information
  • Co List Agent Full Name: Tina Kamalanathan
  • Co List Office Name: Century 21 Redwood Realty
  • Originating System Name: Bright
  • Co List Agent Mls Id: 3338678
  • Co List Office Mls Id: RDWG2
  • List Agent Mls Id: 79519
  • List Office Mls Id: RDWG2
  • MLS Status: ACTIVE-BRIGHT
  • Modification Timestamp: 2026-06-12T10:09:54Z
  • Status Change Timestamp: 2026-06-12T04:00:00Z
Rob Spicer Broker, GRI Rob Spicer Broker, GRI Spicer Real Estate

7201 Wisconsin Avenue

Mortgage Calculator
$
$ %
Years
%
$ %Per Year
$ % Per Year

$
