
 Share
Share
 5911 EDSALL ROAD, Alexandria, VA 22304
 1,002 Sqft SQFT
 2
2
 2
2
 Basic Details
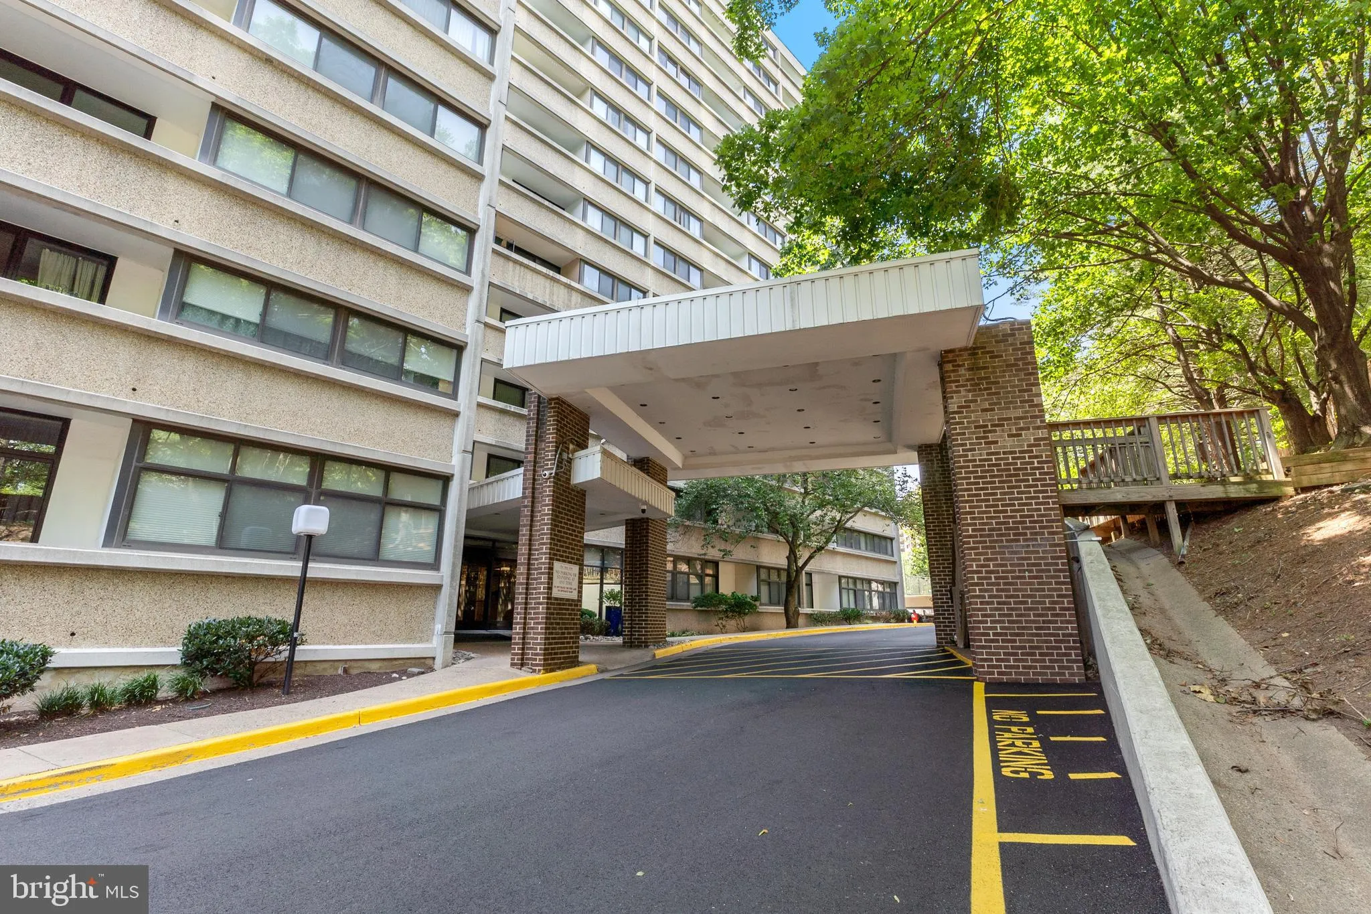
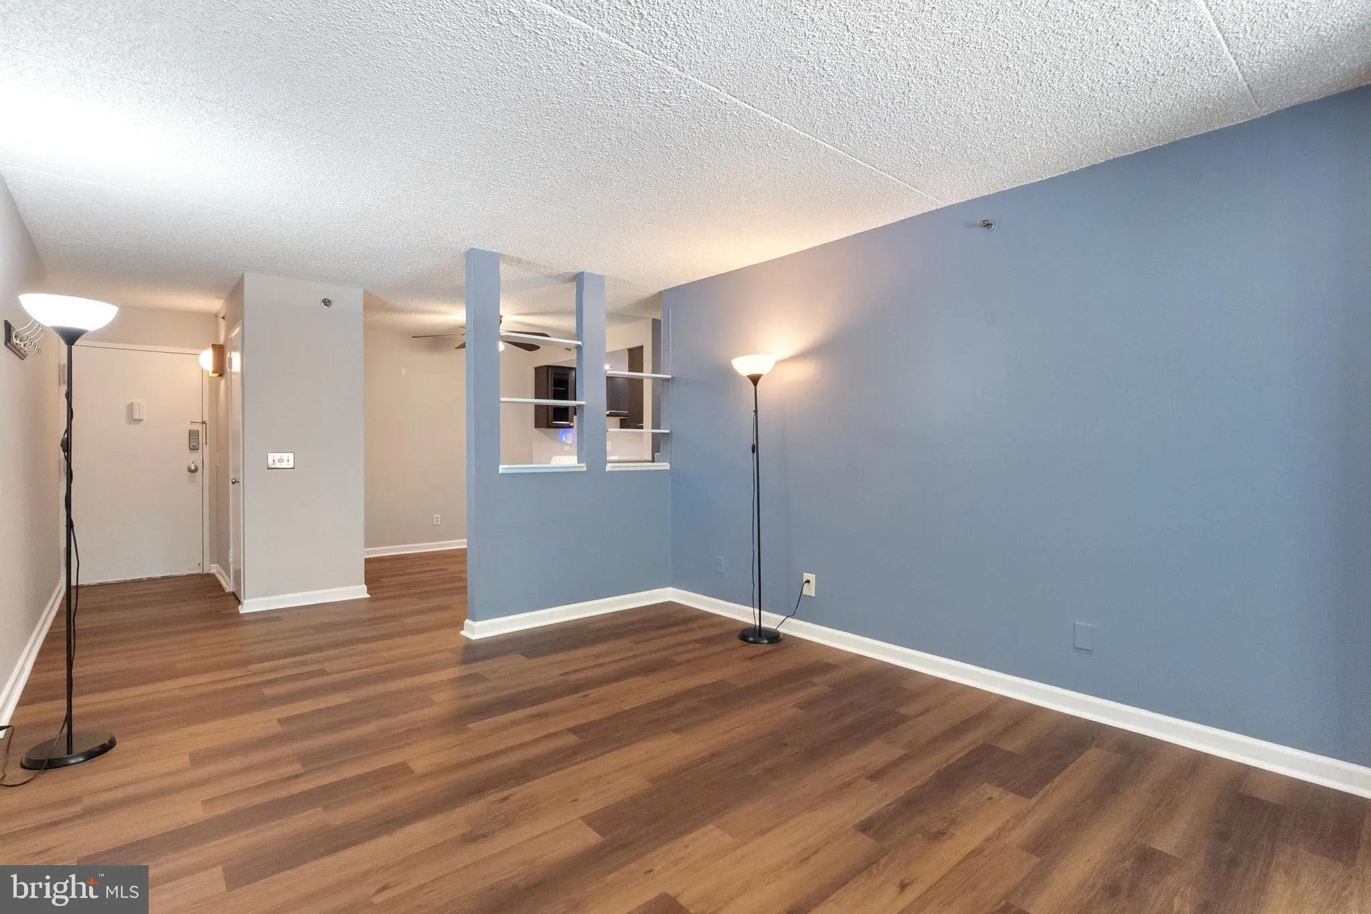
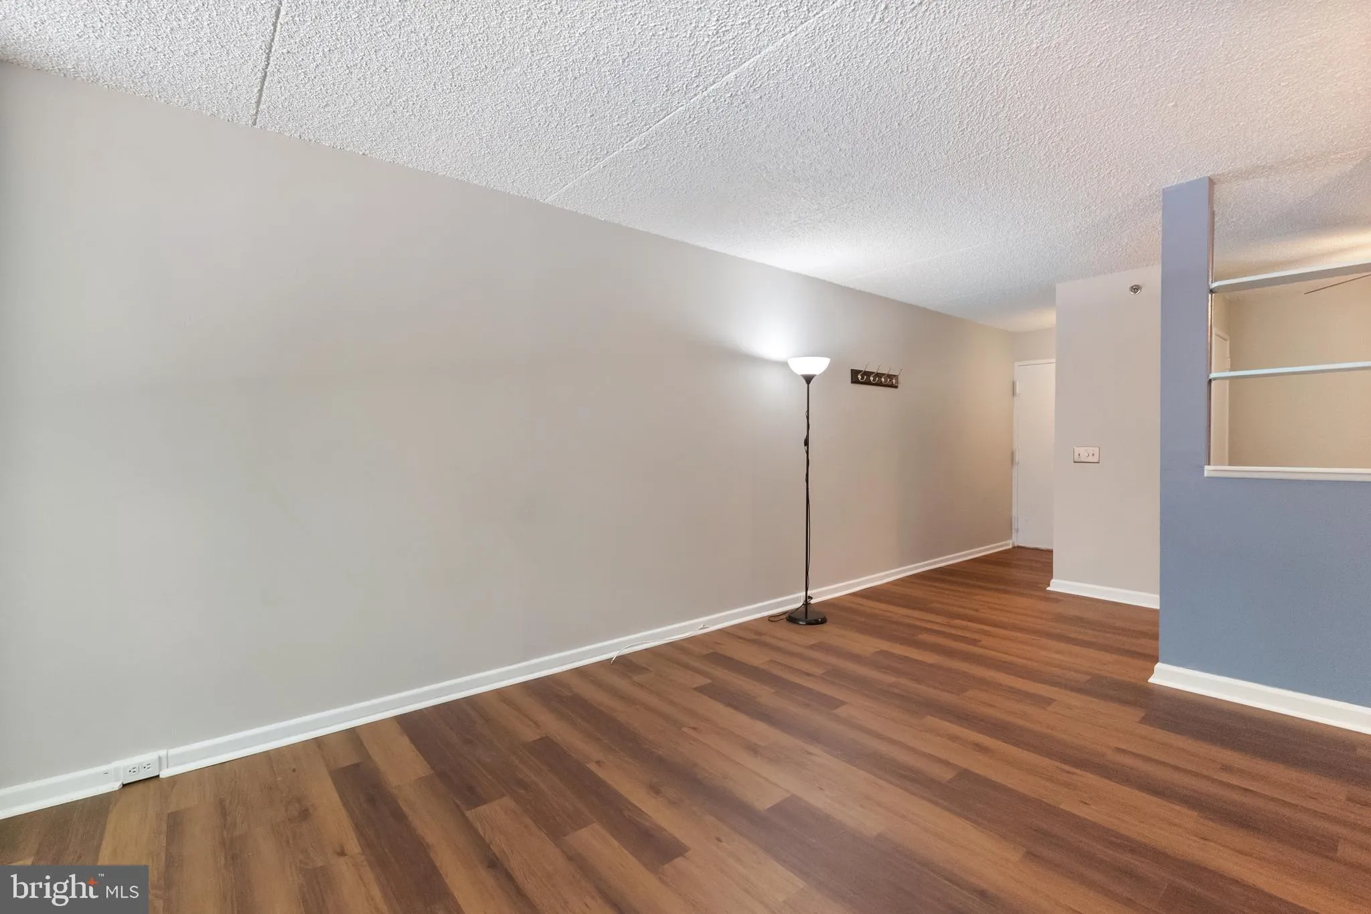
Welcome to 5911 Edsall Rd, Unit 201, Alexandria, VA 22304, a bright and inviting condominium offering comfort, convenience, and an unbeatable location. This well maintained home features a spacious open layout with abundant natural light, generously sized bedrooms, and ample closet space. The functional kitchen prov...
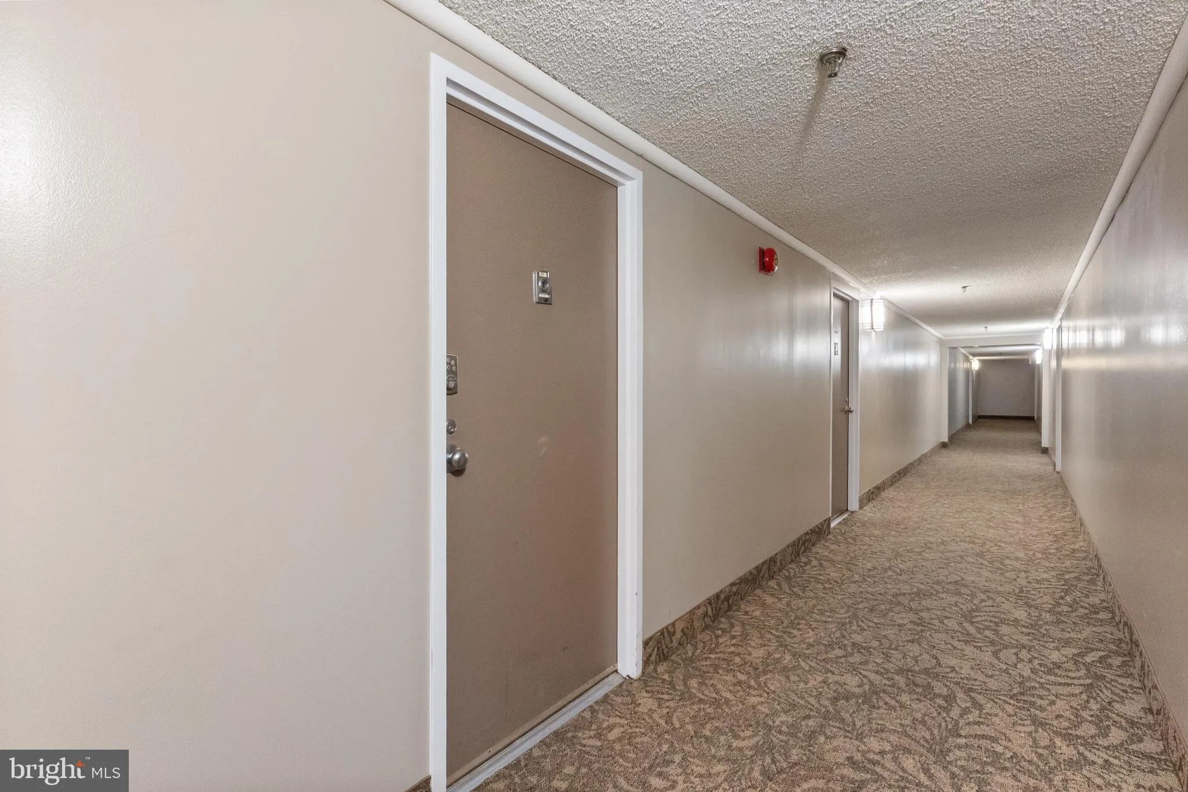
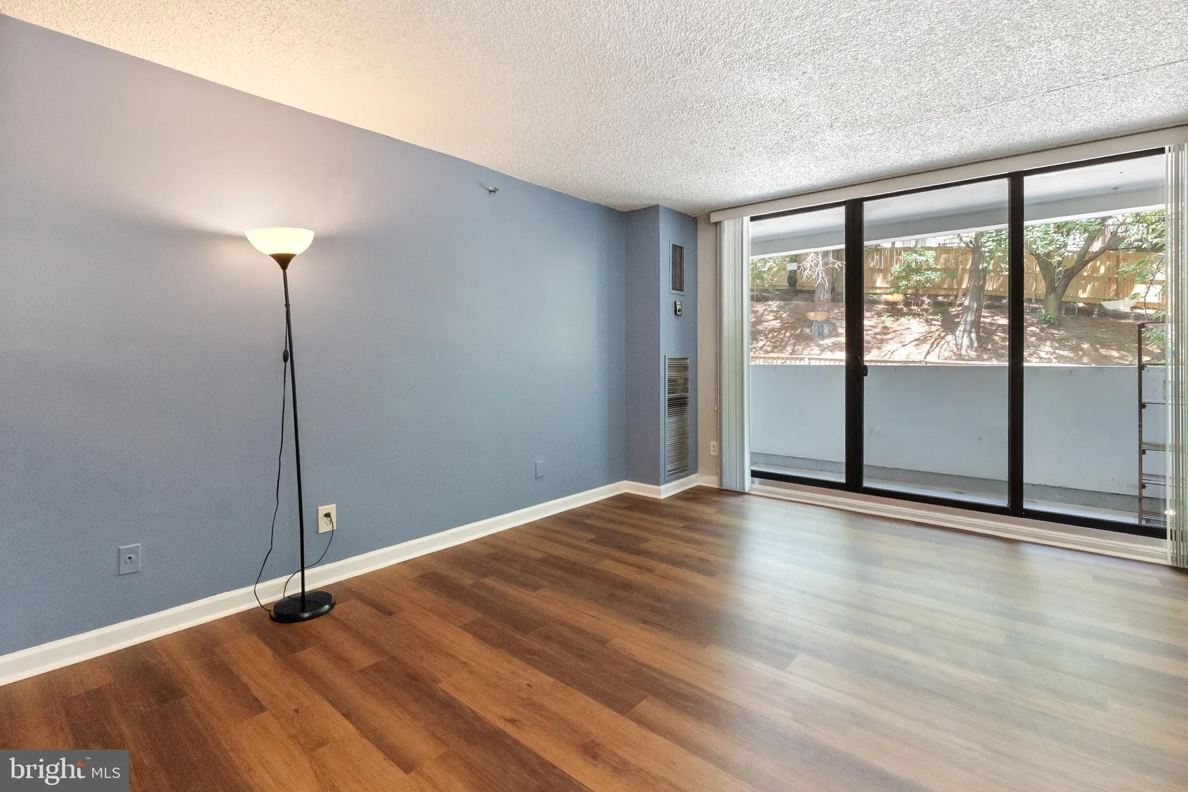
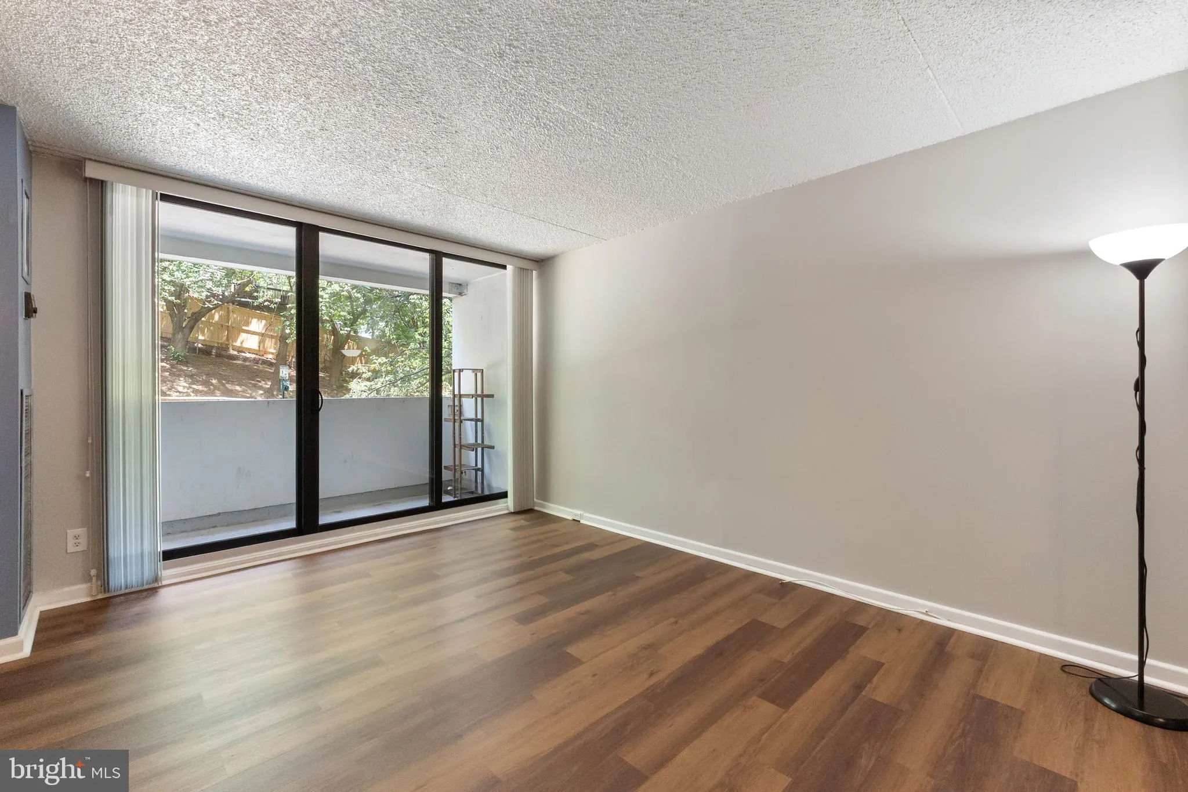
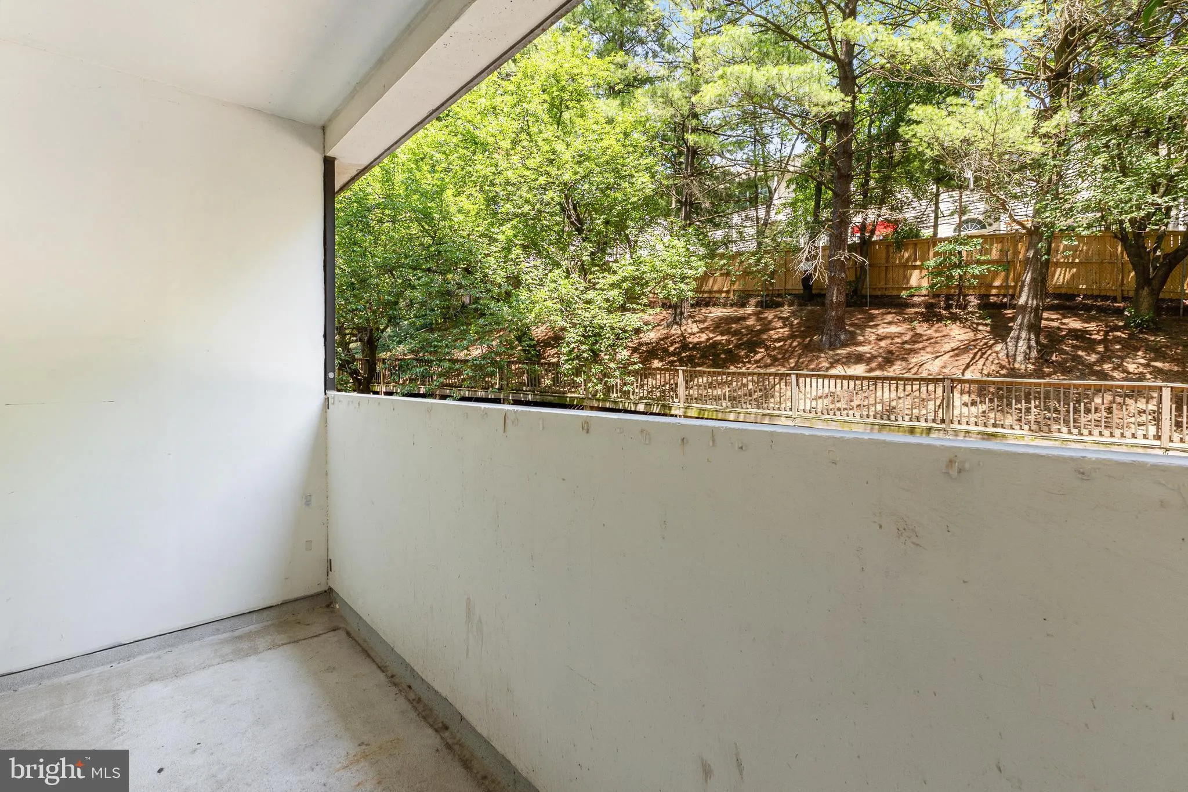
Welcome to 5911 Edsall Rd, Unit 201, Alexandria, VA 22304, a bright and inviting condominium offering comfort, convenience, and an unbeatable location. This well maintained home features a spacious open layout with abundant natural light, generously sized bedrooms, and ample closet space. The functional kitchen provides plenty of cabinet storage and flows seamlessly into the dining and living areas, making it perfect for both everyday living and entertaining. Enjoy the convenience of in-unit laundry, a private balcony, and assigned parking (if applicable), all within a well maintained community offering desirable amenities. Ideally located just minutes from I-395, Van Dorn Metro Station, Old Town Alexandria, the Pentagon, and Washington, D.C., this home offers an easy commute while keeping you close to shopping, restaurants, grocery stores, parks, and entertainment.
 Features & Appliances
 Ask Agent A Question
 Address Map
 Neighborhood
 MLS Addon
 Additional Information
 Financial
Listing Information
Financial
Listing Information
 Rob Spicer Broker, GRI
Spicer Real Estate
Rob Spicer Broker, GRI
Spicer Real Estate
7201 Wisconsin Avenue
 RobSpicer@SpicerRealEstate.com
 2403881030
 2403881030
 7201 Wisconsin Avenue


