
 Share
Share
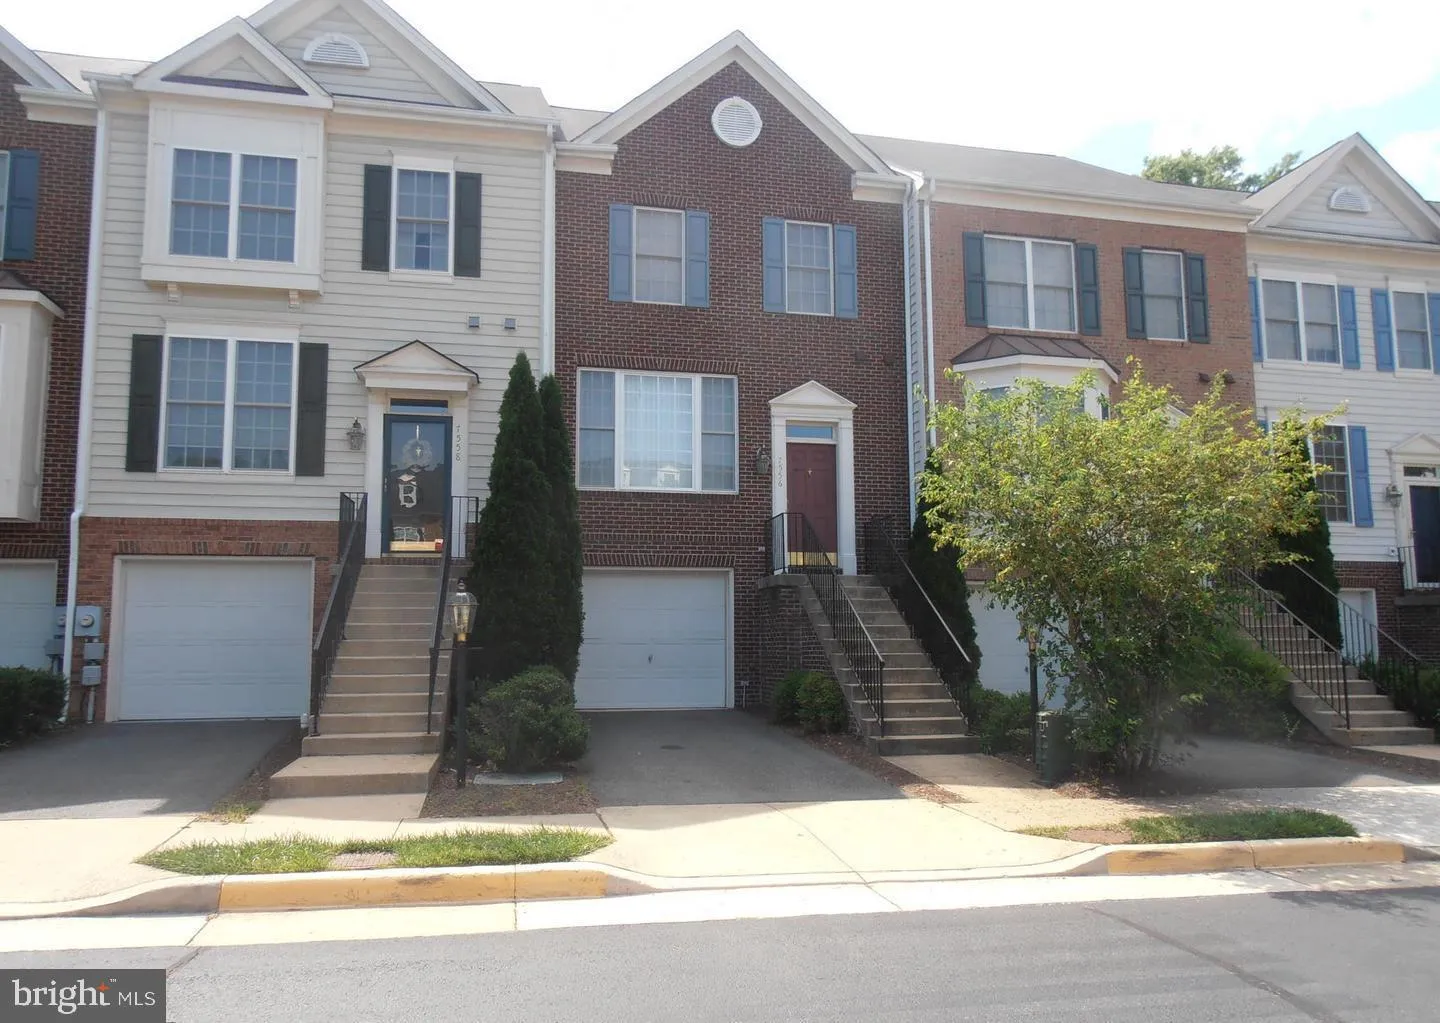
 7556 GREAT SWAN COURT, Alexandria, VA 22306
 1,400 Sqft SQFT
 3
3
 3
3
 Basic Details
Welcome to this beautifully maintained 3-bedroom, 2.5-bath townhouse with a one-car garage, professionally managed and ideally located in The Grove at Huntley Meadows. This spacious home features an open-concept floor plan with a combined living and dining area that flows seamlessly into a large country kitchen. Ste...
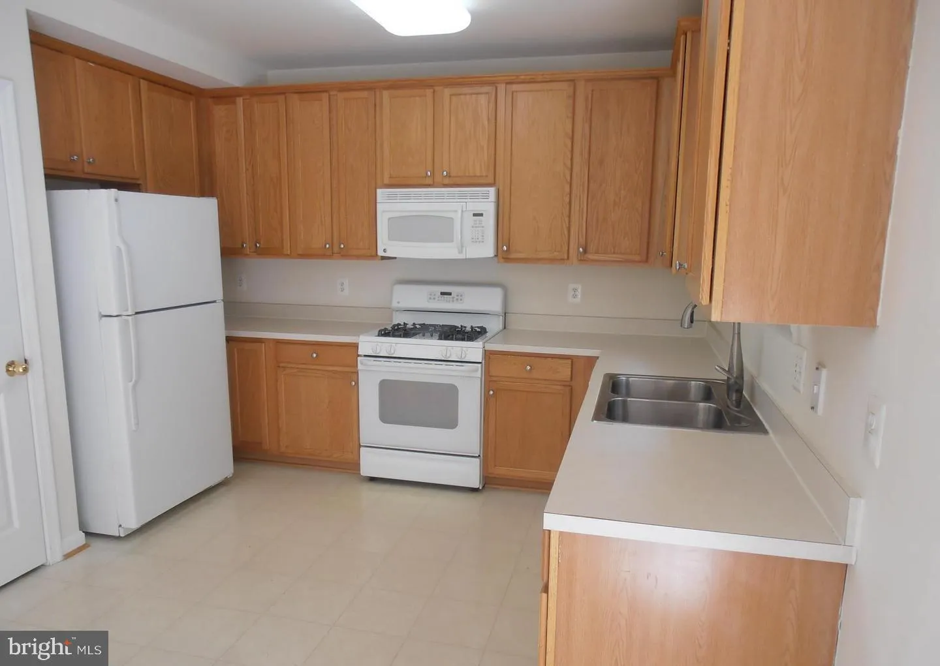
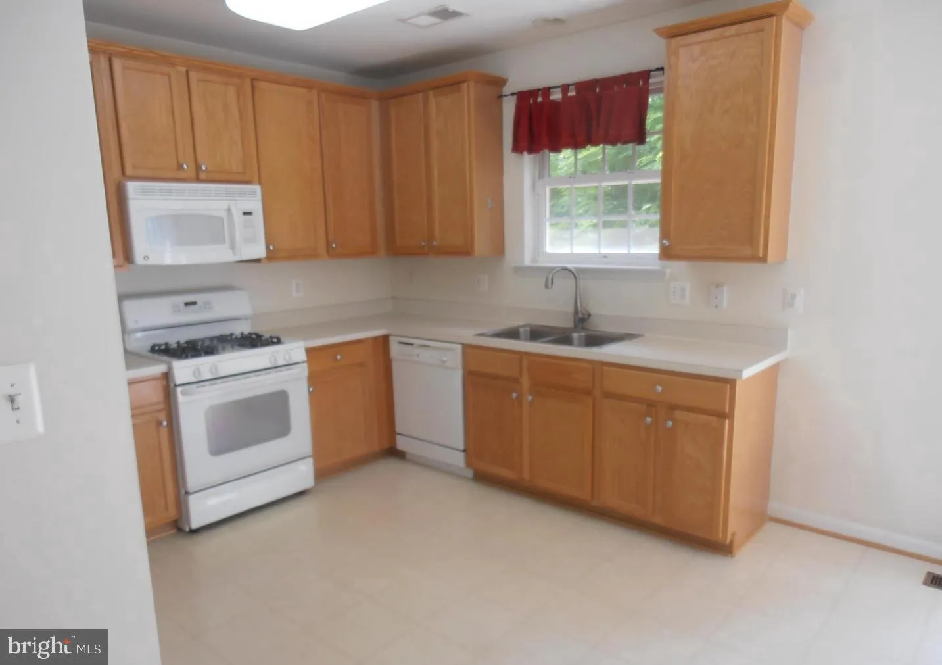
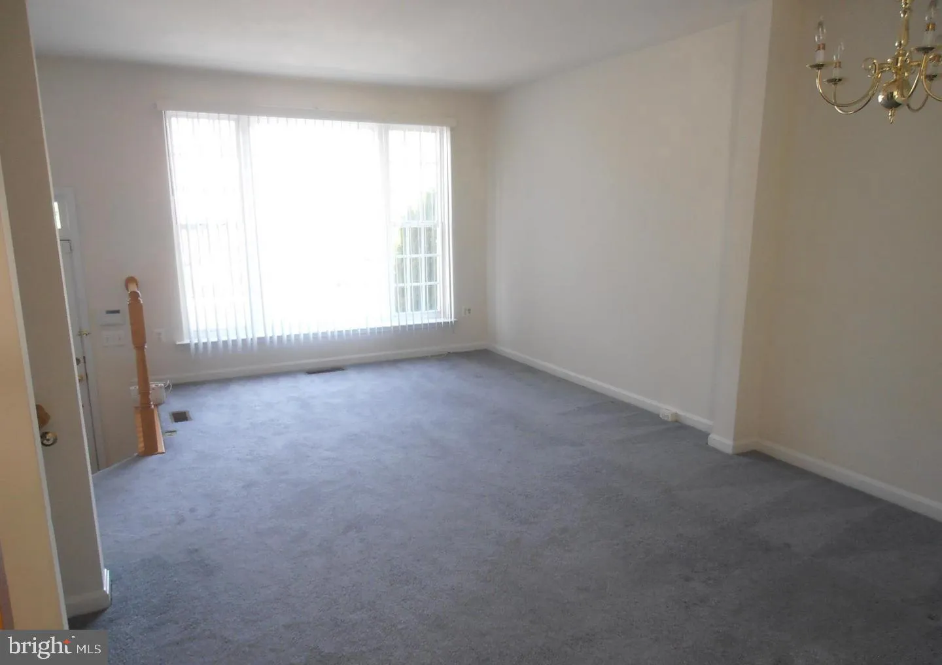
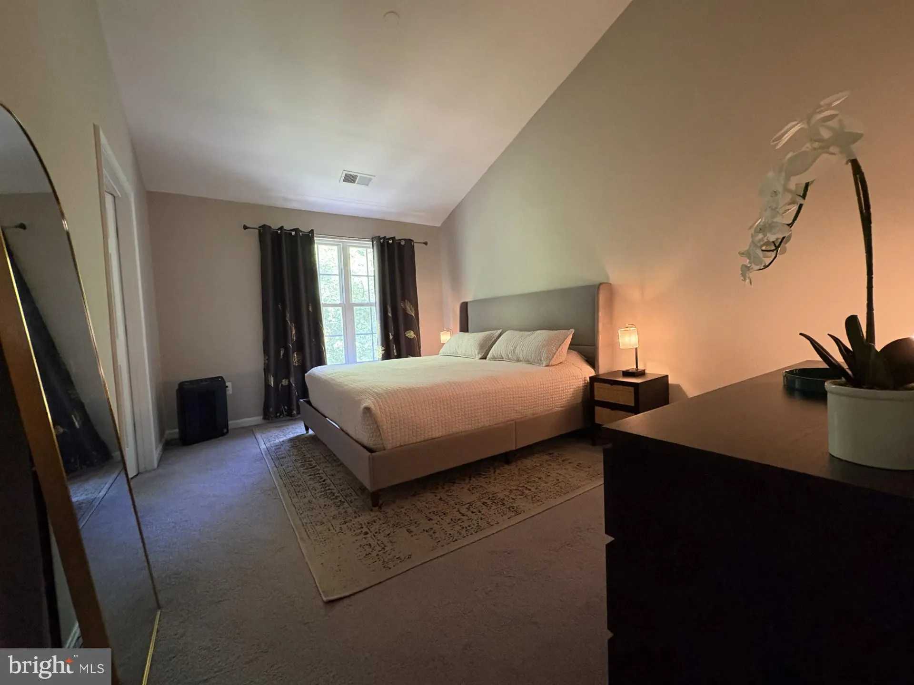
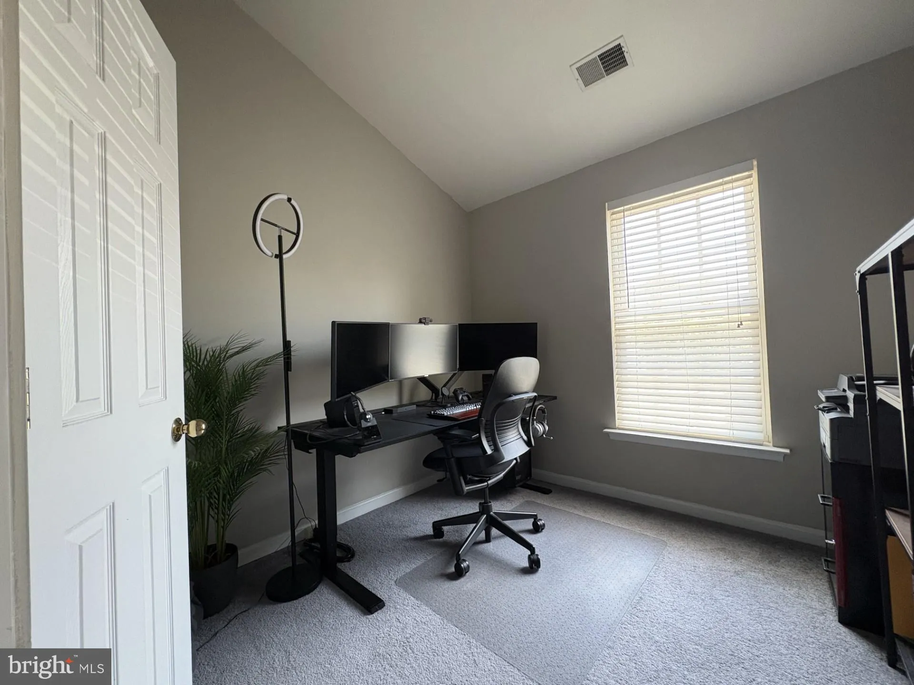
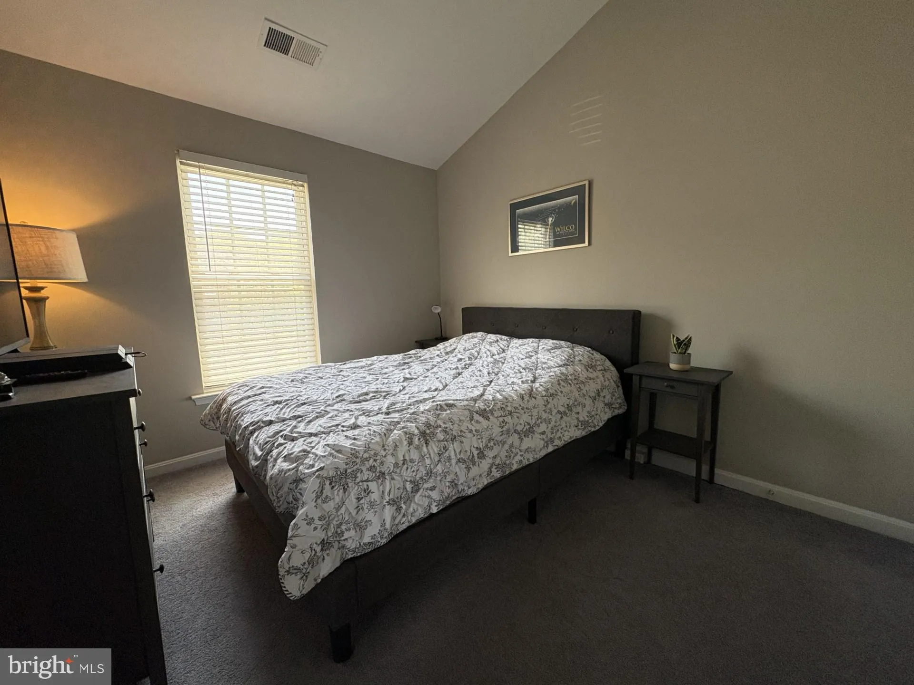
Welcome to this beautifully maintained 3-bedroom, 2.5-bath townhouse with a one-car garage, professionally managed and ideally located in The Grove at Huntley Meadows. This spacious home features an open-concept floor plan with a combined living and dining area that flows seamlessly into a large country kitchen. Step outside from the kitchen onto the low-maintenance Trex deck. Perfect for relaxing or entertaining. The impressive primary suite offers high ceilings, a walk-in closet, and a luxurious en-suite bath. The finished lower-level recreation room includes a cozy gas fireplace, providing additional living space. A washer and dryer are included, along with extra storage on the lower level. This is a non-smoking rental. Pets will be considered on a case-by-case basis. Residents enjoy access to outstanding community amenities, including a clubhouse, swimming pool, and playground, all within the desirable The Grove at Huntley Meadows community.
 Features & Appliances
 Ask Agent A Question
 Address Map
 Neighborhood
 MLS Addon
 Additional Information
 Financial
Listing Information
Financial
Listing Information
 Rob Spicer Broker, GRI
Spicer Real Estate
Rob Spicer Broker, GRI
Spicer Real Estate
7201 Wisconsin Avenue
 RobSpicer@SpicerRealEstate.com
 2403881030
 2403881030
 7201 Wisconsin Avenue


