
 Share
Share
 2616 18TH STREET, Arlington, VA 22204
 1,332 Sqft SQFT
 5
5
 3
3
 Basic Details
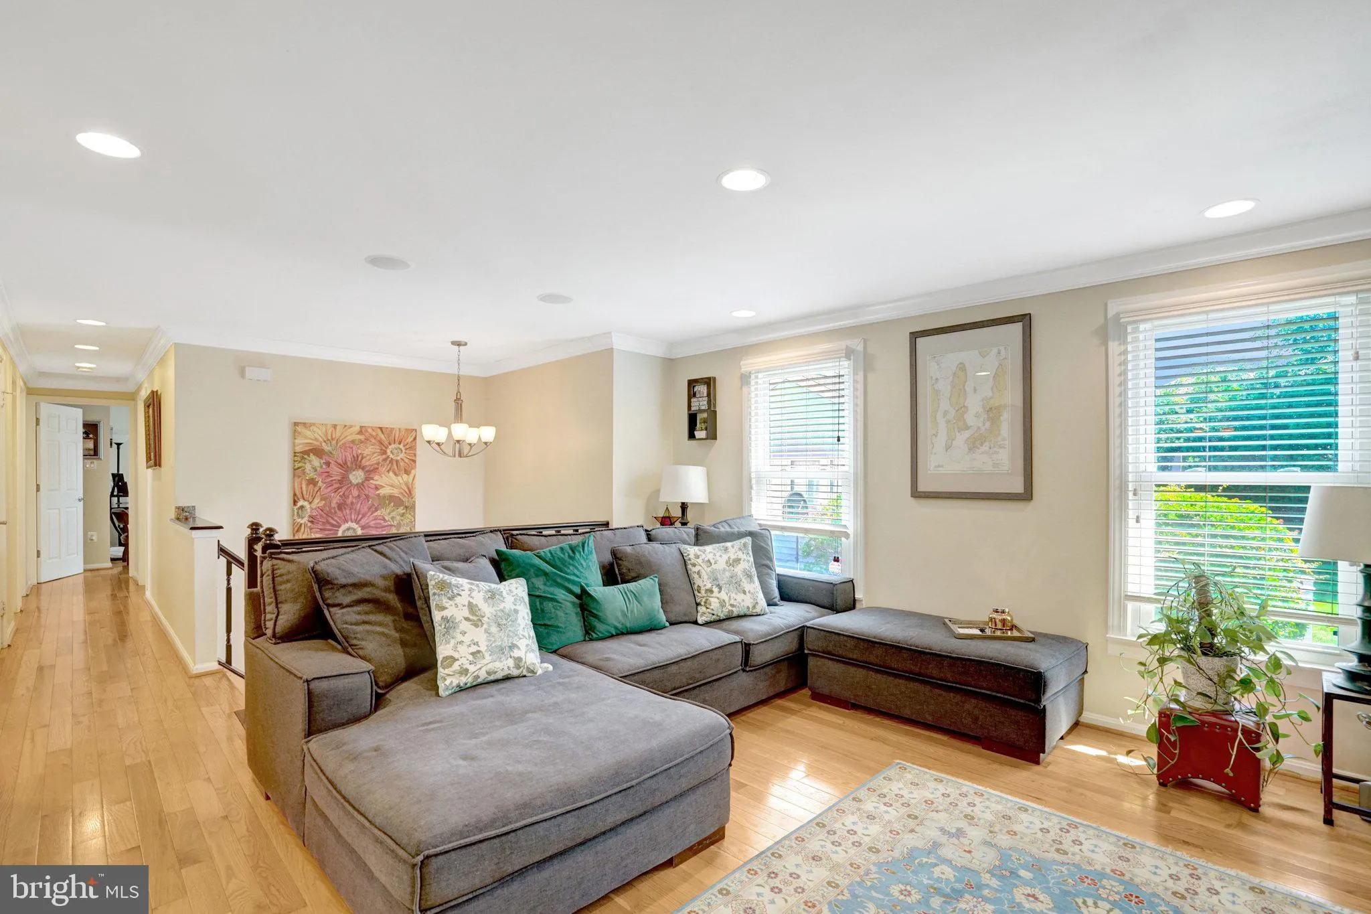
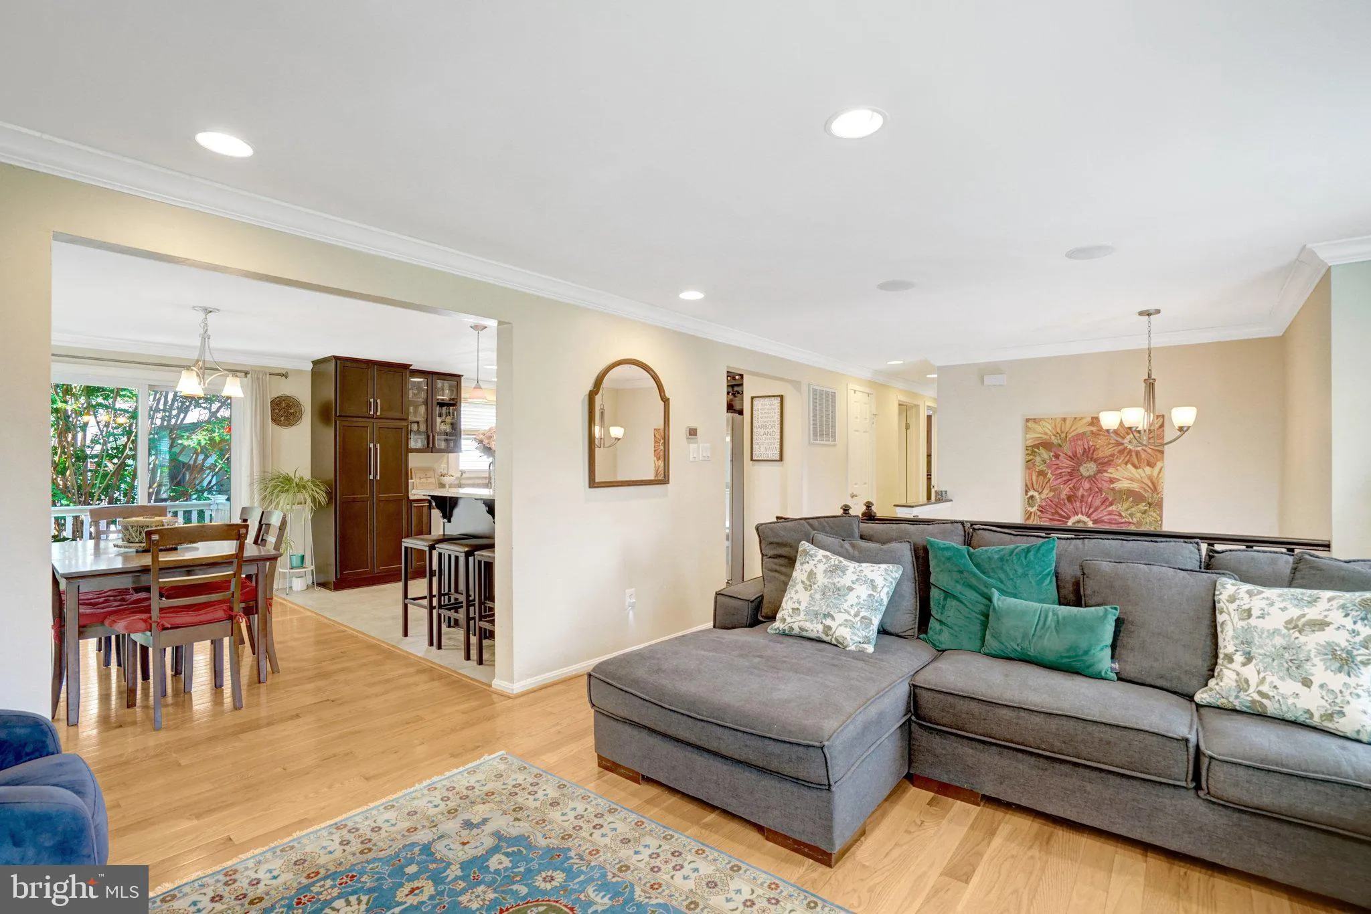
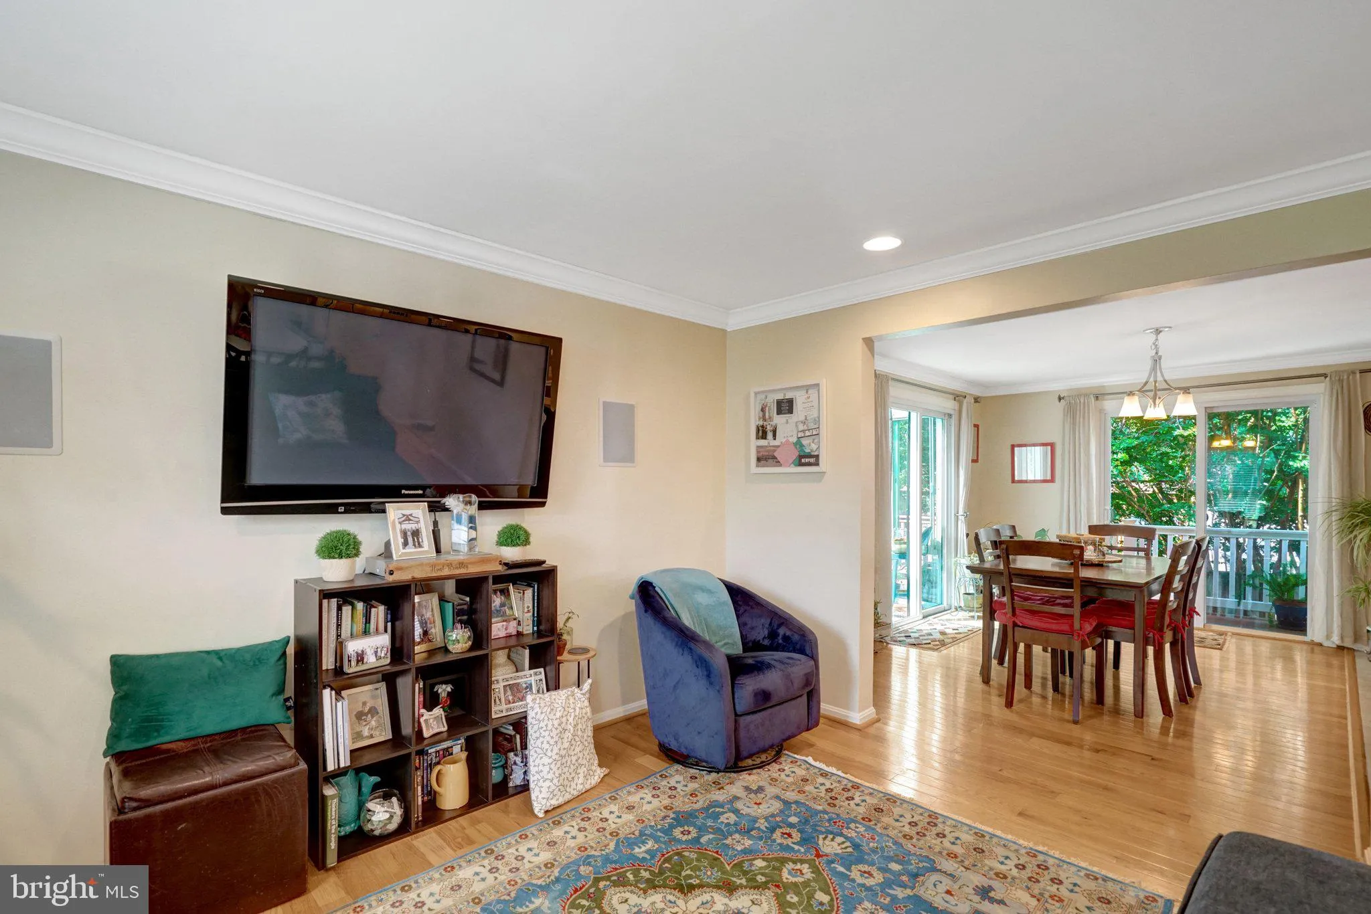
This spacious 5-bedroom, 3-bathroom split-level home is ideally located just steps from Army Navy Country Club and minutes from the Metro. The home features a large kitchen with stainless steel appliances, generously sized bedrooms, and a finished basement with a bar area. Recent updates include a three-season patio...
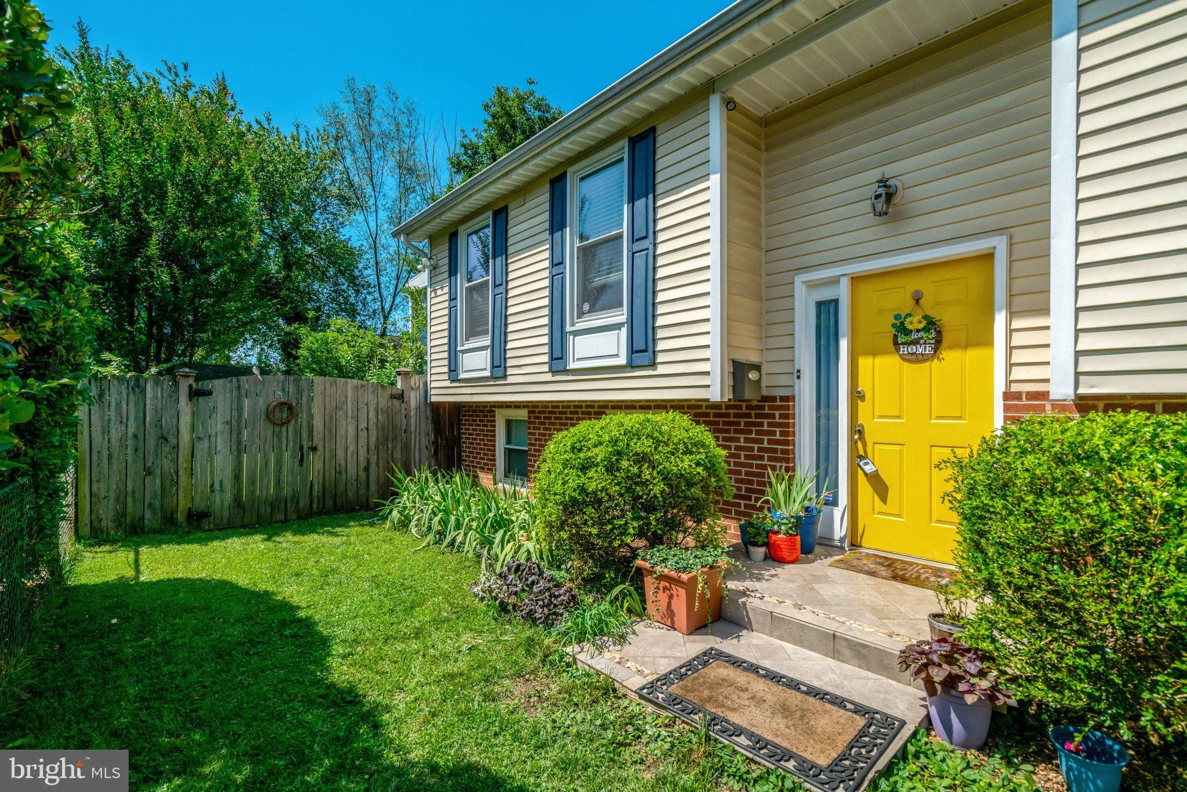
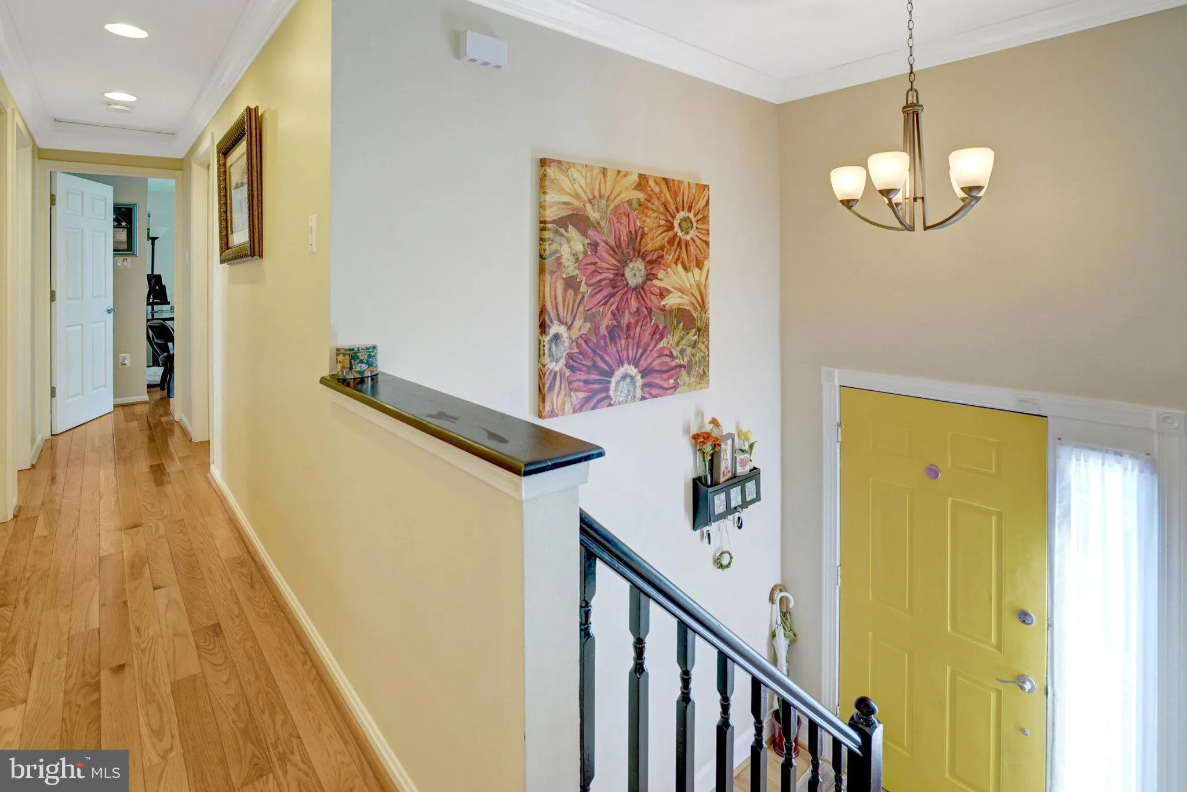
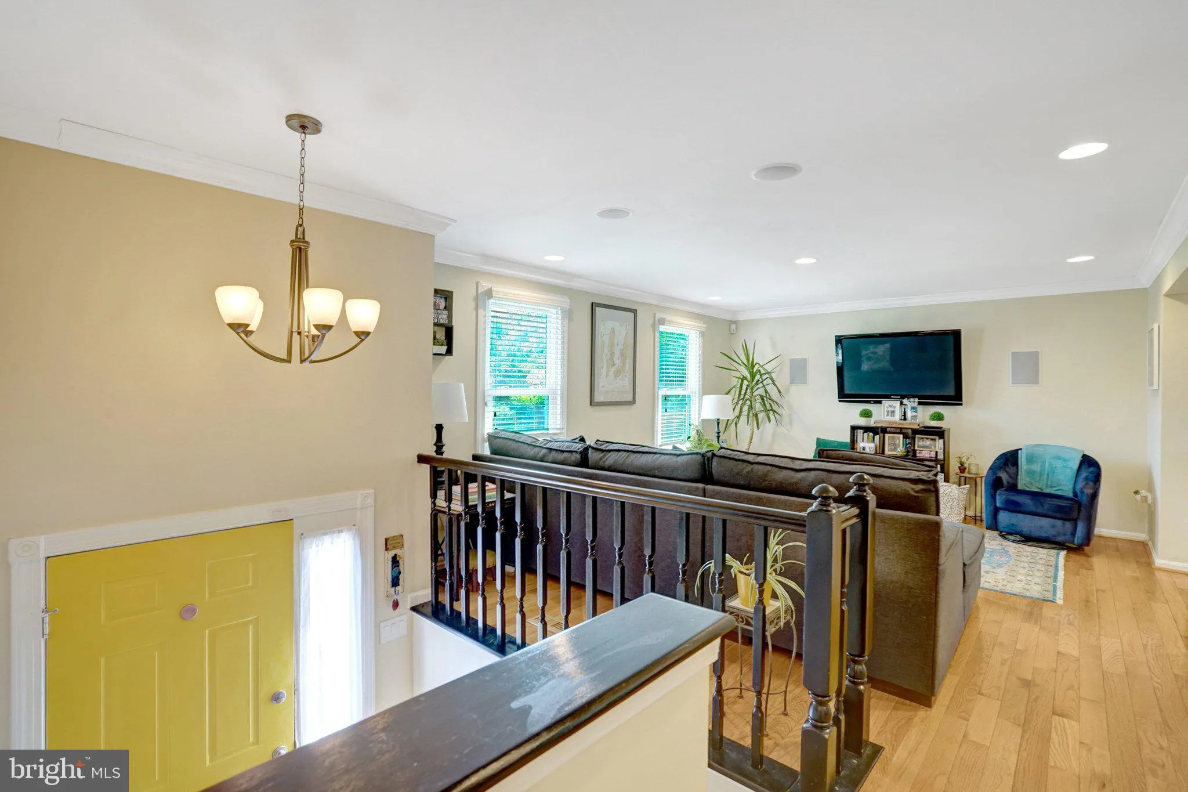
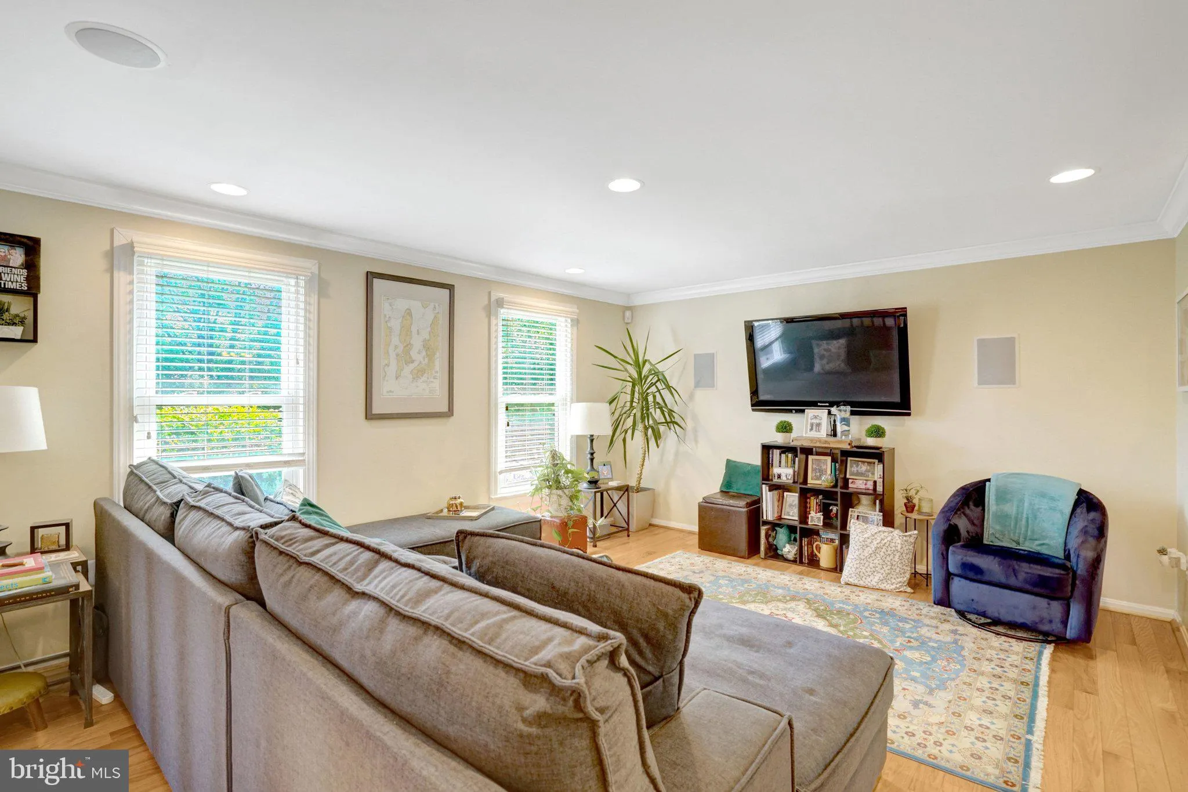
This spacious 5-bedroom, 3-bathroom split-level home is ideally located just steps from Army Navy Country Club and minutes from the Metro. The home features a large kitchen with stainless steel appliances, generously sized bedrooms, and a finished basement with a bar area. Recent updates include a three-season patio and an updated deck. Beautiful landscaping enhances both the front and back yards, while the fully fenced backyard includes a storage shed for added convenience. Combining generous living space, thoughtful updates, and an exceptional location, this home is a rare rental opportunity. Bikeable to the Pentagon. Near major commute routes: S Glebe, Columbia Pike, 1-395. Minutes from the metro and W&OD trailhead.
 Features & Appliances
 Ask Agent A Question
 Address Map
 Neighborhood
 MLS Addon
 Additional Information
Listing Information
Additional Information
Listing Information
 Rob Spicer Broker, GRI
Spicer Real Estate
Rob Spicer Broker, GRI
Spicer Real Estate
7201 Wisconsin Avenue
 RobSpicer@SpicerRealEstate.com
 2403881030
 2403881030
 7201 Wisconsin Avenue


