
 Share
Share
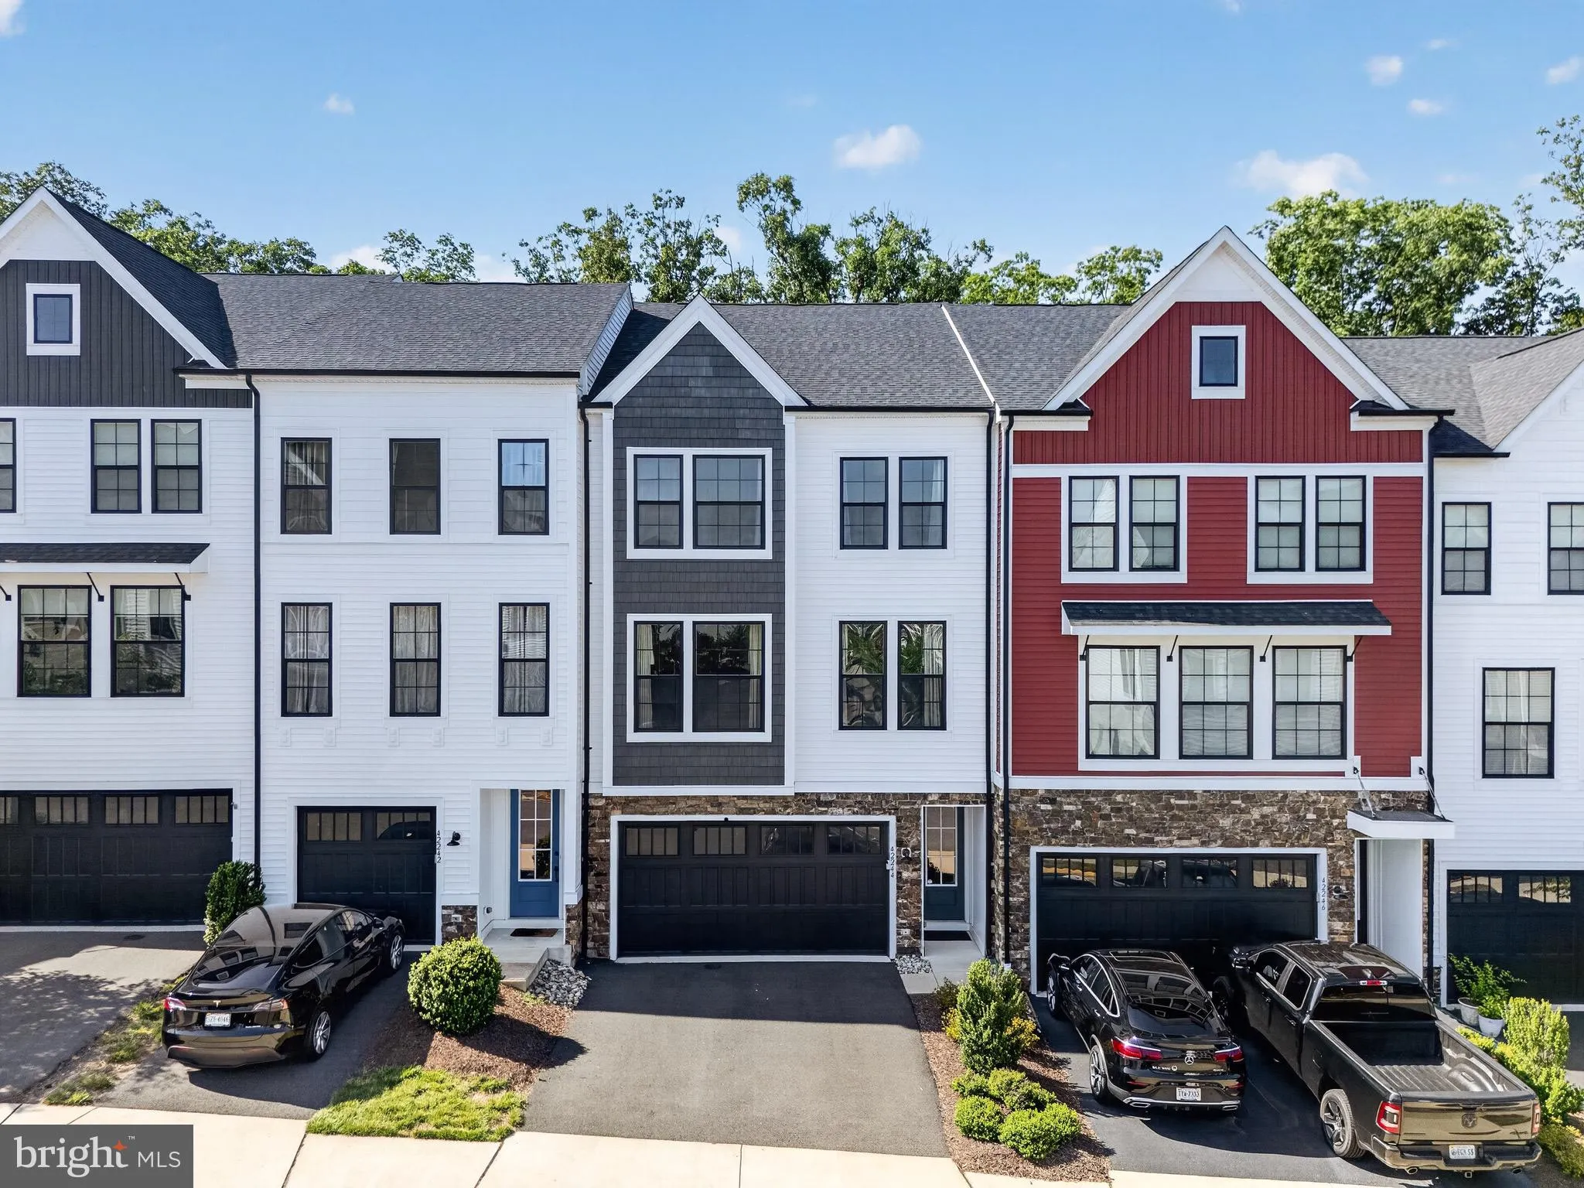
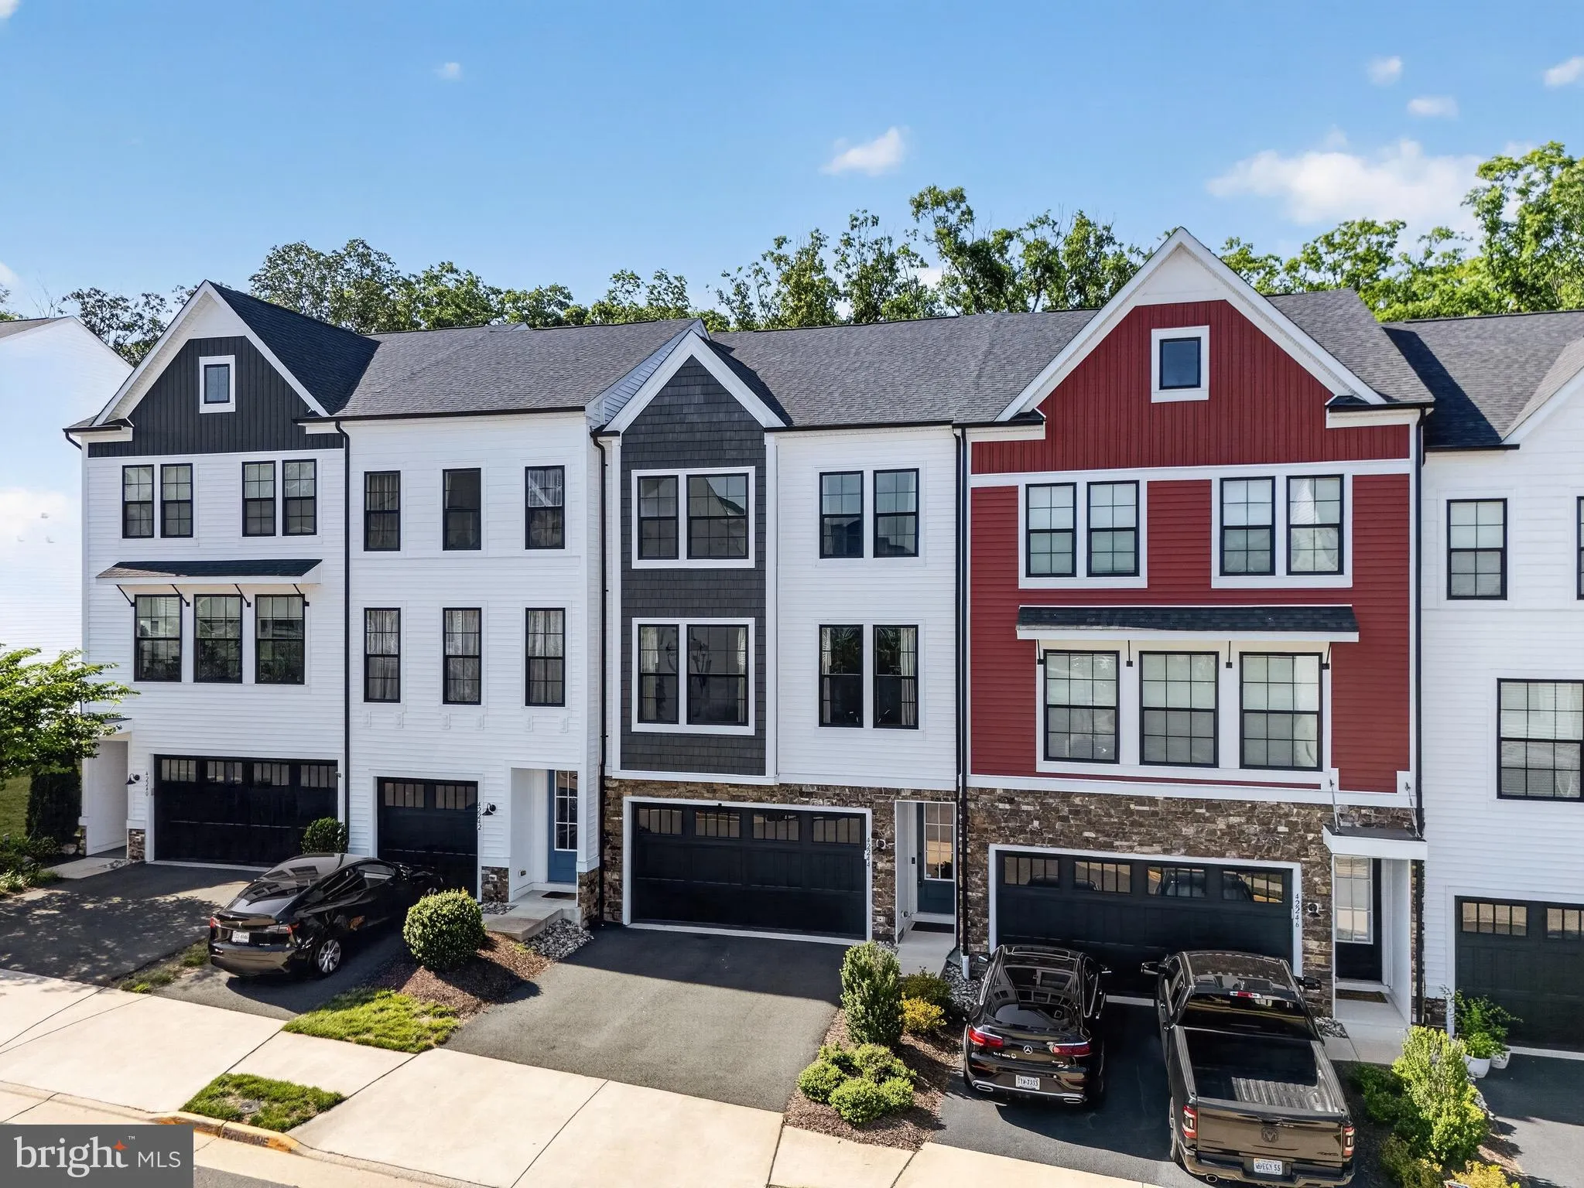
 42244 GRAVES MOUNTAIN TERRACE, Chantilly, VA 20152
 2,840 Sqft SQFT
 3
3
 4
4
 Basic Details
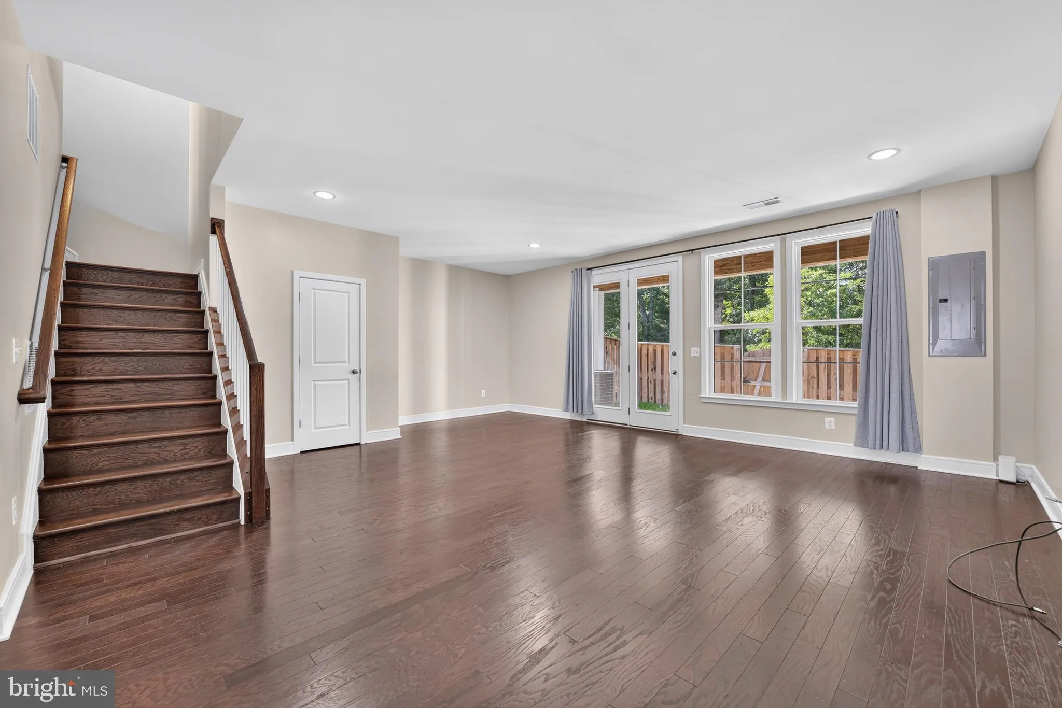
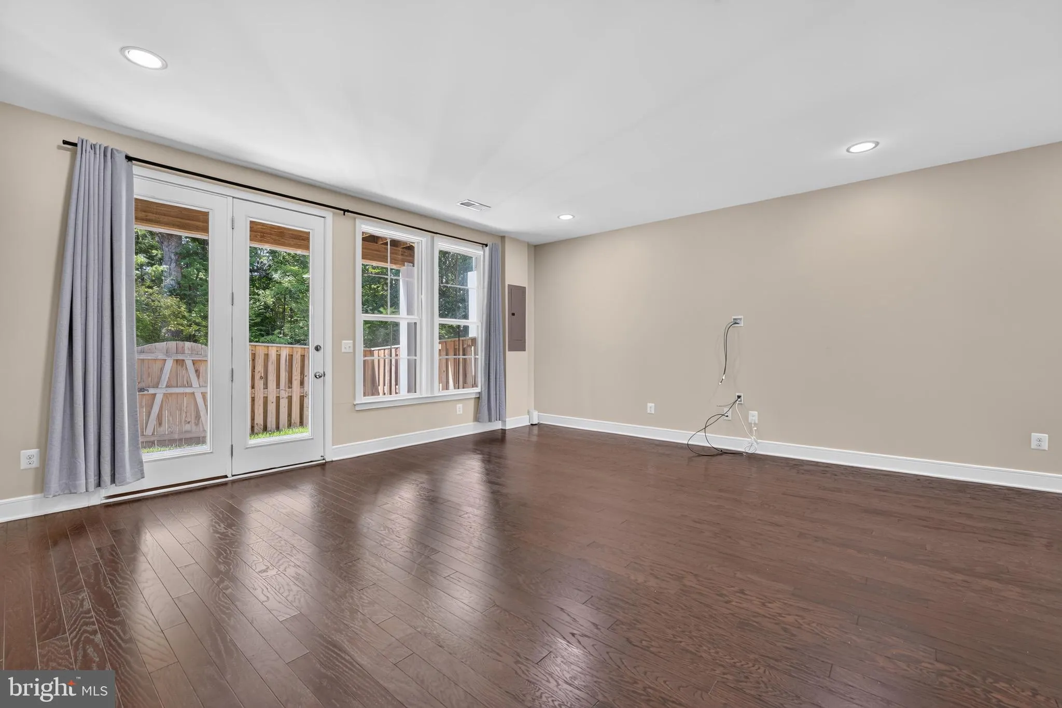
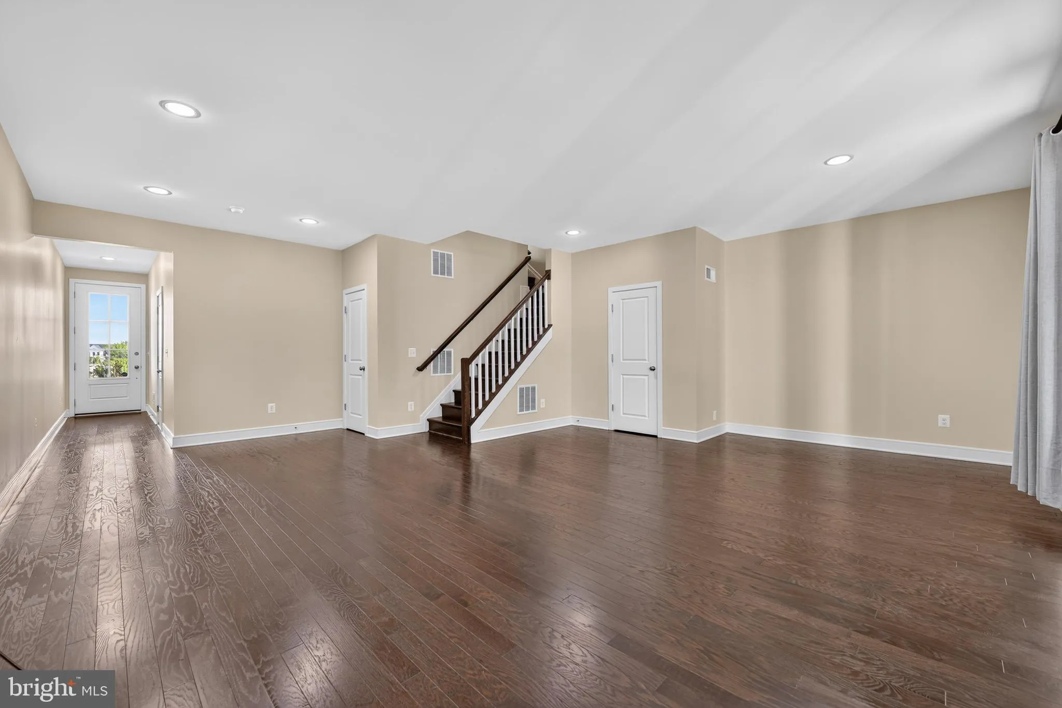
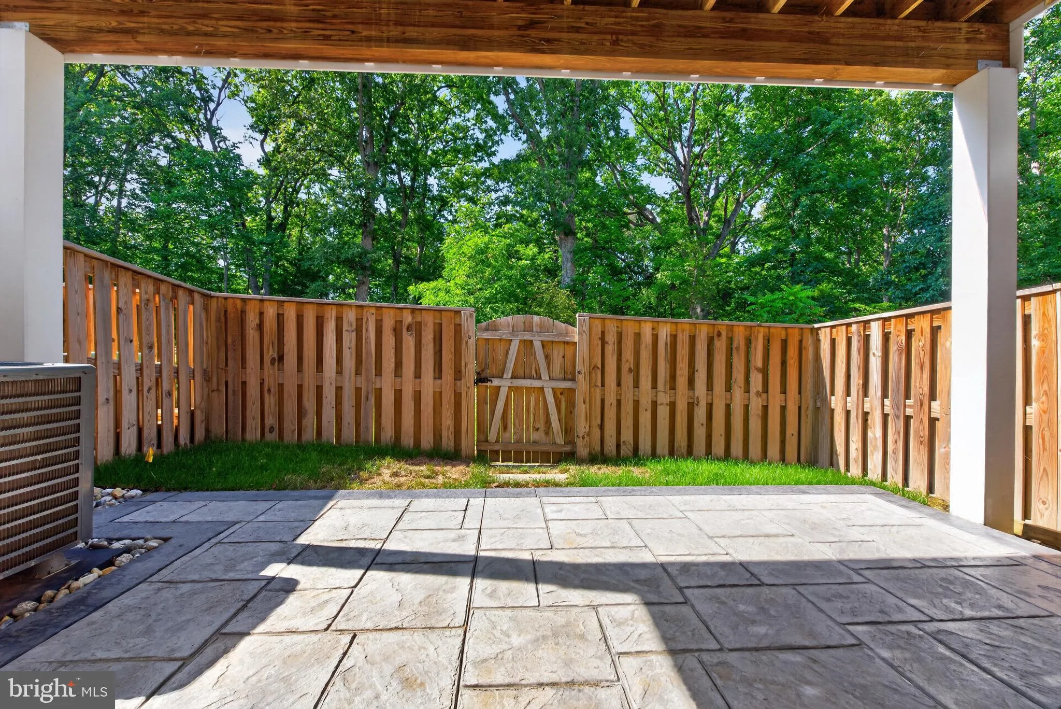
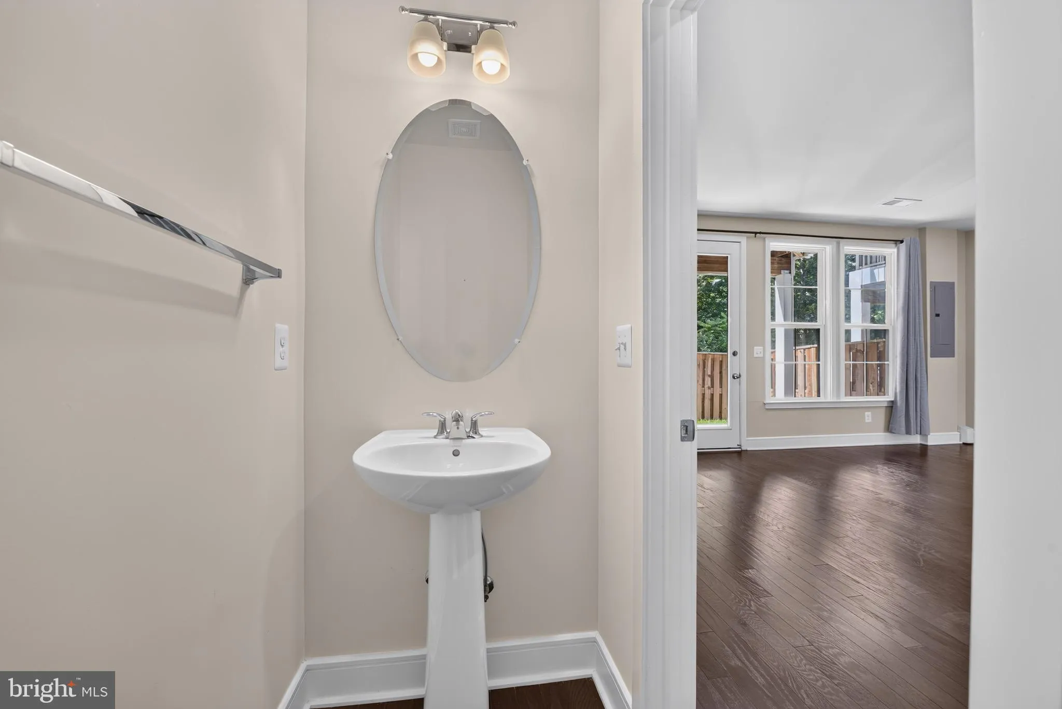
Welcome to this beautifully maintained 2020 townhome in the desirable Prosperity Plains community! This spacious rental offers 3 bedrooms, 2 full baths, and 2 half baths with an open, functional floor plan. The gourmet chef’s kitchen features stainless steel appliances, abundant cabinetry, and generous counter...
Welcome to this beautifully maintained 2020 townhome in the desirable Prosperity Plains community! This spacious rental offers 3 bedrooms, 2 full baths, and 2 half baths with an open, functional floor plan. The gourmet chef’s kitchen features stainless steel appliances, abundant cabinetry, and generous counter space, flowing seamlessly into the main living area with engineered hardwood floors. Upstairs, you’ll find spacious bedrooms, including a comfortable primary suite. Enjoy the privacy of a fenced backyard that backs to mature woods, along with a low-maintenance Trex deck—perfect for relaxing or entertaining. Conveniently located near shopping, dining, parks, major commuter routes, and everyday conveniences, this home offers the ideal combination of comfort, style, and location. Move-in ready!
 Features & Appliances
 Ask Agent A Question
 Address Map
 Neighborhood
 MLS Addon
 Additional Information
 Financial
Listing Information
Financial
Listing Information
 Rob Spicer Broker, GRI
Spicer Real Estate
Rob Spicer Broker, GRI
Spicer Real Estate
7201 Wisconsin Avenue
 RobSpicer@SpicerRealEstate.com
 2403881030
 2403881030
 7201 Wisconsin Avenue


