
 Share
Share
 22522 FOUNDATION DRIVE, Ashburn, VA 20148
 3,328 Sqft SQFT
 4
4
 5
5
 Basic Details
WELCOME TO LUXURY LIVING IN THE HIGHLY SOUGHT-AFTER METRO WALK COMMUNITY! Built in 2021, this stunning 4-level townhome offers over 3, 200 square feet of thoughtfully designed living space featuring 4 spacious bedrooms, 3 full baths, and 2 half baths. The bright, open-concept main level showcases a gourmet kitchen w...
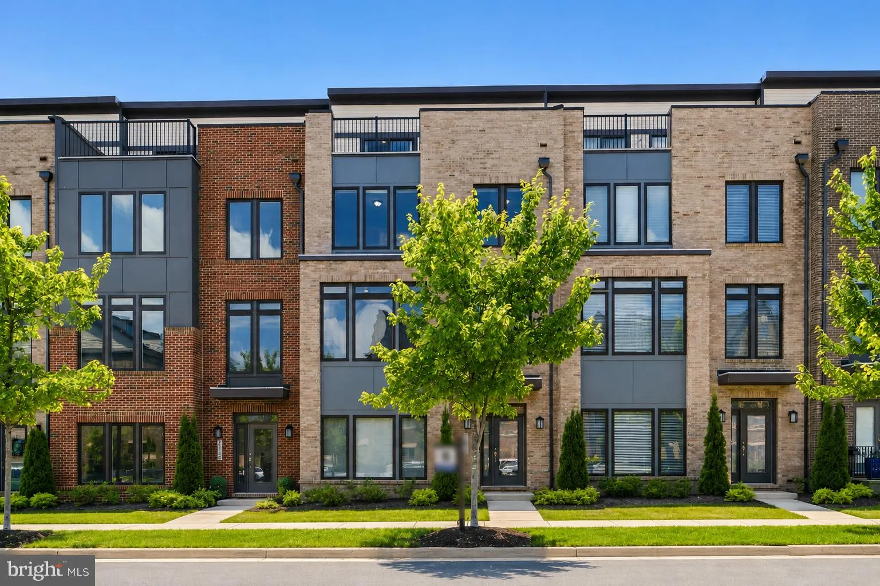
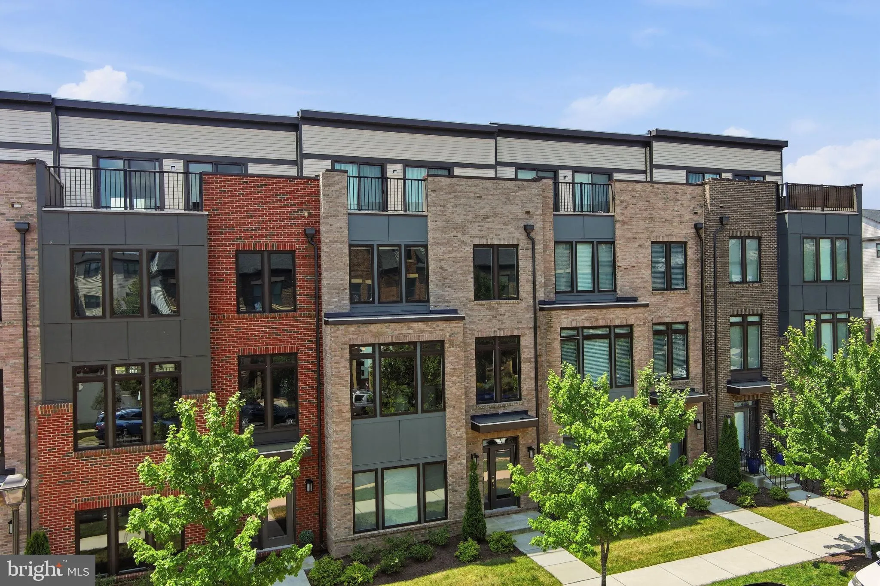
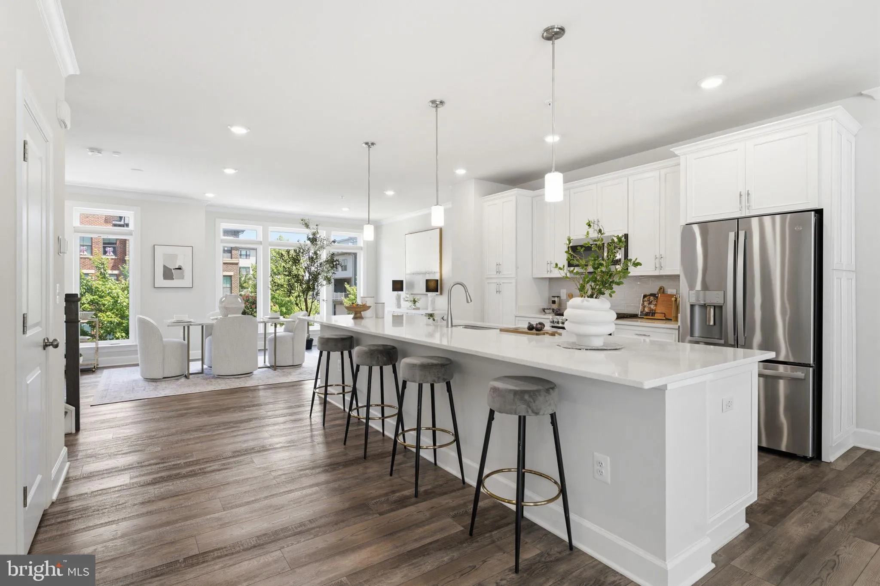
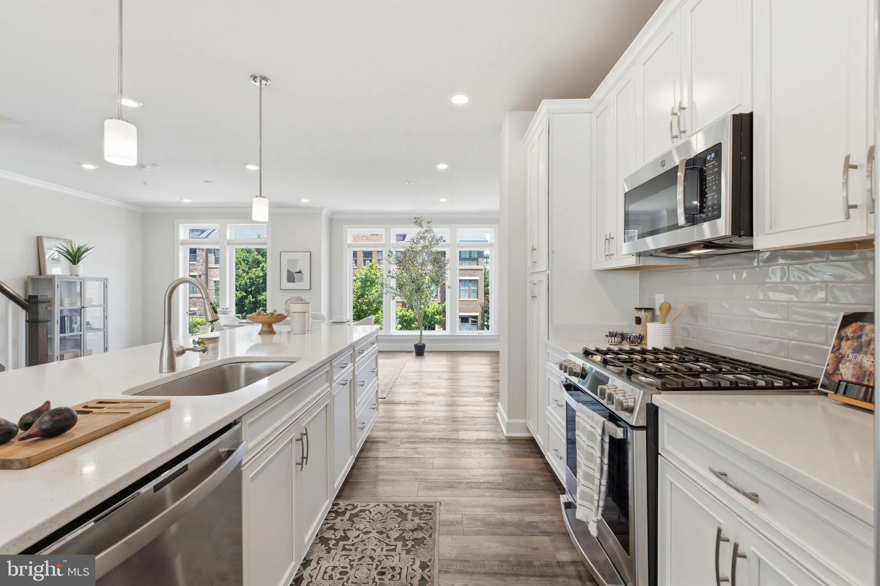
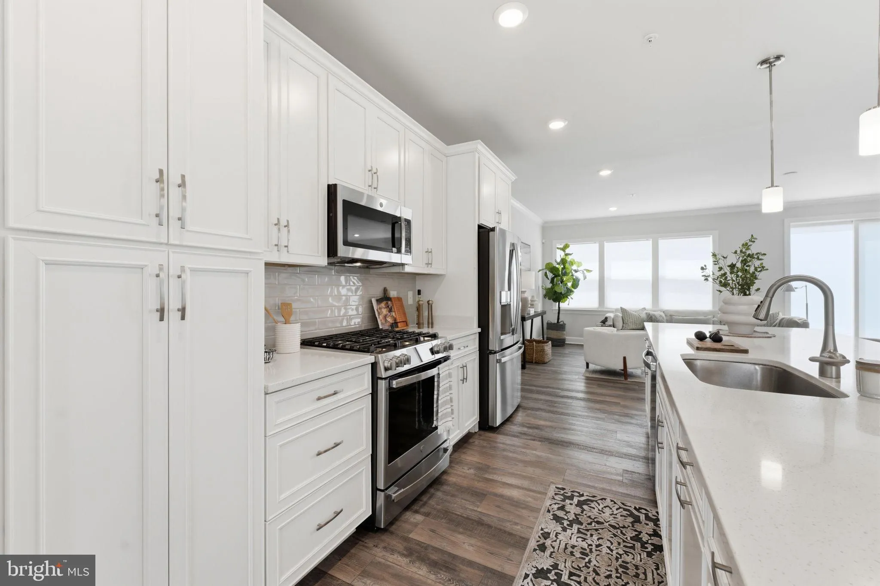
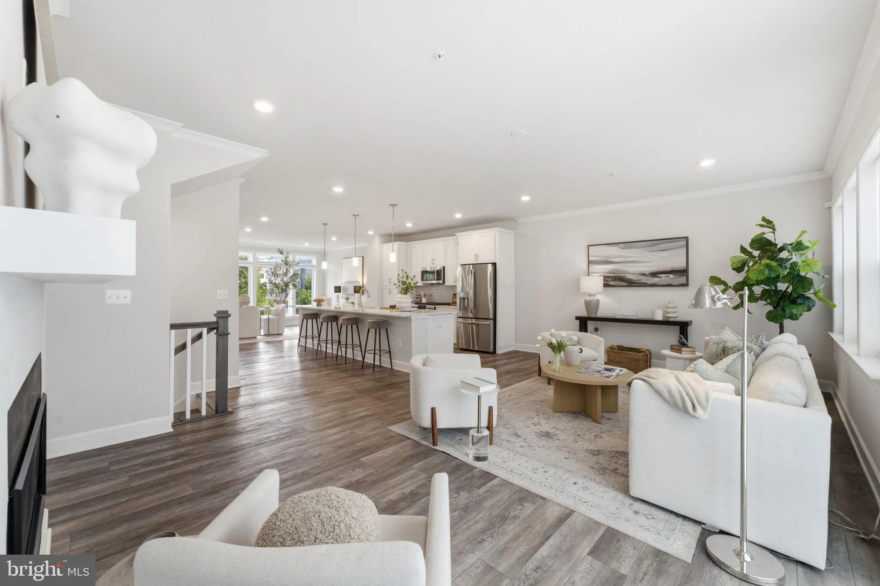
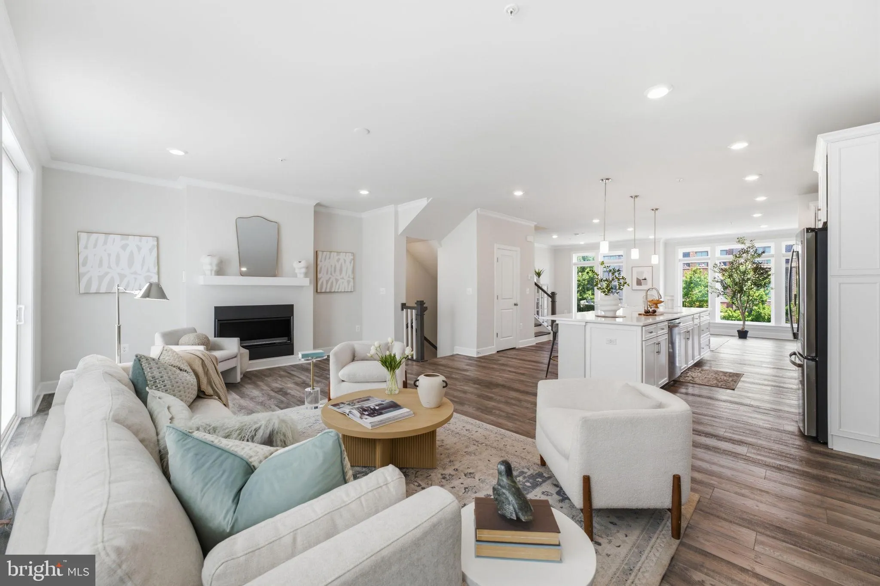
WELCOME TO LUXURY LIVING IN THE HIGHLY SOUGHT-AFTER METRO WALK COMMUNITY! Built in 2021, this stunning 4-level townhome offers over 3, 200 square feet of thoughtfully designed living space featuring 4 spacious bedrooms, 3 full baths, and 2 half baths. The bright, open-concept main level showcases a gourmet kitchen with a large center island, stainless steel appliances, abundant cabinetry, and seamless flow into the dining and family rooms—perfect for everyday living and entertaining. Floor-to-ceiling windows fill the home with natural light, while the cozy gas fireplace adds warmth and charm. The upper level features a luxurious owner’s suite with tray ceiling, dual walk-in closets, and a spa-inspired bath with double vanity and oversized shower. Two additional bedrooms, a full bath, and convenient bedroom-level laundry complete this floor. The impressive fourth level offers a versatile loft, an additional bedroom and bath, plus access to a spectacular rooftop terrace—ideal for entertaining, relaxing, or enjoying sunset views. Additional highlights include a rear-entry two-car garage, private balcony, and modern finishes throughout. Enjoy resort-style amenities including pools, clubhouse, fitness center, walking trails, playgrounds, and more. Unbeatable location just minutes from Ashburn Metro Station, major commuter routes, shopping, dining, and all that Ashburn has to offer. This is low-maintenance luxury living at its finest!
 Features & Appliances
 Ask Agent A Question
 Address Map
 Neighborhood
 MLS Addon
 Additional Information
 Financial
Listing Information
Financial
Listing Information
 Rob Spicer Broker, GRI
Spicer Real Estate
Rob Spicer Broker, GRI
Spicer Real Estate
7201 Wisconsin Avenue
 RobSpicer@SpicerRealEstate.com
 2403881030
 2403881030
 7201 Wisconsin Avenue


