
Spicer Real Estate
  • Share
$3,450
Active Active
MD,Elkridge

Location 8621 BLUE SMOKE COURT, Elkridge, MD 21075

  • Sqft 2,592 Sqft SQFT
  • Bed 3
  • Bath 4
Basic Details Basic Details
Description

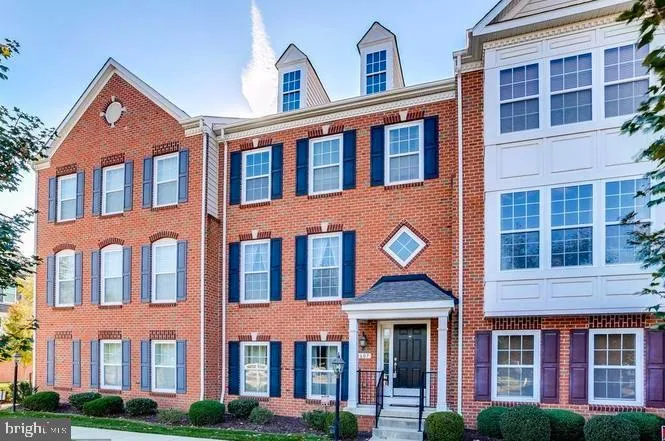
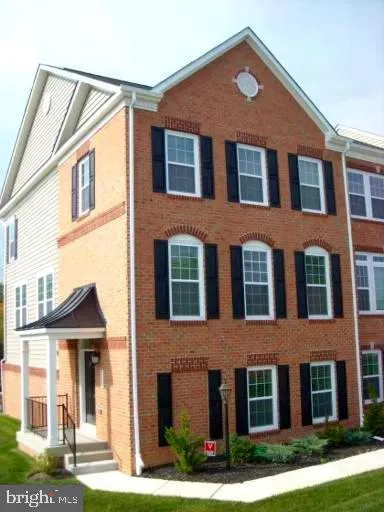
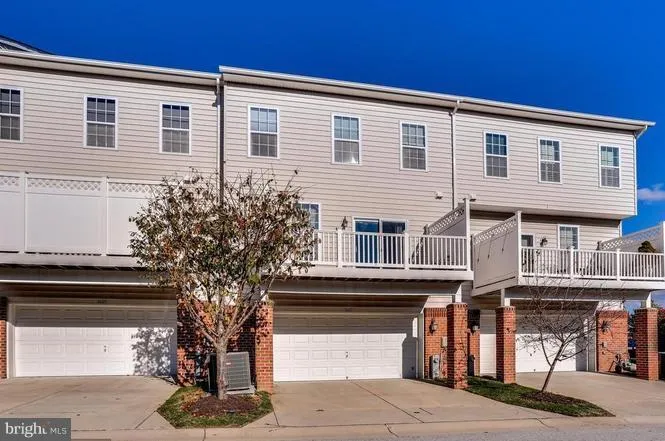
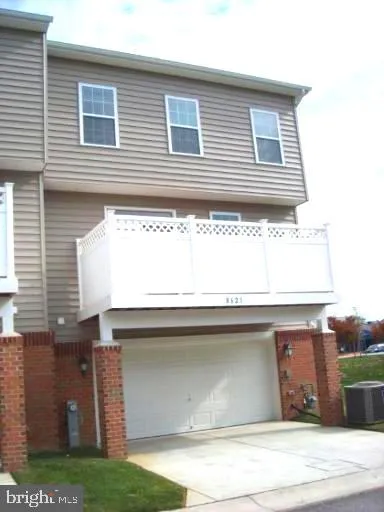
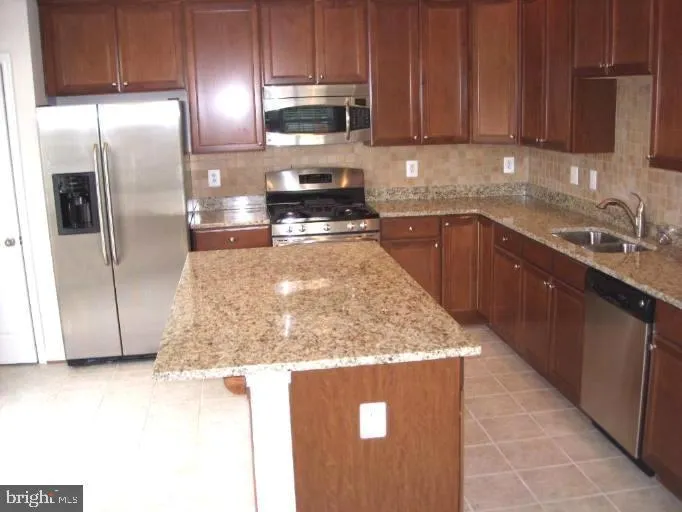
RESTRICTED HOURS Mon thru Sun 9-7 . DOES NOT SHOW WELL –Tenants in process of moving out. Sunny bright end unit built 2008 with granite countertops, stainless steel appliances, gas fireplace, 2 car garage. Master bedroom with full bath SEPARATE shower and tub, double vanities walk in closets, washer and dryer....

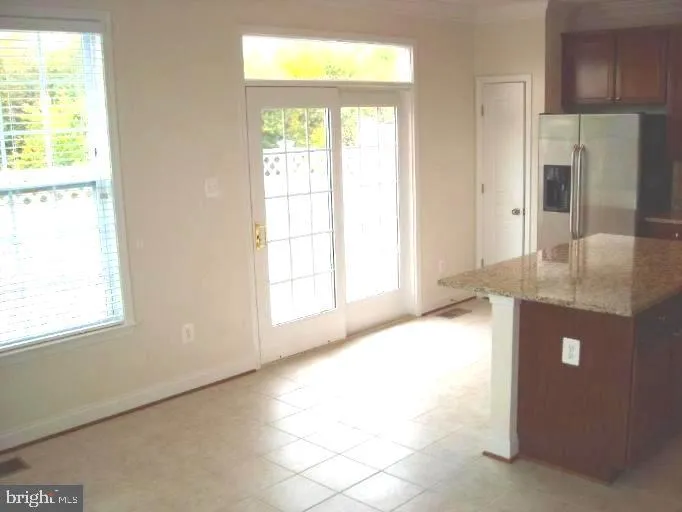
RESTRICTED HOURS Mon thru Sun 9-7 . DOES NOT SHOW WELL –Tenants in process of moving out. Sunny bright end unit built 2008 with granite countertops, stainless steel appliances, gas fireplace, 2 car garage. Master bedroom with full bath SEPARATE shower and tub, double vanities walk in closets, washer and dryer. Lower level possible 4th bedroom with full bath or rec. room. PHOTOS WHEN LAST ON MARKET. please check with listing agent for income/credit guidelines BEFORE APPLYING

Read More
Basic Details
  • Property Type: Residential Lease
  • Listing Type: Active
  • Listing ID: MDHW2069422
  • Price: $3,450
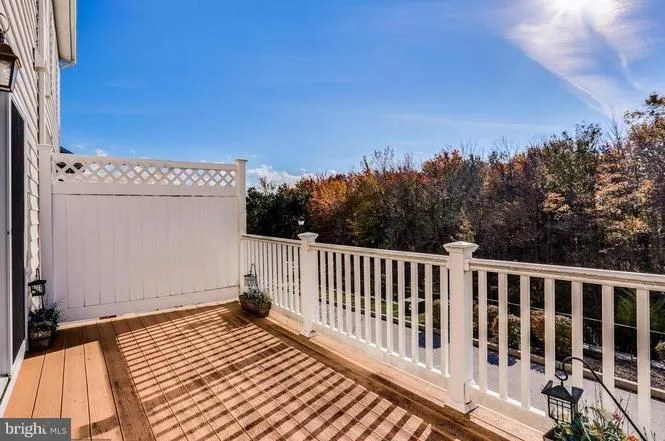
  • View: Garden/Lawn, Other, Scenic Vista
  • Bedrooms: 3
  • Bathrooms: 4
  • Half Bathrooms: 1
  • Sqft: 2,592 Sqft
  • Year Built: 2008
  • Location: US, MD, HOWARD-MD, Elkridge, GATEWAY OVERLOOK, 21075
  • Structure Type: End of Row/Townhouse
  • Heating System: Forced Air
  • Cooling System: Ceiling Fan(s), Central A/C
  • Basement: Outside Entrance, Rear Entrance, Connecting Stairway, Improved, Windows, Fully Finished, Daylight, Partial
  • Fireplace: Gas/Propane
  • Parking: Paved Driveway, Parking Space Conveys, Free
  • Full Bathrooms: 3
  • Listing Status: Active
Features & Appliances
Features
  • Utilities: Electric Available, Natural Gas Available, Phone Available, PhoneConnected, Sewer Available, Water Available
  • Window Features: Energy Efficient
  • Architectural Style: Contemporary
  • Exterior Features: Sidewalks
  • Fireplaces Total: 1
  • Flooring: Carpet, CeramicTile, Hardwood
  • Interior Features: Breakfast Area, Combination Kitchen/Dining, Window Treatments, Wood Floors, Floor Plan - Open, Kitchen - Gourmet, Kitchen - Island
  • Sewer: Public Septic, Public Sewer

Appliances
  • Appliances: Dishwasher, Disposal, Dryer, Exhaust Fan, Refrigerator, Range Hood, WaterHeater, Washer, Built-In Microwave, Energy Efficient Appliances, Stainless Steel Appliances
Ask Agent A Question Ask Agent A Question

Address Map Address Map
Neighborhood Neighborhood
  • Elementary School: DEEP RUN
  • High School: LONG REACH
  • Middle School: MAYFIELD WOODS
MLS Addon MLS Addon
  • Office Name: Long & Foster Real Estate, Inc.
  • Agent Name: JoAnna Fabro
Additional Information Additional Information
  • Water Source: Public
  • Accessibility Features: None
  • Construction Materials: Combination, Brick, Brick Front
  • Electric: Circuit Breakers
  • Foundation Details: Permanent
  • Garage: 2.0
  • Levels: 3
  • On Market Date: 2026-07-01
  • Rent Includes: Common Area Maintenance
Financial Financial
  • Association Fee Frequency: Monthly
  • Association Fee Includes: Common Area Maintenance, Fiber Optics at Dwelling
  • Association Yn: 1
Listing Information Listing Information
  • Originating System Name: Bright
  • List Agent Mls Id: 56569
  • List Office Mls Id: LNG7
  • MLS Status: ACTIVE-BRIGHT
  • Modification Timestamp: 2026-07-03T14:24:30Z
  • Status Change Timestamp: 2026-07-01T04:00:00Z
Rob Spicer Broker, GRI Rob Spicer Broker, GRI Spicer Real Estate

7201 Wisconsin Avenue

Mortgage Calculator
$
$ %
Years
%
$ %Per Year
$ % Per Year

$
