
 Share
Share
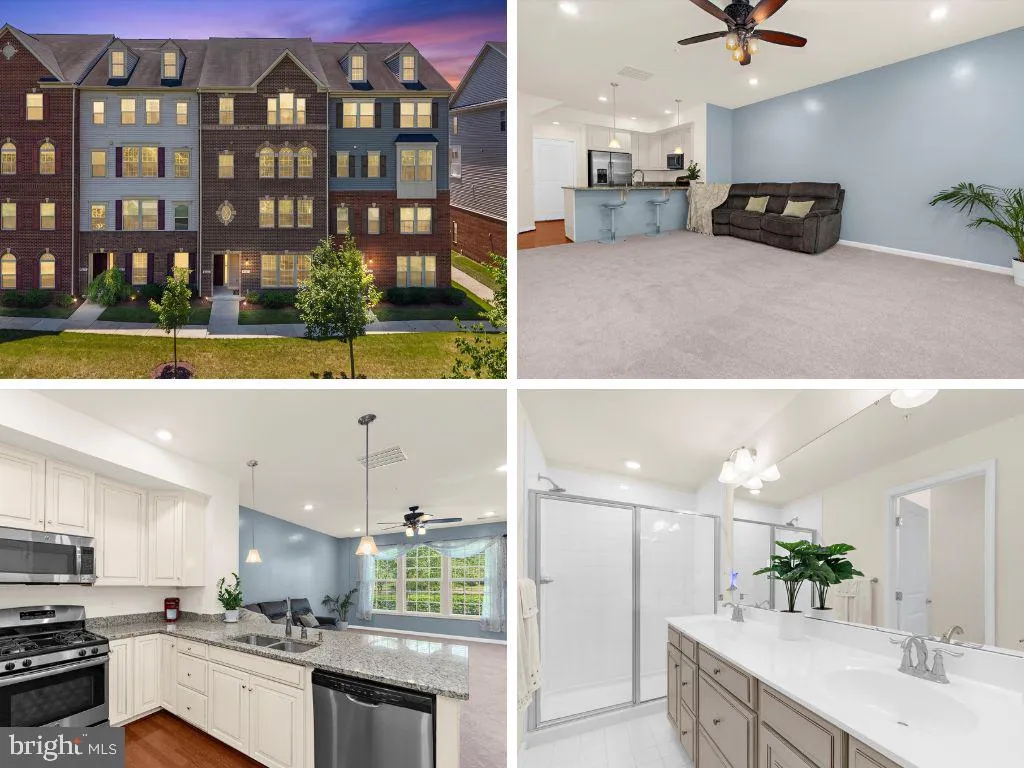
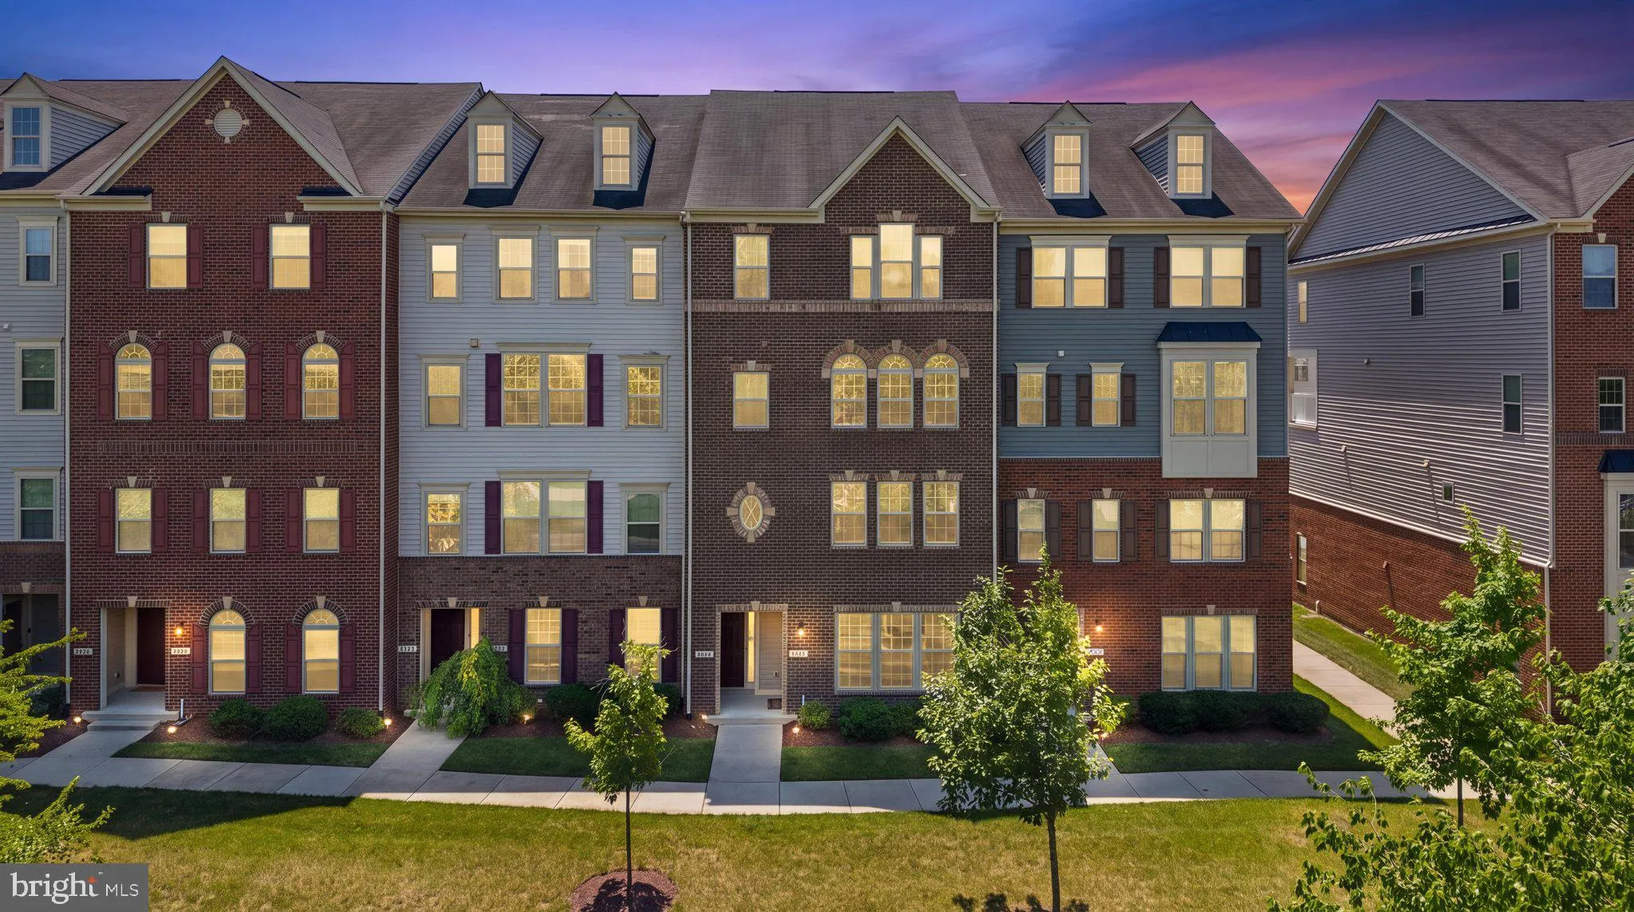
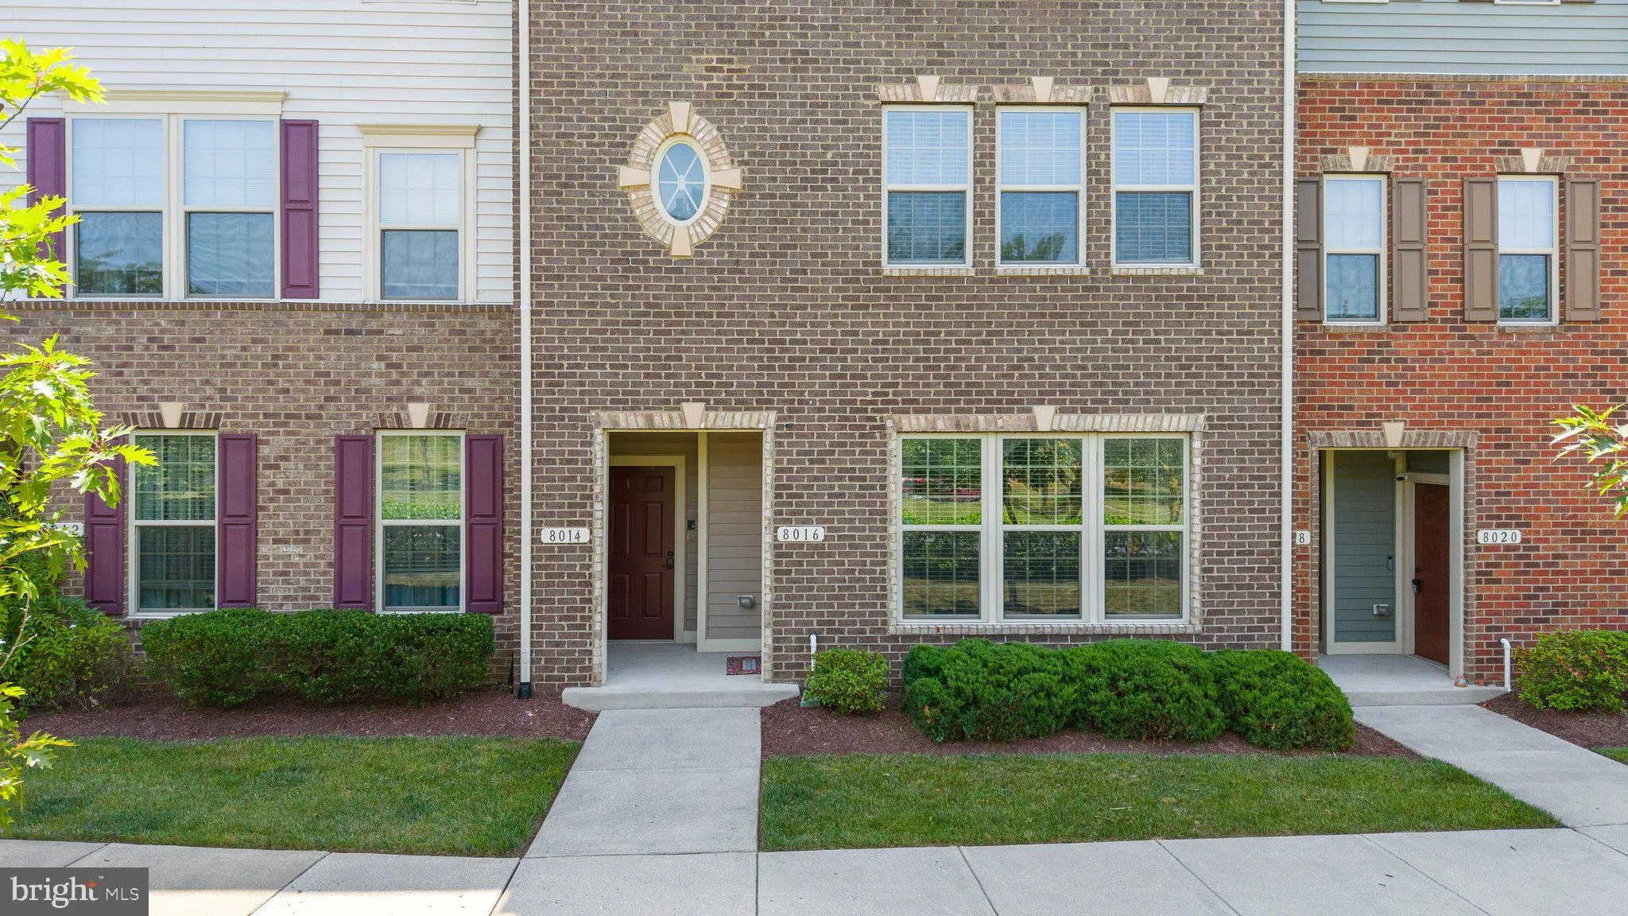
 8016 ORCHARD GROVE ROAD, Odenton, MD 21113
 1,767 Sqft SQFT
 3
3
 3
3
 Basic Details
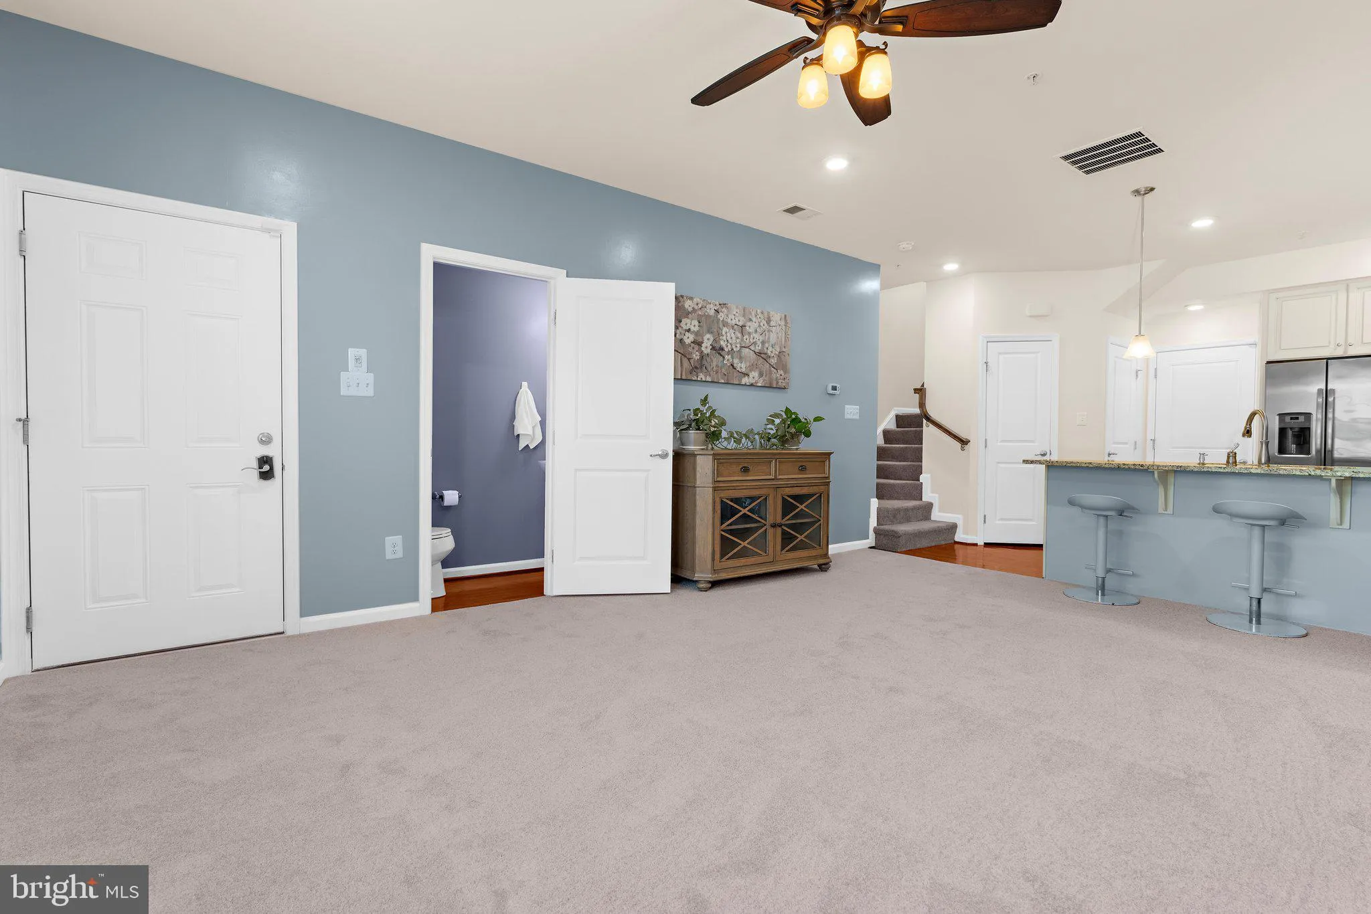
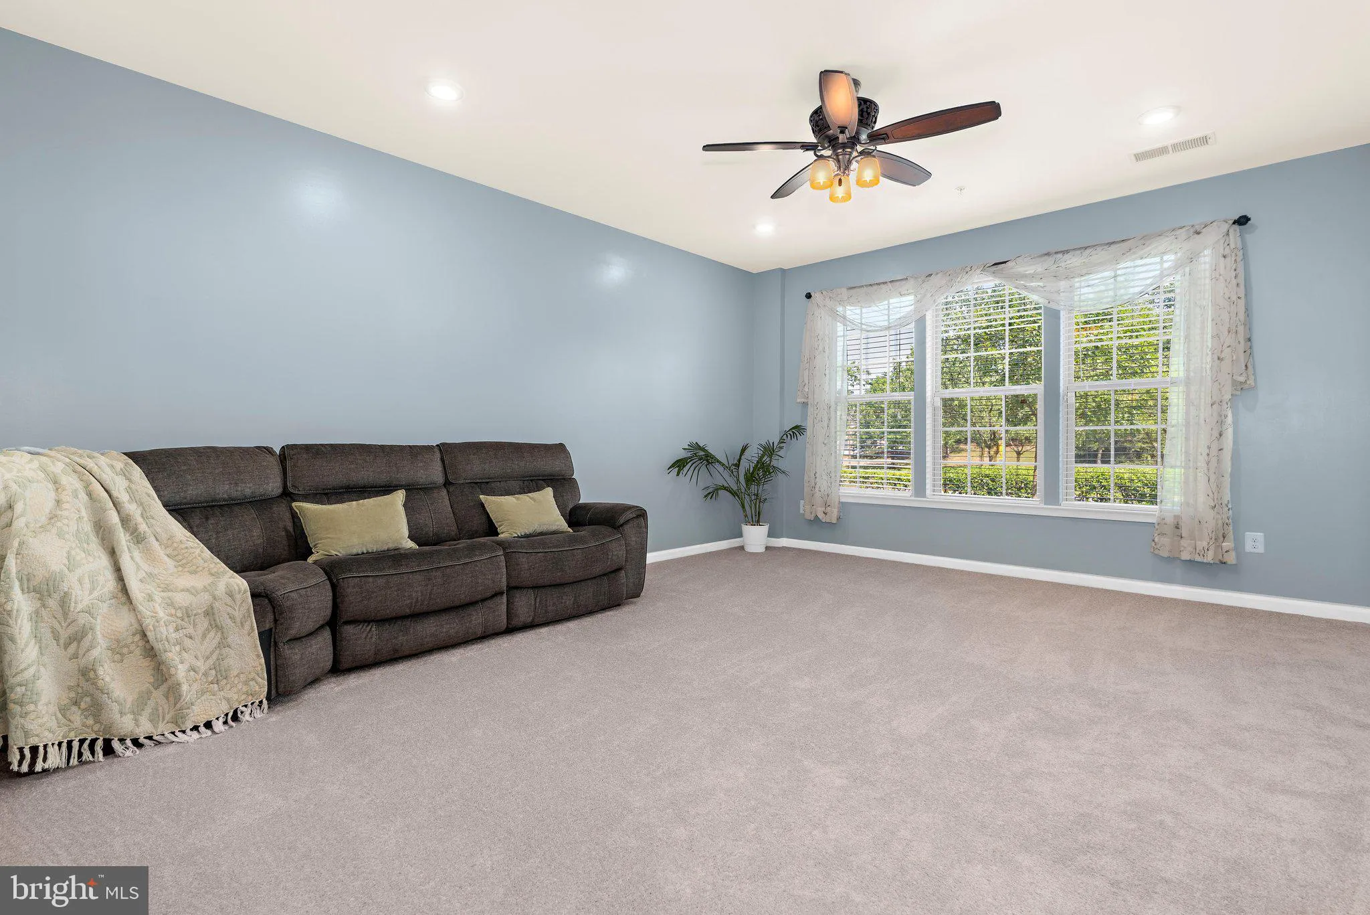
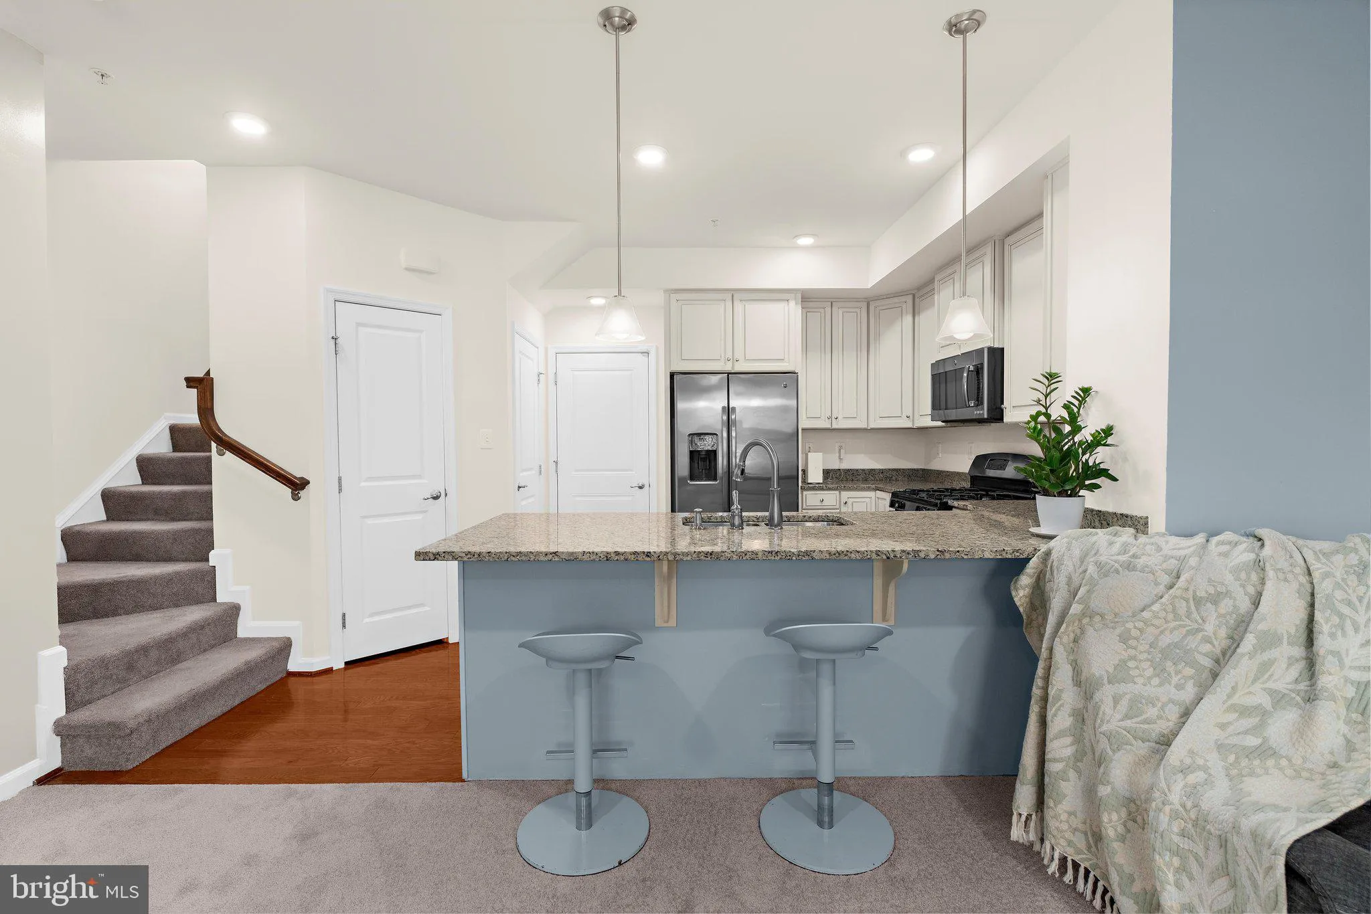
Thoughtfully maintained and designed for low-maintenance living, this beautifully cared-for townhome offers the perfect combination of comfort and convenience. The inviting floor plan provides bright, open living spaces that are well suited for both everyday living and entertaining, while the home’s meticulous...
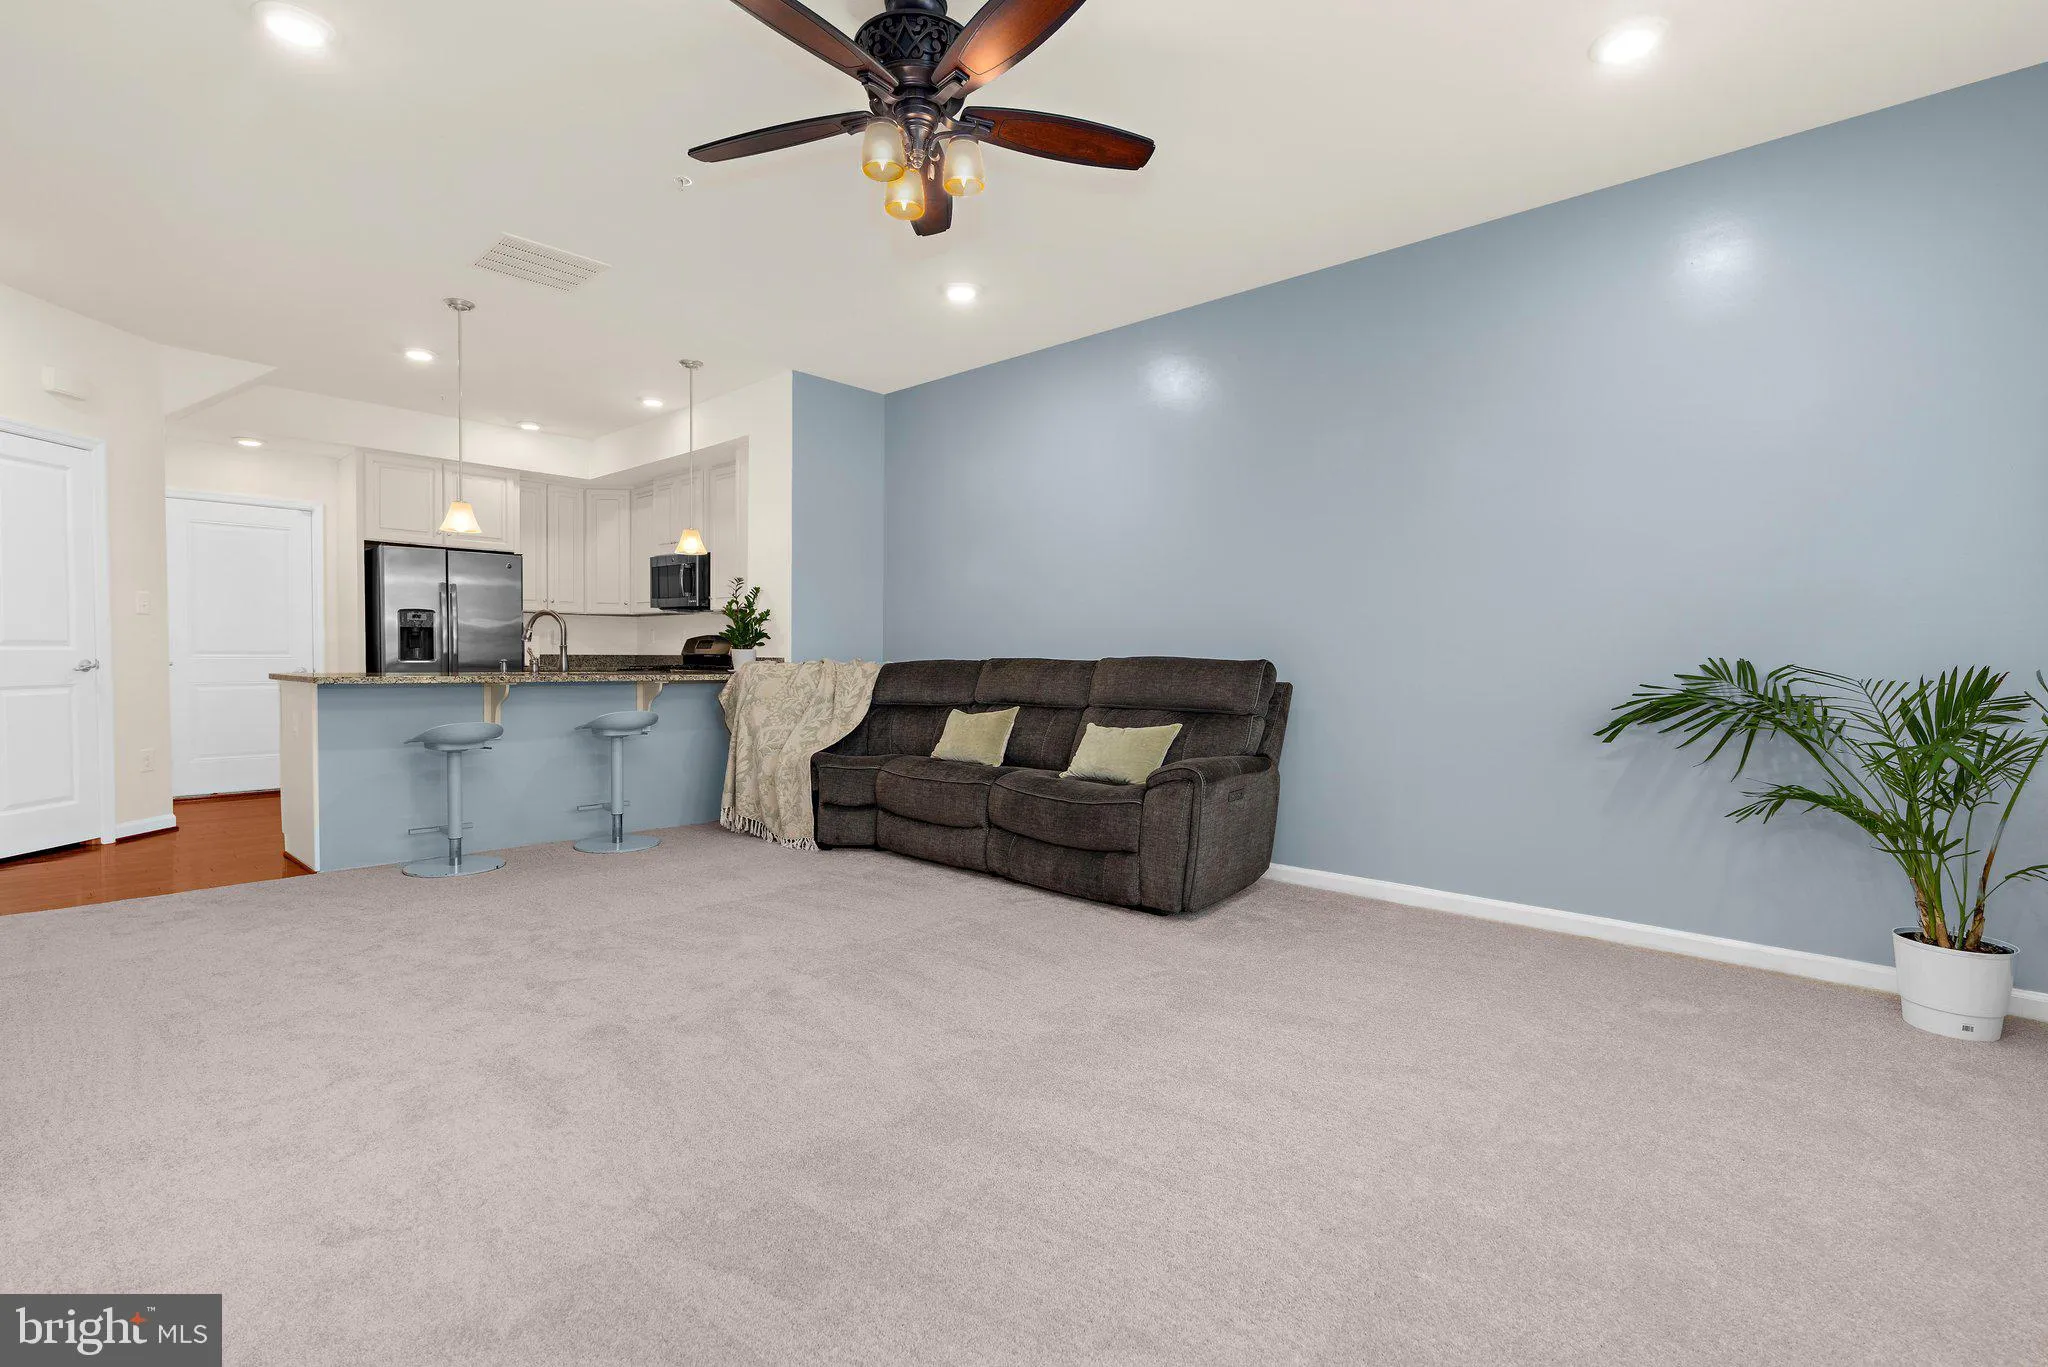
Thoughtfully maintained and designed for low-maintenance living, this beautifully cared-for townhome offers the perfect combination of comfort and convenience. The inviting floor plan provides bright, open living spaces that are well suited for both everyday living and entertaining, while the home’s meticulous upkeep reflects pride of ownership throughout. Convenience is a highlight of this location, with Dunkin’, Food Lion, Momma Roma’s, and other everyday essentials just next door. Whether you’re picking up groceries, grabbing your morning coffee, or enjoying a meal close to home, many daily errands are just moments away. Ideally situated in the heart of Odenton, the home also offers convenient access to Fort Meade, NSA, BWI Airport, the MARC Train, and major commuter routes to Baltimore, Washington, D.C., and Annapolis. Combining a well-maintained home with an exceptionally convenient location, 8016 Orchard Grove Road offers an opportunity to enjoy a lifestyle centered around comfort, accessibility, and ease.
 Features & Appliances
 Ask Agent A Question
 Address Map
 MLS Addon
 Additional Information
 Financial
Listing Information
Financial
Listing Information
 Rob Spicer Broker, GRI
Spicer Real Estate
Rob Spicer Broker, GRI
Spicer Real Estate
7201 Wisconsin Avenue
 RobSpicer@SpicerRealEstate.com
 2403881030
 2403881030
 7201 Wisconsin Avenue


