
 Share
Share
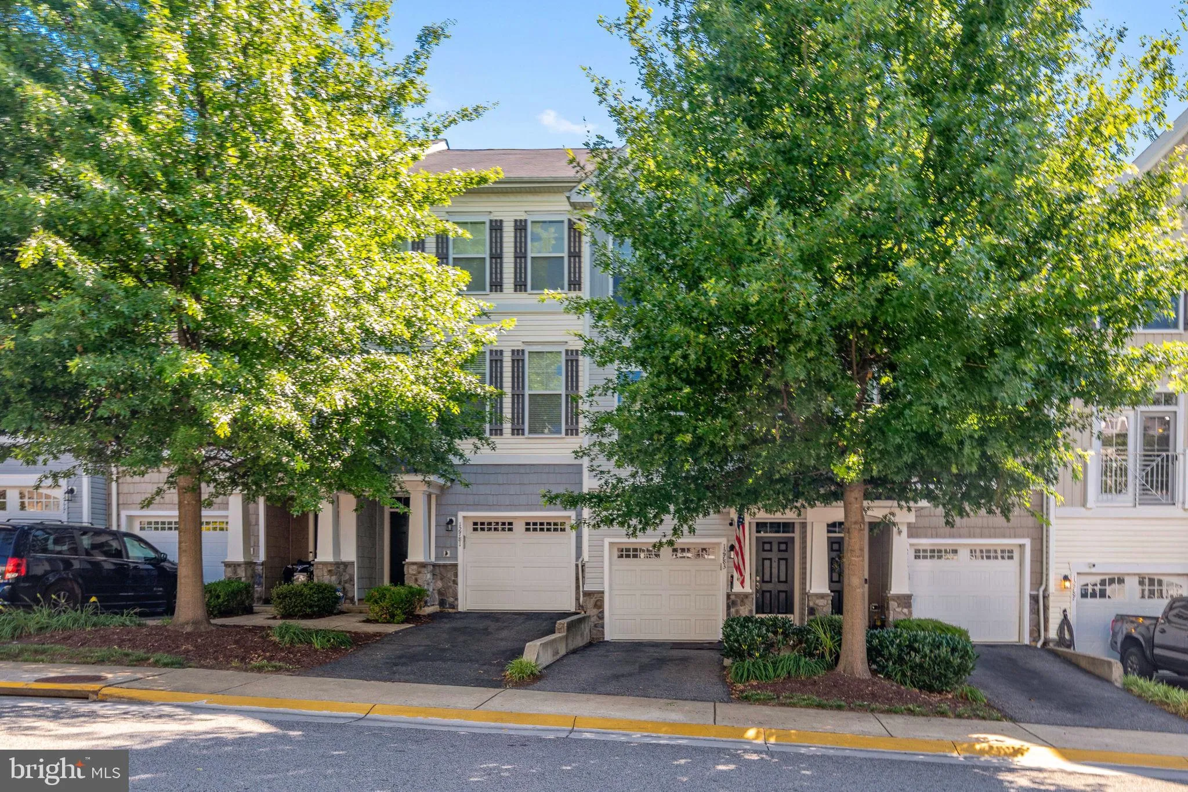
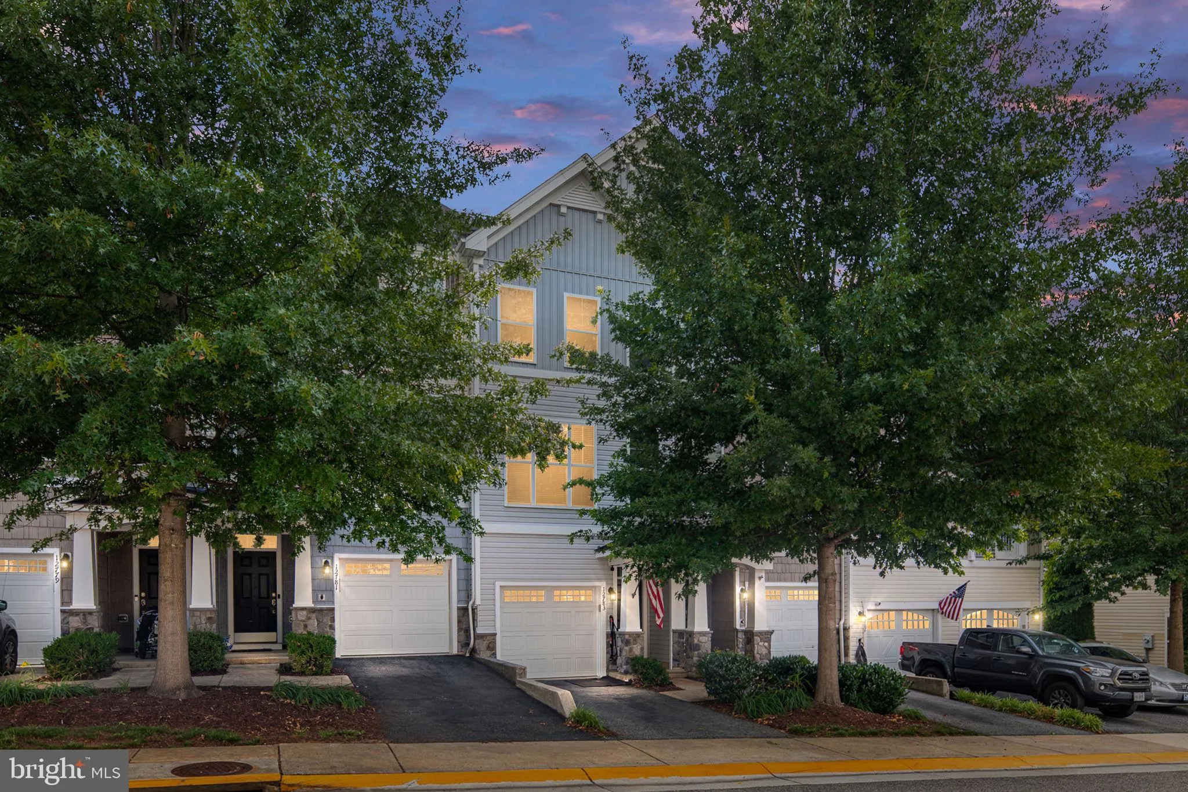
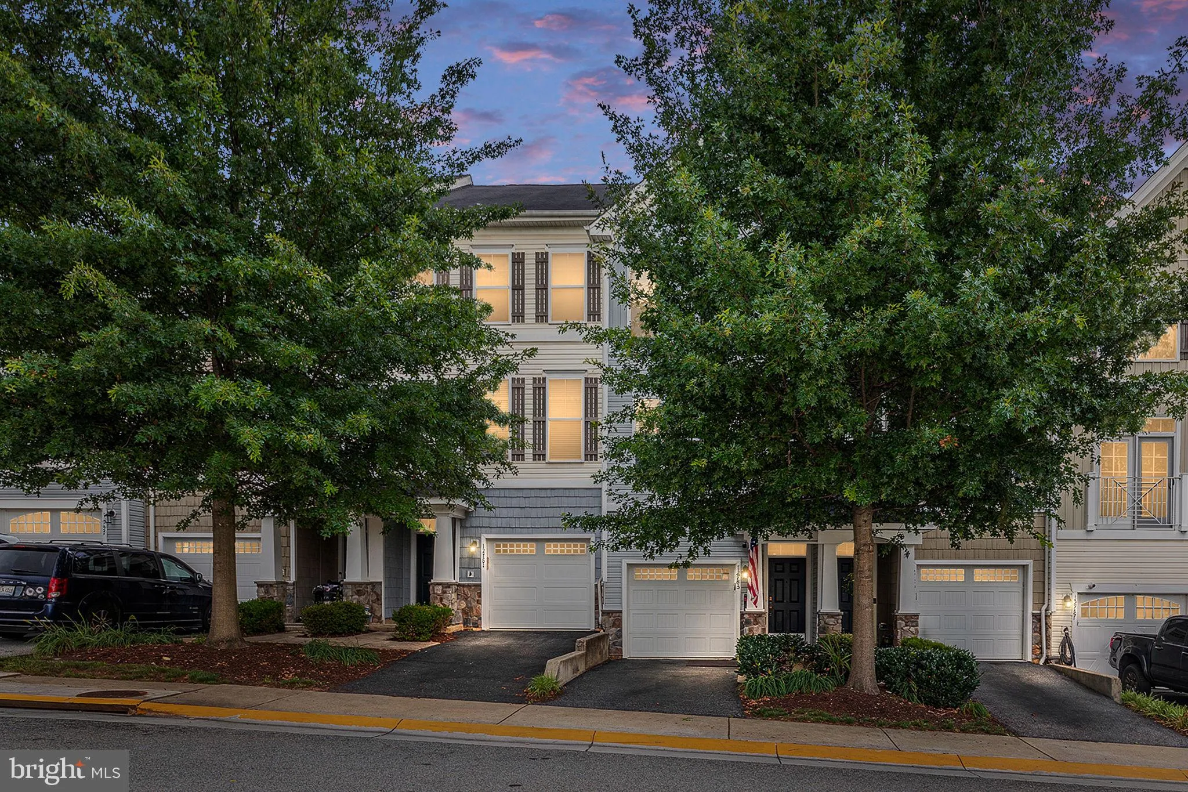
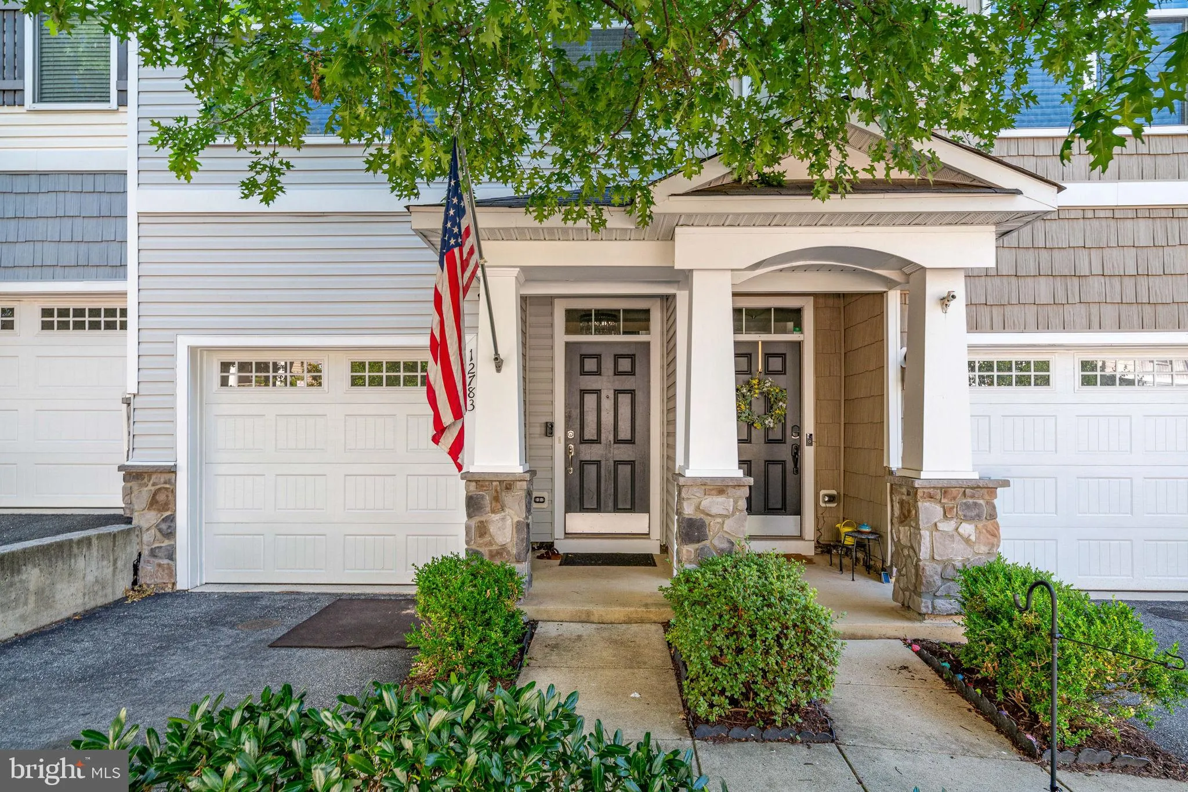
 12783 LOTTE DRIVE, Woodbridge, VA 22192
 1,790 Sqft SQFT
 3
3
 4
4
 Basic Details
Welcome to 12783 Lotte Drive, a beautifully maintained three level townhome in the sought after Potomac Crest community, offering approximately 1, 790 square feet, 3 bedrooms, 3 full bathrooms, 1 half bath, and an attached 1 car garage with additional driveway parking. Built in 2013, this spacious home features a mo...
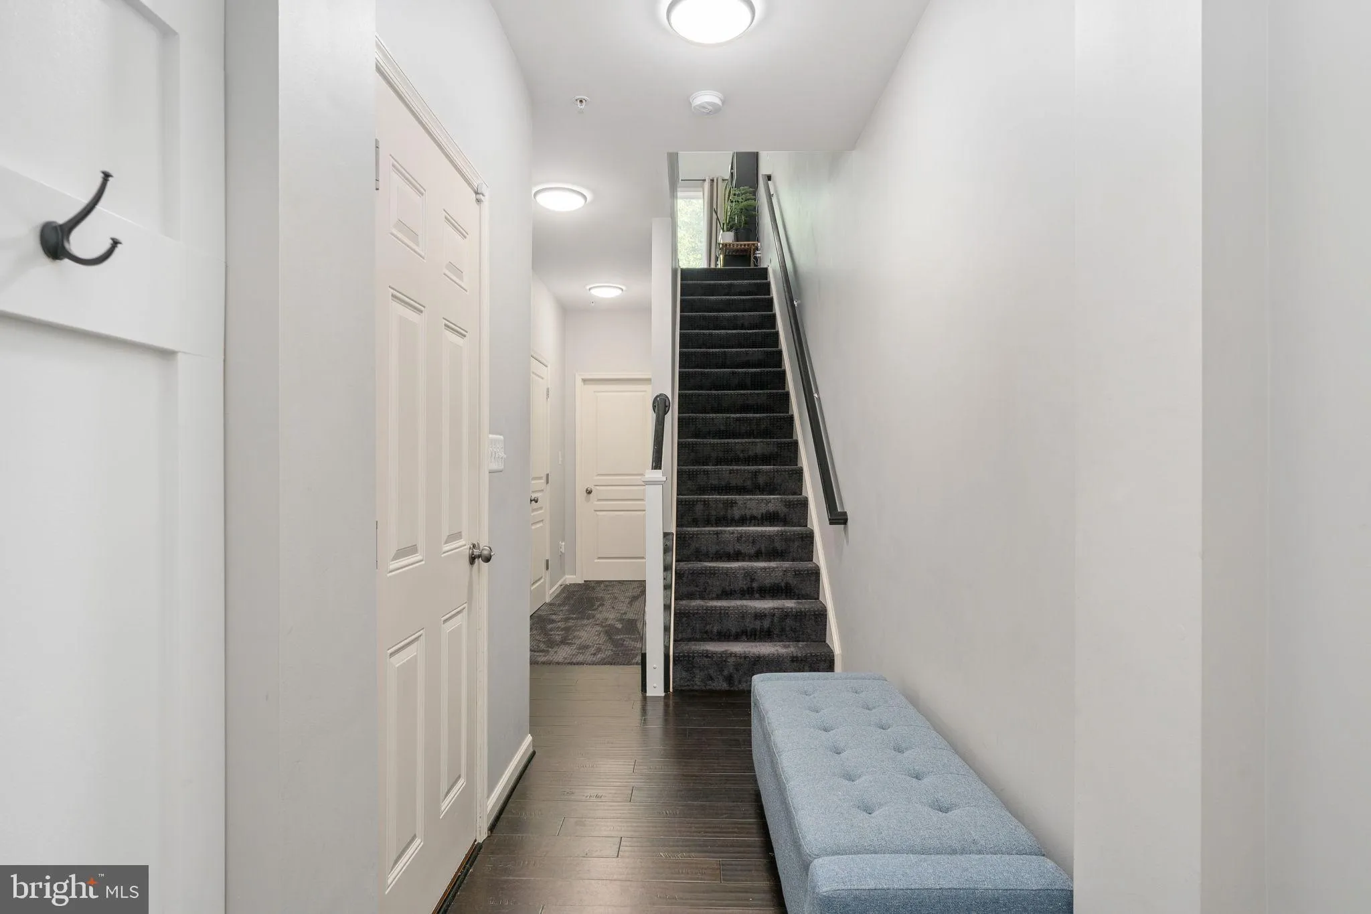
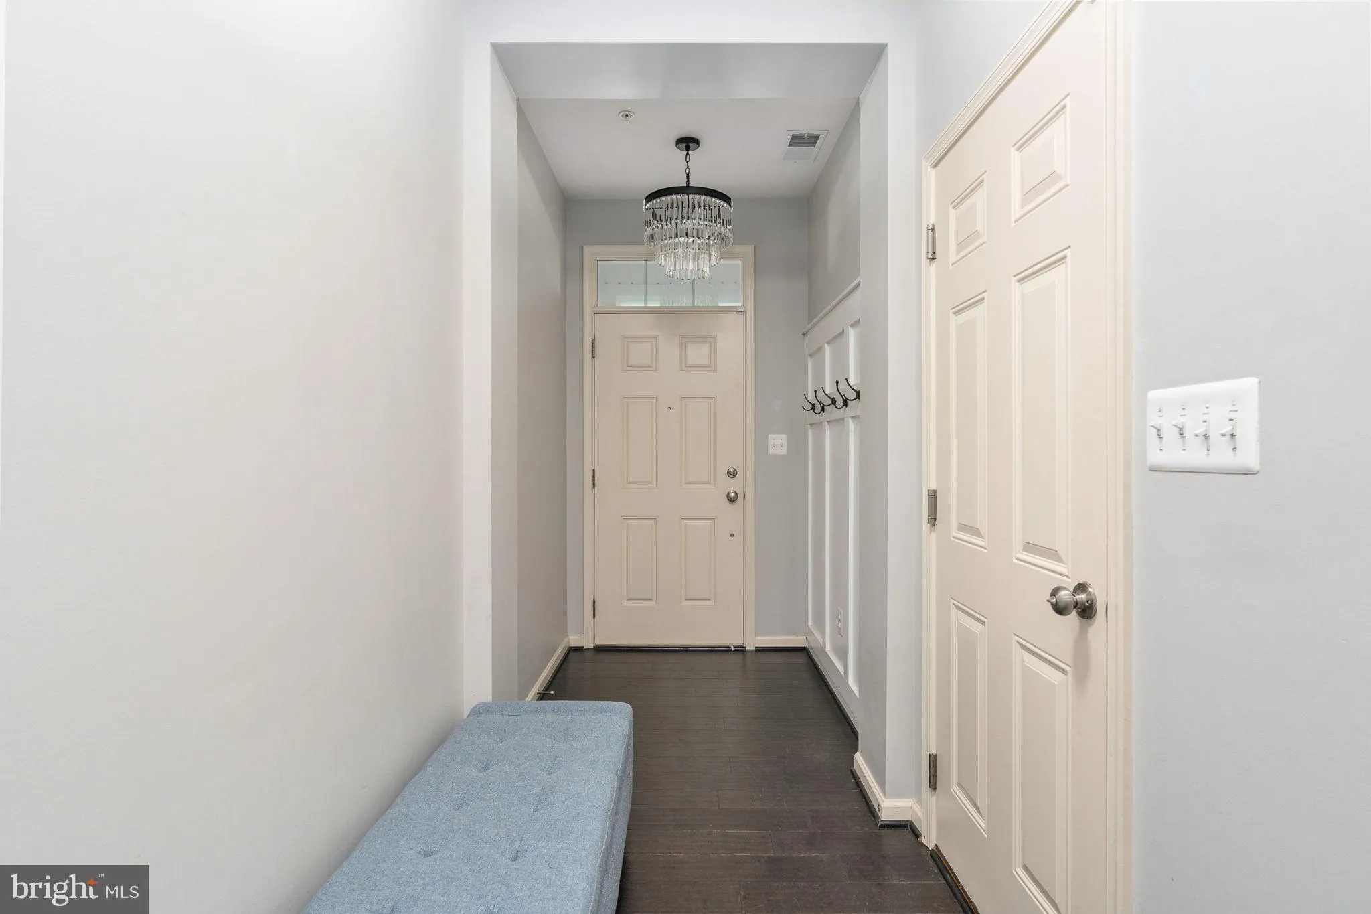
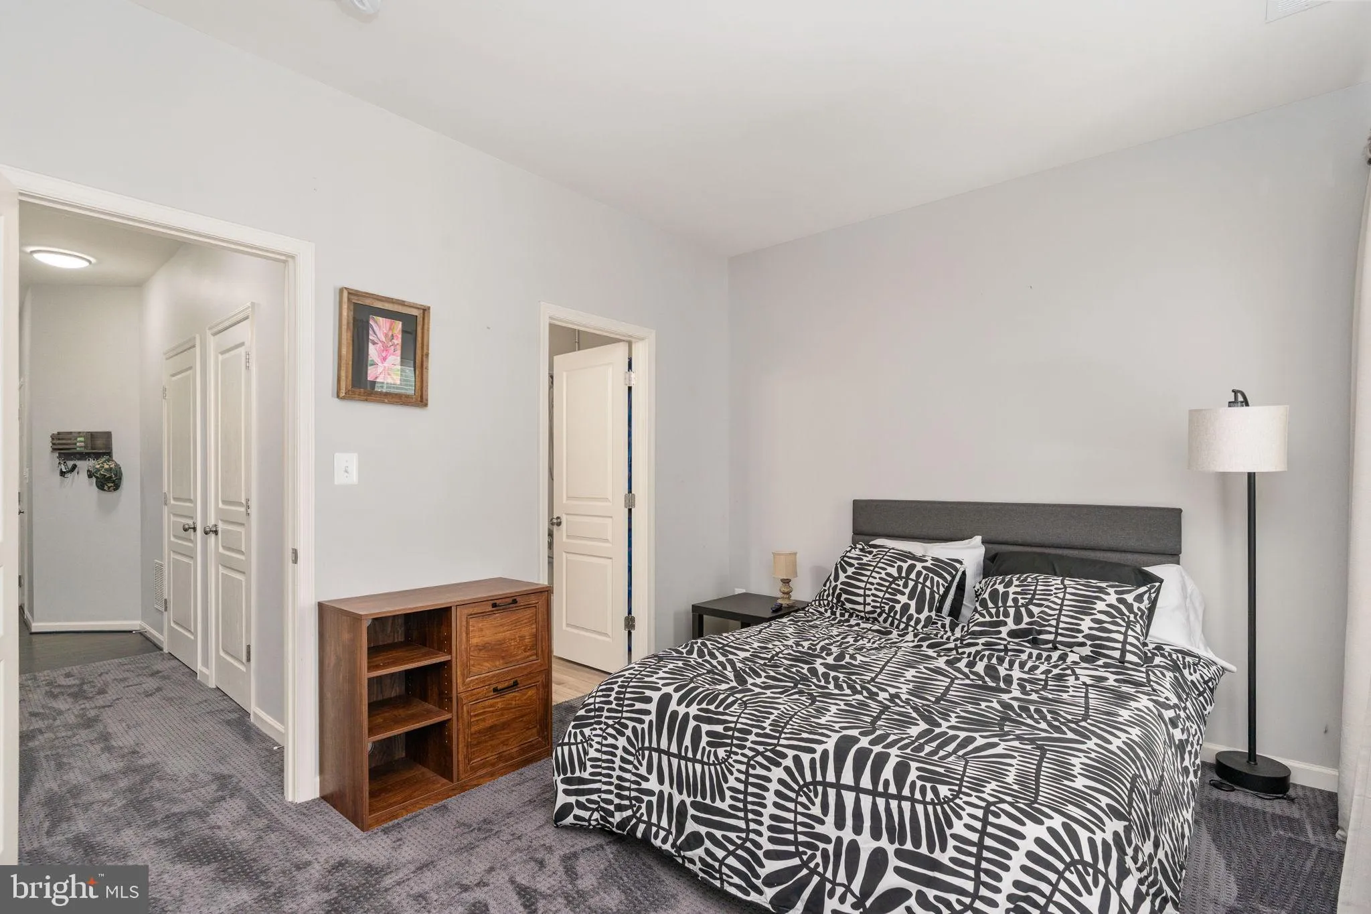
Welcome to 12783 Lotte Drive, a beautifully maintained three level townhome in the sought after Potomac Crest community, offering approximately 1, 790 square feet, 3 bedrooms, 3 full bathrooms, 1 half bath, and an attached 1 car garage with additional driveway parking. Built in 2013, this spacious home features a modern, open concept floor plan with 9 foot ceilings, abundant natural light, and stylish finishes throughout. The main level is designed for comfortable everyday living and entertaining, featuring hardwood flooring, a spacious living room, dining area, and an inviting family room that flows seamlessly into the gourmet kitchen. The kitchen offers 42 inch cabinetry, stainless steel appliances, a gas range, center island, pantry, and generous counter space, making meal preparation and hosting effortless. Step outside to the private deck, perfect for morning coffee or evening relaxation. The upper level features two generously sized bedroom suites, including a spacious primary suite with a walk-in closet and a luxurious en-suite bath featuring an oversized shower. A conveniently located upper level laundry area with front loading washer and dryer adds to the home’s functionality. The entry level includes a private third bedroom with its own full bath, making it ideal for guests, a home office, or multigenerational living. A private patio extends the outdoor living space. Ideally situated less than a mile and just minutes from Historic Occoquan, residents can enjoy boutique shopping, waterfront dining, parks, and recreation along the Potomac River. The home is also conveniently located approximately 1.5 miles from Tackett’s Mill Shopping Center and about 4 miles from Potomac Mills, one of Northern Virginia’s premier outlet shopping destinations, offering an exceptional variety of retail, dining, and entertainment options. Commuters will appreciate the convenient access to I-95, Route 123, commuter lots, and the VRE station, providing an easy commute to Northern Virginia and Washington, D.C. This exceptional rental combines modern comfort, flexible living space, and an unbeatable commuter friendly location. Don’t miss this opportunity to make this beautiful townhome your next home.
 Features & Appliances
 Ask Agent A Question
 Address Map
 Neighborhood
 MLS Addon
 Additional Information
 Financial
Listing Information
Financial
Listing Information
 Rob Spicer Broker, GRI
Spicer Real Estate
Rob Spicer Broker, GRI
Spicer Real Estate
7201 Wisconsin Avenue
 RobSpicer@SpicerRealEstate.com
 2403881030
 2403881030
 7201 Wisconsin Avenue


