
 Share
Share






 4000 WISCONSIN AVENUE, Washington, DC 20016
 739 Sqft SQFT
 1
1
 1
1
 Basic Details
Sunlight streams through oversized windows in this thoughtfully designed one-bedroom home, where 739 square feet unfold into a seamless blend of comfort and modern convenience. The kitchen anchors daily life with upgraded countertops and a full-size refrigerator, creating an inviting space where morning coffee becom...
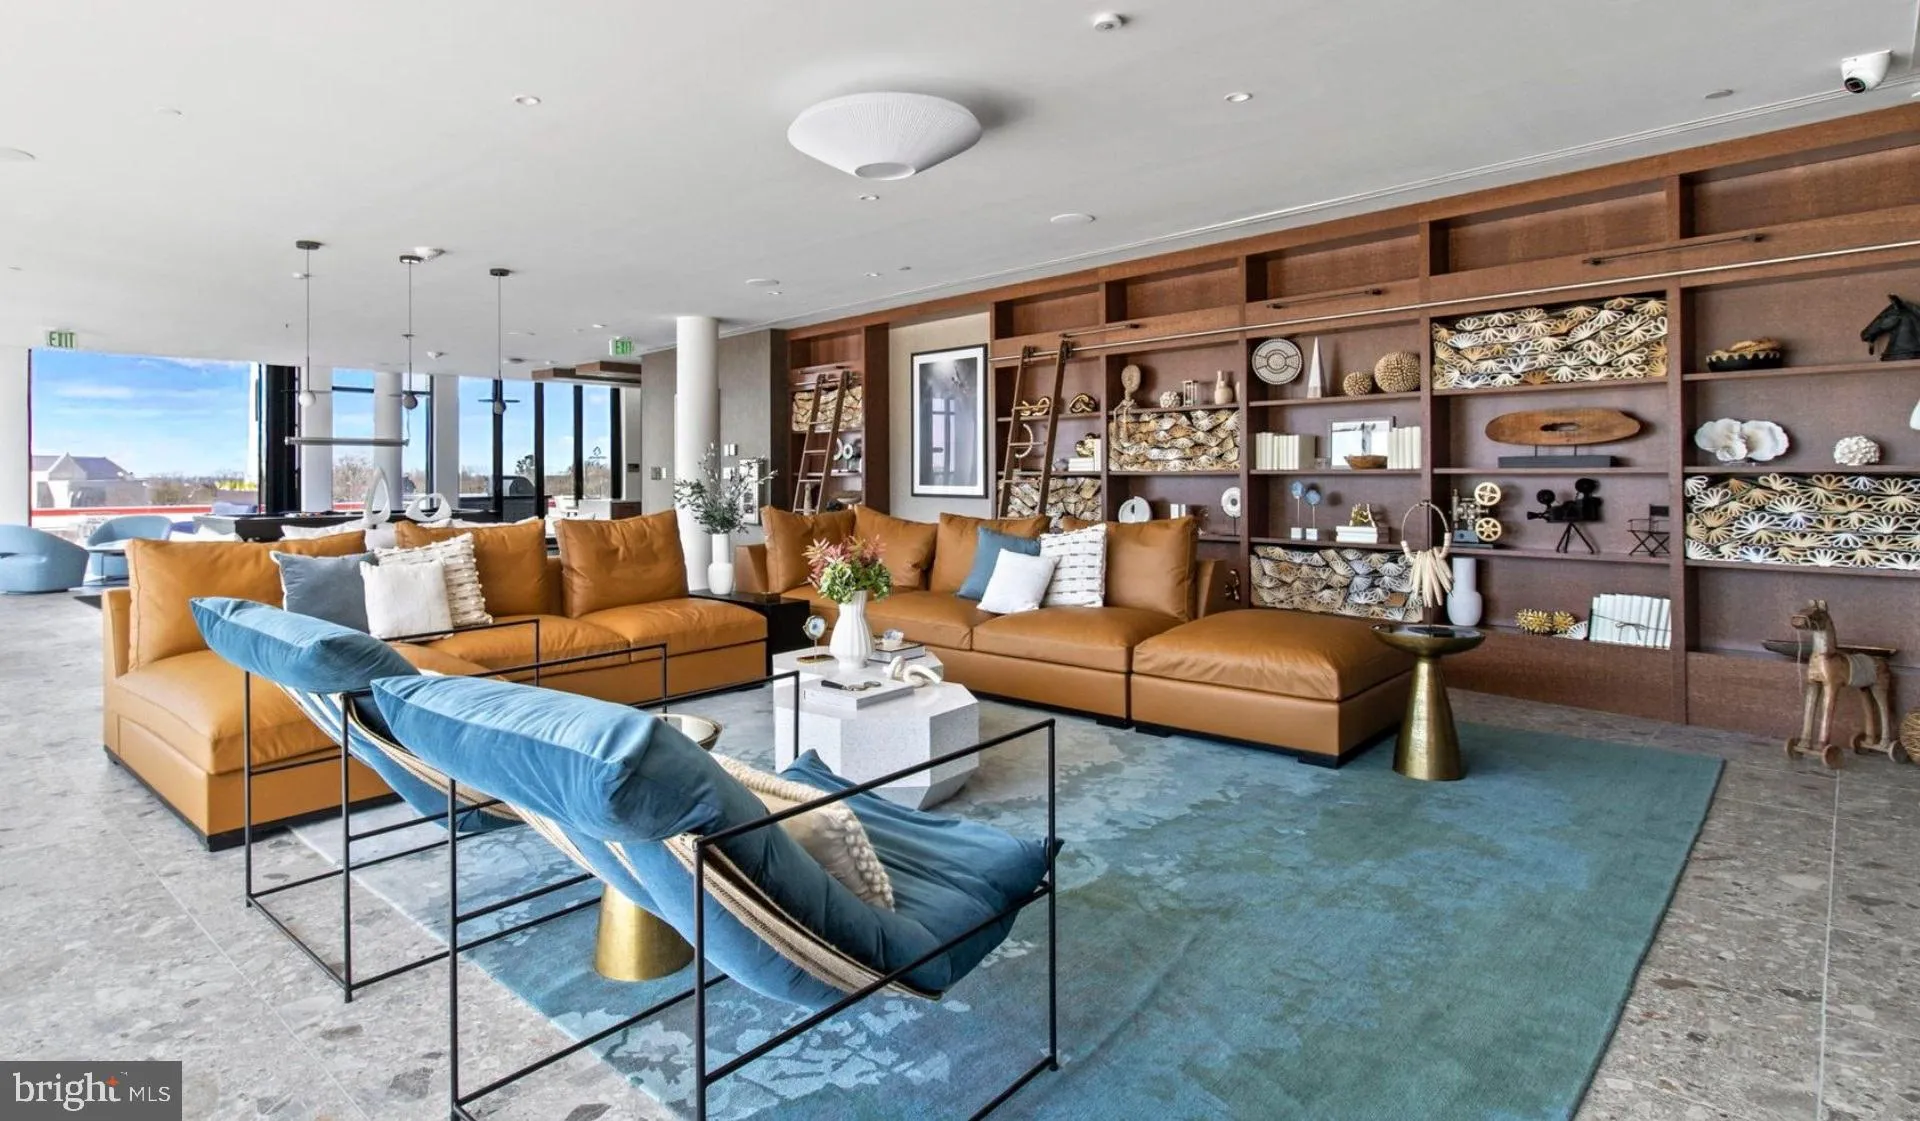
Sunlight streams through oversized windows in this thoughtfully designed one-bedroom home, where 739 square feet unfold into a seamless blend of comfort and modern convenience. The kitchen anchors daily life with upgraded countertops and a full-size refrigerator, creating an inviting space where morning coffee becomes an unhurried ritual and evening meal prep flows naturally into relaxation. The bedroom offers a peaceful retreat with ample natural light, while the bathroom provides a clean, contemporary finish that complements the unit’s cohesive design. Throughout the space, thoughtful details create an atmosphere that feels both polished and genuinely livable, where every corner serves a purpose without feeling cramped. Beyond your front door, Upton Place extends your living space through carefully curated amenities that enhance daily routines. The rooftop deck becomes your evening escape, offering open sky and city views that transform ordinary moments into something special. When the mood strikes for a swim, the pool provides a refreshing break from the day, while the resident lounge offers a comfortable alternative to your living room when you want a change of scenery. The bike room makes car-free living genuinely practical, providing secure storage that encourages exploration of the surrounding Washington DC neighborhoods. Common areas throughout the building create opportunities for both solitude and community, depending on your mood and the moment. For those who drive, the parking garage eliminates the daily hunt for street parking, turning arrivals and departures into simple, stress-free transitions. The building welcomes cats, understanding that home means different things to different residents and their companions. Living here means waking up in a space designed for real life, where upgraded finishes meet practical layouts and building amenities extend your personal space beyond your unit’s walls. Whether your day involves exploring the city or settling in at home, this residence provides a foundation that supports both adventure and rest, creating a living experience that adapts to your changing rhythms and needs. Pricing and availability subject to change on a daily basis. Photos are of model units. Parking may be available subject to availability and may be an additional fee.
 Features & Appliances
 Ask Agent A Question
 Address Map
 MLS Addon
 Additional Information
Listing Information
Additional Information
Listing Information
 Rob Spicer Broker, GRI
Spicer Real Estate
Rob Spicer Broker, GRI
Spicer Real Estate
7201 Wisconsin Avenue
 RobSpicer@SpicerRealEstate.com
 2403881030
 2403881030
 7201 Wisconsin Avenue


