
Spicer Real Estate
  • Share
$3,131
Active Active
VA,Dumfries

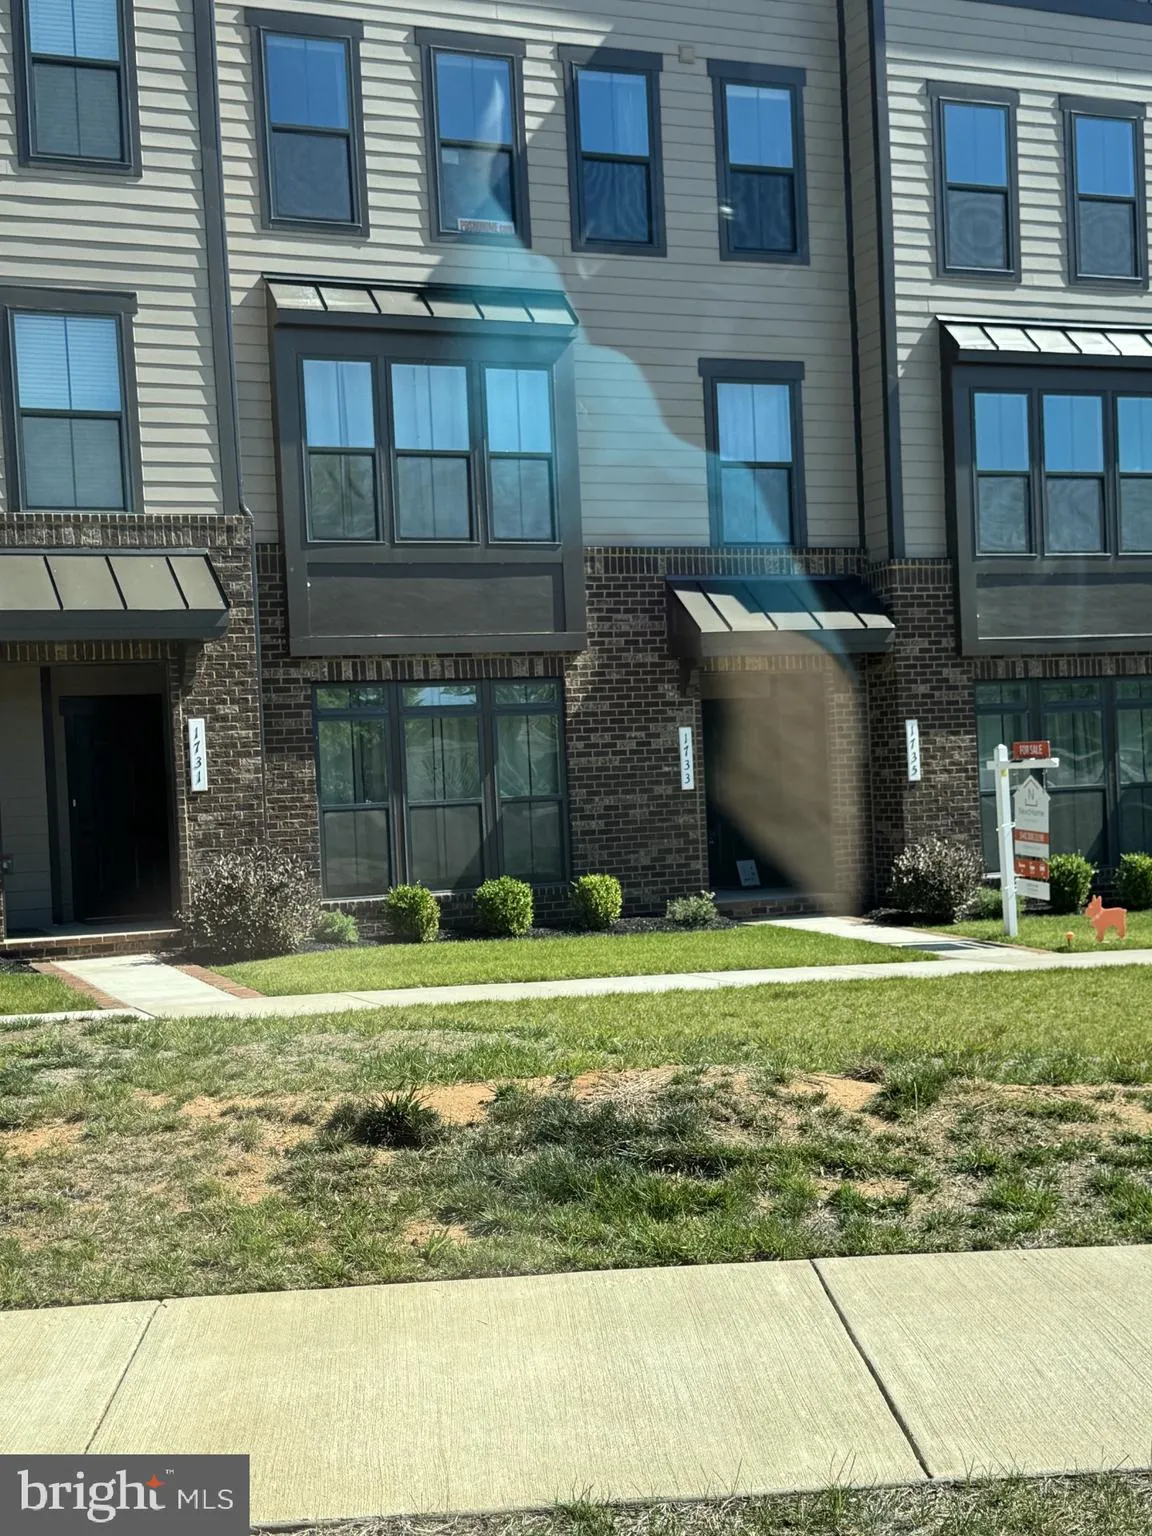
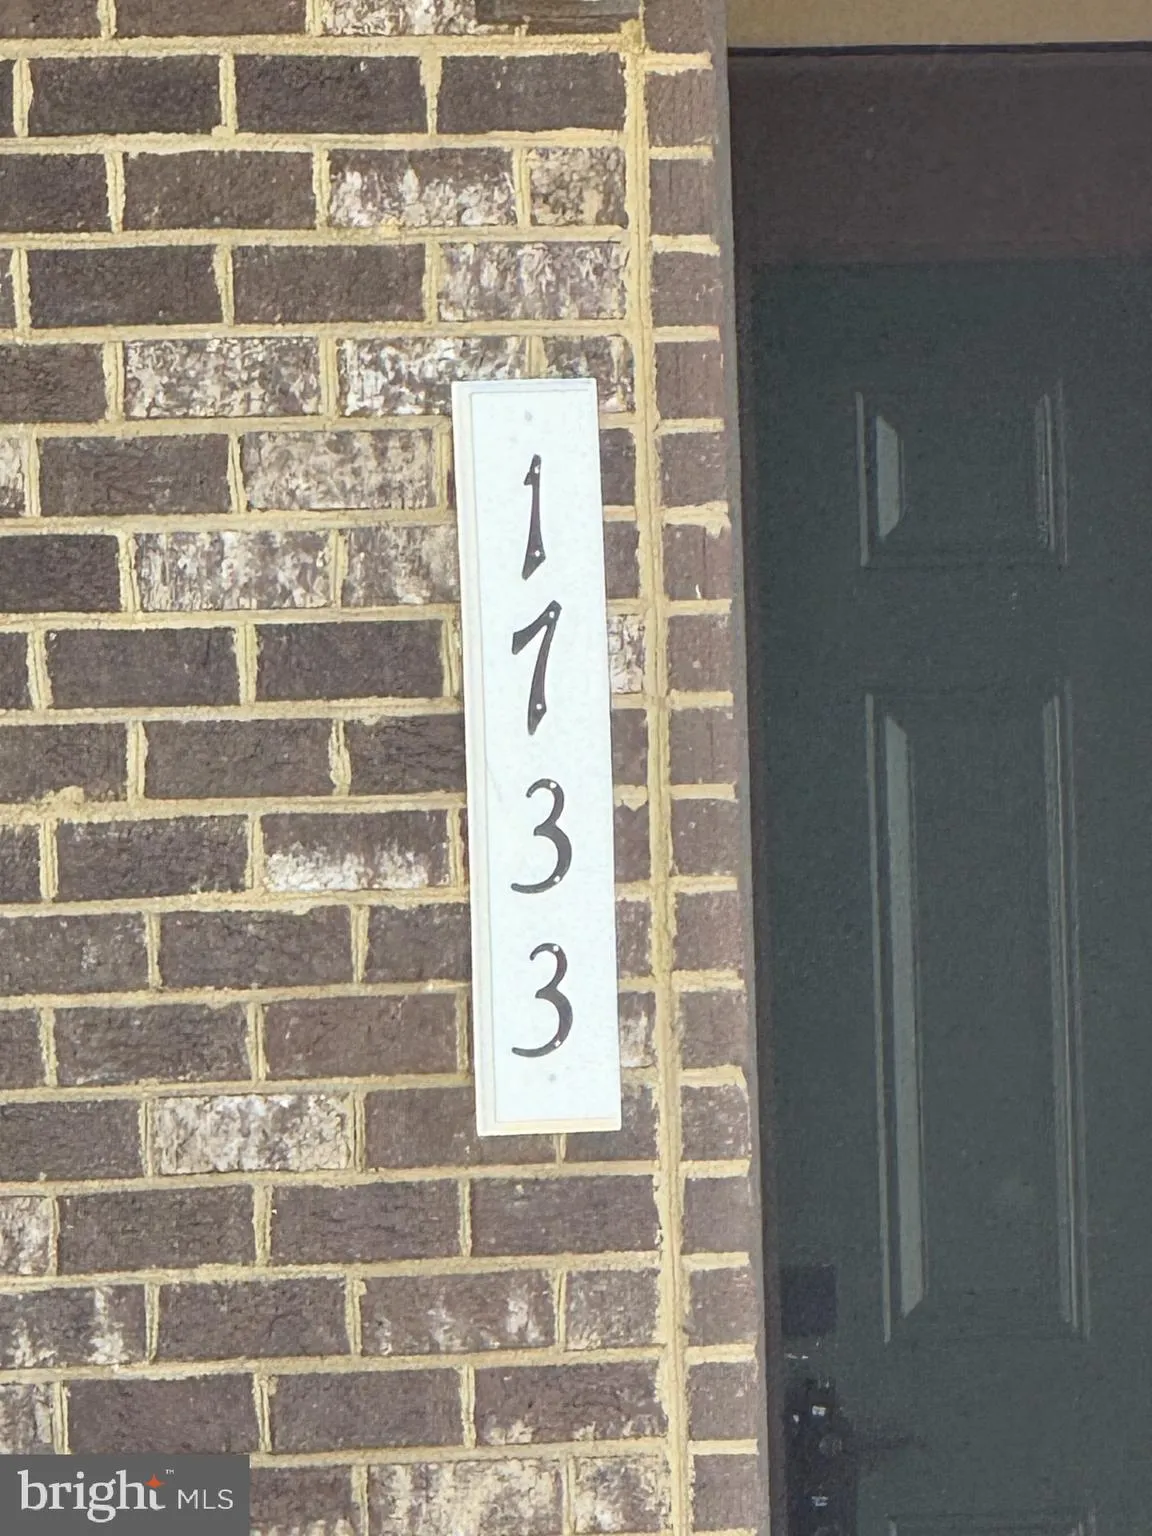
Location 1733 DUNNINGTON PLACE, Dumfries, VA 22026

  • Sqft 1,480 Sqft SQFT
  • Bed 3
  • Bath 3
Basic Details Basic Details
Description

Comfortable lower 2-level 3 bed 2.5 bath condo in beautiful Potomac Shores. Too many amenities to list. Access to Potomac River, VRE is fully built. Large gourmet kitchen with stainless steel appliances. Large bedrooms. Walk to most amenities. Schools within the development. Shopping, parks, 95, Rt. 1, recreation al...

Comfortable lower 2-level 3 bed 2.5 bath condo in beautiful Potomac Shores. Too many amenities to list. Access to Potomac River, VRE is fully built. Large gourmet kitchen with stainless steel appliances. Large bedrooms. Walk to most amenities. Schools within the development. Shopping, parks, 95, Rt. 1, recreation all very close by. Available for move in immediate. Requirements to rent: everyone over 18 must have a 640 credit score, 3x the rent as income, no pets, no smoking or vaping of any substance anywhere in or around the property at any time.

Read More
Basic Details
  • Property Type: Residential Lease
  • Listing Type: Active
  • Listing ID: VAPW2121728
  • Price: $3,131
  • Bedrooms: 3
  • Bathrooms: 3
  • Half Bathrooms: 1
  • Sqft: 1,480 Sqft
  • Year Built: 2022
  • Location: US, VA, PRINCE WILLIAM-VA, Dumfries, POTOMAC SHORES, 22026
  • Structure Type: Interior Row/Townhouse
  • Heating System: Forced Air, Programmable Thermostat
  • Cooling System: Central A/C, Ceiling Fan(s)
  • Patio: Balcony
  • Parking: Concrete Driveway, Paved Driveway
  • Full Bathrooms: 2
  • Listing Status: Active
  • Roof: Unknown
Features & Appliances
Features
  • Utilities: Electric Available, Natural Gas Available, Phone Available, Sewer Available, Under Ground, Water Available
  • Window Features: Insulated, Low-E, Screens, Vinyl Clad
  • Architectural Style: Traditional
  • Exterior Features: Street Lights
  • Flooring: Hardwood
  • Interior Features: Bar, Bathroom - Stall Shower, Bathroom - Tub Shower, Breakfast Area, Carpet, Ceiling Fan(s), Combination Kitchen/Living, Dining Area, Floor Plan - Traditional, Kitchen - Gourmet, Kitchen - Island, Kitchen - Table Space, Pantry, Primary Bath(s), Recessed Lighting, Sprinkler System, Upgraded Countertops, Walk-in Closet(s), Window Treatments, Wood Floors
  • Sewer: Public Sewer

Appliances
  • Appliances: Built-In Microwave, Dishwasher, Disposal, Dryer, Exhaust Fan, Icemaker, Refrigerator, Stove, Stainless Steel Appliances, Washer, WaterHeater
Ask Agent A Question Ask Agent A Question

Address Map Address Map
Neighborhood Neighborhood
  • Elementary School: SWANS CREEK
  • High School: POTOMAC
  • Middle School: POTOMAC
MLS Addon MLS Addon
  • Office Name: Samson Properties
  • Agent Name: Jennifer L Bridges
Additional Information Additional Information
  • Water Source: Public
  • Accessibility Features: None
  • Association Amenities: Basketball Courts, Bike Trail, Club House, Common Grounds, Community Center, Jog/Walk Path, Pool - Outdoor, Putting Green, Recreational Center, Tennis Courts, Tot Lots/Playground
  • Construction Materials: Combination
  • Entry Level: 1
  • Foundation Details: Permanent, Slab
  • Garage: 1.0
  • Levels: 2
  • Lot Size Dimensions: 0.00 x 0.00
  • On Market Date: 2026-07-02
  • Rent Includes: Trash Removal, Snow Removal, HVAC Maint
  • Stories Total: 4
Financial Financial
  • Association Fee Frequency: Monthly
  • Association Fee Includes: Common Area Maintenance, Management, Pool(s), Recreation Facility, Reserve Funds, Road Maintenance, Snow Removal
  • Association Yn: 1
Listing Information Listing Information
  • Co List Agent Full Name: Aaron M Bridges
  • Co List Office Name: Samson Properties
  • Originating System Name: Bright
  • Co List Agent Mls Id: 3066659
  • Co List Office Mls Id: SAMP5
  • List Agent Mls Id: 20923
  • List Office Mls Id: SAMP5
  • MLS Status: ACTIVE-BRIGHT
  • Modification Timestamp: 2026-07-02T20:01:49Z
  • Status Change Timestamp: 2026-07-02T04:00:00Z
Rob Spicer Broker, GRI Rob Spicer Broker, GRI Spicer Real Estate

7201 Wisconsin Avenue

Mortgage Calculator
$
$ %
Years
%
$ %Per Year
$ % Per Year

$
