
 Share
Share
 513 JOHN MARSHALL DRIVE, Vienna, VA 22180
 5,312 Sqft SQFT
 5
5
 5
5
 Basic Details
Attractive Colonial set at the back of a landscaped cul-de-sac in Vienna. Ideal location for walking into Town, to school, or the W&OD Trail. An open floor plan for anyone looking to entertain and enjoy evenings with friends. Four spacious bedrooms upstairs and a fifth bedroom suite on the lower level. Custom b...
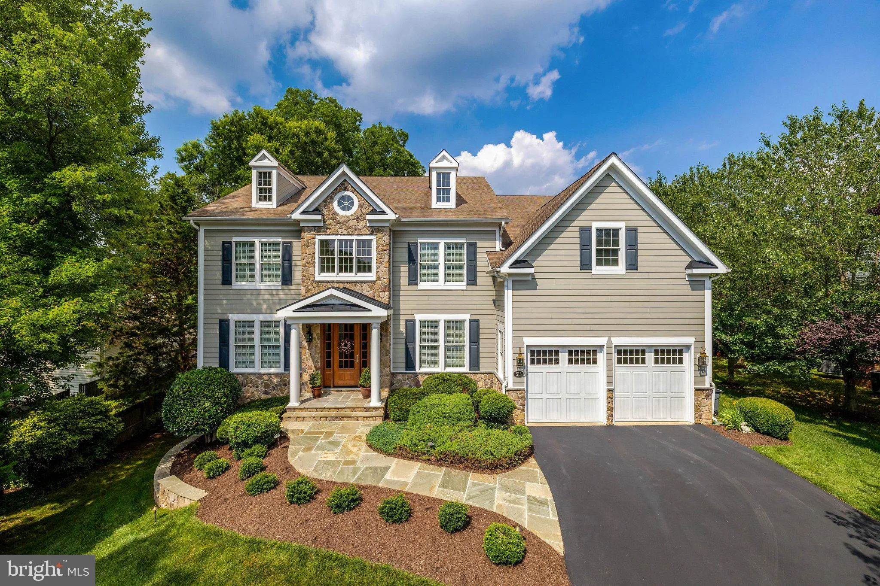
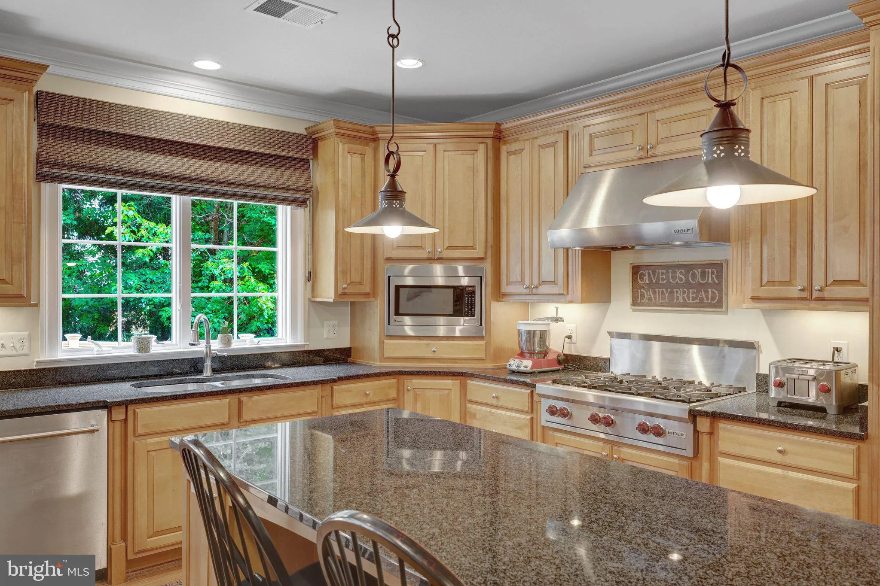
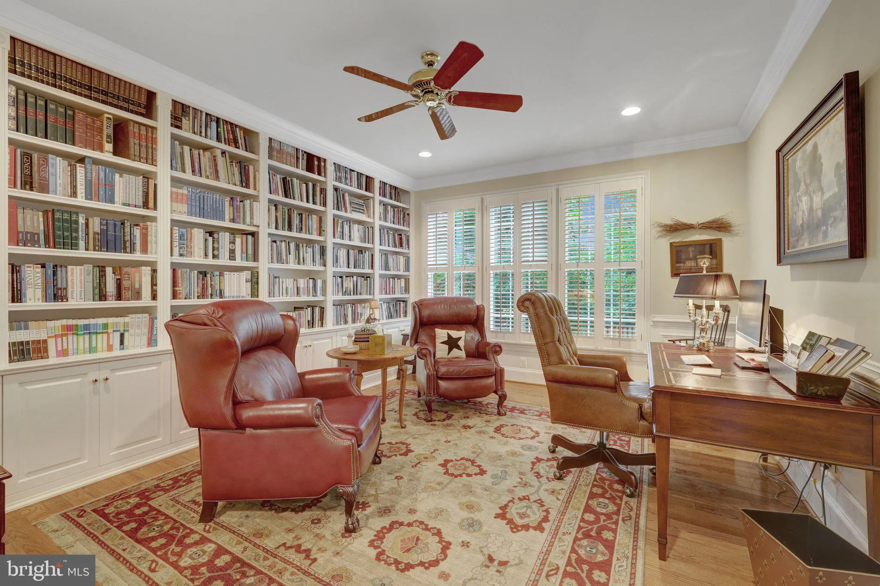
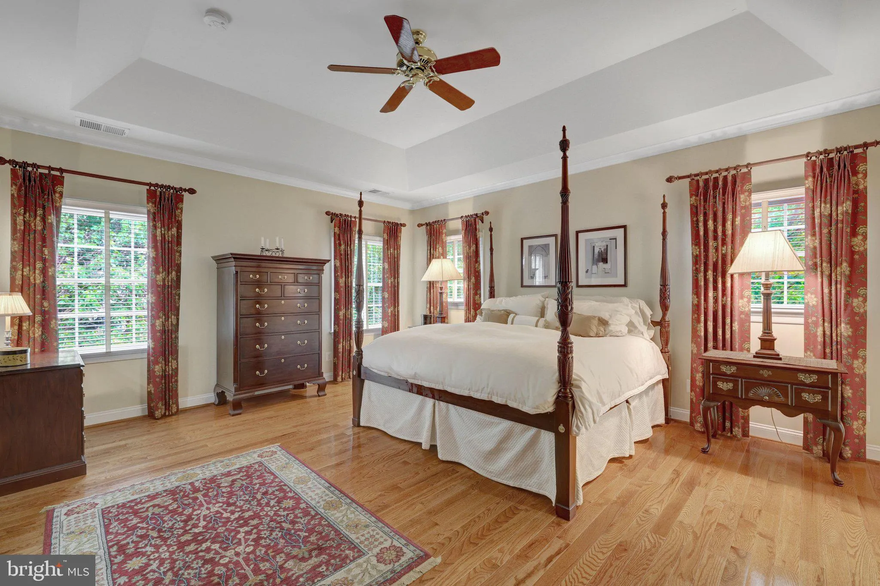
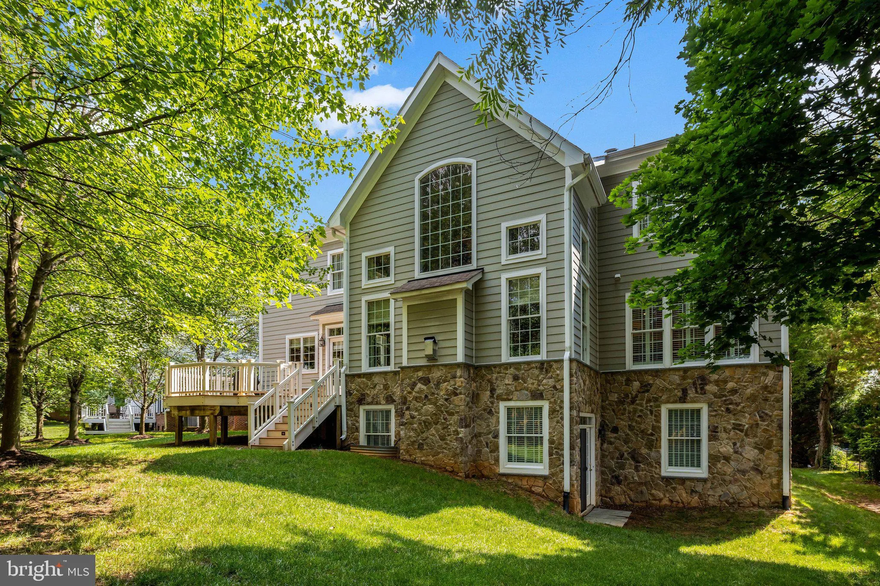
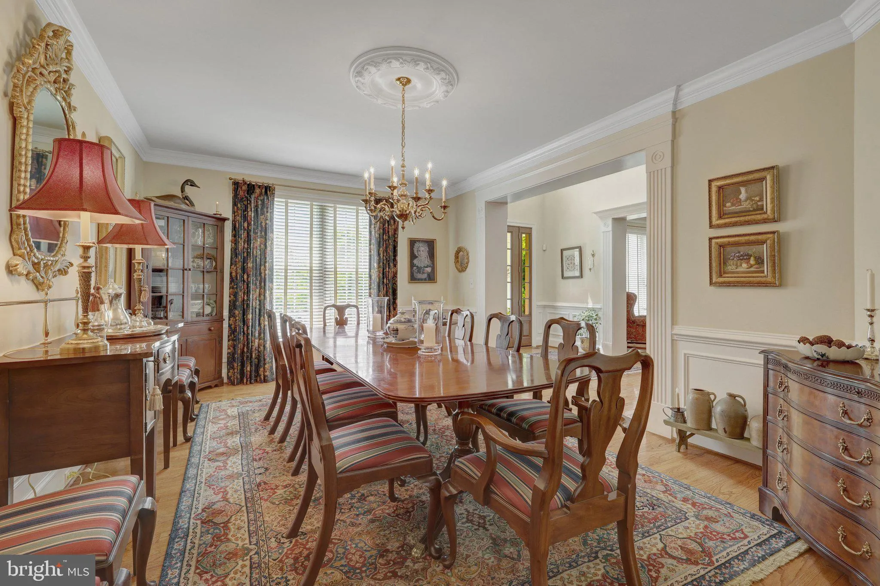
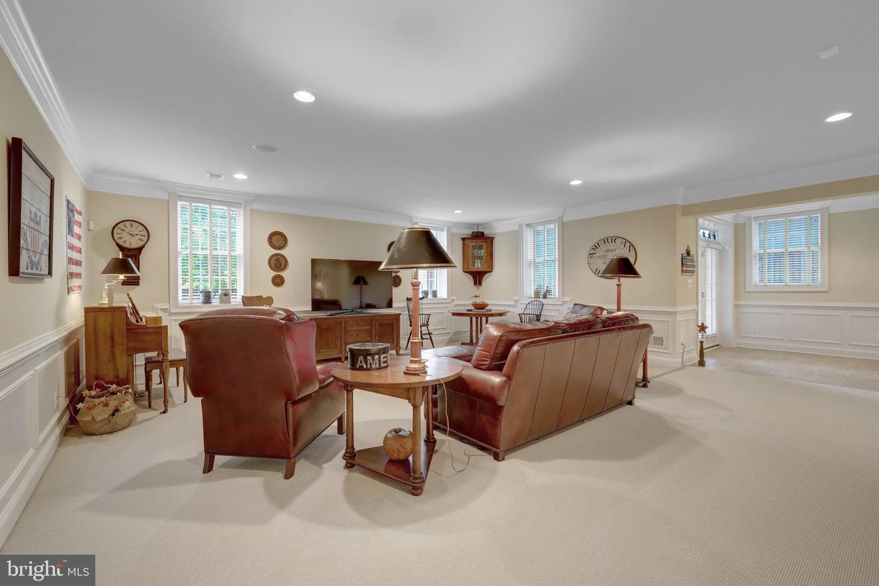
Attractive Colonial set at the back of a landscaped cul-de-sac in Vienna. Ideal location for walking into Town, to school, or the W&OD Trail. An open floor plan for anyone looking to entertain and enjoy evenings with friends. Four spacious bedrooms upstairs and a fifth bedroom suite on the lower level. Custom bookcases in the library give this home office a distinguished backdrop. Entertain everyone in this chef’s kitchen with a 36″ six-burner Wolf cooktop, Sub-Zero French door refrigerator, large kitchen island, walk-in pantry, and take in the view of the backyard. And, your party will flow onto the rear deck that is perfect for your grill or play in the backyard. Terrific walk-out finished lower level featuring a large recreation room with plenty of windows and natural light. And the bedroom with a full bath is perfect for guests, an au pair, or a teenager. There is ample storage space in the unfinished area, providing space to build out a custom fitness studio in the future. Impressive custom landscaping delivers instant curb appeal with stone walls, planting beds, mature trees, an irrigation system, and landscape lighting. Gorgeous custom front door (2020) and two high-efficiency HVAC systems (2020). There is an extra refrigerator and freezer that also convey. Located minutes from shopping, restaurants, Wolf Trap Performing Arts Center, Wolftrap Elementary, the W&OD Trail, the Vienna Town Green, and Town of Vienna amenities!
 Features & Appliances
 Ask Agent A Question
 Address Map
 Neighborhood
 MLS Addon
 Additional Information
 Financial
Listing Information
Financial
Listing Information
 Rob Spicer Broker, GRI
Spicer Real Estate
Rob Spicer Broker, GRI
Spicer Real Estate
7201 Wisconsin Avenue
 RobSpicer@SpicerRealEstate.com
 2403881030
 2403881030
 7201 Wisconsin Avenue


