
 Share
Share
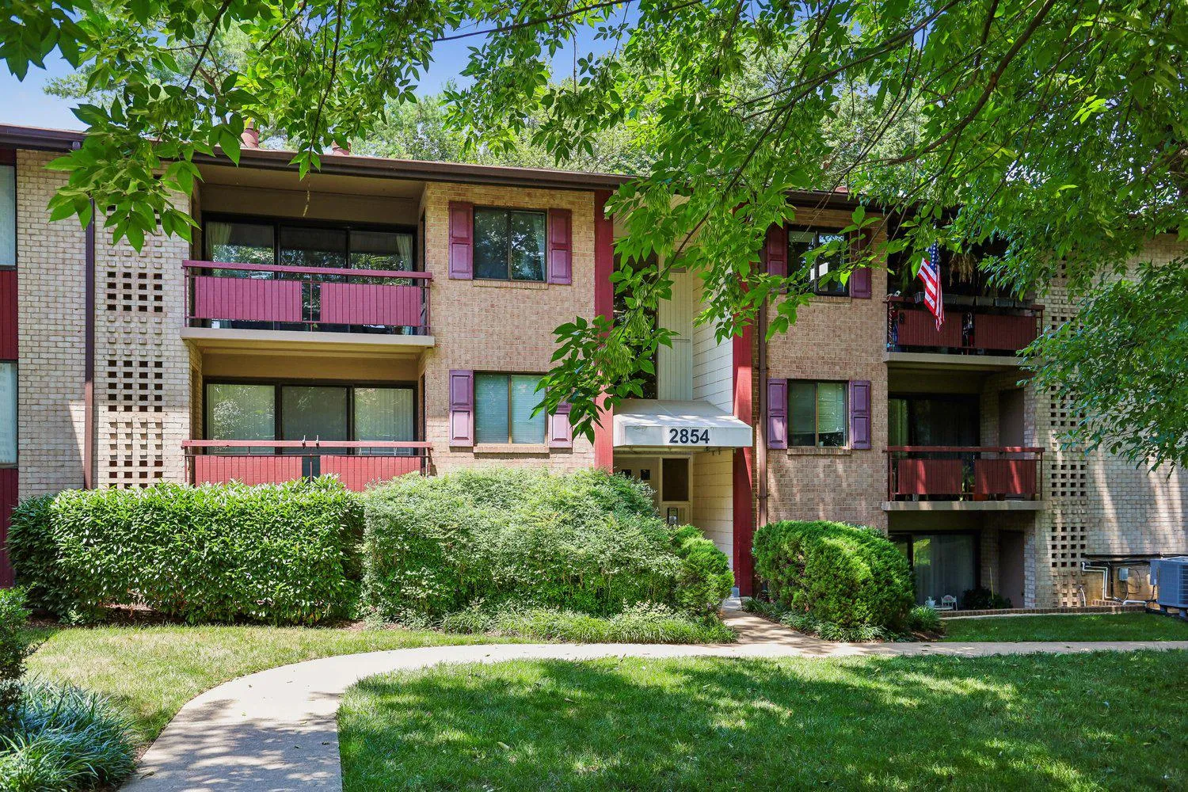
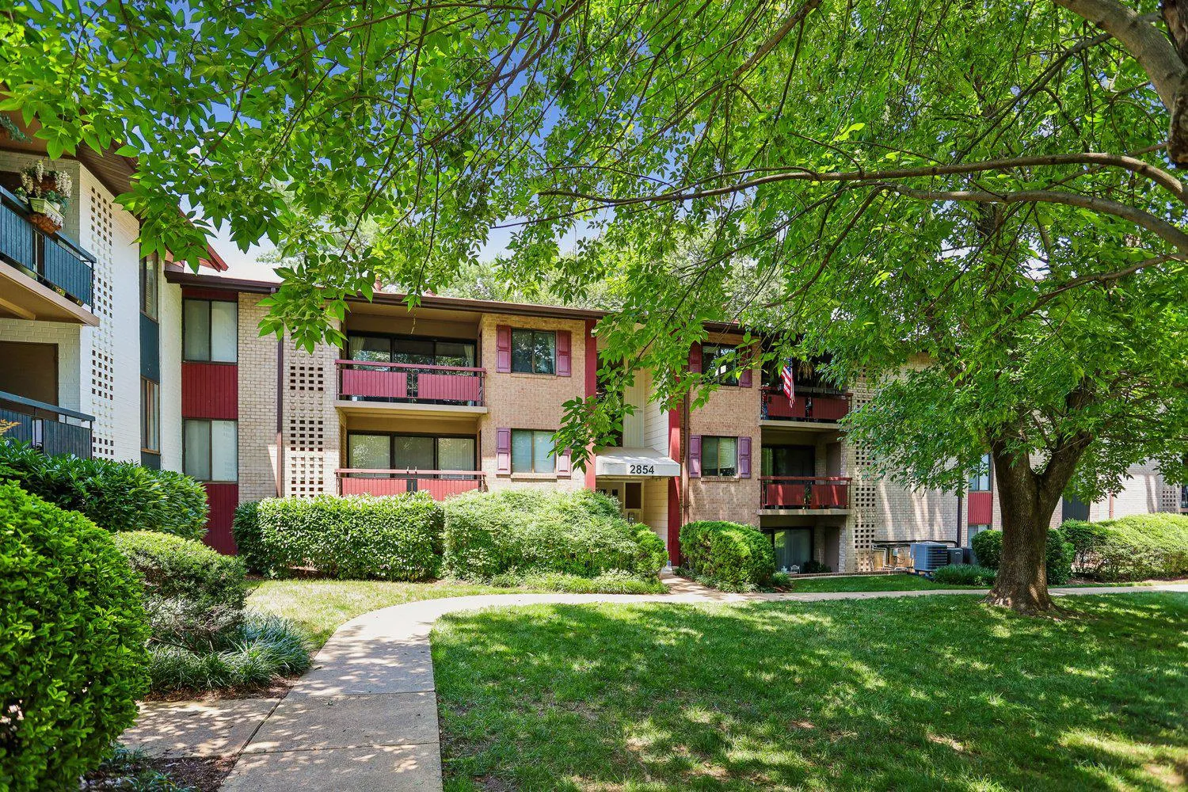
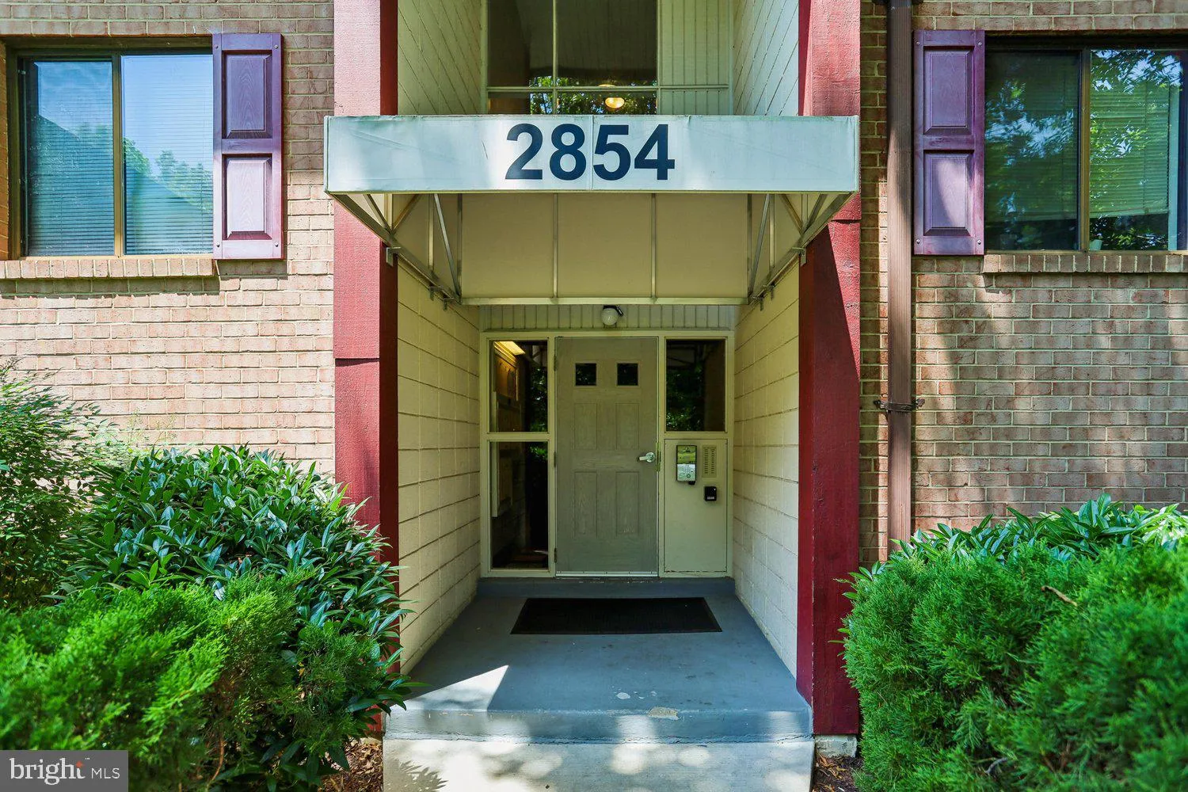
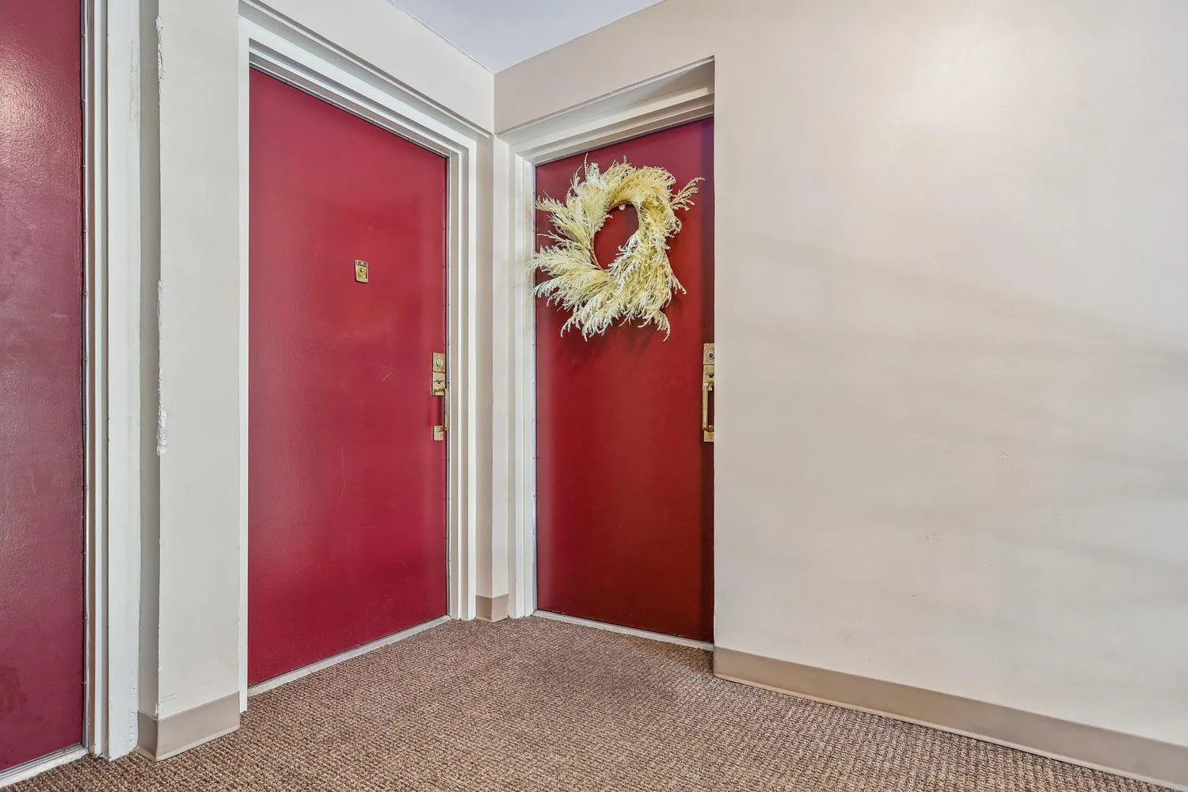
 2854 DOVER LANE, Falls Church, VA 22042
 1,002 Sqft SQFT
 2
2
 1
1
 Basic Details
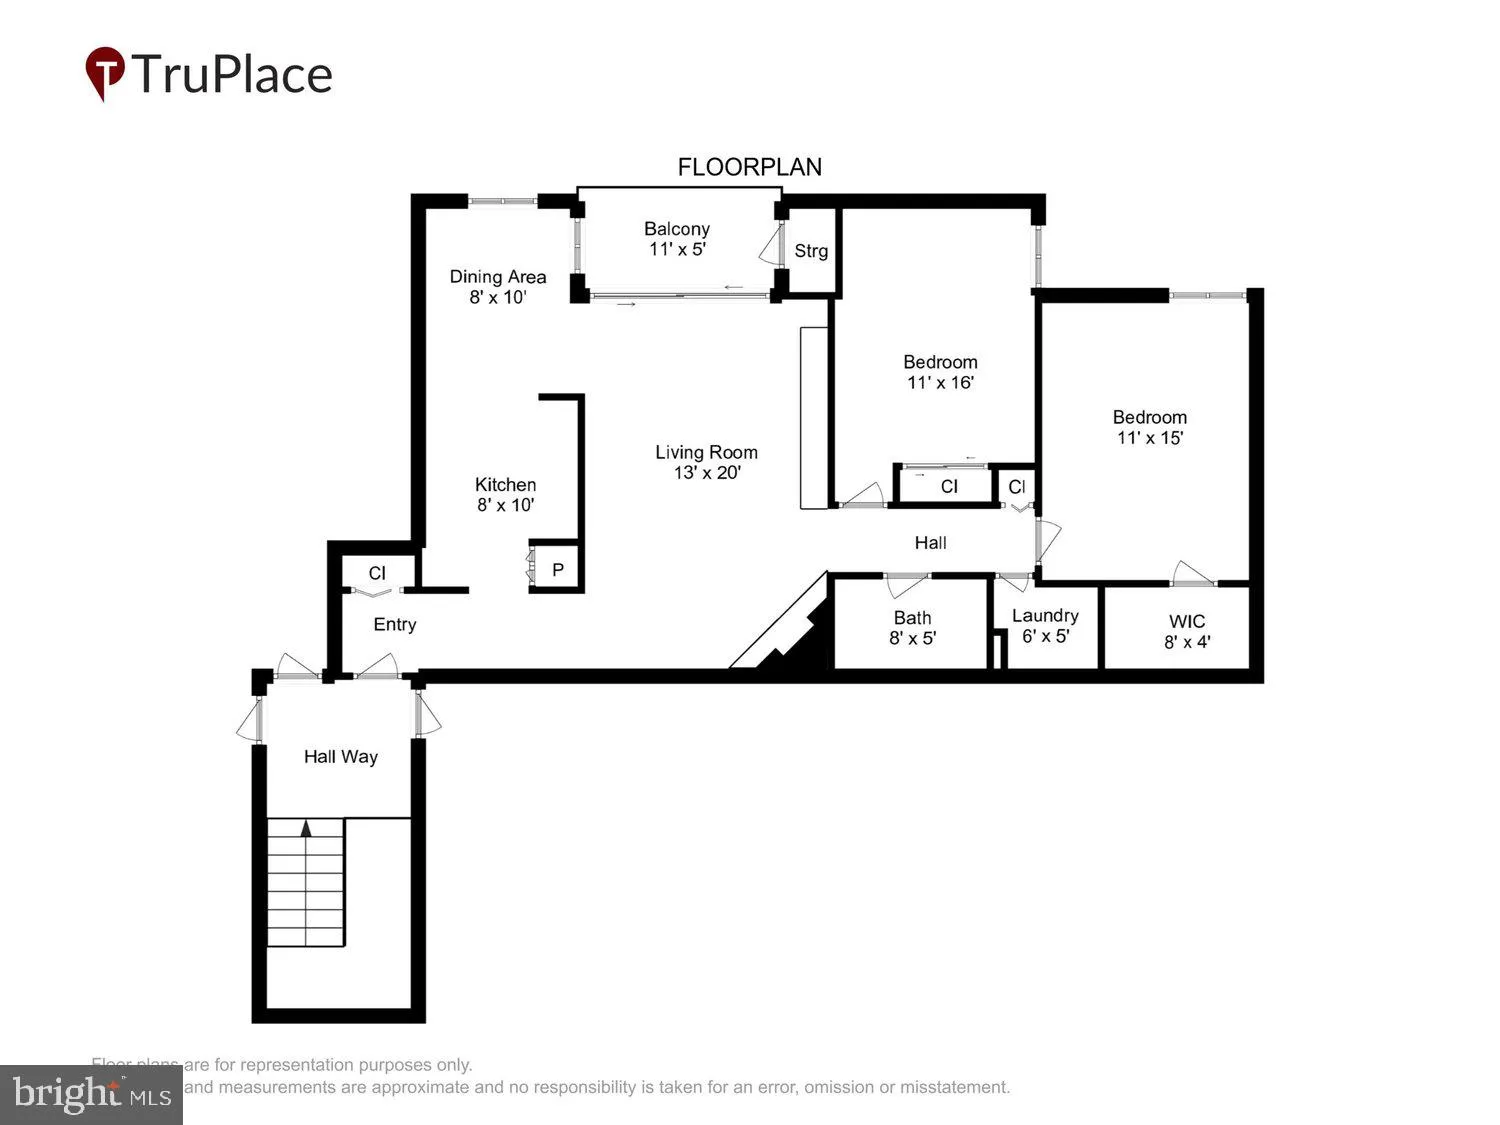
Discover the charm of this inviting penthouse unit in the serene Fairfield Commons community. This beautifully maintained, freshly painted, 2-bedroom, 1-bathroom home features a traditional floor plan adorned with crown moldings and recessed lighting creating a warm ambiance. Enjoy cooking in the kitchen with upgrad...
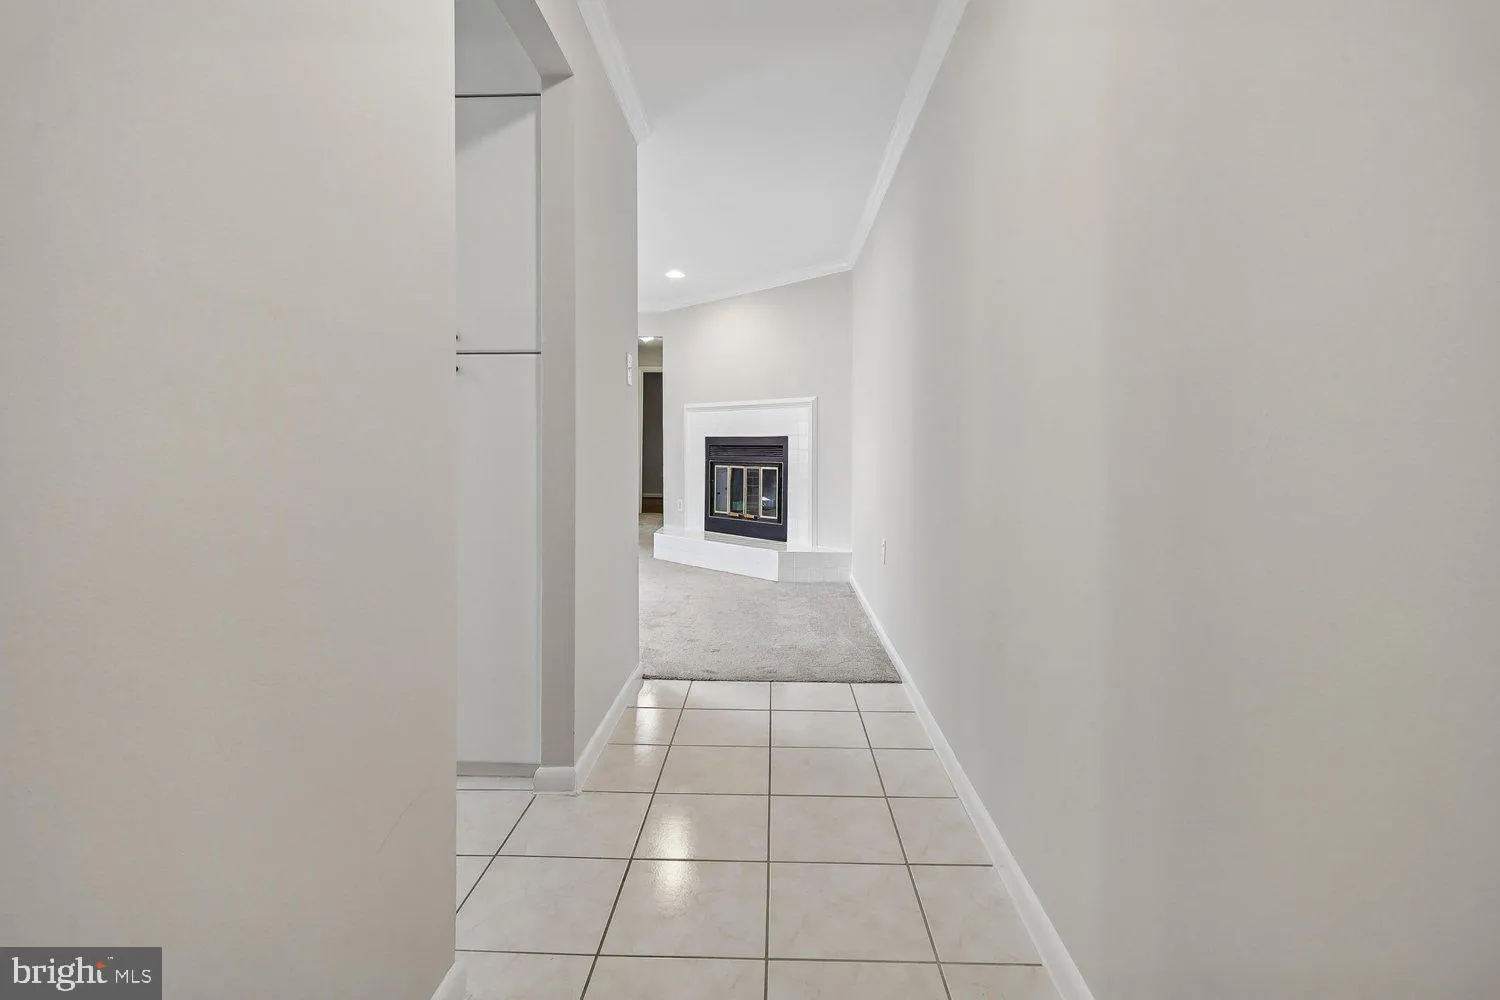
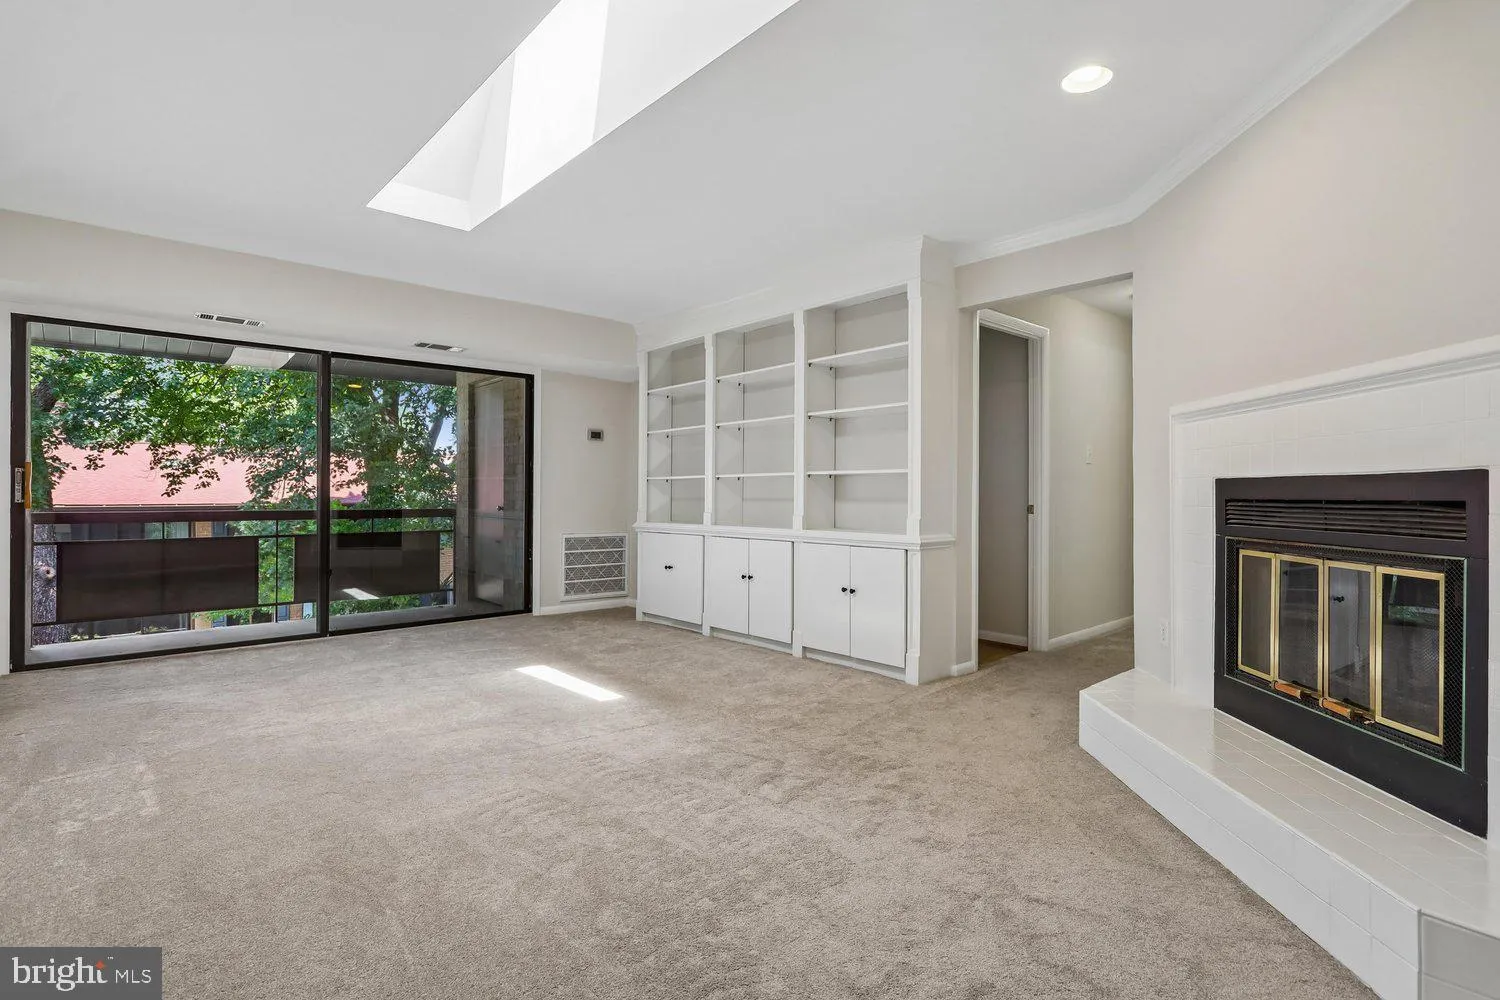
Discover the charm of this inviting penthouse unit in the serene Fairfield Commons community. This beautifully maintained, freshly painted, 2-bedroom, 1-bathroom home features a traditional floor plan adorned with crown moldings and recessed lighting creating a warm ambiance. Enjoy cooking in the kitchen with upgraded counter tops, glass door cabinets and gas range. The kitchen seamlessly flows into the dining area. Relax in the cozy living room by the wood-burning fireplace, enjoy the built-ins and skylight or step out onto your private balcony to take in views of the courtyard and surrounding trees. The primary bedroom features a spacious walk-in closet. A stack washer/dryer adds to the convenience. There is additional 3×5 secure storage area in the building basement. Community amenities include a refreshing outdoor pool, courtyard BBQ grill, nearby tennis court and park. With convenient access to public transportation and Dunn Loring Metro, this suburban gem offers both tranquility and accessibility. Experience the perfect blend of comfort and convenience in your new home!
 Features & Appliances
 Ask Agent A Question
 Address Map
 MLS Addon
 Additional Information
 Financial
Listing Information
Financial
Listing Information
 Rob Spicer Broker, GRI
Spicer Real Estate
Rob Spicer Broker, GRI
Spicer Real Estate
7201 Wisconsin Avenue
 RobSpicer@SpicerRealEstate.com
 2403881030
 2403881030
 7201 Wisconsin Avenue


