
 Share
Share
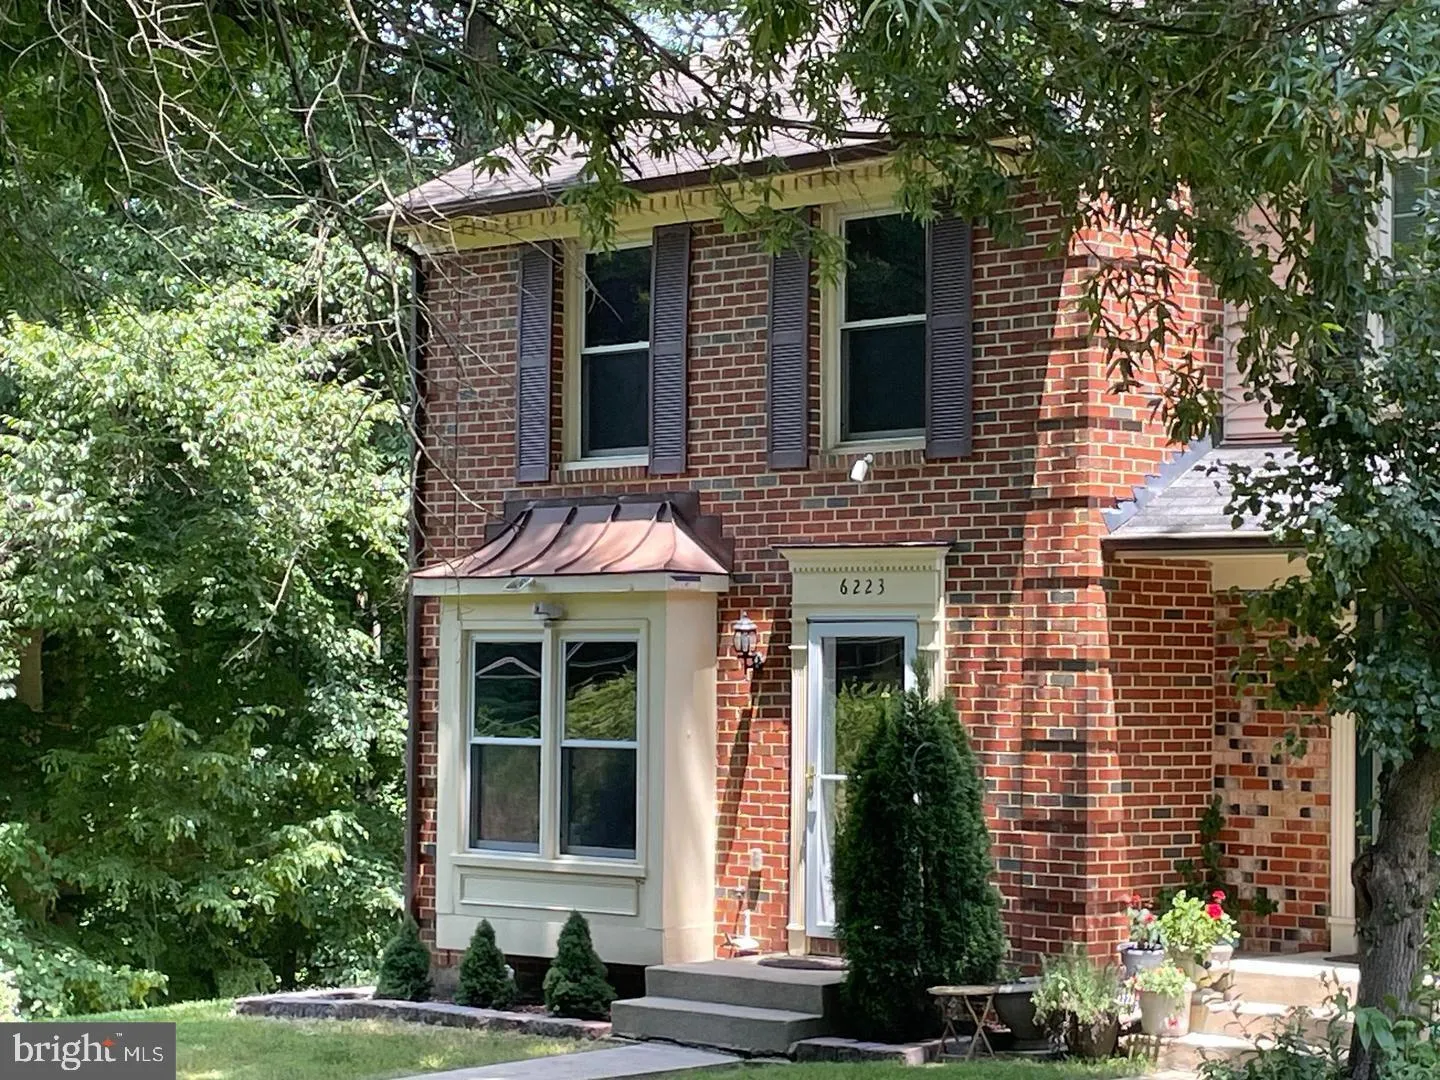
 6223 RATHLIN DRIVE, Springfield, VA 22152
 1,472 Sqft SQFT
 3
3
 4
4
 Basic Details
Excellent Updates, Excellent Location! Surrounded by mature trees and backing to peaceful parkland, this beautifully maintained 3-bedroom, 3.5-bath, two-sided brick end-unit townhome truly shines. Numerous updates completed in 2015 include replacement windows, a new washer and dryer, and a fully renovated kitchen fe...
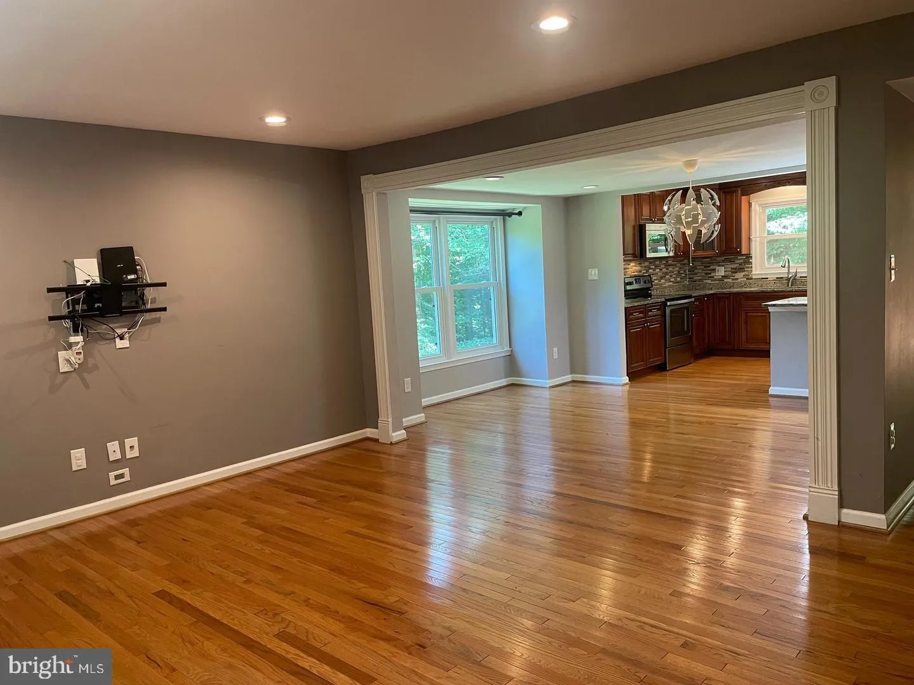
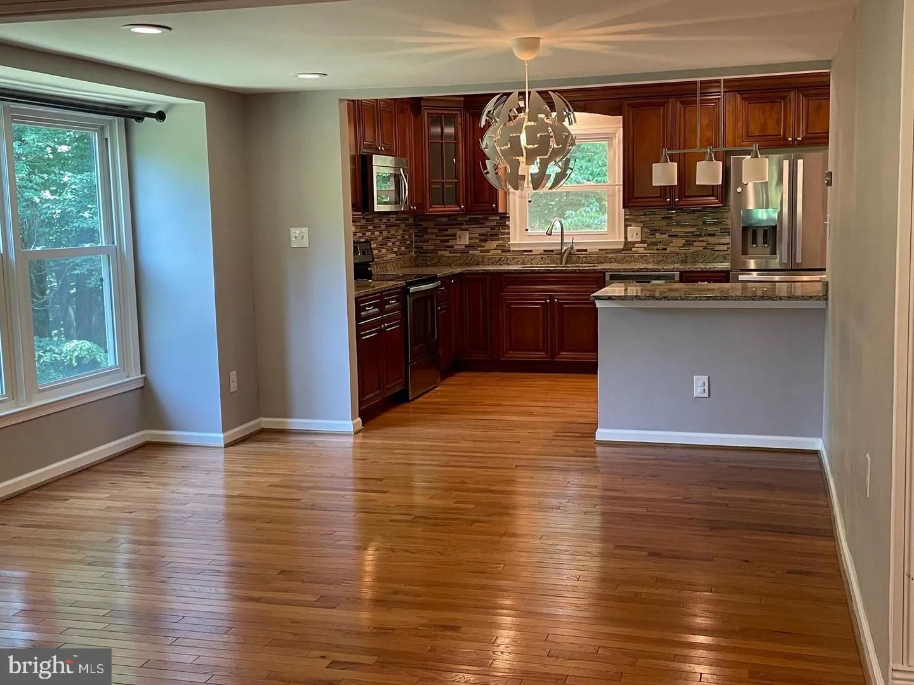
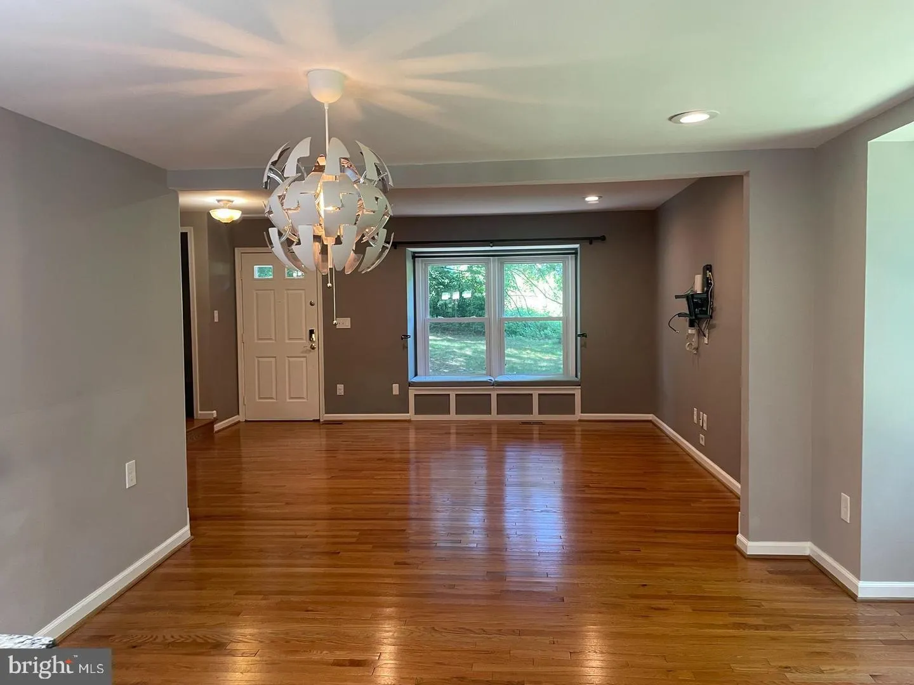
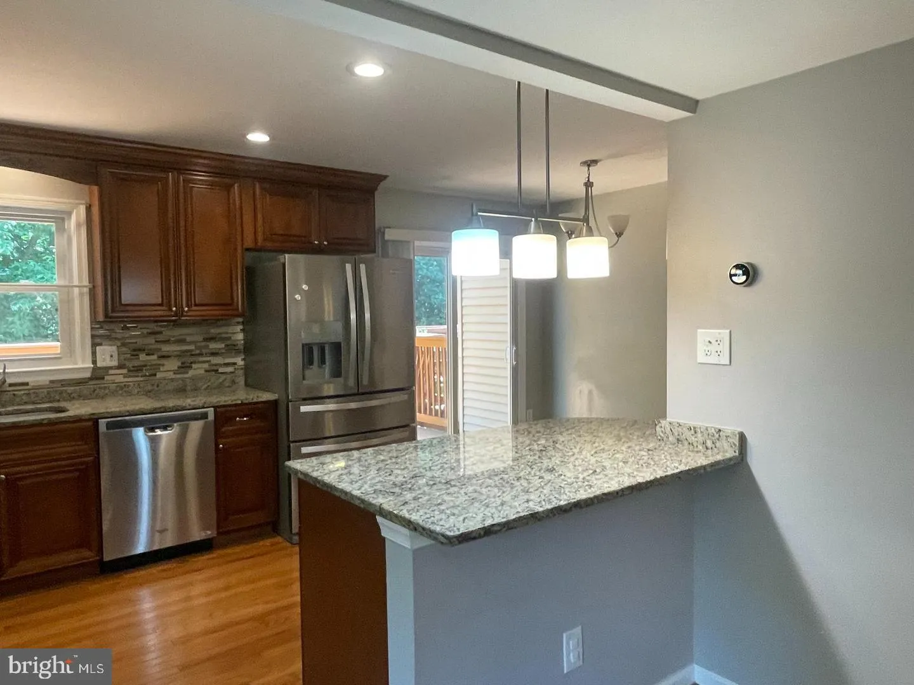
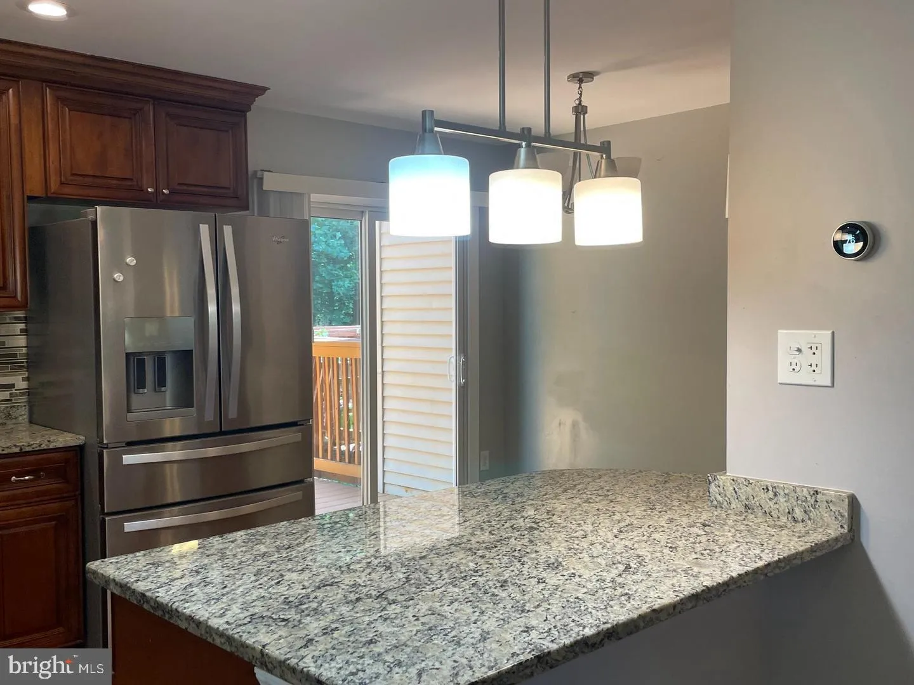
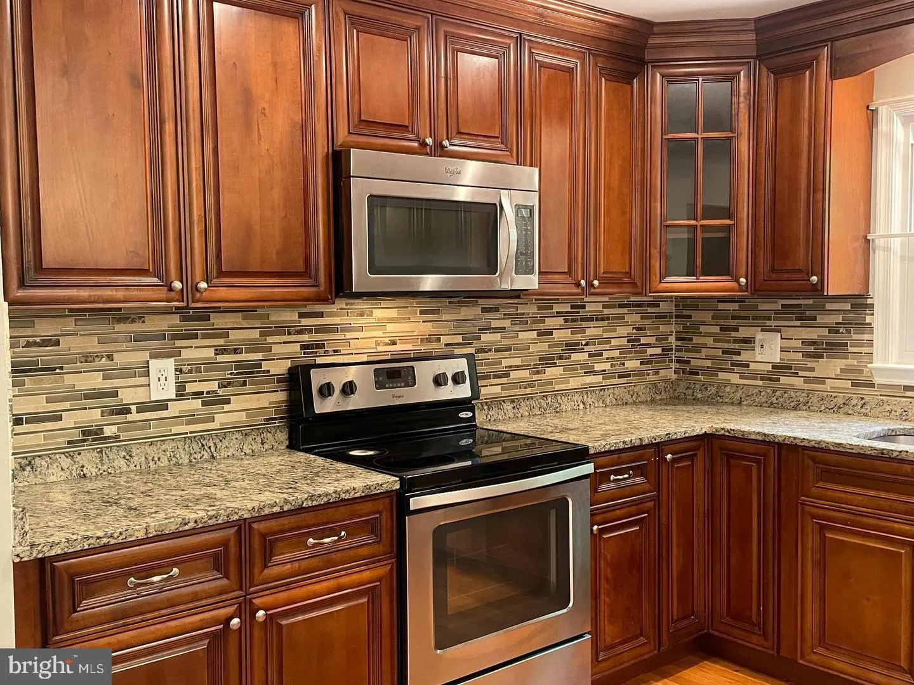
Excellent Updates, Excellent Location! Surrounded by mature trees and backing to peaceful parkland, this beautifully maintained 3-bedroom, 3.5-bath, two-sided brick end-unit townhome truly shines. Numerous updates completed in 2015 include replacement windows, a new washer and dryer, and a fully renovated kitchen featuring granite countertops, upgraded cabinetry, stainless steel Whirlpool appliances, a deep farmhouse sink, and a motion-sensor faucet. Step directly from the kitchen onto the spacious 20′ x 10′ deck, added in 2018, and enjoy tranquil views of the adjacent parkland. Inside, gleaming hardwood floors, recessed lighting, an open-concept floor plan, and smart-home features create a comfortable and inviting living environment. Two dedicated parking spaces both numbered 109. The spacious primary suite offers a custom-built walk-in closet with lighting and an updated en-suite bathroom. The fully finished walk-out lower level includes a second kitchen area (microwave only; no stove), a den with a walk-in closet, a recreation room with a cozy gas fireplace, and additional storage space beneath the stairs. Verizon cable and internet. No pets, please. Residents enjoy convenient access to a wide range of community amenities, including tennis courts just a block away, as well as nearby basketball courts, a dog park, pool, and playground. Located in the highly desirable Shannon Station community, this home offers easy access to Fairfax County.
 Features & Appliances
 Ask Agent A Question
 Address Map
 Neighborhood
 MLS Addon
 Additional Information
 Financial
Listing Information
Financial
Listing Information
 Rob Spicer Broker, GRI
Spicer Real Estate
Rob Spicer Broker, GRI
Spicer Real Estate
7201 Wisconsin Avenue
 RobSpicer@SpicerRealEstate.com
 2403881030
 2403881030
 7201 Wisconsin Avenue


