
 Share
Share
 4507 PICOT ROAD, Franconia, VA 22310
 1,559 Sqft SQFT
 4
4
 2
2
 Basic Details
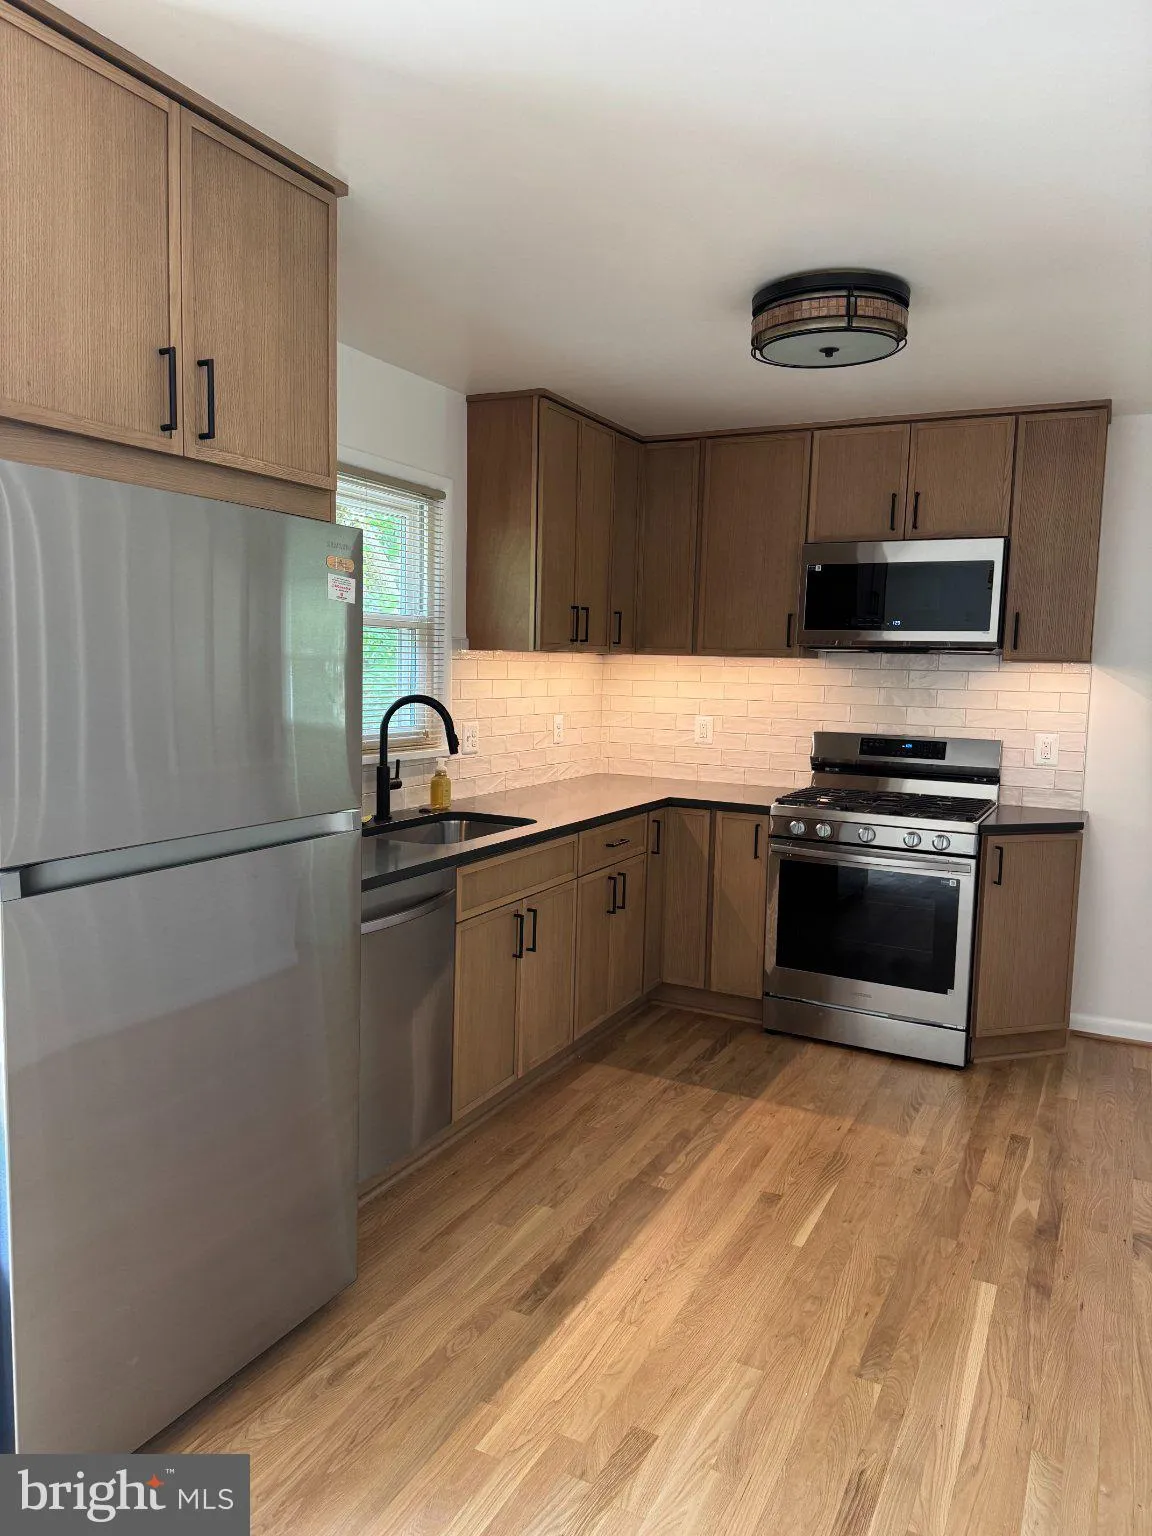
COMING SOON! Fully Renovated Home Under $700K! ✨ Get ready to fall in love with this beautifully renovated home that has it all! Move-in ready and beautifully updated throughout! This meticulously maintained home features a fully remodeled kitchen with new cabinets, quartz countertops, tile backsplash, extended ha...
COMING SOON! Fully Renovated Home Under $700K! ✨ Get ready to fall in love with this beautifully renovated home that has it all! Move-in ready and beautifully updated throughout! This meticulously maintained home features a fully remodeled kitchen with new cabinets, quartz countertops, tile backsplash, extended hardwood flooring, Samsung stainless steel appliances, under-cabinet LED lighting, and new sink/disposal. Refinished hardwood floors, fresh paint throughout, updated interior hardware, and added attic insulation enhance the main level. Enjoy two updated bathrooms, including a renovated lower-level full bath with tiled shower, custom glass door, marble-top vanity, and KOHLER fixtures. The finished lower level offers a spacious family room, office/flex room, new luxury vinyl plank flooring, laundry area improvements, and a new electrical panel. Exterior upgrades include a new steel front door, refreshed curb appeal, updated lighting, and fence gates. Additional features include fiber internet and a transferable termite warranty. Great location, close to military bases, Pentagon, shopping and more! This home offers the perfect combination of modern updates, quality maintenance, and lasting value.
 Features & Appliances
 Ask Agent A Question
 Address Map
 Neighborhood
 MLS Addon
 Additional Information
 Financial
Listing Information
Financial
Listing Information
 Rob Spicer Broker, GRI
Spicer Real Estate
Rob Spicer Broker, GRI
Spicer Real Estate
7201 Wisconsin Avenue
 RobSpicer@SpicerRealEstate.com
 2403881030
 2403881030
 7201 Wisconsin Avenue


