
 Share
Share
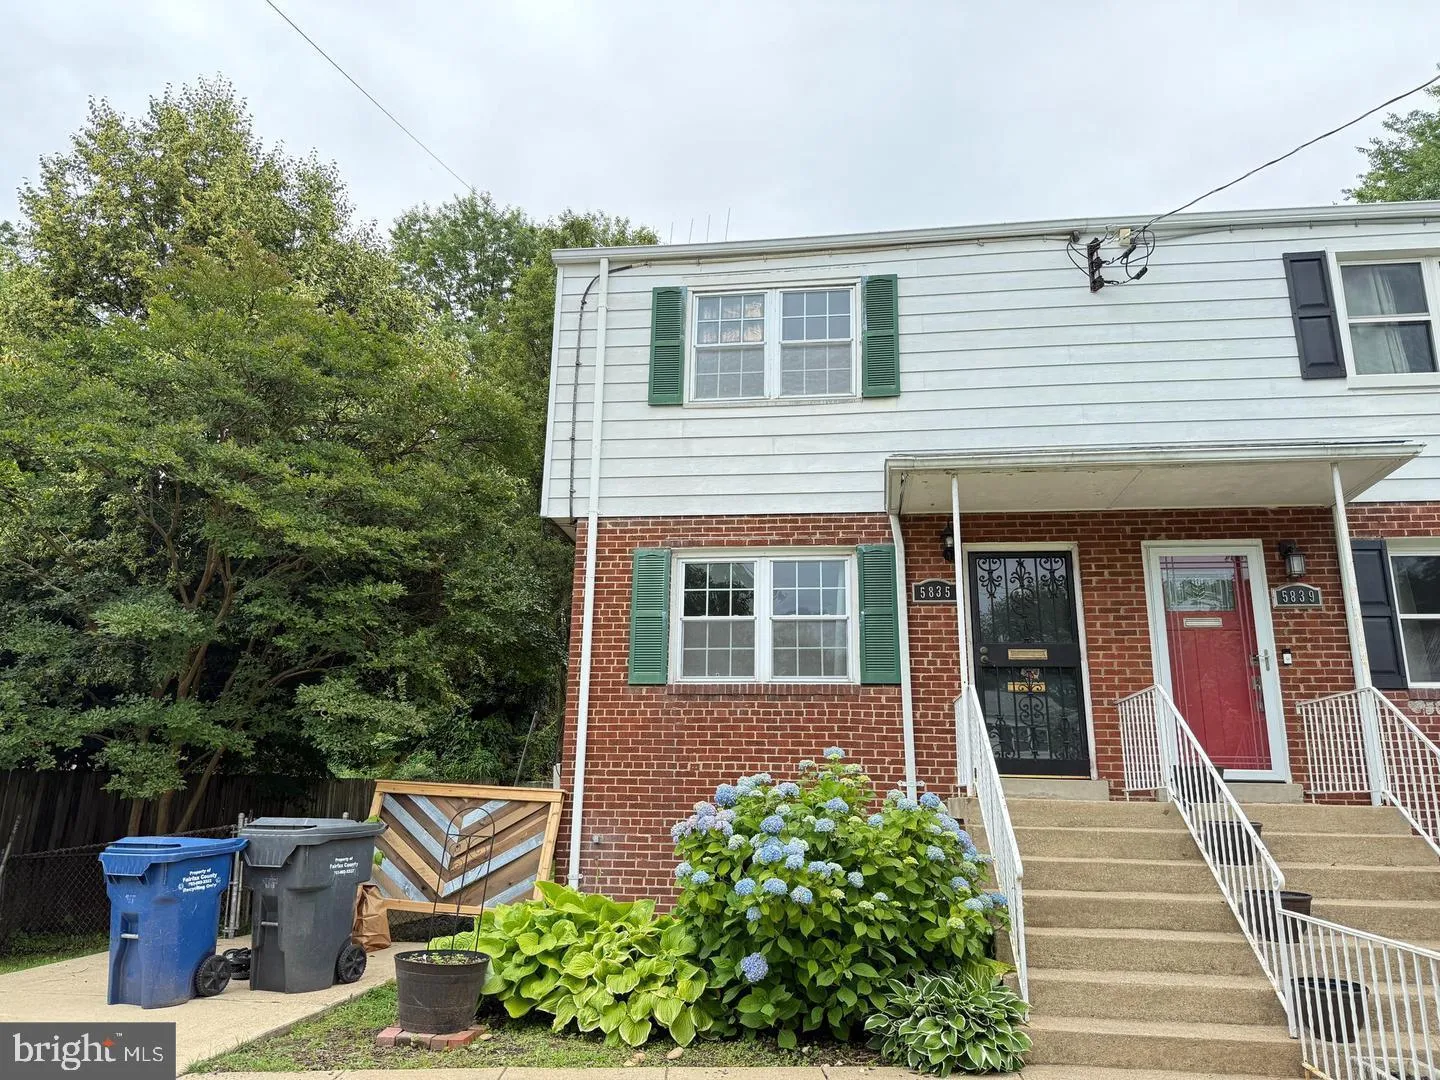
 5835 MOUNT VERNON DRIVE, Alexandria, VA 22303
 1,089 Sqft SQFT
 3
3
 3
3
 Basic Details
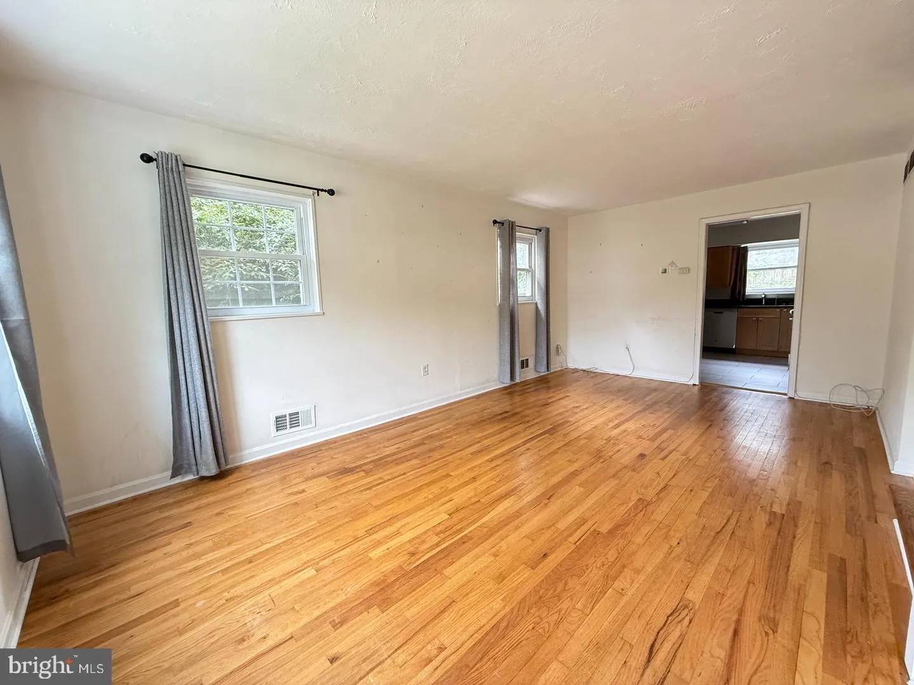
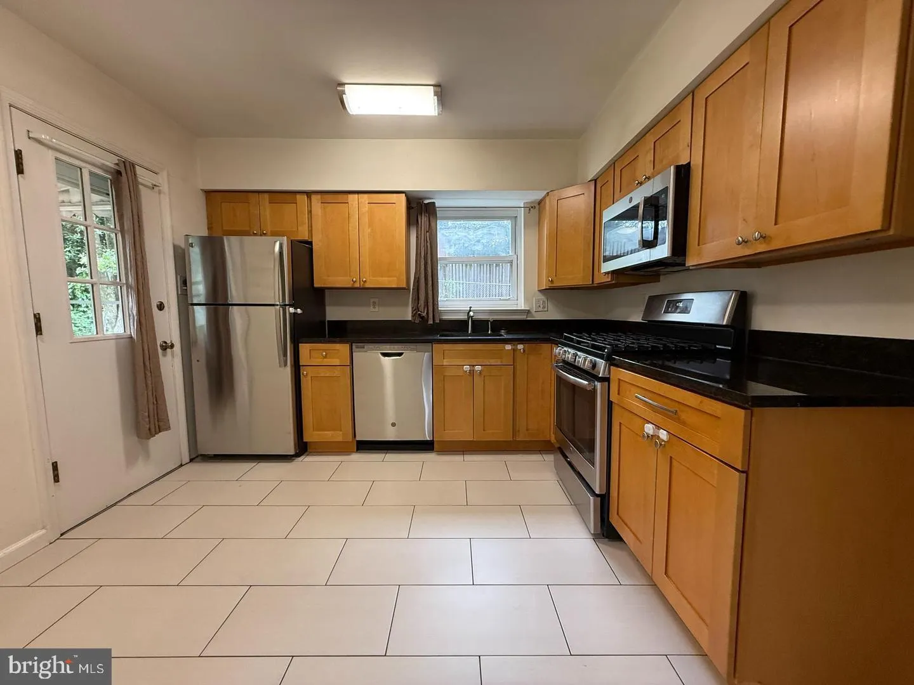
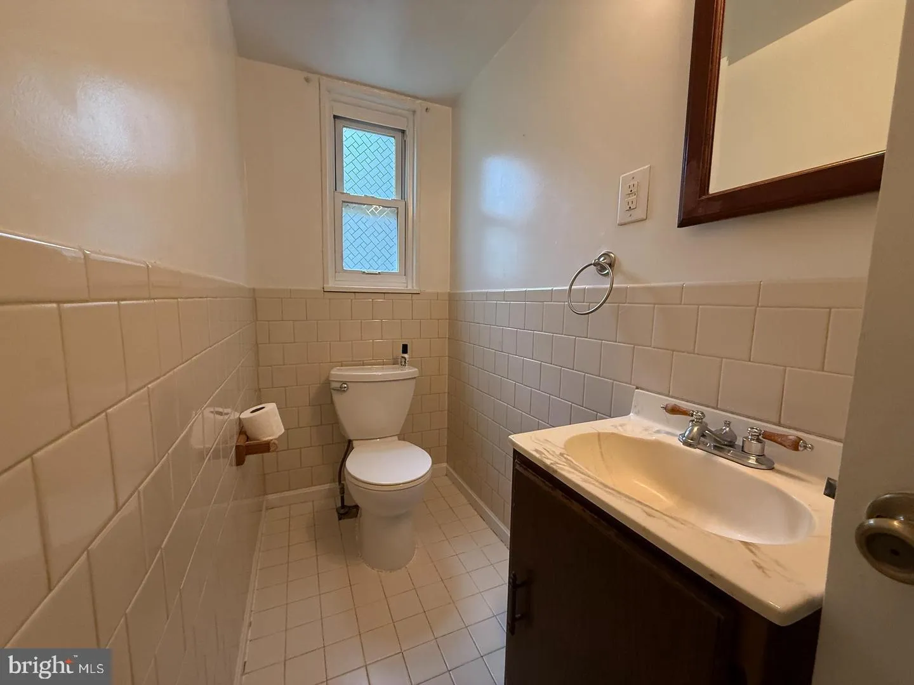
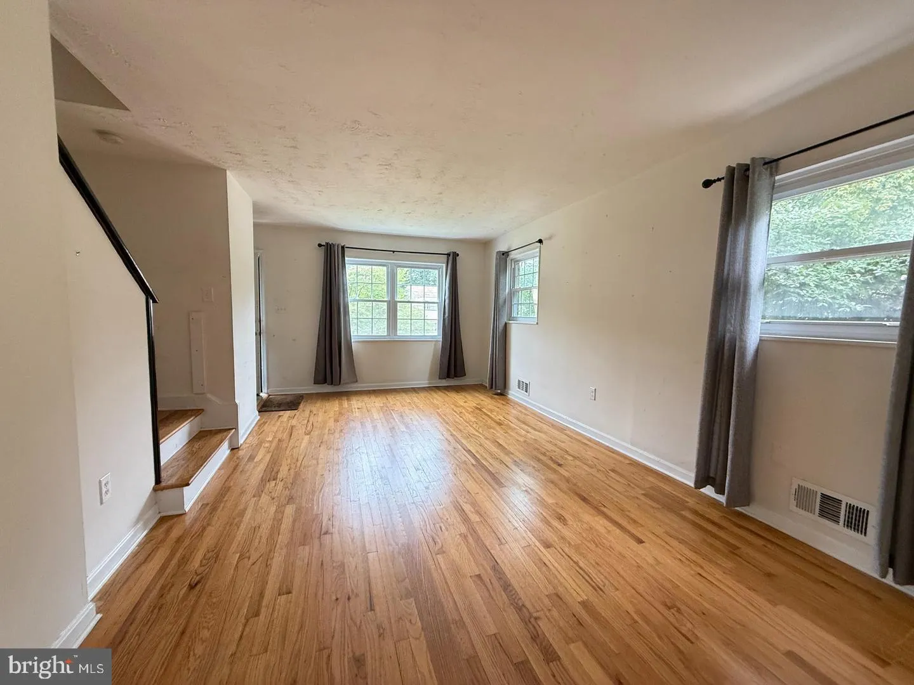
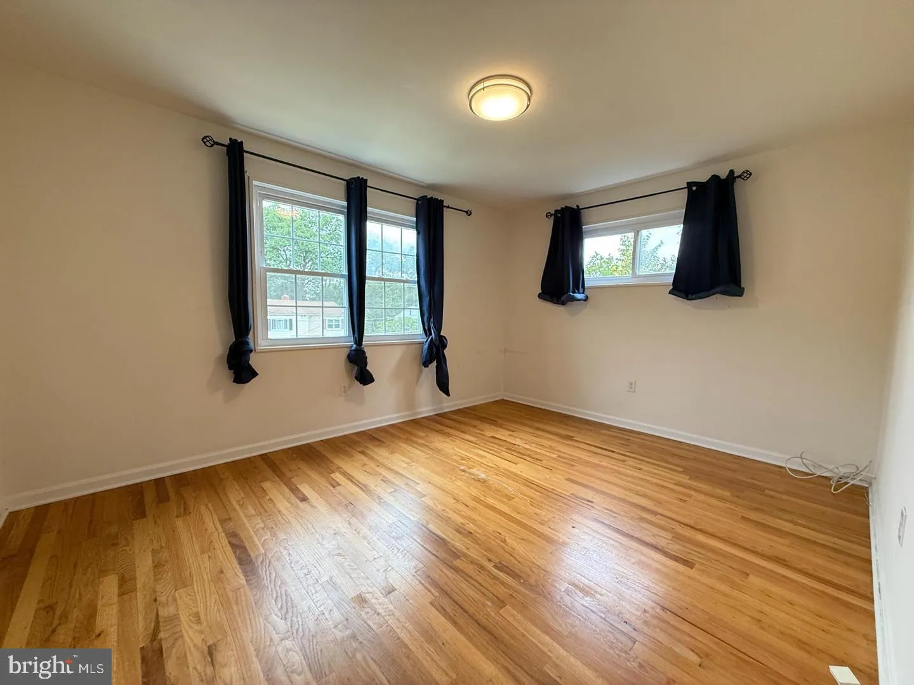
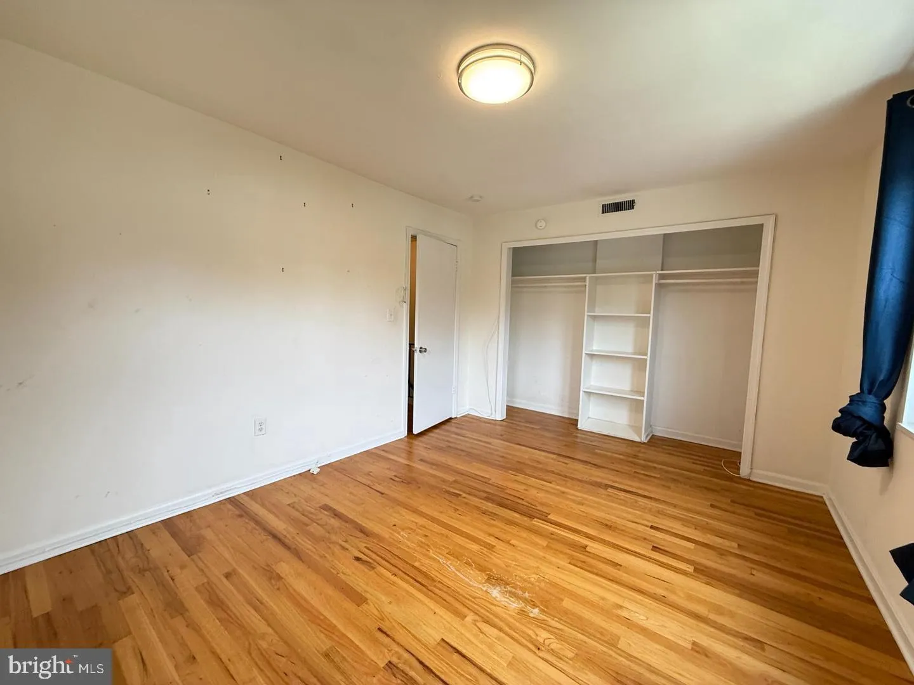
Discover this well-maintained three-bedroom, two-and-a-half-bathroom duplex. The kitchen features stainless steel appliances. Enjoy hardwood flooring throughout the main and upper living areas. The property offers significant backyard space, ideal for outdoor entertaining. Situated in a cul-de-sac, this home provide...
Discover this well-maintained three-bedroom, two-and-a-half-bathroom duplex. The kitchen features stainless steel appliances. Enjoy hardwood flooring throughout the main and upper living areas. The property offers significant backyard space, ideal for outdoor entertaining. Situated in a cul-de-sac, this home provides convenient access to the metro and bus stops, and is located between Route 1 and the Huntington Metro Station. Ample parking is available, including street parking. ——————————————————————————————————————————————– All Richey Property Management residents must enroll in and purchase a Resident Benefits Package which includes liability insurance, credit building to help boost the resident’s credit score with timely rent payments, up to $1M Identity Theft Protection, HVAC air filter delivery (for applicable properties), move-in concierge service making utility connection and home service setup a breeze during your move-in, our best-in-class resident rewards program, and much more! More details and options provided upon application.
 Features & Appliances
 Ask Agent A Question
 Address Map
 Neighborhood
 MLS Addon
 Additional Information
Listing Information
Additional Information
Listing Information
 Rob Spicer Broker, GRI
Spicer Real Estate
Rob Spicer Broker, GRI
Spicer Real Estate
7201 Wisconsin Avenue
 RobSpicer@SpicerRealEstate.com
 2403881030
 2403881030
 7201 Wisconsin Avenue


