
Spicer Real Estate
  • Share
$7,300
Active Active
VA,Arlington

Location 2205 EDISON STREET, Arlington, VA 22207

  • Sqft 4,002 Sqft SQFT
  • Bed 5
  • Bath 5
Basic Details Basic Details
Description

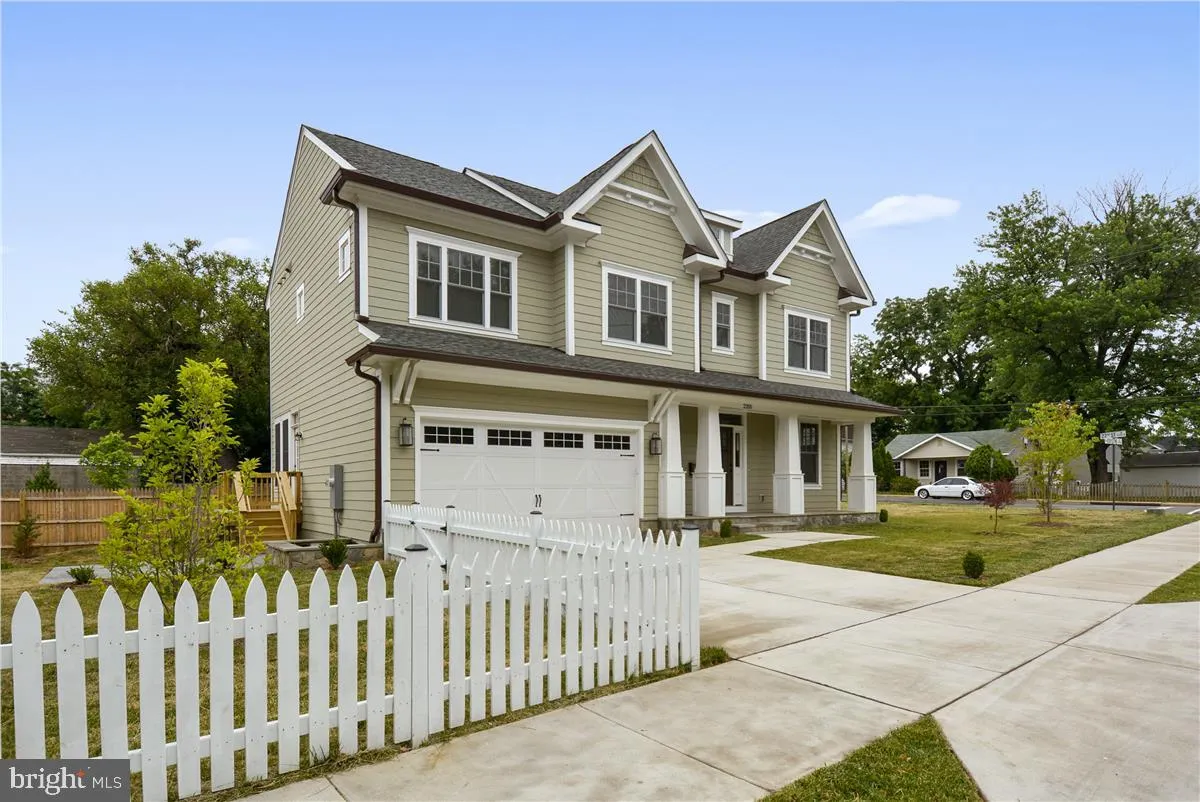
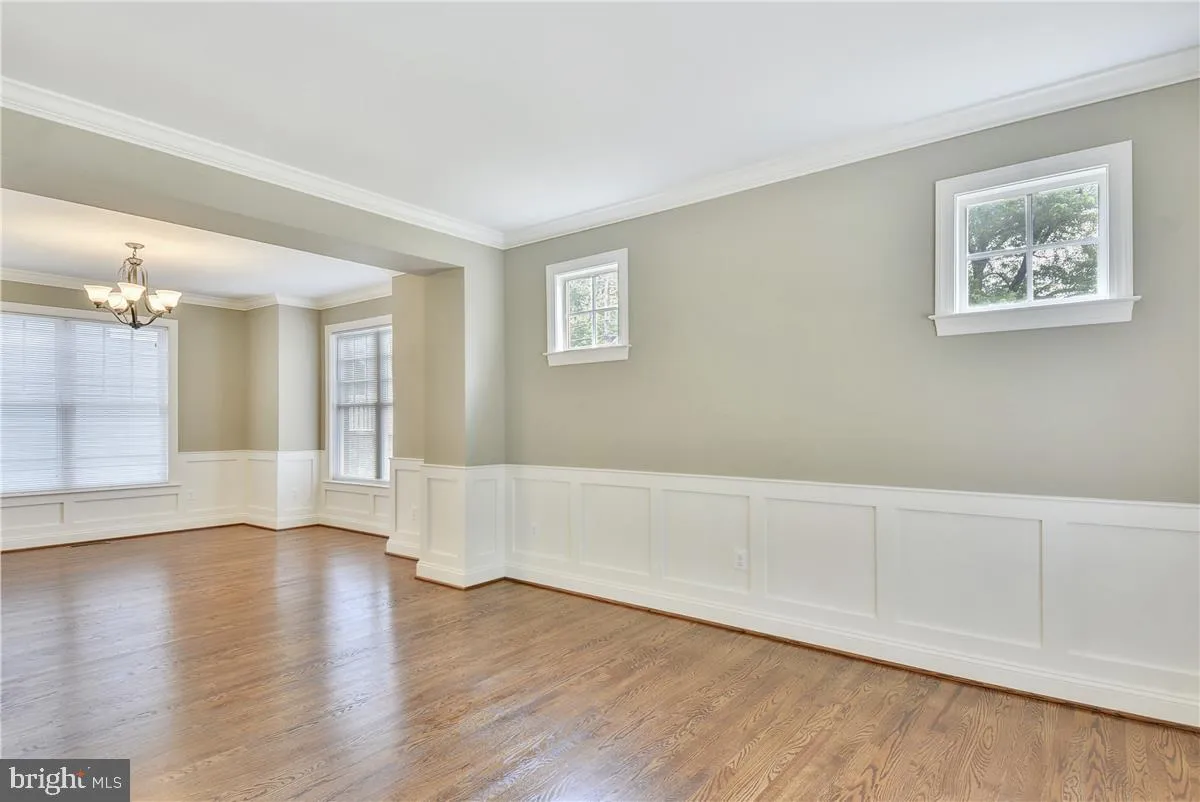
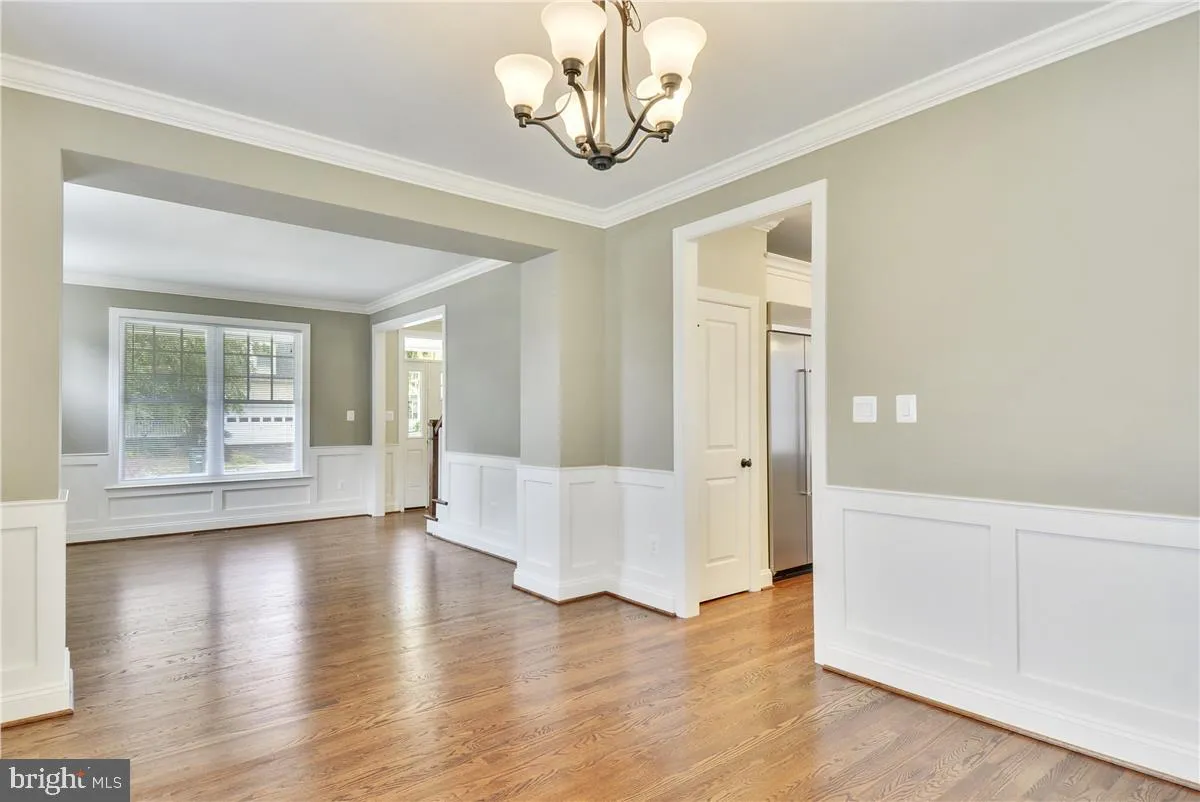
Price Just Lowered!! Great location! Beautiful Home! 5BR, 4.5BA includes Gourmet Kitchen w/ Ctr Island, Granite Counters, SS Appliances. Large Family Room w/ Gas Fireplace & French Door to Yard. Primary Bedroom w/ Walk-In Closet & Ensuite Bath w/ Double Sinks & Walk-In Shower. Finished Lower Level wit...

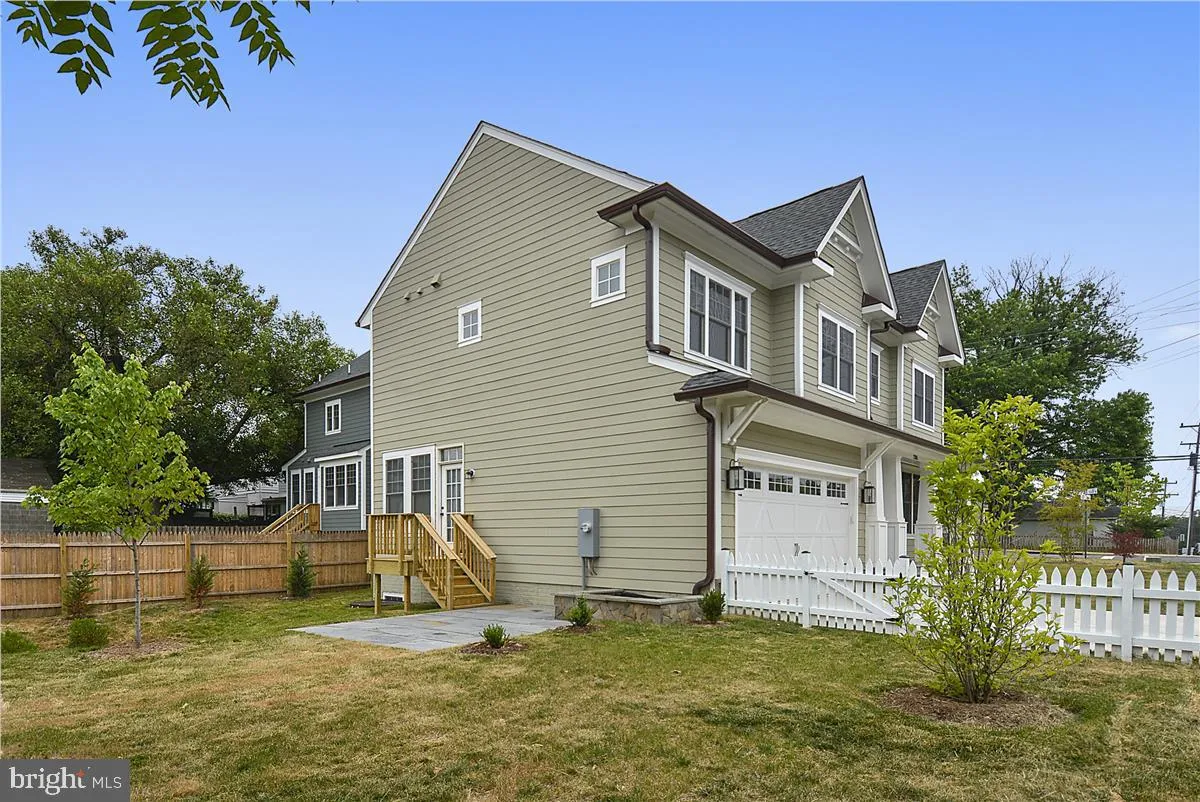
Price Just Lowered!! Great location! Beautiful Home! 5BR, 4.5BA includes Gourmet Kitchen w/ Ctr Island, Granite Counters, SS Appliances. Large Family Room w/ Gas Fireplace & French Door to Yard. Primary Bedroom w/ Walk-In Closet & Ensuite Bath w/ Double Sinks & Walk-In Shower. Finished Lower Level with 5th BR, Full Bath & Large Rec. Room. EZ access to DC, Metro, I66, Tysons, Max 2 Incomes, No Pets. No Smoking.

Read More
Basic Details
  • Property Type: Residential Lease
  • Listing Type: Active
  • Listing ID: VAAR2075700
  • Price: $7,300
  • Bedrooms: 5
  • Bathrooms: 5
  • Half Bathrooms: 1
  • Sqft: 4,002 Sqft
  • Year Built: 2016
  • Lot Area: 0.19 Acre
  • Location: US, VA, ARLINGTON-VA, Arlington, NORTH ARLINGTON, 22207
  • Structure Type: Detached
  • Heating System: 90% Forced Air, Programmable Thermostat, Zoned
  • Cooling System: Ceiling Fan(s), Central A/C, Programmable Thermostat, Zoned
  • Basement: SumpPump, Daylight, Full, Fully Finished, Heated, Improved, Space For Rooms
  • Fence: Fully
  • Fireplace: Fireplace - Glass Doors, Mantel(s)
  • Patio: Porch
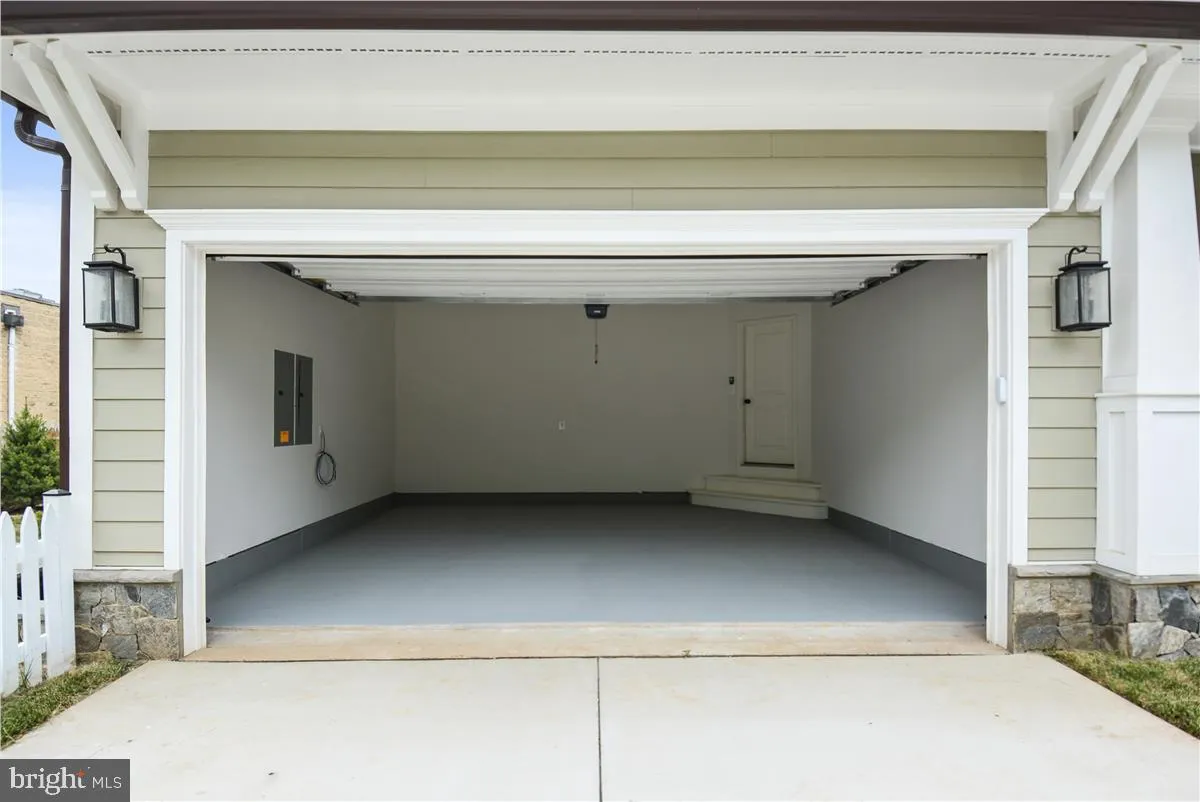
  • Parking: Concrete Driveway
  • Full Bathrooms: 4
  • Listing Status: Active
  • Roof: Shingle
Features & Appliances
Features
  • Utilities: Cable TV Available
  • Window Features: DoublePaneWindows
  • Architectural Style: Craftsman
  • Fireplaces Total: 1
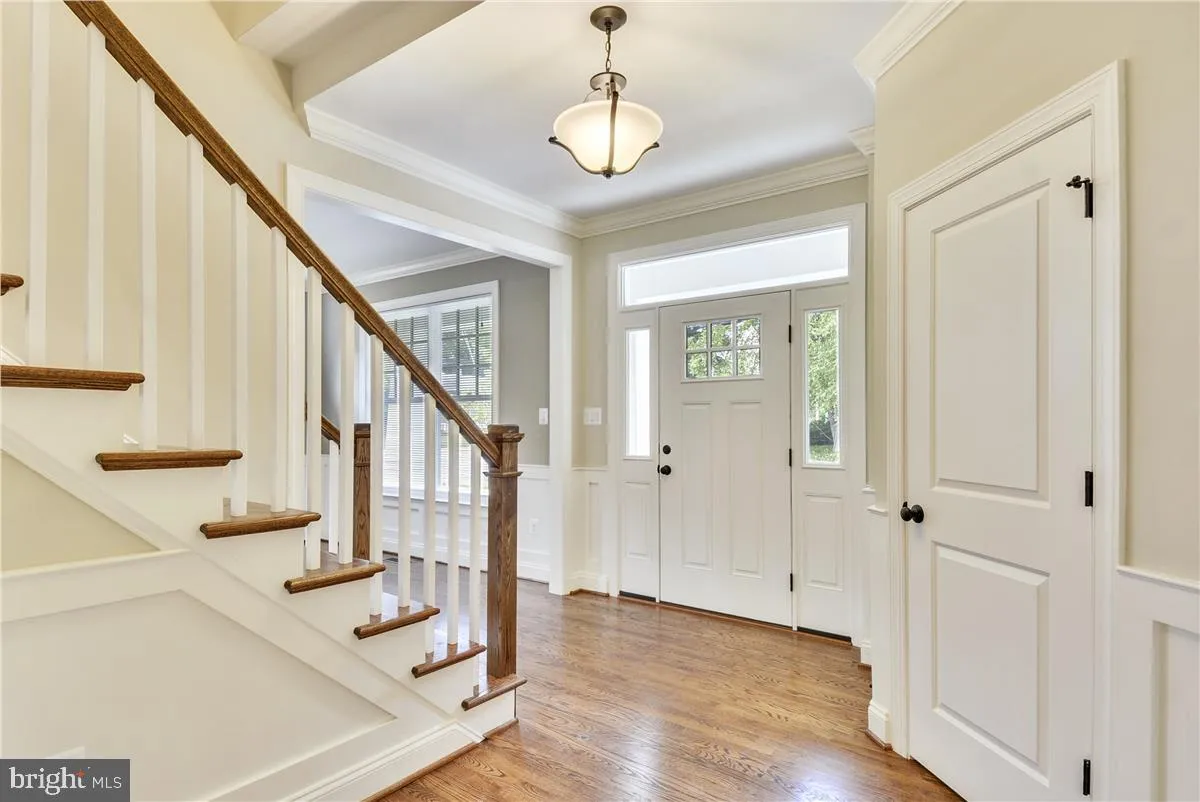
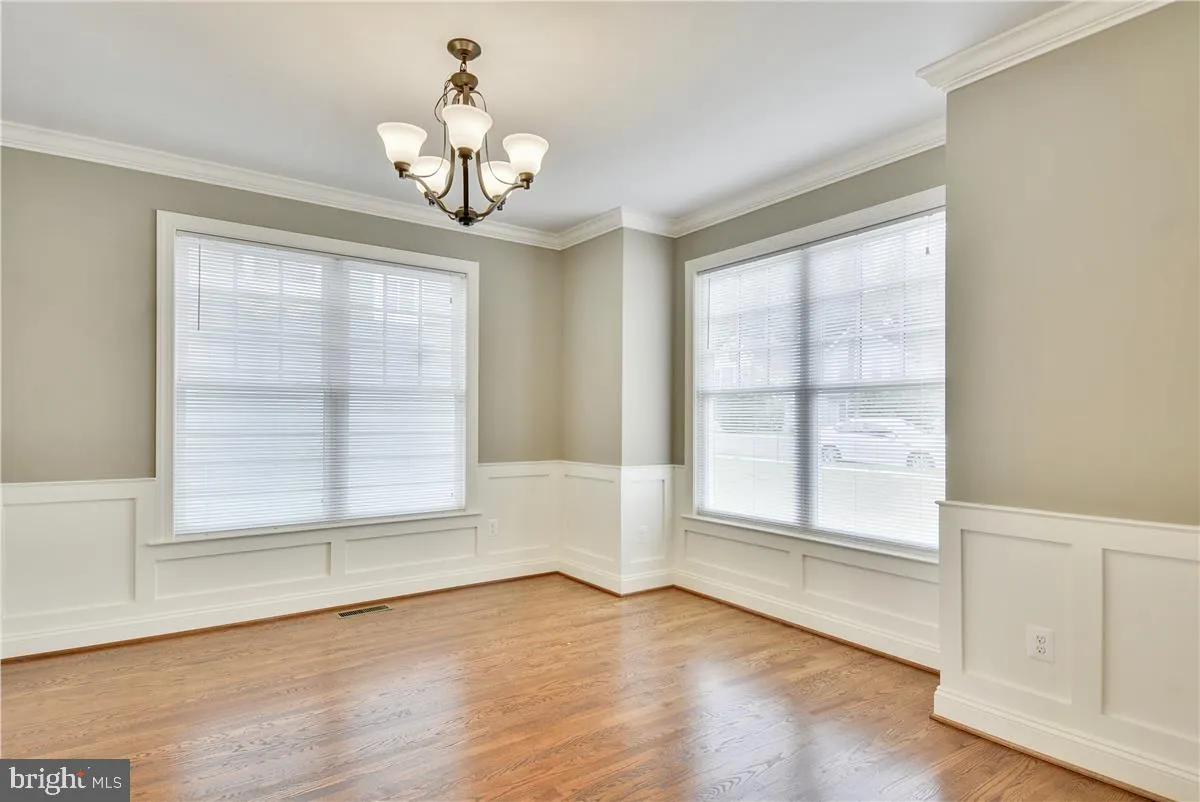
  • Interior Features: Family Room Off Kitchen, Kitchen - Gourmet, Kitchen - Island, Kitchen - Table Space, Combination Dining/Living, Chair Railings, Upgraded Countertops, Crown Moldings, Primary Bath(s), Window Treatments, Wood Floors, Recessed Lighting, Floor Plan - Open
  • Sewer: Public Sewer

Appliances
  • Appliances: Dishwasher, Disposal, Dryer, Exhaust Fan, Icemaker, Microwave, Oven/Range - Gas, Range Hood, Refrigerator, Six Burner Stove, Washer, WaterHeater
Ask Agent A Question Ask Agent A Question

Address Map Address Map
Neighborhood Neighborhood
  • Elementary School: GLEBE
  • High School: YORKTOWN
  • Middle School: WILLIAMSBURG
MLS Addon MLS Addon
  • Office Name: Corcoran McEnearney
  • Agent Name: Karen L. McKenzie
Additional Information Additional Information
  • Water Source: Public
  • Accessibility Features: None
  • Construction Materials: Fiber Cement, Shake Siding, Stone
  • Foundation Details: Concrete Perimeter
  • Garage: 2.0
  • Levels: 3
  • Lot Features: Corner
  • On Market Date: 2026-06-24
Listing Information Listing Information
  • Originating System Name: Bright
  • List Agent Mls Id: 3069397
  • List Office Mls Id: MCE3
  • MLS Status: ACTIVE-BRIGHT
  • Modification Timestamp: 2026-08-02T17:56:59Z
  • Status Change Timestamp: 2026-06-24T04:00:00Z
Rob Spicer Broker, GRI Rob Spicer Broker, GRI Spicer Real Estate

7201 Wisconsin Avenue

Mortgage Calculator
$
$ %
Years
%
$ %Per Year
$ % Per Year

$
