
Spicer Real Estate
  • Share
$674,000
Coming Soon Coming Soon
VA,Reston

Location 10906 BARTON HILL COURT, Reston, VA 20191

  • Sqft 1,650 Sqft SQFT
  • Bed 3
  • Bath 4
Basic Details Basic Details
Description

Welcome to this beautifully updated end-unit townhome in one of Reston’s most sought-after neighborhoods! Thoughtfully improved with modern updates, this home features renovated bathrooms completed in 2025 and 2026, an updated kitchen (2022) and a brand new roof in June 2026 offering both style and peace of mi...

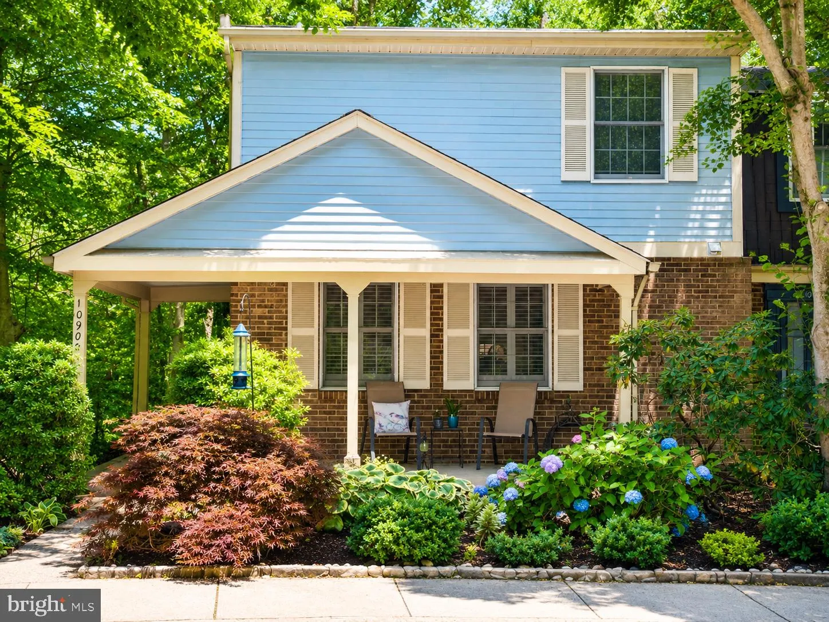
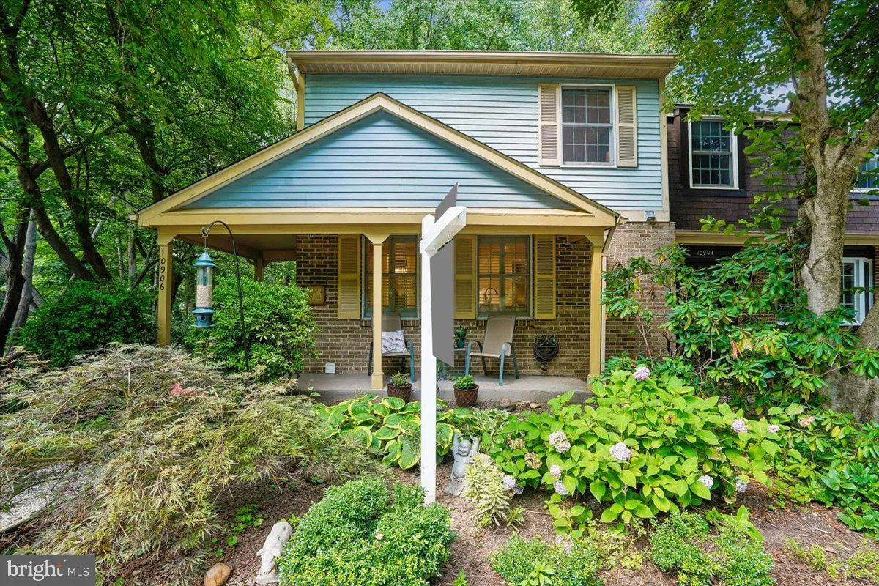
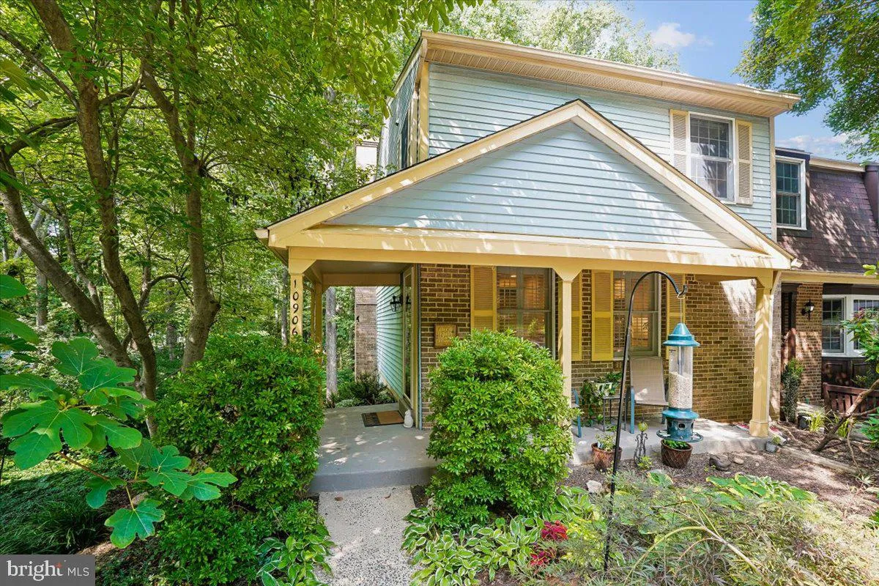
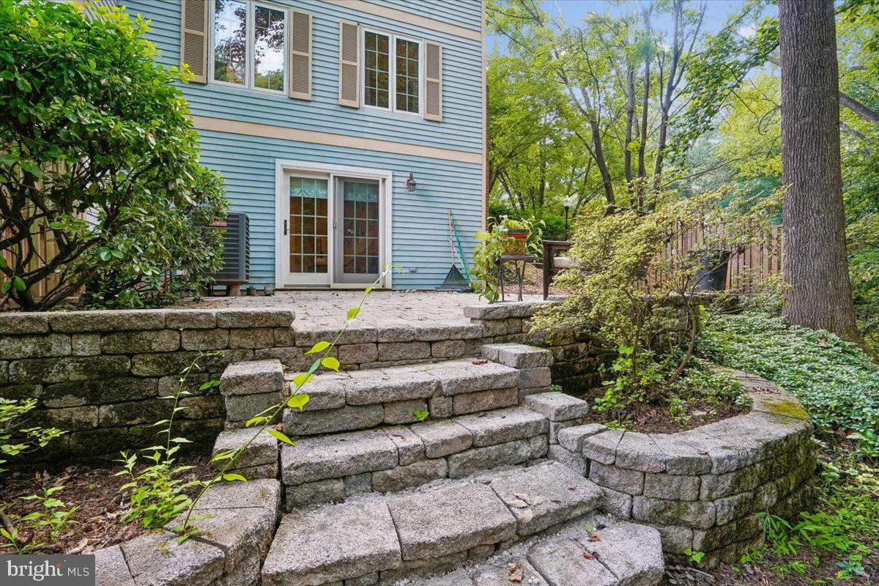
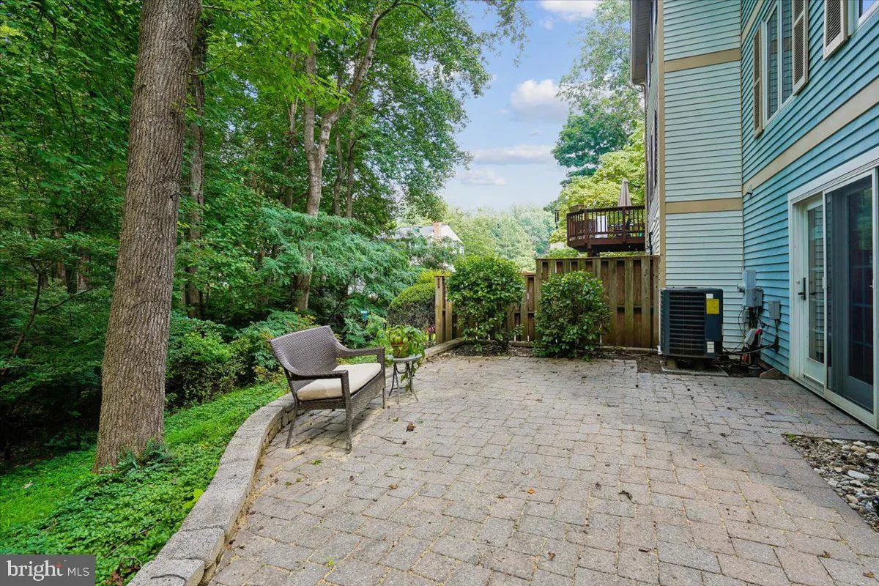
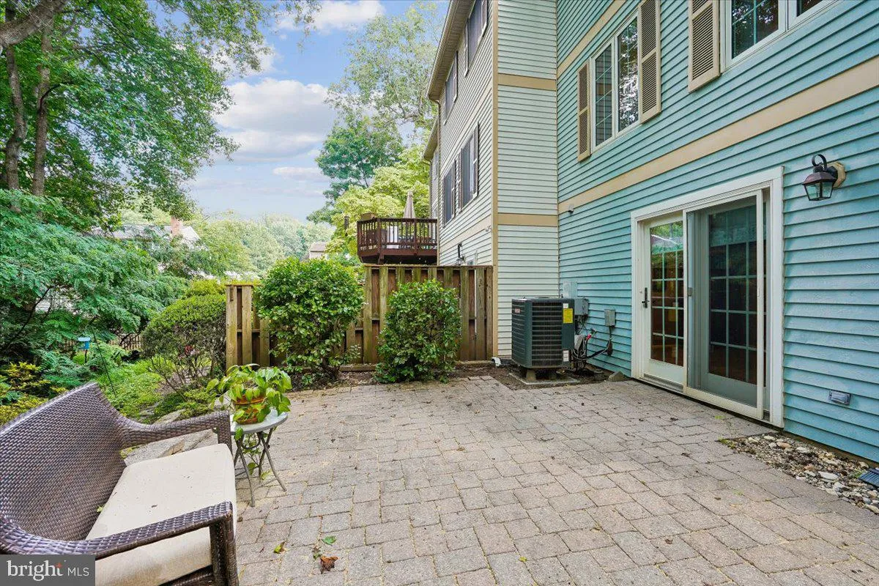
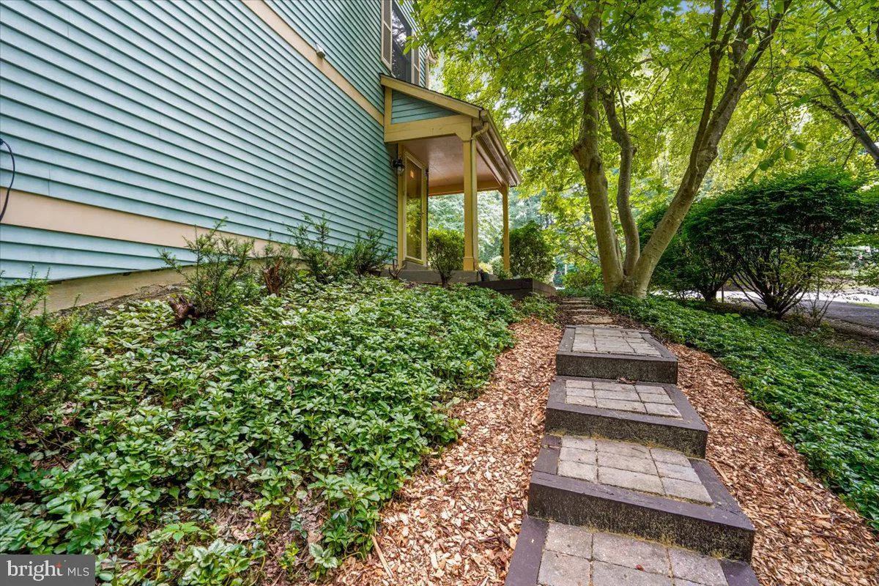
Welcome to this beautifully updated end-unit townhome in one of Reston’s most sought-after neighborhoods! Thoughtfully improved with modern updates, this home features renovated bathrooms completed in 2025 and 2026, an updated kitchen (2022) and a brand new roof in June 2026 offering both style and peace of mind. Enjoy the best of Reston living with mature trees, scenic walking trails and shopping and dining just minutes away. The spacious back patio provides the perfect setting for relaxing or entertaining while enjoying the private, wooded surroundings. Conveniently located near the Metro, parks and all of Reston’s exceptional amenities, this move-in ready home offers the ideal combination of comfort, convenience and lifestyle.

Read More
Basic Details
  • Property Type: Residential
  • Listing Type: Coming Soon
  • Listing ID: VAFX2326290
  • Price: $674,000
  • View: Trees/Woods
  • Bedrooms: 3
  • Bathrooms: 4
  • Half Bathrooms: 2
  • Sqft: 1,650 Sqft
  • Year Built: 1981
  • Lot Area: 0.05 Acre
  • Location: US, VA, FAIRFAX-VA, Reston, BARTON HILL, 20191
  • Structure Type: End of Row/Townhouse
  • Heating System: Heat Pump(s)
  • Cooling System: Central A/C
  • Basement: Walkout Level
  • Fireplace: Wood
  • Patio: Patio
  • Full Bathrooms: 2
  • Listing Status: Coming Soon
Features & Appliances
Features
  • Utilities: Electric Available
  • Architectural Style: Colonial
  • Exterior Features: Exterior Lighting, Tennis Court(s), Play Area
  • Fireplaces Total: 1
  • Flooring: Carpet, Hardwood
  • Sewer: Public Sewer

Appliances
  • Appliances: Built-In Microwave, Disposal, Dryer, Icemaker, Refrigerator, Stainless Steel Appliances, Stove, Washer, WaterHeater, Dishwasher
Ask Agent A Question Ask Agent A Question

Address Map Address Map
Neighborhood Neighborhood
  • Elementary School: SUNRISE VALLEY
  • High School: SOUTH LAKES
  • Middle School: HUGHES
MLS Addon MLS Addon
  • Office Name: Long & Foster Real Estate, Inc.
  • Agent Name: Susannah Palik
Additional Information Additional Information
  • Water Source: Public
  • Accessibility Features: None
  • Association Amenities: Basketball Courts, Bike Trail, Dog Park, Jog/Walk Path, Lake, Picnic Area, Pickleball Courts, Pool - Outdoor, Reserved/Assigned Parking, Soccer Field, Tennis Courts, Tot Lots/Playground, Water/Lake Privileges
  • Construction Materials: Aluminum Siding
  • Foundation Details: Slab
  • Levels: 3
  • Lot Features: Backs to Trees, Landscaping
  • On Market Date: 2026-07-06
Financial Financial
  • Tax Annual Amount: 7361.0
  • Association Fee: 500.0
  • Association Fee Frequency: Quarterly
  • Association Fee Includes: Pool(s), Snow Removal, Trash, Common Area Maintenance
  • Association Yn: 1
Listing Information Listing Information
  • Originating System Name: Bright
  • List Agent Mls Id: 3097824
  • List Office Mls Id: LNG78
  • MLS Status: COMING SOON-BRIGHT
  • Modification Timestamp: 2026-07-06T16:43:57Z
  • Status Change Timestamp: 2026-07-06T04:00:00Z
Rob Spicer Broker, GRI Rob Spicer Broker, GRI Spicer Real Estate

7201 Wisconsin Avenue

Mortgage Calculator
$
$ %
Years
%
$ %Per Year
$ % Per Year

$
