
 Share
Share

 200 PICKETT STREET, Alexandria, VA 22304
 1,160 Sqft SQFT
 2
2
 2
2
 Basic Details
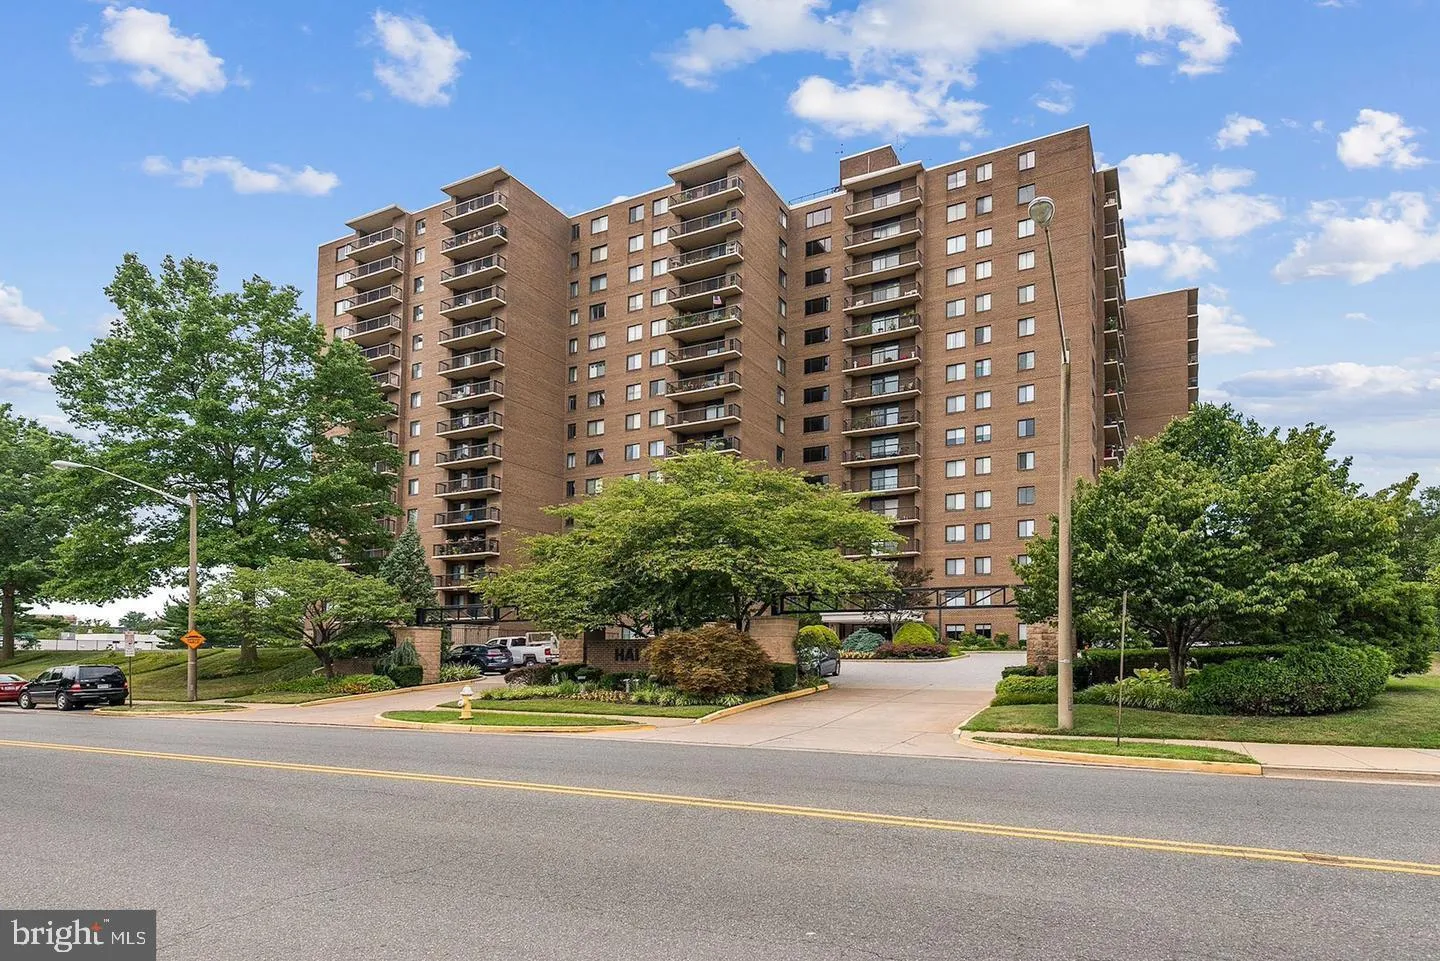
BACK ON THE MAKE AFTER FRESH PAINT AND NEW WASHER/DRYER, ALL NEW WINDOWS, NEW SLIDING GLASS DOOR…..Discover this charming 2-bedroom, 2-bathroom apartment in the desirable Hallmark community priced over $77, 000 below tax assessment, offering a perfect blend of comfort and investment potential. The contemporary...
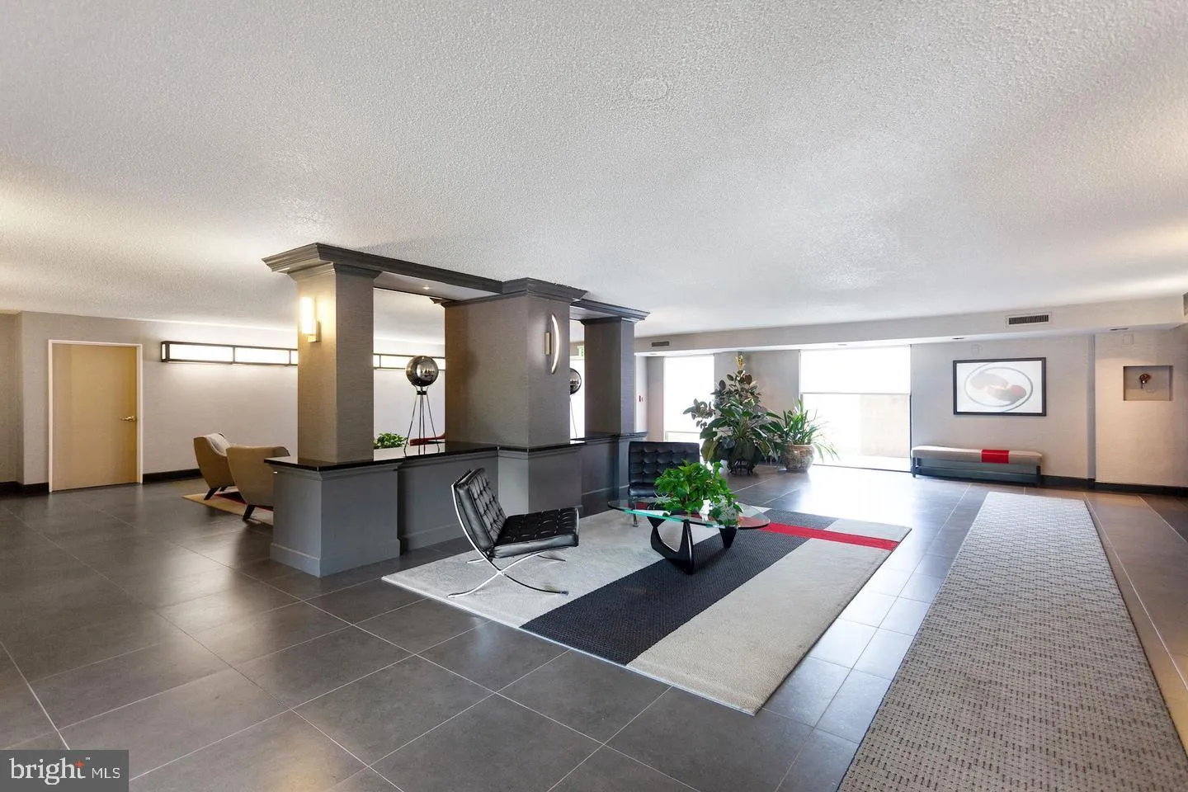
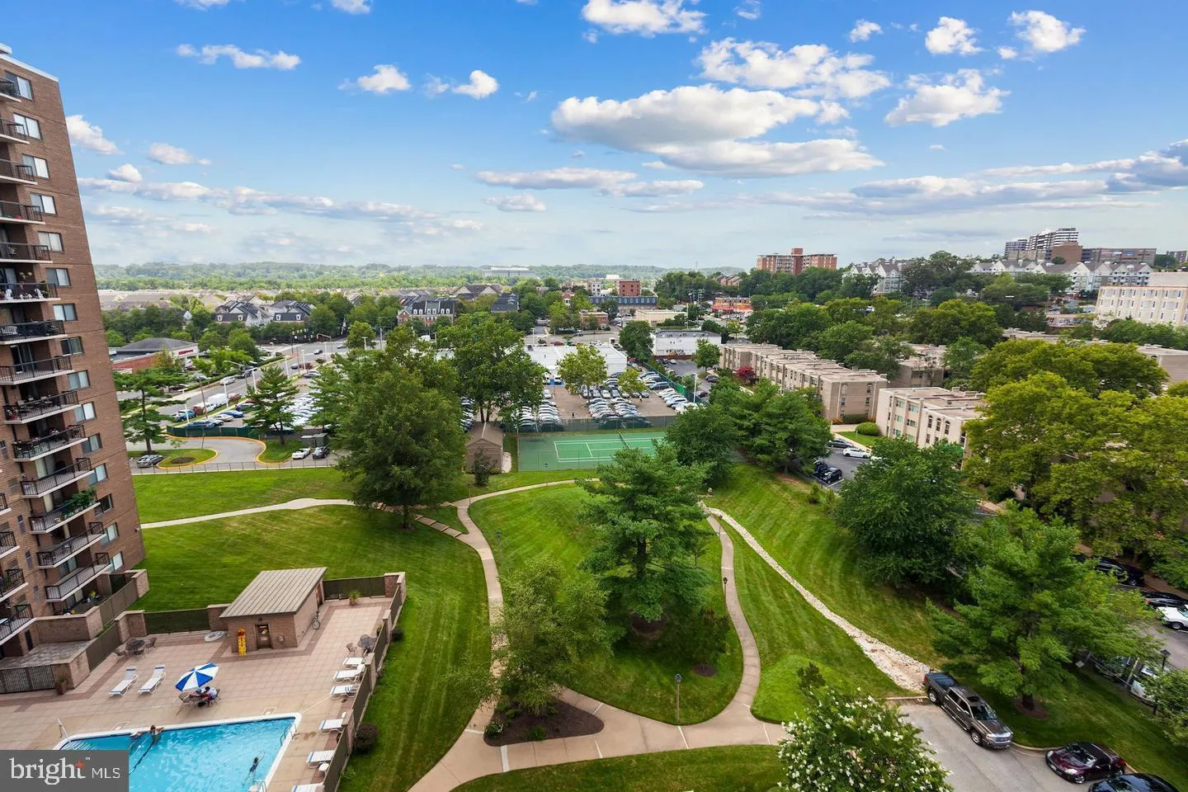
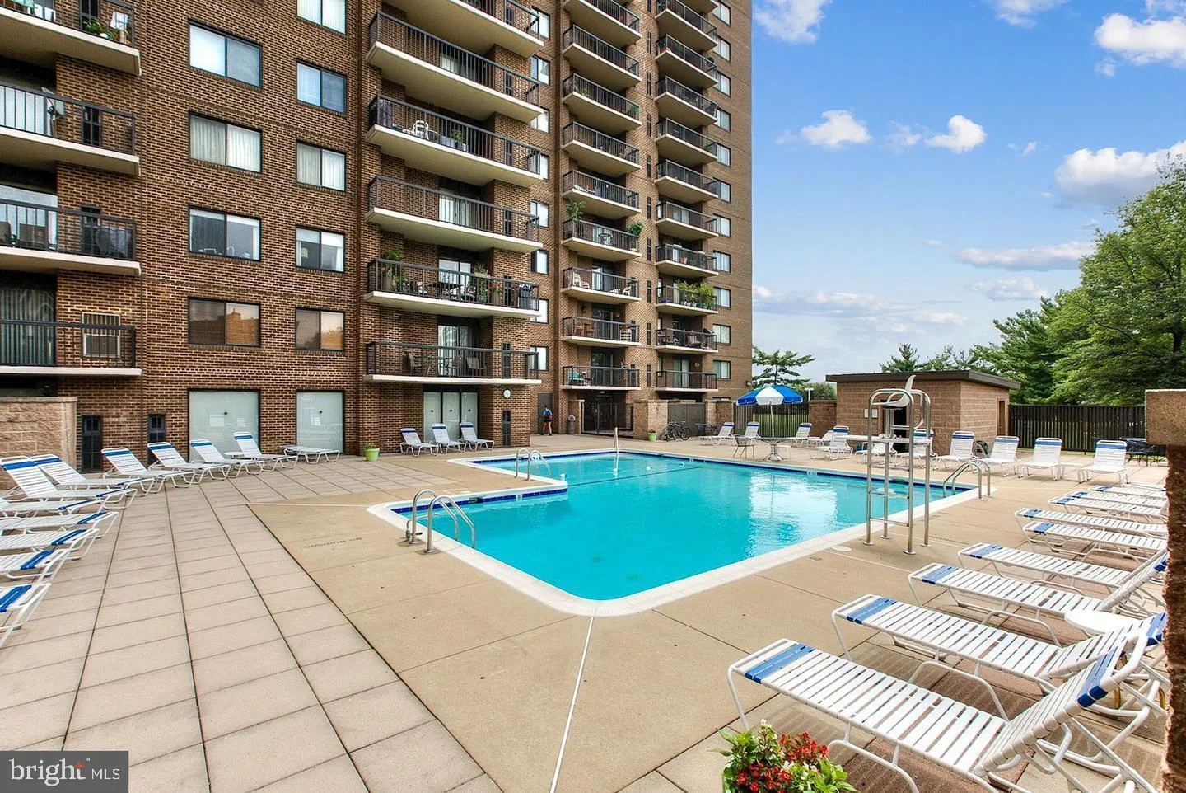
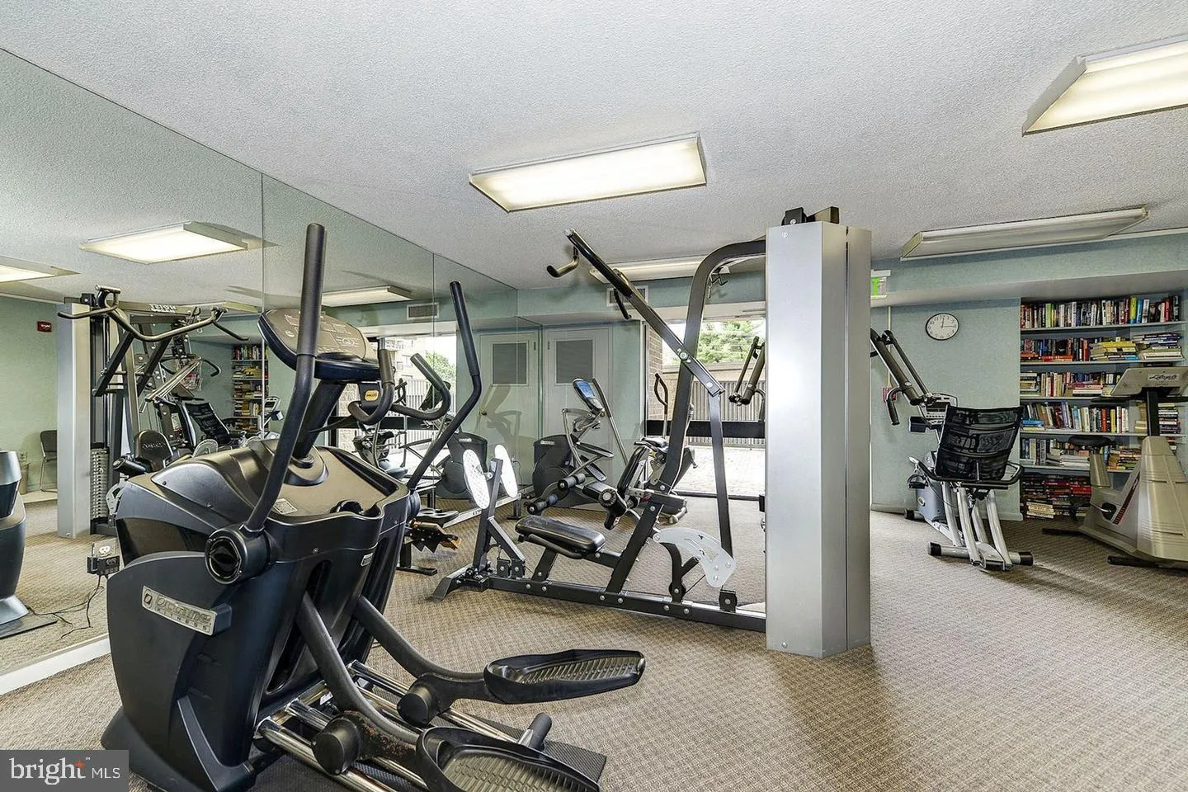
BACK ON THE MAKE AFTER FRESH PAINT AND NEW WASHER/DRYER, ALL NEW WINDOWS, NEW SLIDING GLASS DOOR…..Discover this charming 2-bedroom, 2-bathroom apartment in the desirable Hallmark community priced over $77, 000 below tax assessment, offering a perfect blend of comfort and investment potential. The contemporary design features an open floor plan with hardwood floors, an eat-in kitchen with upgraded countertops, and a spacious living area that invites relaxation. Enjoy the convenience of in-unit laundry and a walk-in closet for ample storage. Step outside to your private balcony with stunning city views, perfect for unwinding after a long day. The community amenities include a pool, fitness center, tennis courts, and a community center, enhancing the lifestyle appeal for future tenants. Located in a suburban area with easy access to public transportation, this property is ideal for investors seeking steady rental income. The low association fees cover maintenance and amenities, ensuring a hassle-free ownership experience. With its prime location and attractive features, this property promises strong returns and lasting value.
 Features & Appliances
 Ask Agent A Question
 Address Map
 Neighborhood
 MLS Addon
 Additional Information
 Financial
Listing Information
Financial
Listing Information
 Rob Spicer Broker, GRI
Spicer Real Estate
Rob Spicer Broker, GRI
Spicer Real Estate
7201 Wisconsin Avenue
 RobSpicer@SpicerRealEstate.com
 2403881030
 2403881030
 7201 Wisconsin Avenue


