
 Share
Share
 1624 PLEASANTVILLE DRIVE, Glen Burnie, MD 21061
 896 Sqft SQFT
 3
3
 1
1
 Basic Details
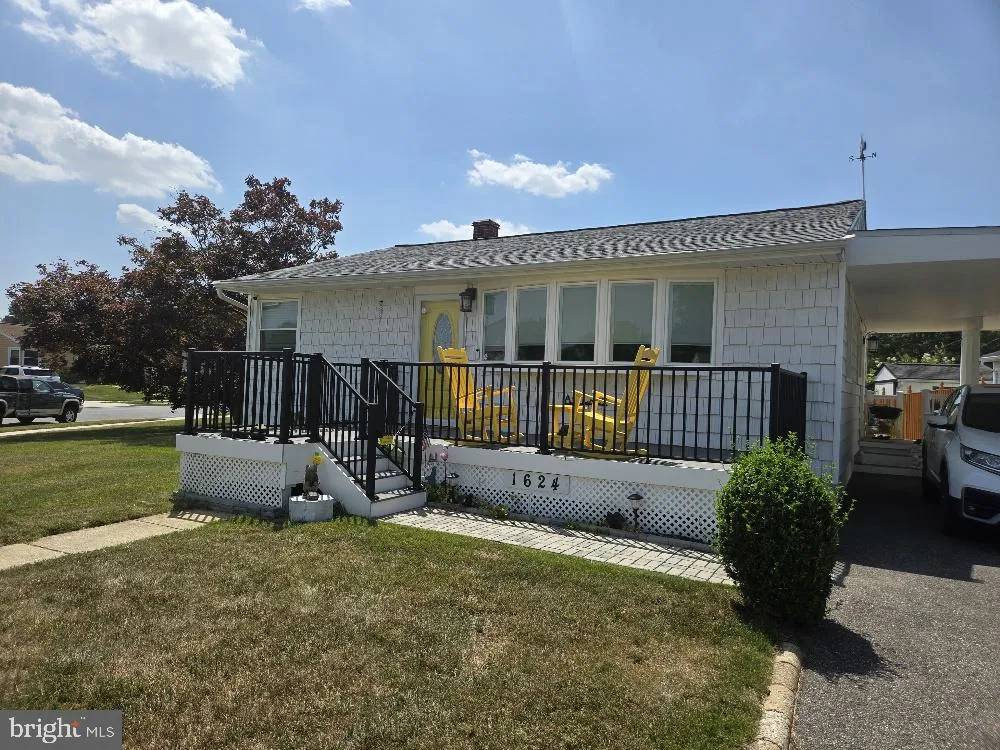
Step into this beautifully updated 3 bedroom, 1 bath rancher — a rare find with both a carport (2019) and a garage in the sought-after area of Pleasantville. This home delivers the perfect blend of charm and modern convenience close to shopping and I95 and I97. The original refinished wood floors set a warm, i...
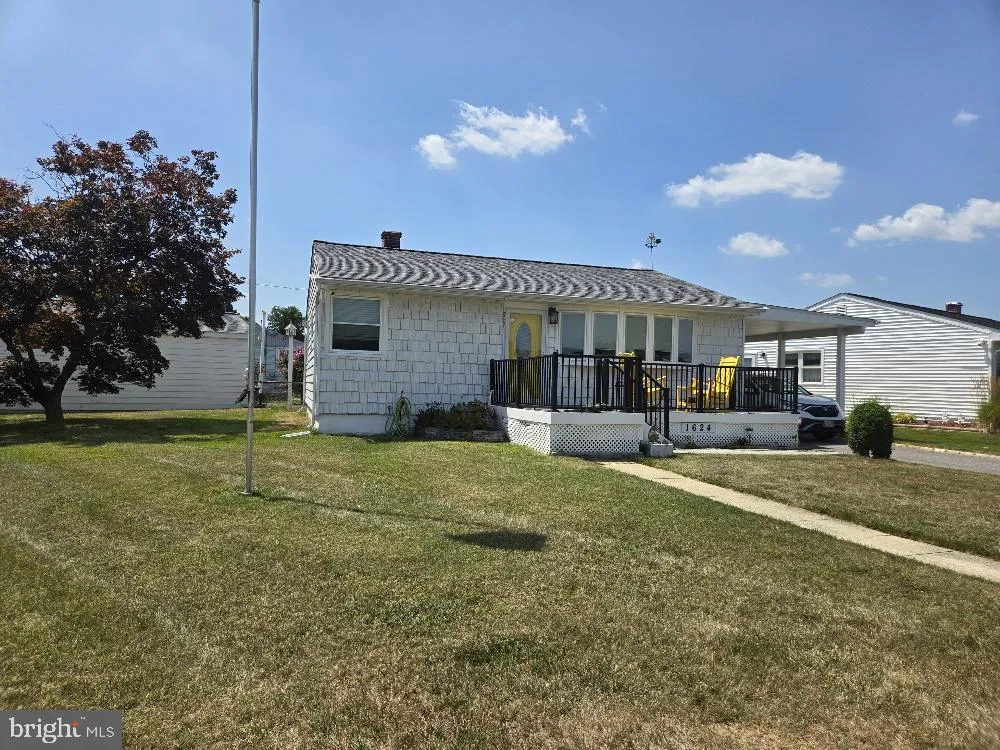
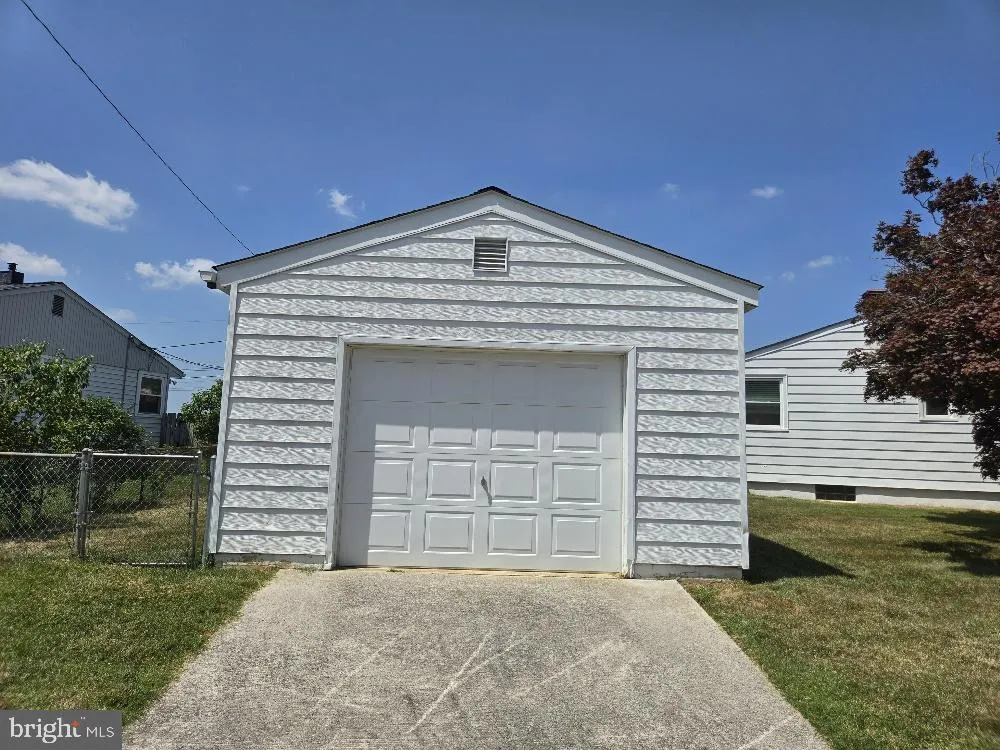
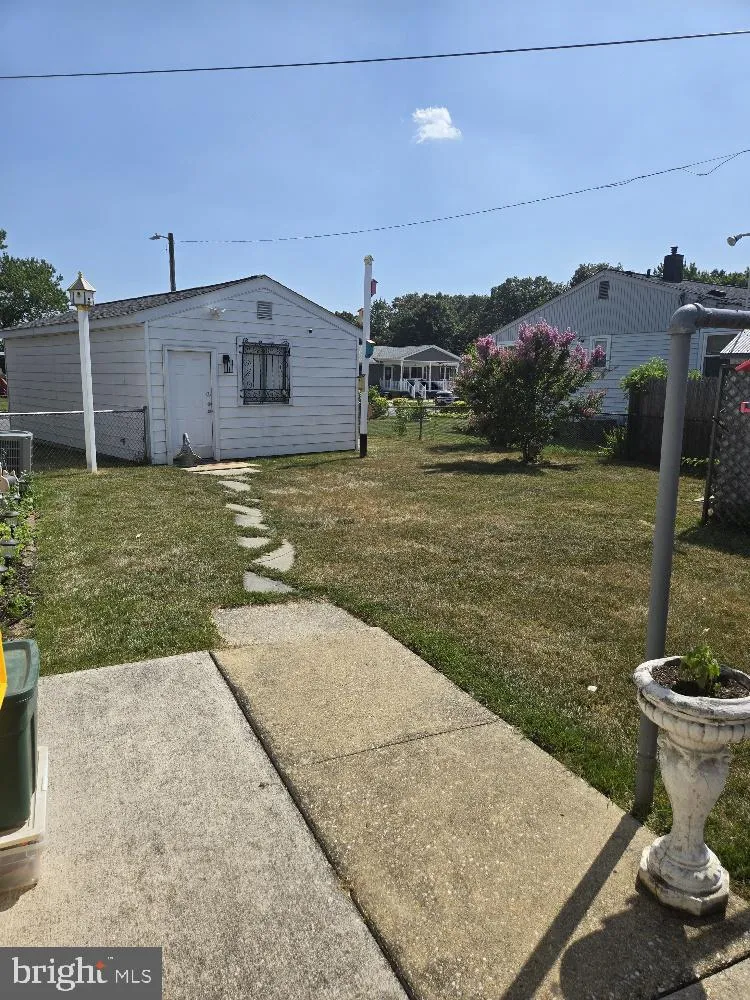
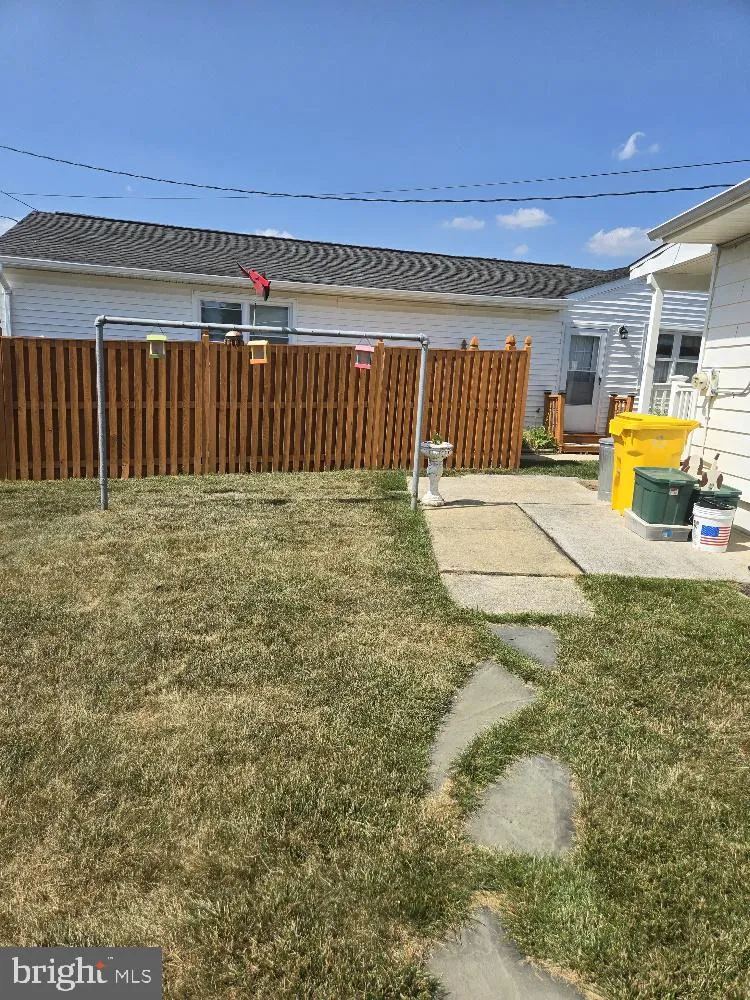
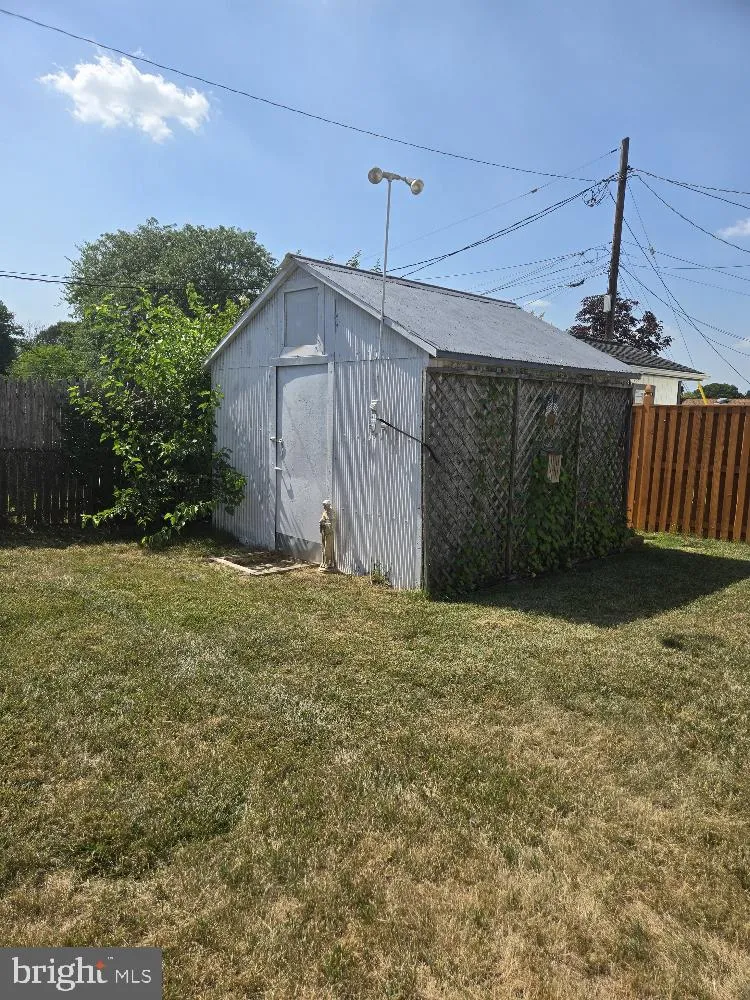
Step into this beautifully updated 3 bedroom, 1 bath rancher — a rare find with both a carport (2019) and a garage in the sought-after area of Pleasantville. This home delivers the perfect blend of charm and modern convenience close to shopping and I95 and I97. The original refinished wood floors set a warm, inviting tone the moment you walk in. The updated kitchen(2017) shines with contemporary finishes of soft close cabinets and quartz countertops. The renovated bathroom (2018) offers fresh style and comfort. Situated on a corner lot, the property features mature gardens, a separate storage shed and access to the garage. Roof, rain gutters replace in 2019 With its move-in ready updates, uncommon garage space and stand out curb appeal, this home is a must see for buyers
 Features & Appliances
 Ask Agent A Question
 Address Map
 Neighborhood
 MLS Addon
 Additional Information
 Financial
Listing Information
Financial
Listing Information
 Rob Spicer Broker, GRI
Spicer Real Estate
Rob Spicer Broker, GRI
Spicer Real Estate
7201 Wisconsin Avenue
 RobSpicer@SpicerRealEstate.com
 2403881030
 2403881030
 7201 Wisconsin Avenue


