
 Share
Share
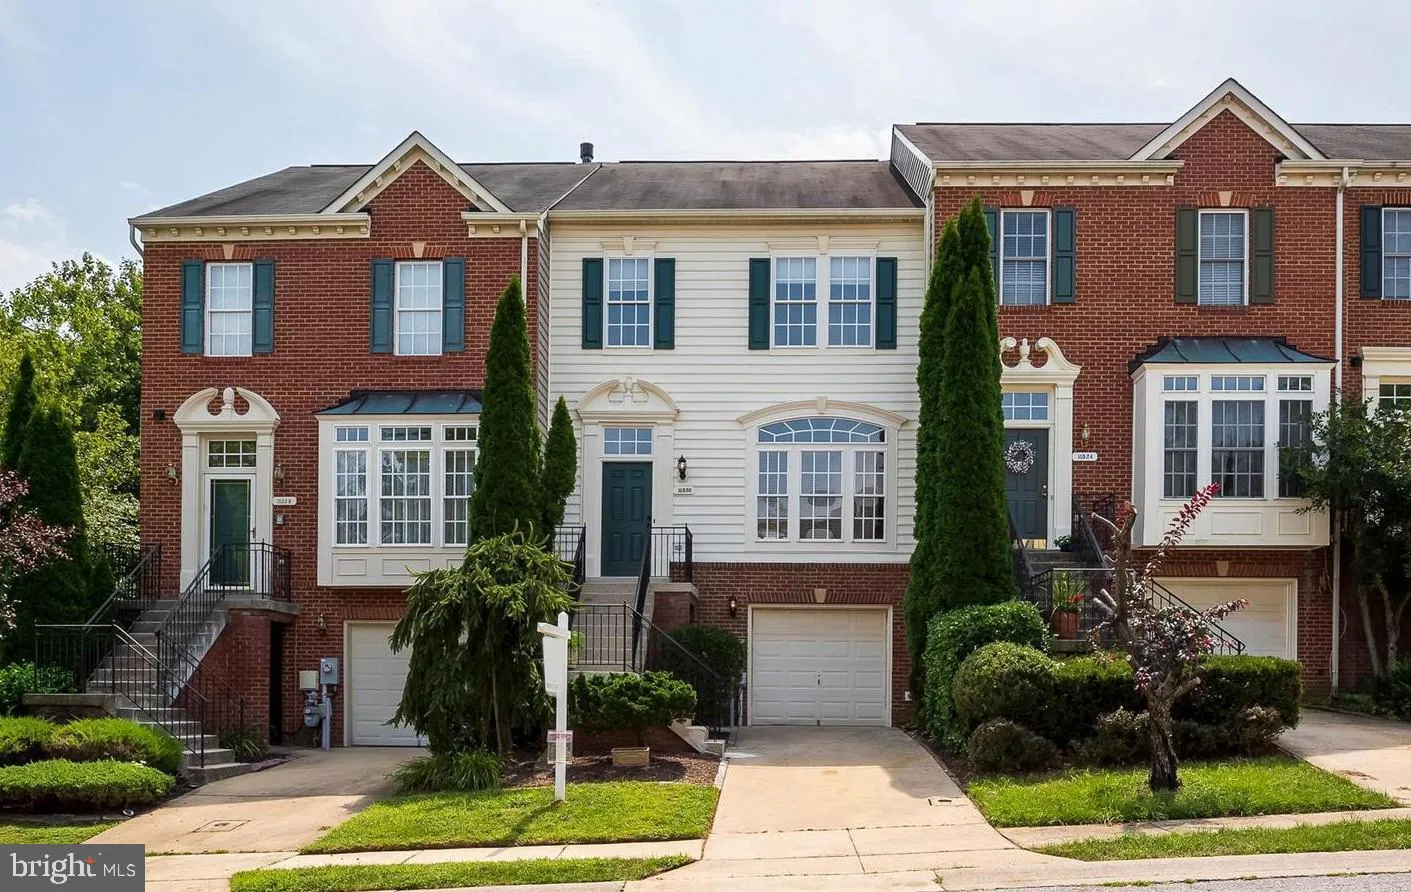
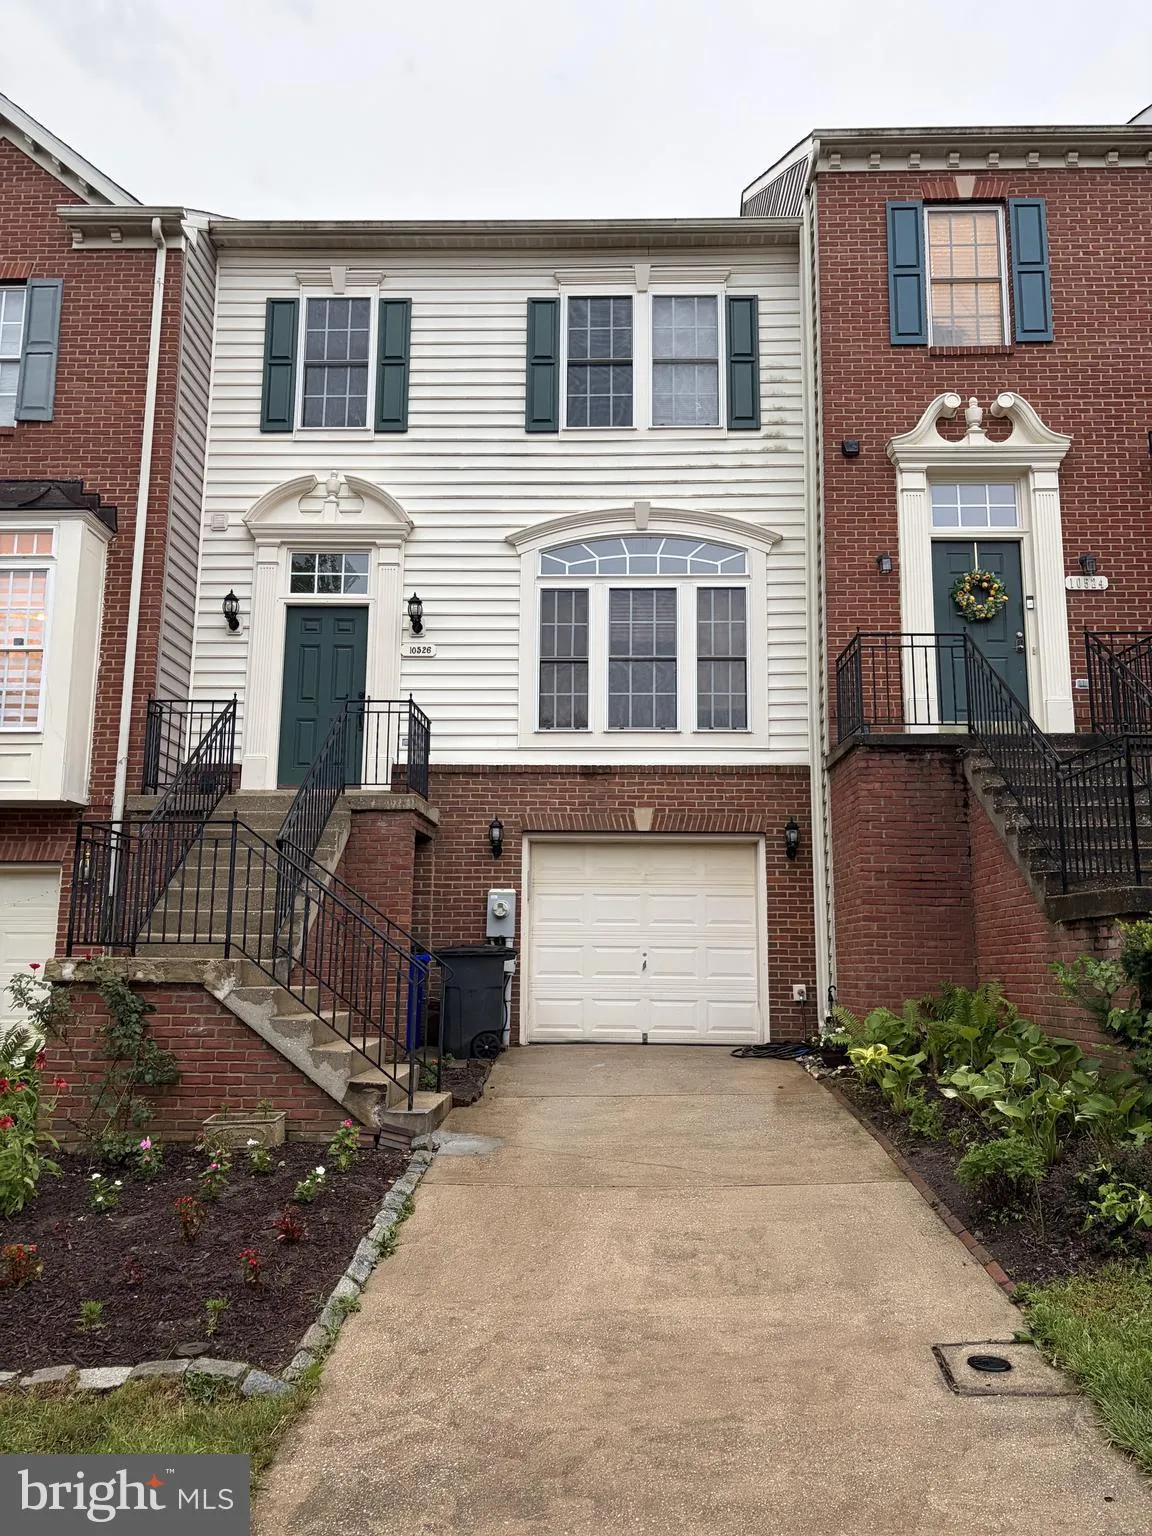
 10526 ABINGDON WAY, Woodstock, MD 21163
 2,419 Sqft SQFT
 3
3
 4
4
 Basic Details
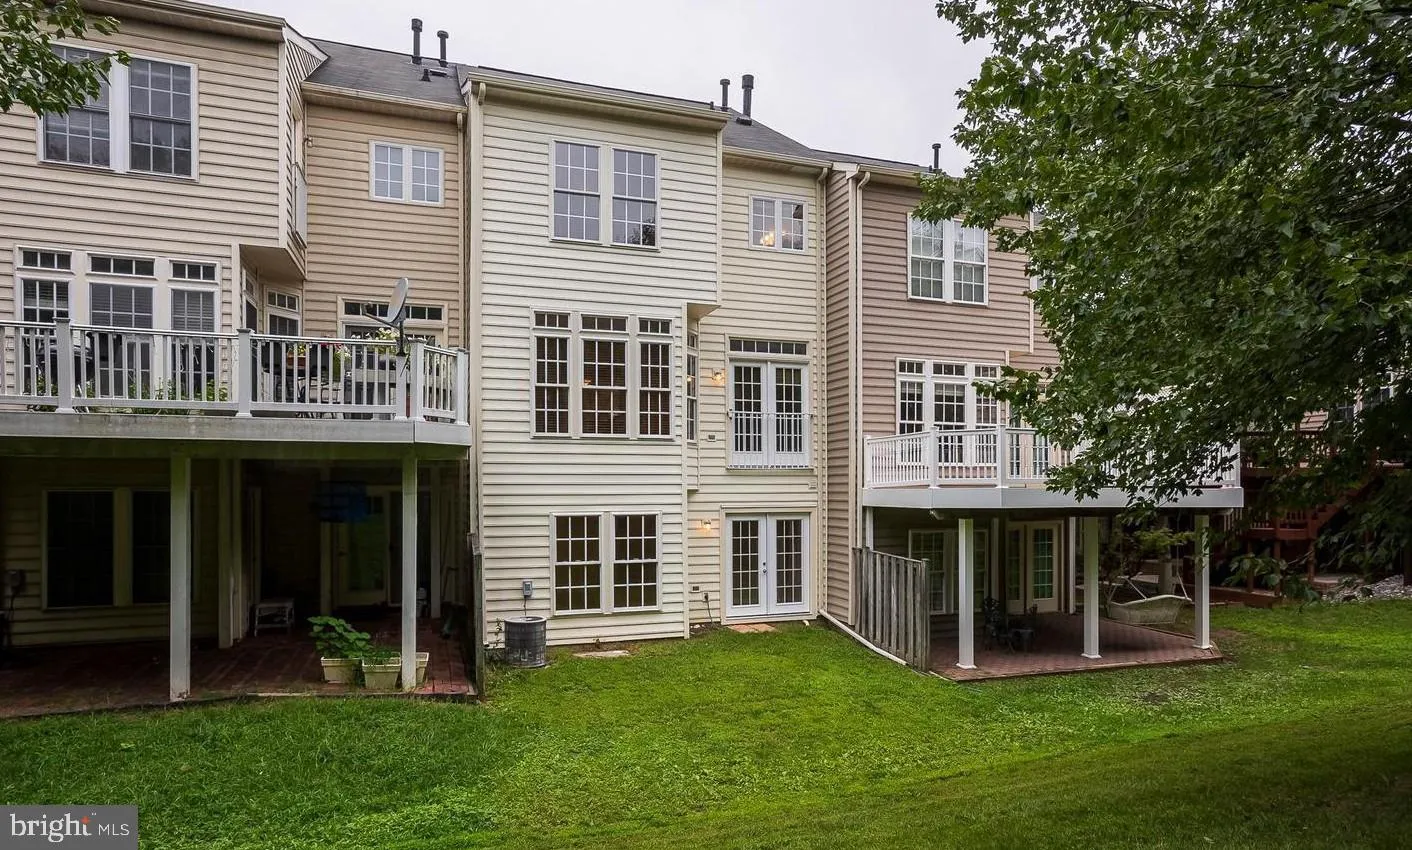
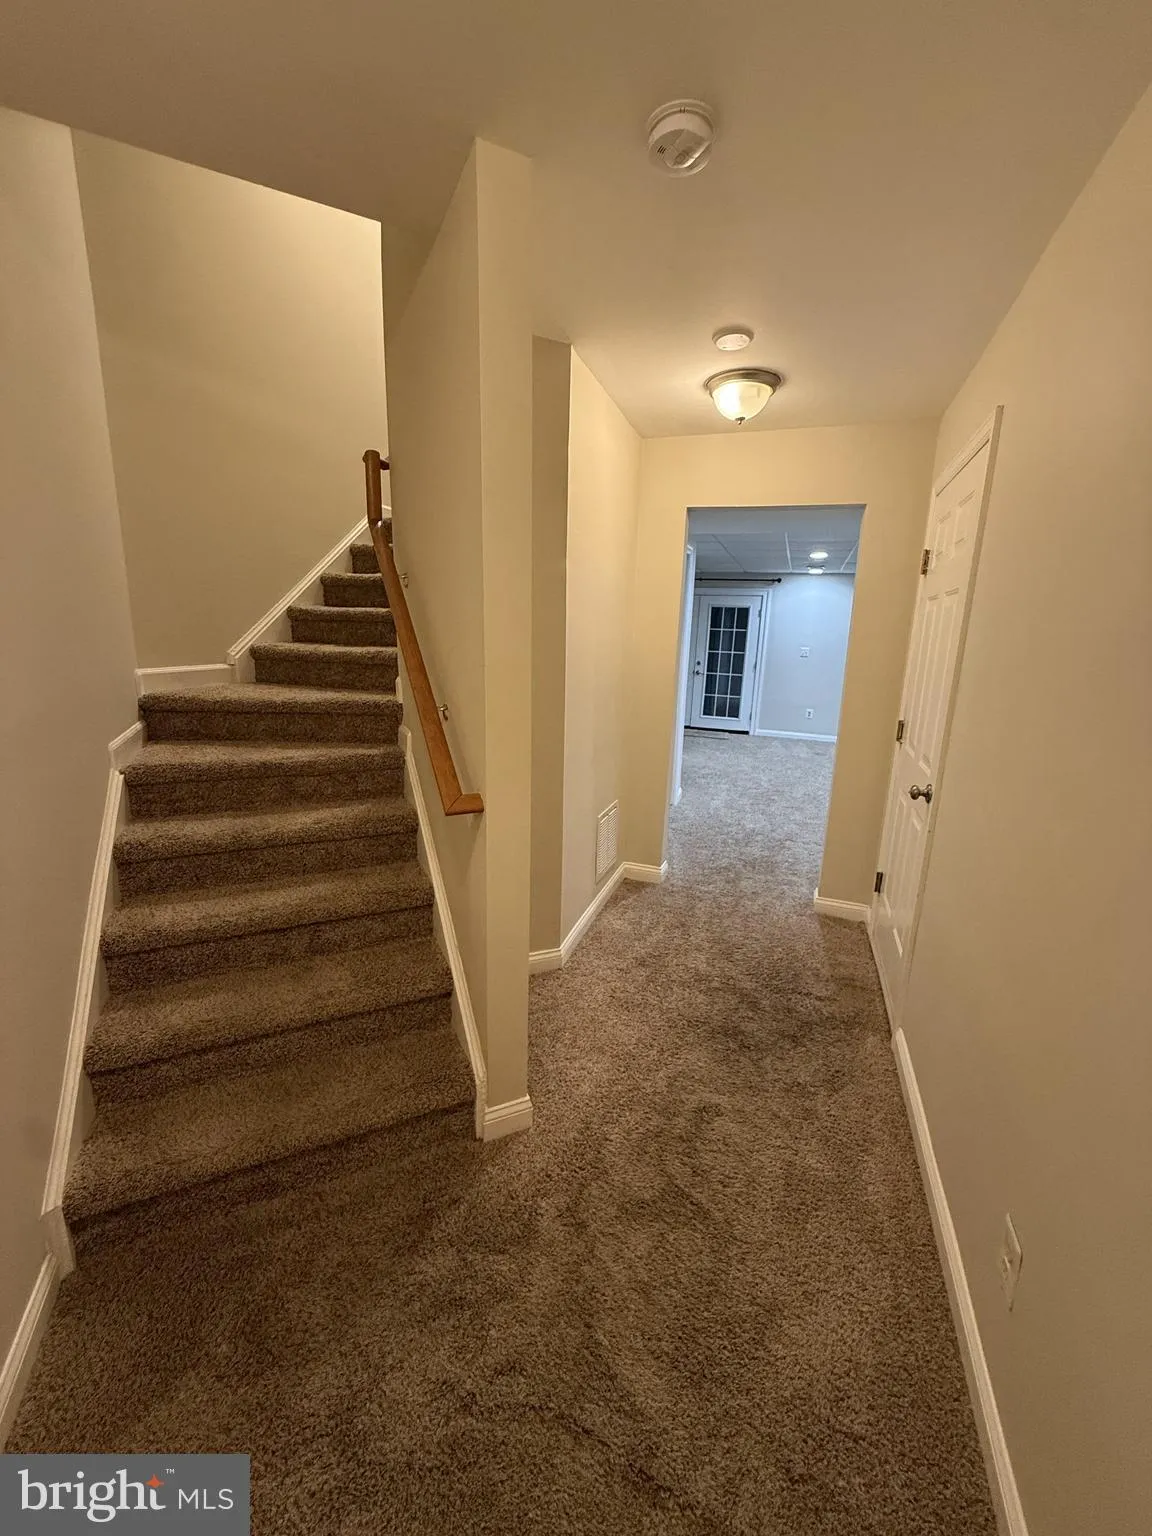
Beautifully maintained 3 bed, 3.5 bath luxury garage townhome in Waverly Woods with a rare 4’ bump‑out on all levels for added living space. Fresh paint, new carpet, and refinished hardwoods create a clean, move‑in‑ready home. Gourmet kitchen with granite, gas cooking, convection oven, warming drawer, and la...
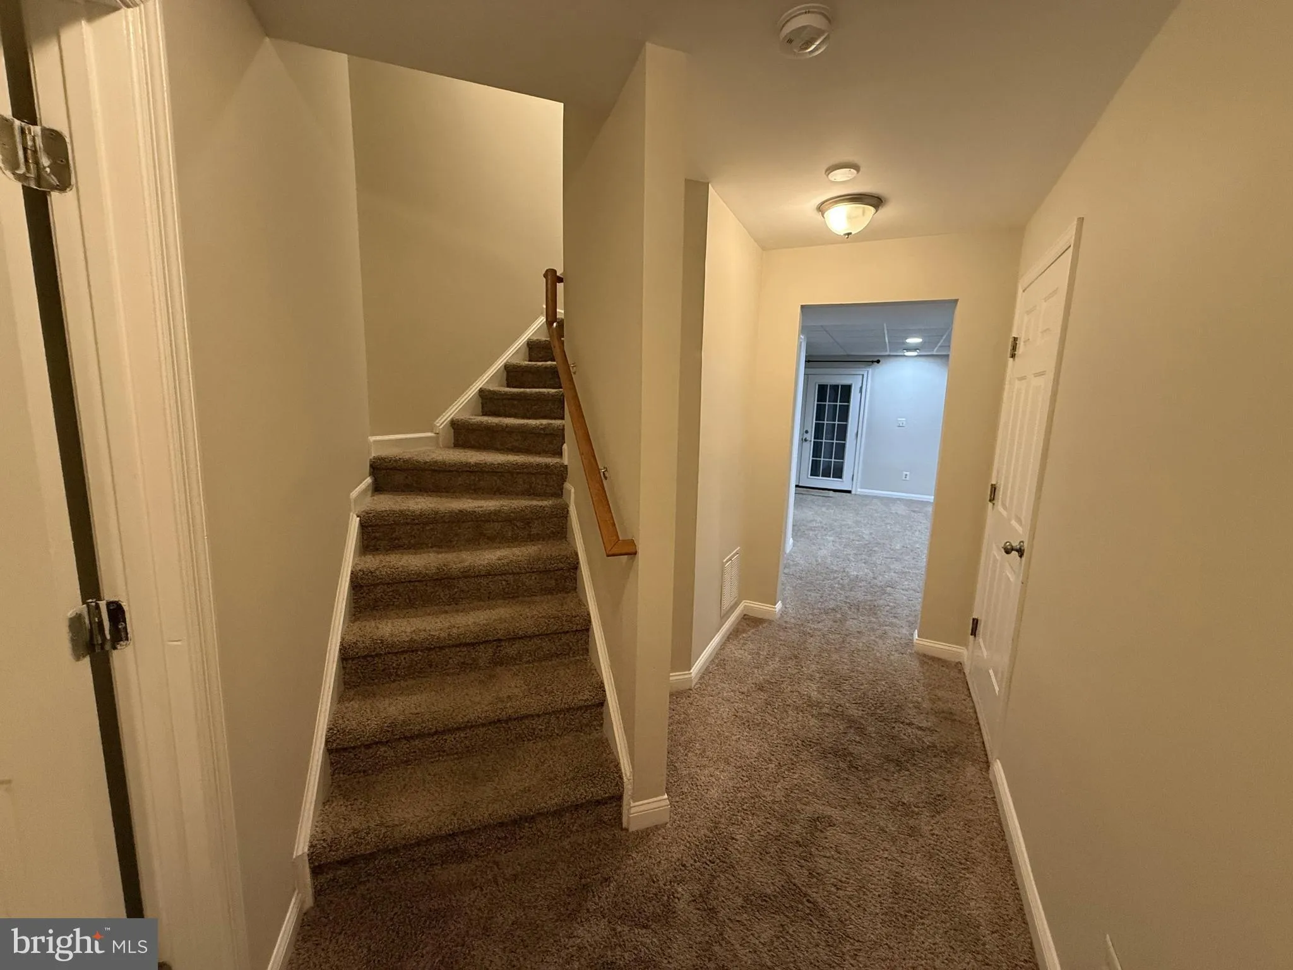
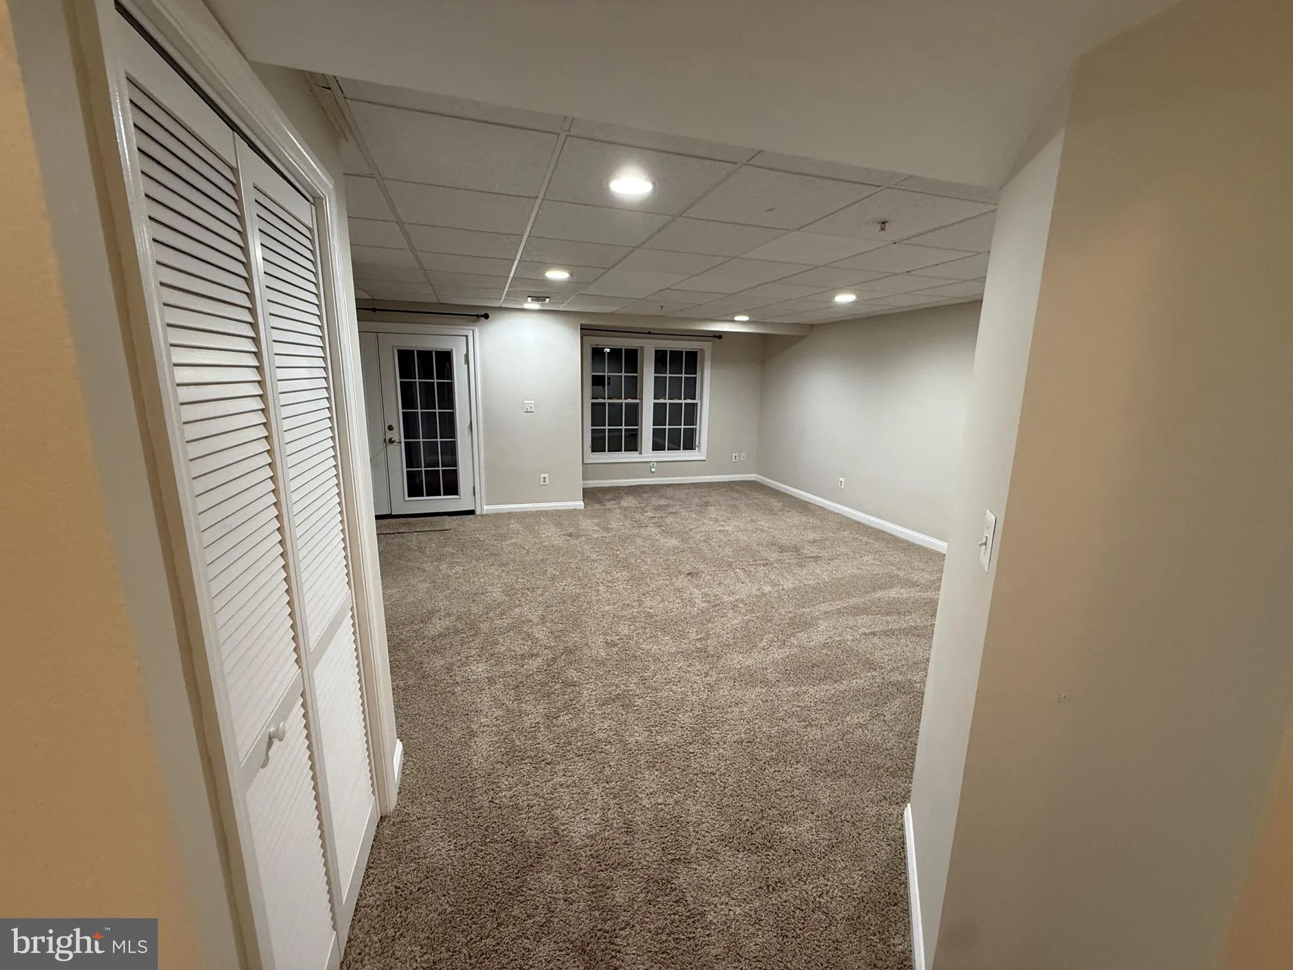
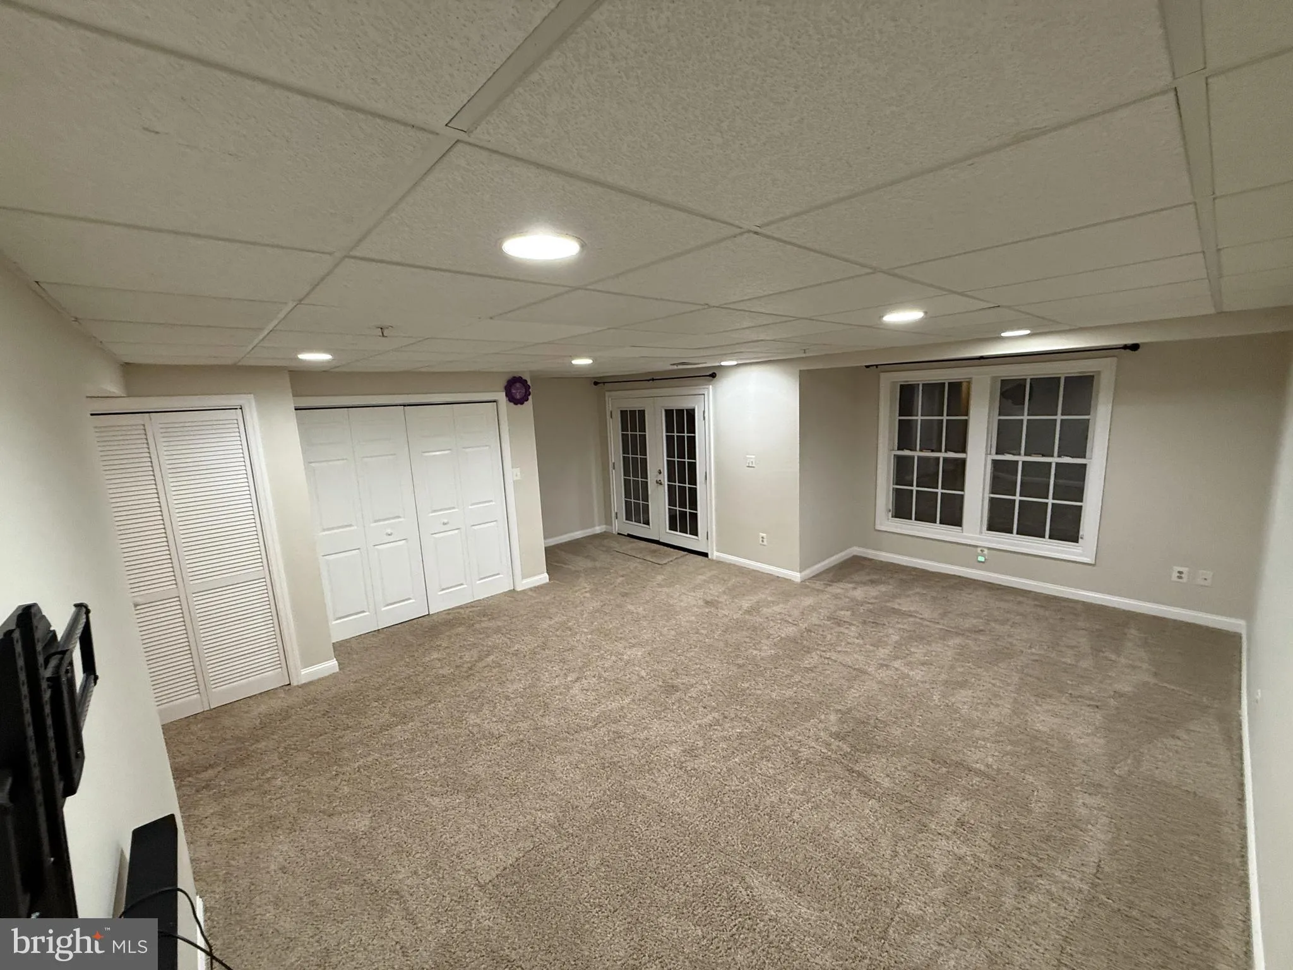
Beautifully maintained 3 bed, 3.5 bath luxury garage townhome in Waverly Woods with a rare 4’ bump‑out on all levels for added living space. Fresh paint, new carpet, and refinished hardwoods create a clean, move‑in‑ready home. Gourmet kitchen with granite, gas cooking, convection oven, warming drawer, and large island. Spacious primary suite with vaulted ceilings, custom closet system, double vanities, and soaking tub. Expansive lower level with family room, full bath, laundry, and walkout to yard. Community amenities include pool, tennis, fitness center, trails, golf, shops, and restaurants. Served by highly rated Howard County schools and close to major commuter routes. A rare rental opportunity in a top community.
 Features & Appliances
 Ask Agent A Question
 Address Map
 Neighborhood
 MLS Addon
 Additional Information
Listing Information
Additional Information
Listing Information
 Rob Spicer Broker, GRI
Spicer Real Estate
Rob Spicer Broker, GRI
Spicer Real Estate
7201 Wisconsin Avenue
 RobSpicer@SpicerRealEstate.com
 2403881030
 2403881030
 7201 Wisconsin Avenue


