
 Share
Share
 700 7TH STREET, Washington, DC 20024
 1,614 Sqft SQFT
 2
2
 2
2
 Basic Details
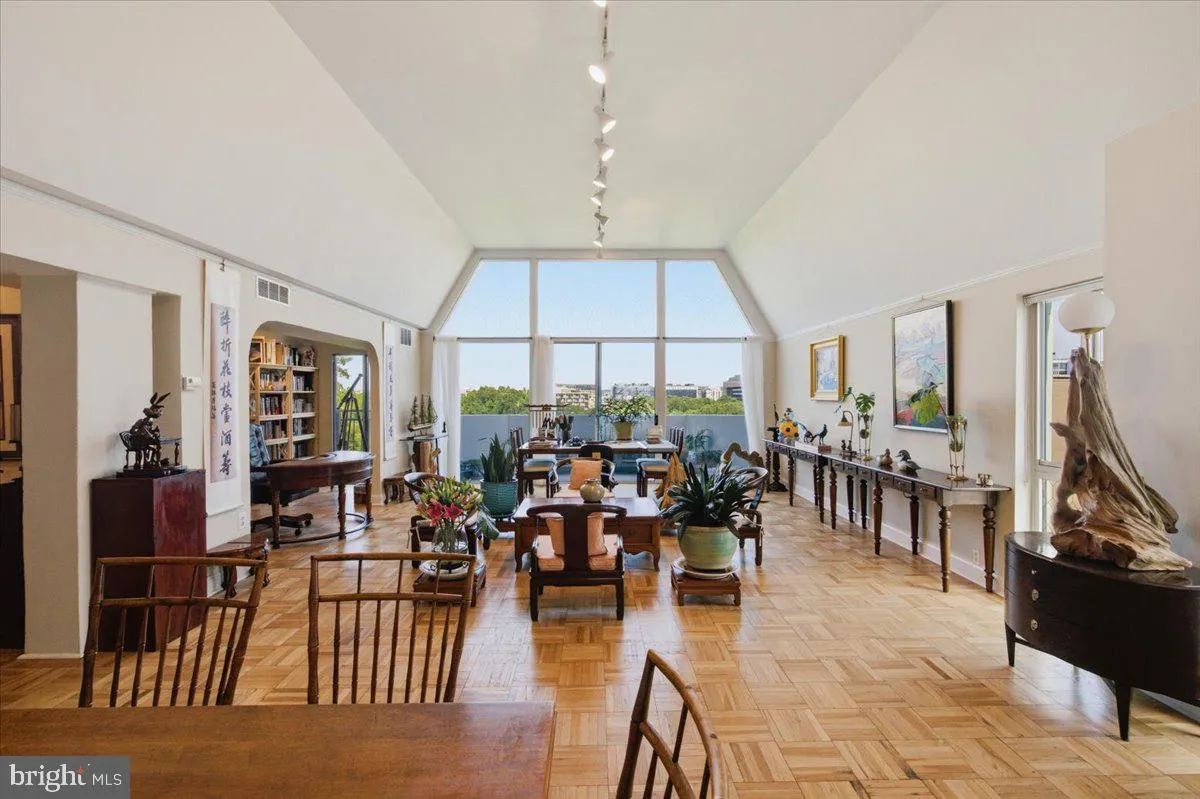
Welcome to Town Square Towers’s light filled penthouse #827 – the largest floor plan in the building, positioned as a coveted top-floor corner unit. Spanning an impressive 1, 600 square feet, this architectural gem immediately commands attention with its dramatic 12-foot vaulted ceilings and a stunning found...
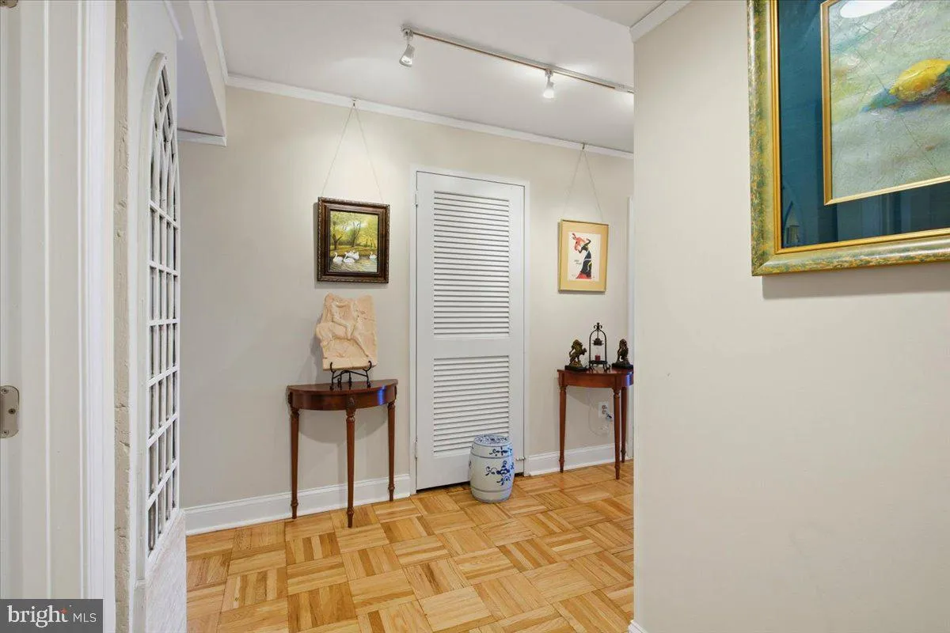
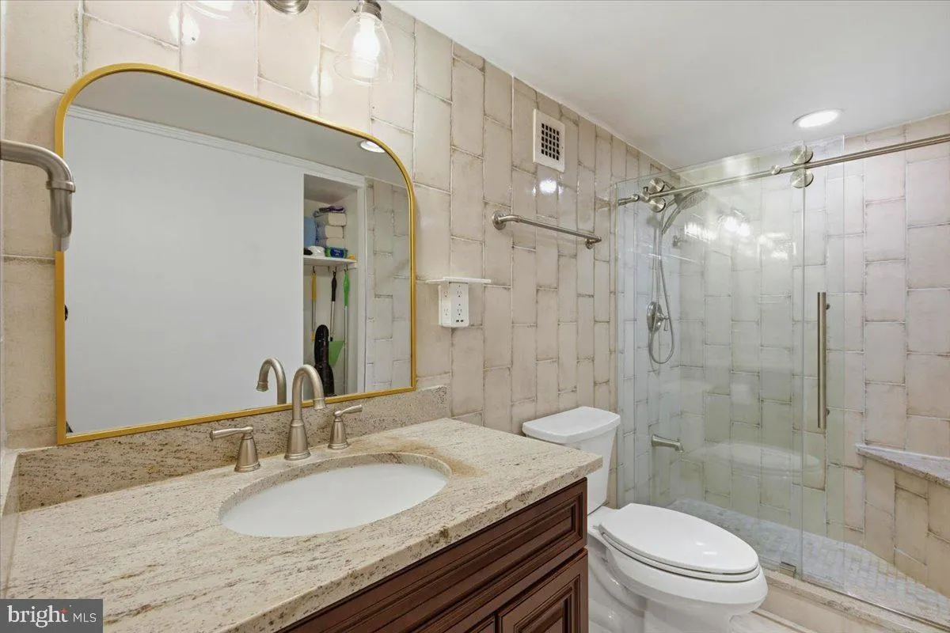
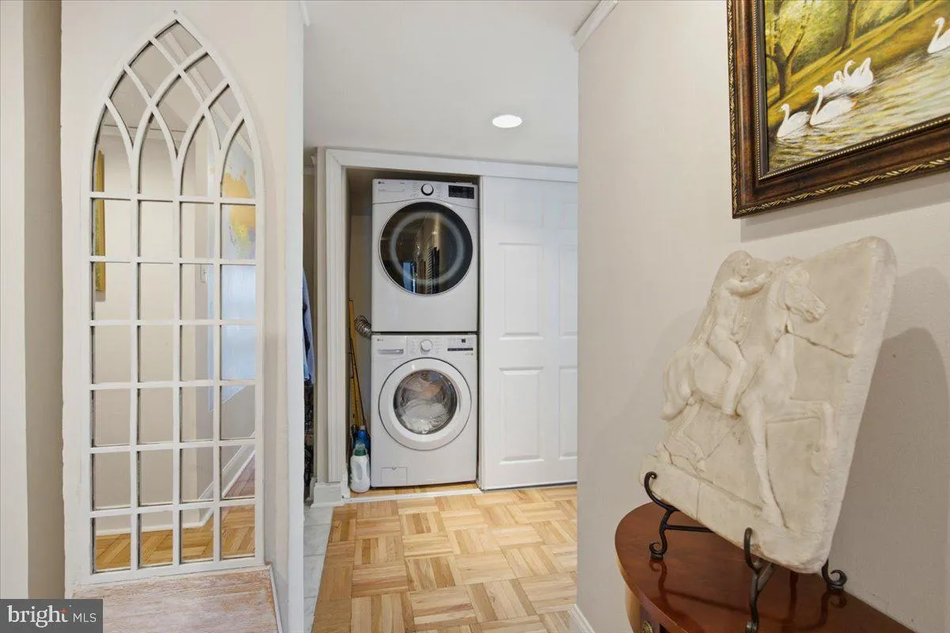
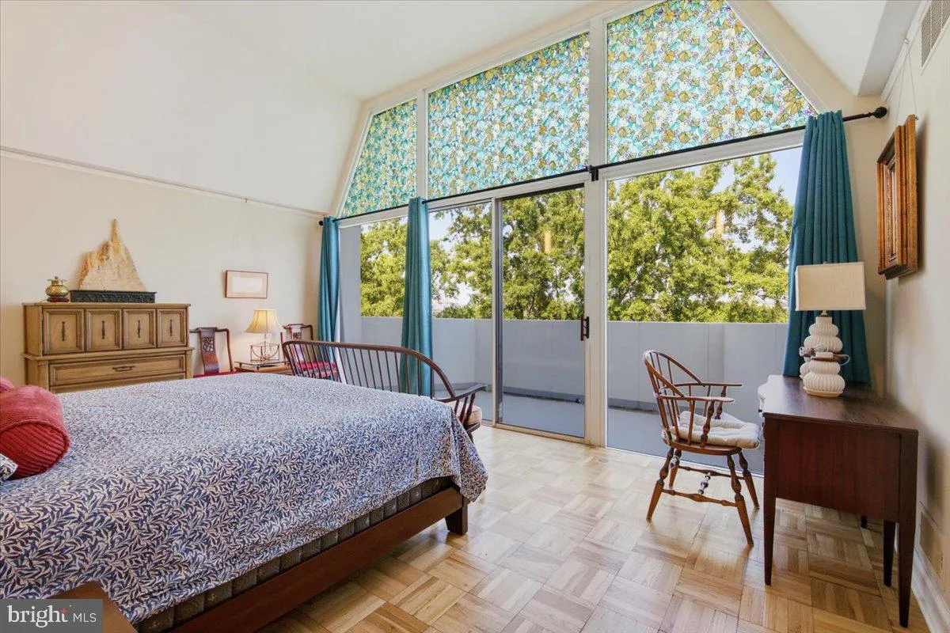
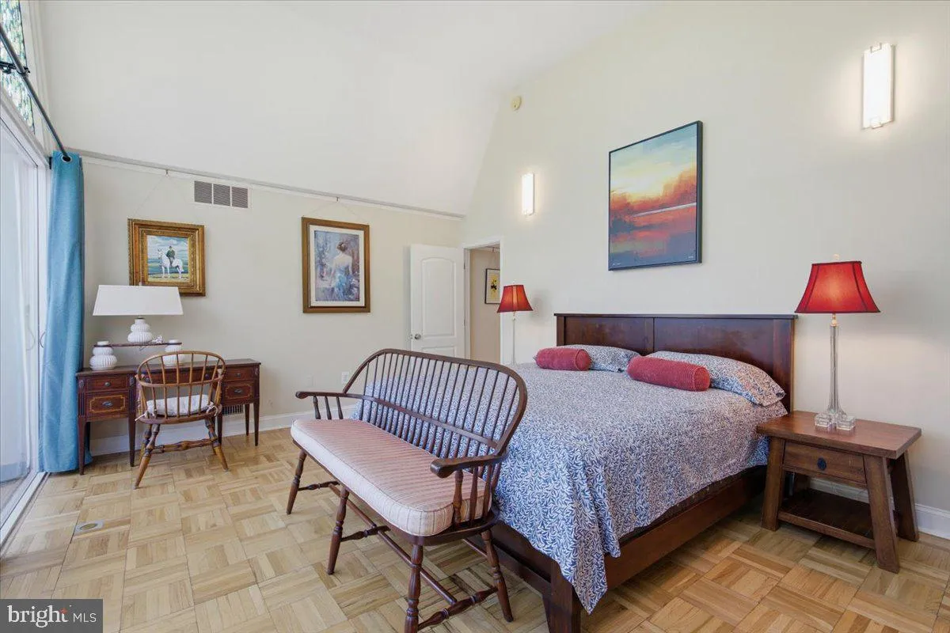
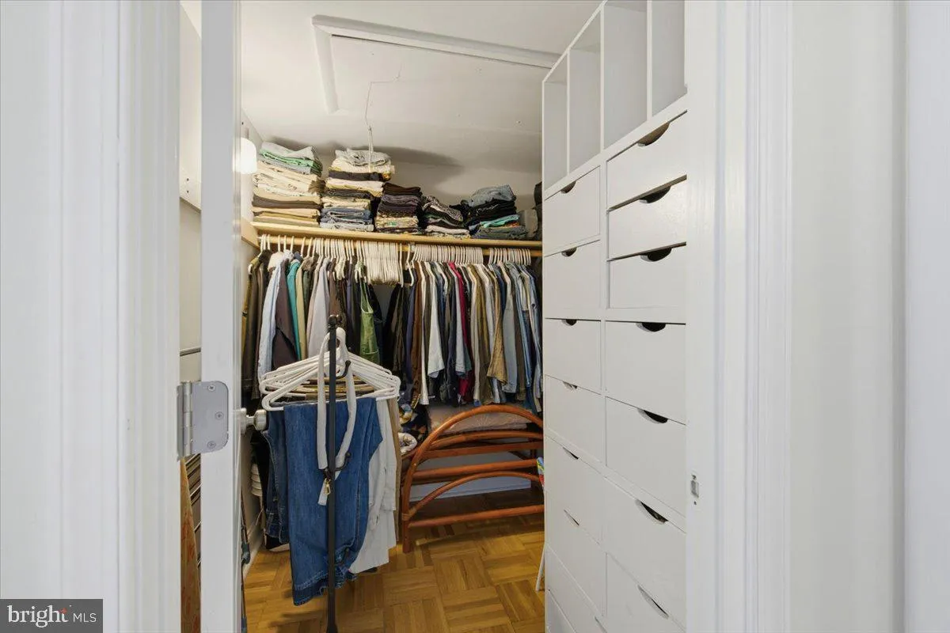
Welcome to Town Square Towers’s light filled penthouse #827 – the largest floor plan in the building, positioned as a coveted top-floor corner unit. Spanning an impressive 1, 600 square feet, this architectural gem immediately commands attention with its dramatic 12-foot vaulted ceilings and a stunning foundation of original, newly refinished parquet hardwood floors. The unique scale and height pair with a wall of floor-to-ceiling sliding glass doors to flood the home with an abundance of natural light, creating a bright, loft-like sanctuary that is incredibly rare for the city. The sprawling living and dining great room effortlessly accommodates both an oversized sectional and a dedicated home office, all while framing sweeping, panoramic views over the rooftops of Southwest DC, Capitol Hill, and the waters of the Potomac River. Extensively updated for modern peace of mind, the property features a major 2022 renovation, including a brand-new HVAC system and timeless design choices throughout. Just off the main living space, the kitchen has been thoughtfully redesigned to maximize every square inch of premium countertop and cabinet space. The primary suite is a true penthouse retreat, boasting its own 12-foot vaulted ceilings, a massive walk-in closet, a beautifully updated en-suite bathroom, and a second private balcony perfect for soaking in DC’s most spectacular sunset views. The second bedroom serves as a quiet, cozy getaway featuring excellent closet storage, with easy access to the adjacent second full bath. While Town Square Towers provides convenient laundry facilities on every floor, unit 827 offers the ultimate luxury of its very own private, stacked in-unit washer and dryer. Adding tremendous value to this package is a rare, deeded, gated garage parking space (#154) with an assessed value of approximately $25, 000. To top it all off, your condo fee is practically all-inclusive, covering all utilities except cable. Residents enjoy an impressive, resort-style amenity package including a 24-hour concierge, a fitness center, a relaxing sauna, a sparkling outdoor pool, and a picnic/grilling area. The building is pet-friendly, and your four-legged family members will love the VIP treatment at the lobby’s complimentary pet station – fully stocked with treats, bags, and wipes for post-walk pampering. Located just steps from the vibrant energy of The Wharf, the marina, world-class dining, and The Anthem, you are also minutes from three Metro stations, the National Mall, professional sports stadiums, and Reagan National Airport. Don’t miss this rare opportunity to own the premier penthouse-level home in one of DC’s most exciting and walkable waterfront neighborhoods!
 Features & Appliances
 Ask Agent A Question
 Address Map
 MLS Addon
 Additional Information
 Financial
Listing Information
Financial
Listing Information
 Rob Spicer Broker, GRI
Spicer Real Estate
Rob Spicer Broker, GRI
Spicer Real Estate
7201 Wisconsin Avenue
 RobSpicer@SpicerRealEstate.com
 2403881030
 2403881030
 7201 Wisconsin Avenue


