
 Share
Share
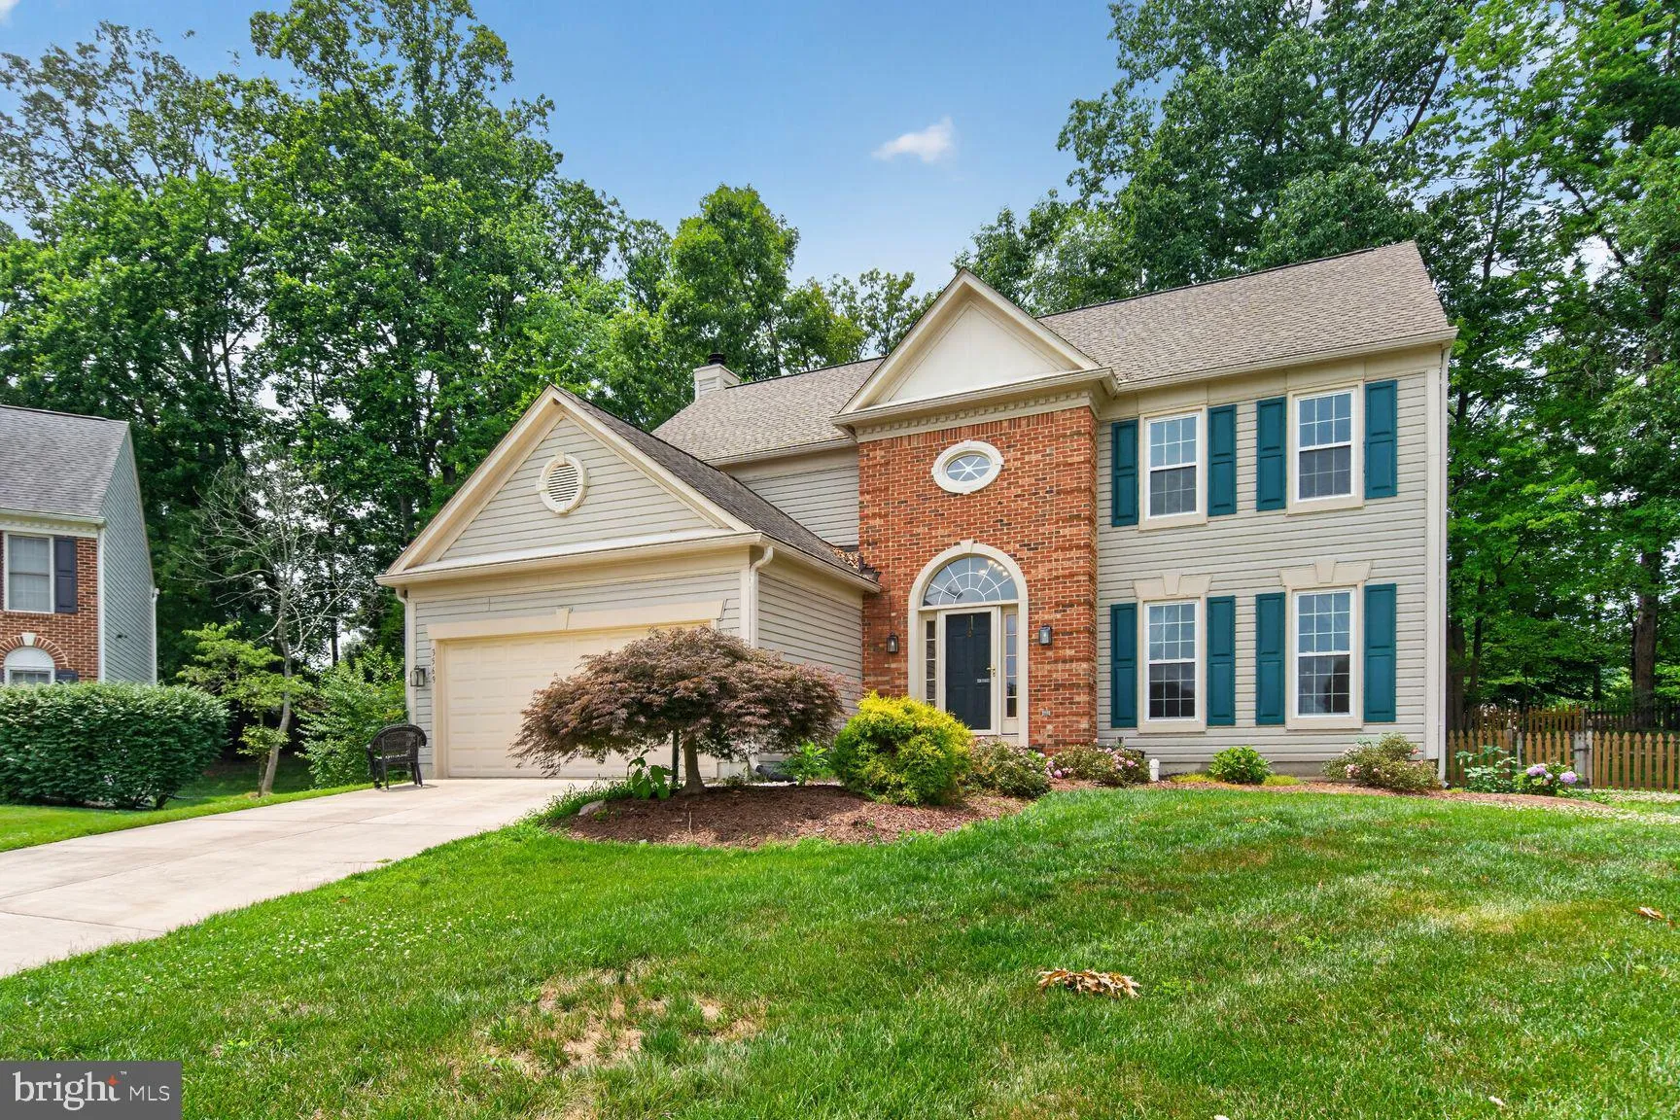
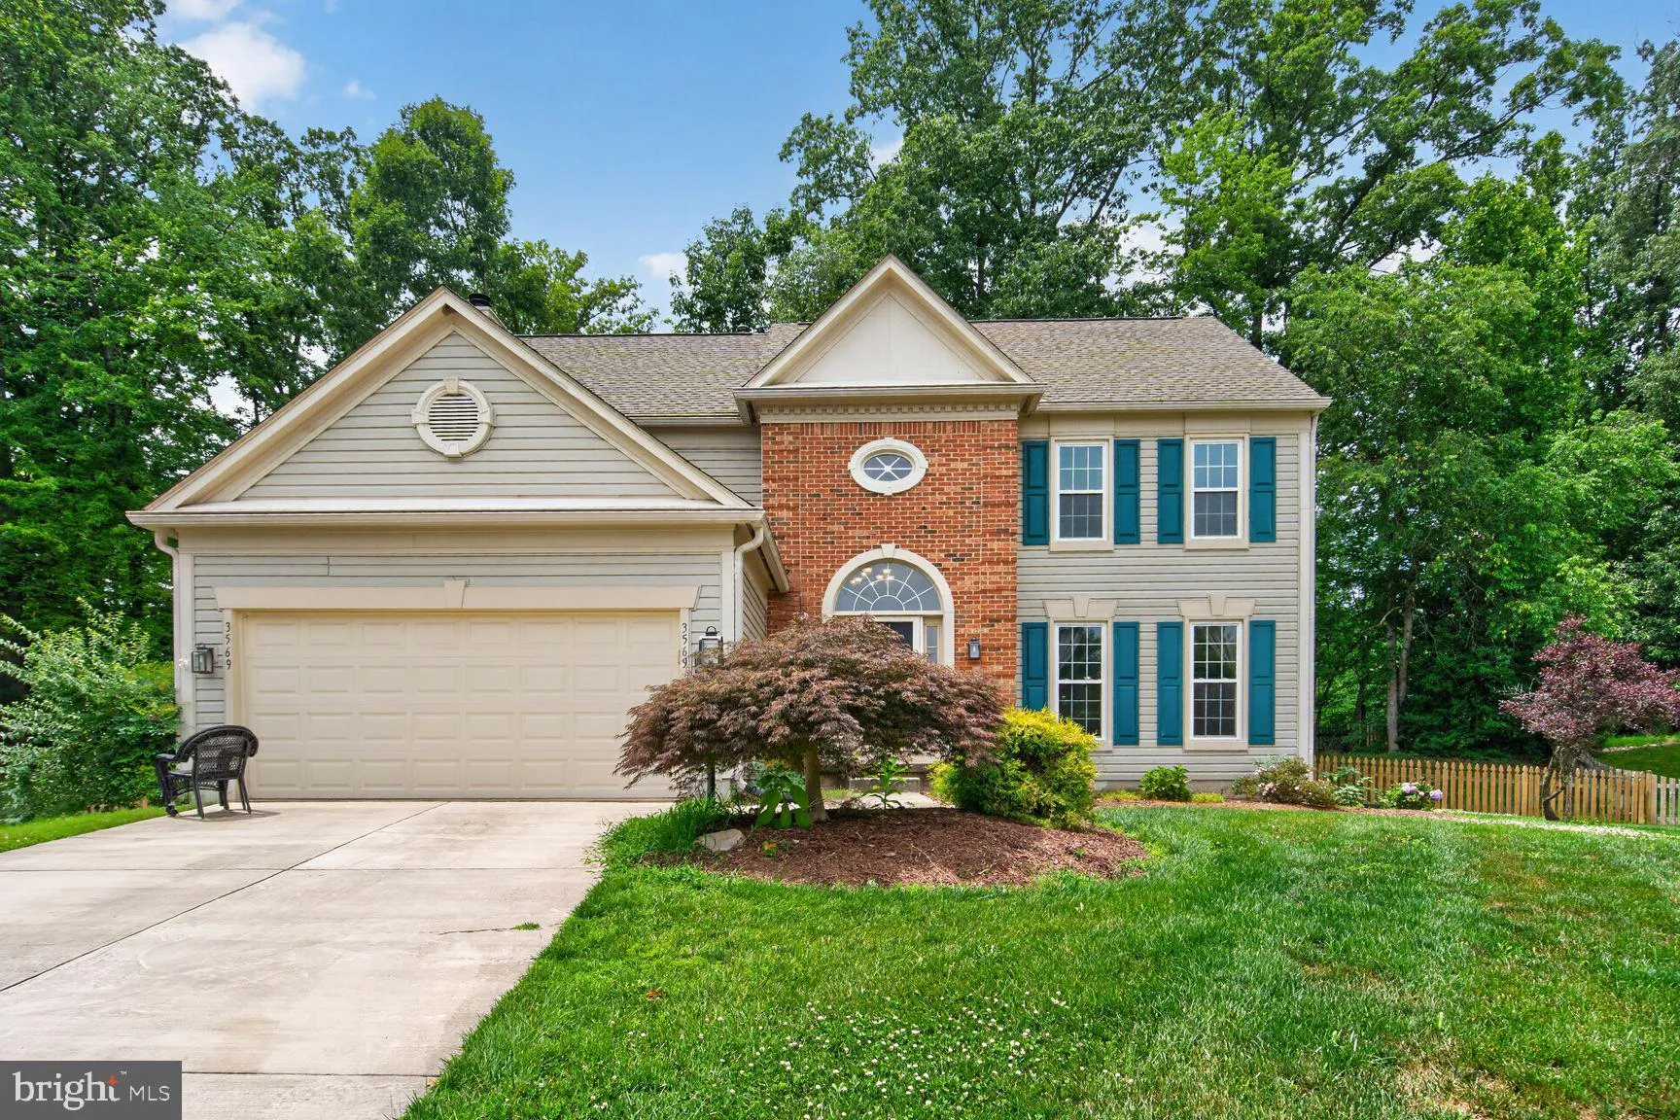
 3569 ESKEW COURT, Woodbridge, VA 22192
 3,313 Sqft SQFT
 4
4
 4
4
 Basic Details
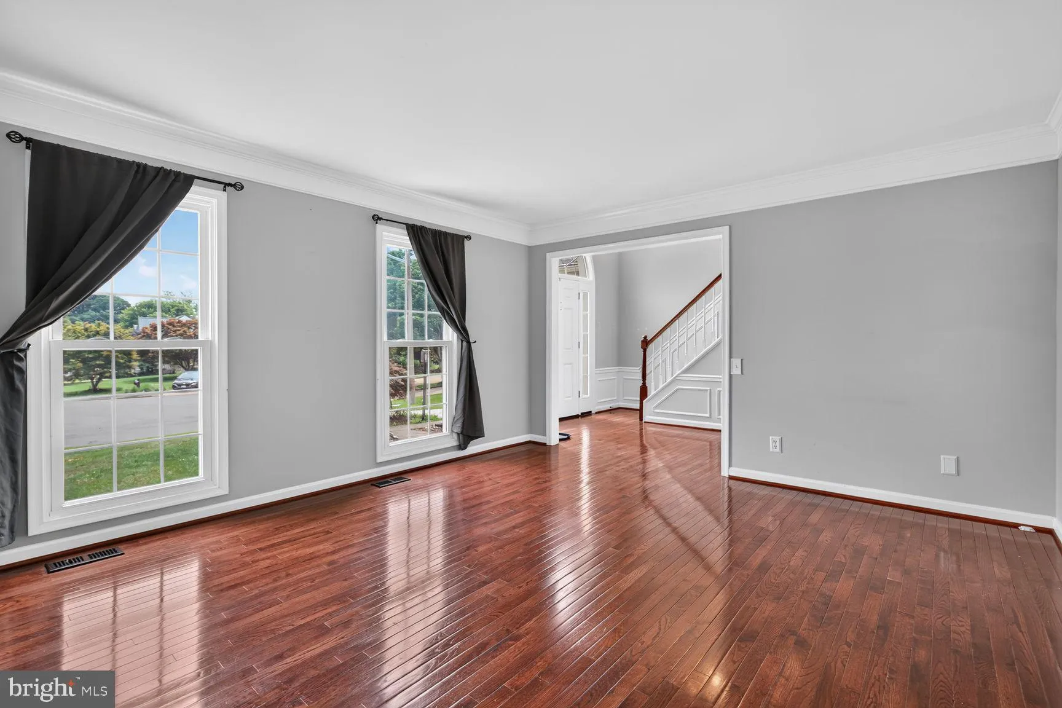
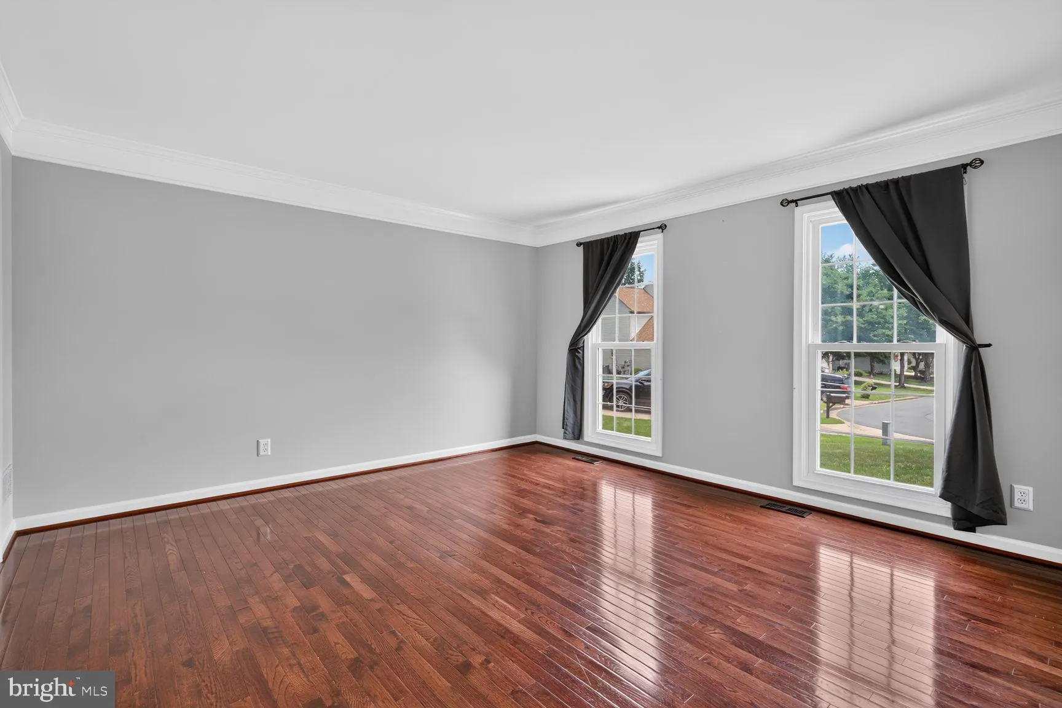
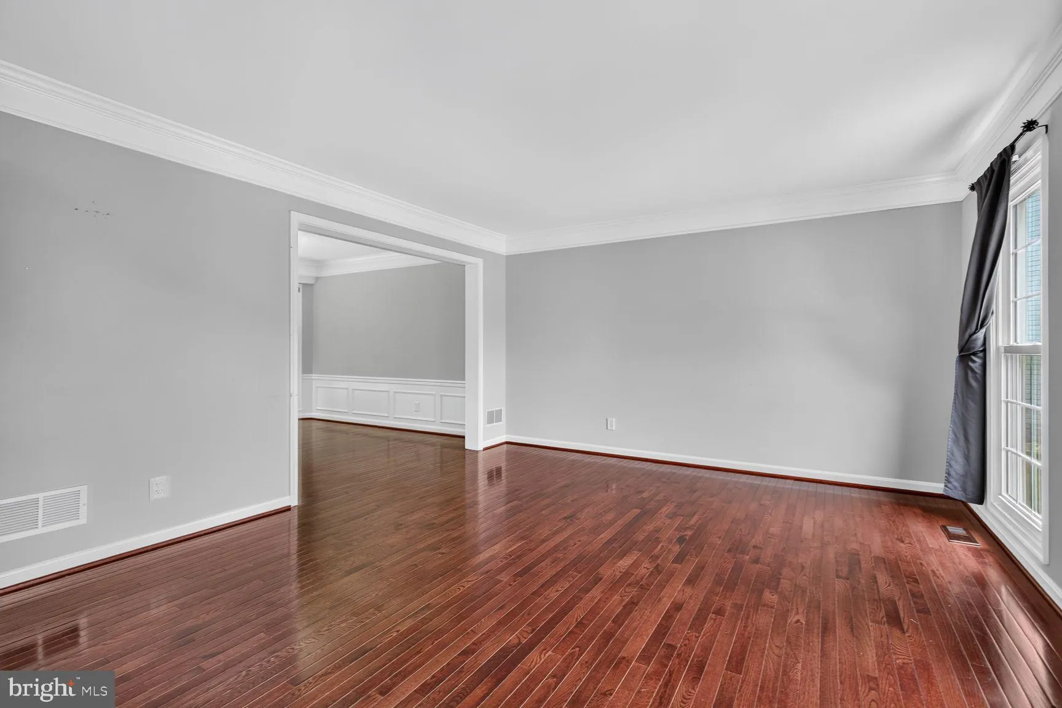
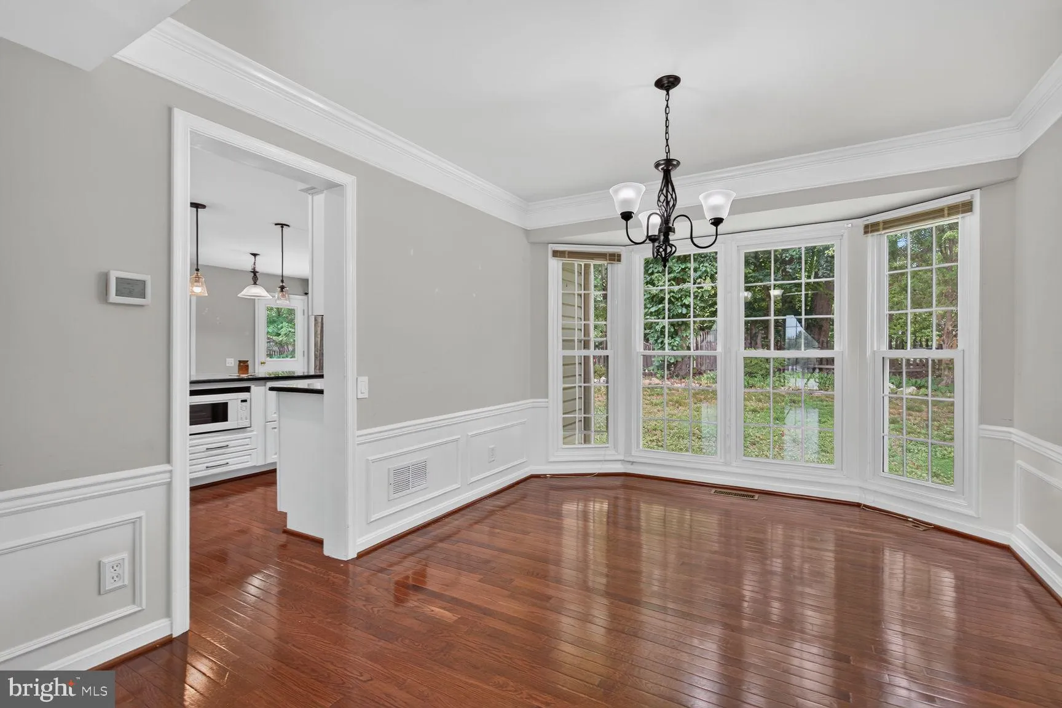
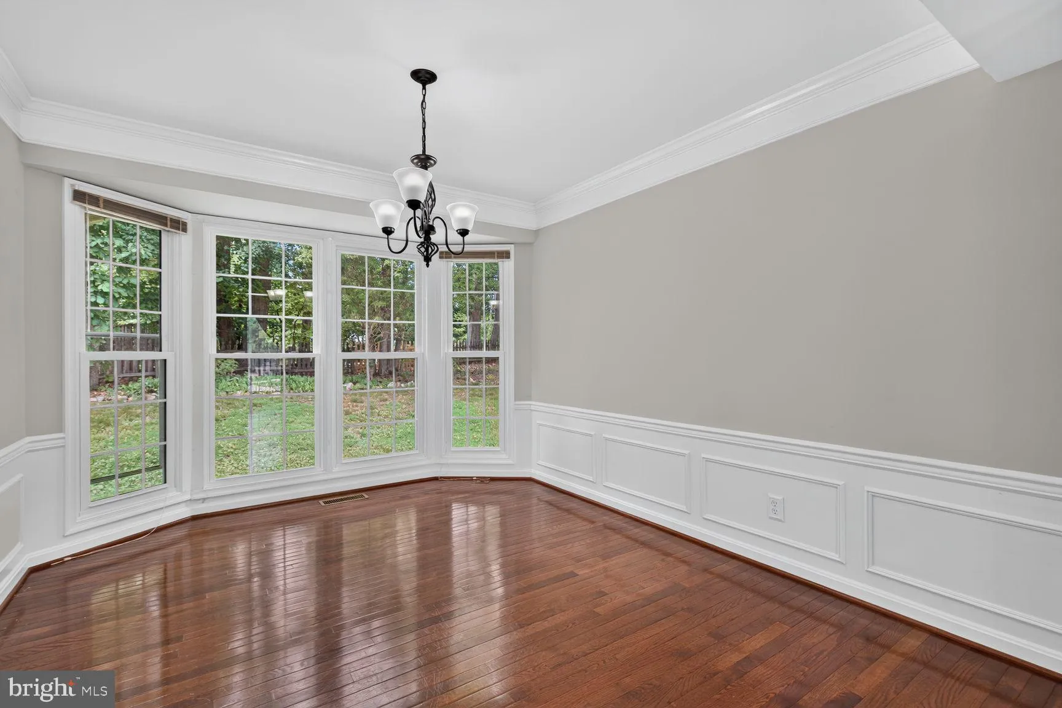
Welcome home to this charming 4-bedroom, 3.5-bath Colonial offering the perfect blend of comfort, space, and convenience. From the moment you step inside, you’ll appreciate the beautiful hardwood floors and inviting, open floor plan designed for both everyday living and entertaining. The spacious main level fe...
Welcome home to this charming 4-bedroom, 3.5-bath Colonial offering the perfect blend of comfort, space, and convenience. From the moment you step inside, you’ll appreciate the beautiful hardwood floors and inviting, open floor plan designed for both everyday living and entertaining. The spacious main level features bright, welcoming living areas that flow seamlessly into the heart of the home, creating an ideal setting for gatherings with family and friends. Upstairs, you’ll find generously sized bedrooms, including a relaxing primary suite with a private bath. Enjoy peaceful mornings and tranquil evenings as your backyard backs to scenic woods, providing privacy and a natural retreat right outside your door. Conveniently located close to shopping, dining, and everyday amenities, with easy access to major commuter routes, this home offers the best of both serenity and accessibility.
 Features & Appliances
 Ask Agent A Question
 Address Map
 Neighborhood
 MLS Addon
 Additional Information
 Financial
Listing Information
Financial
Listing Information
 Rob Spicer Broker, GRI
Spicer Real Estate
Rob Spicer Broker, GRI
Spicer Real Estate
7201 Wisconsin Avenue
 RobSpicer@SpicerRealEstate.com
 2403881030
 2403881030
 7201 Wisconsin Avenue


