
 Share
Share

 6261 MASEFIELD COURT, Alexandria, VA 22304
 2,422 Sqft SQFT
 3
3
 5
5
 Basic Details
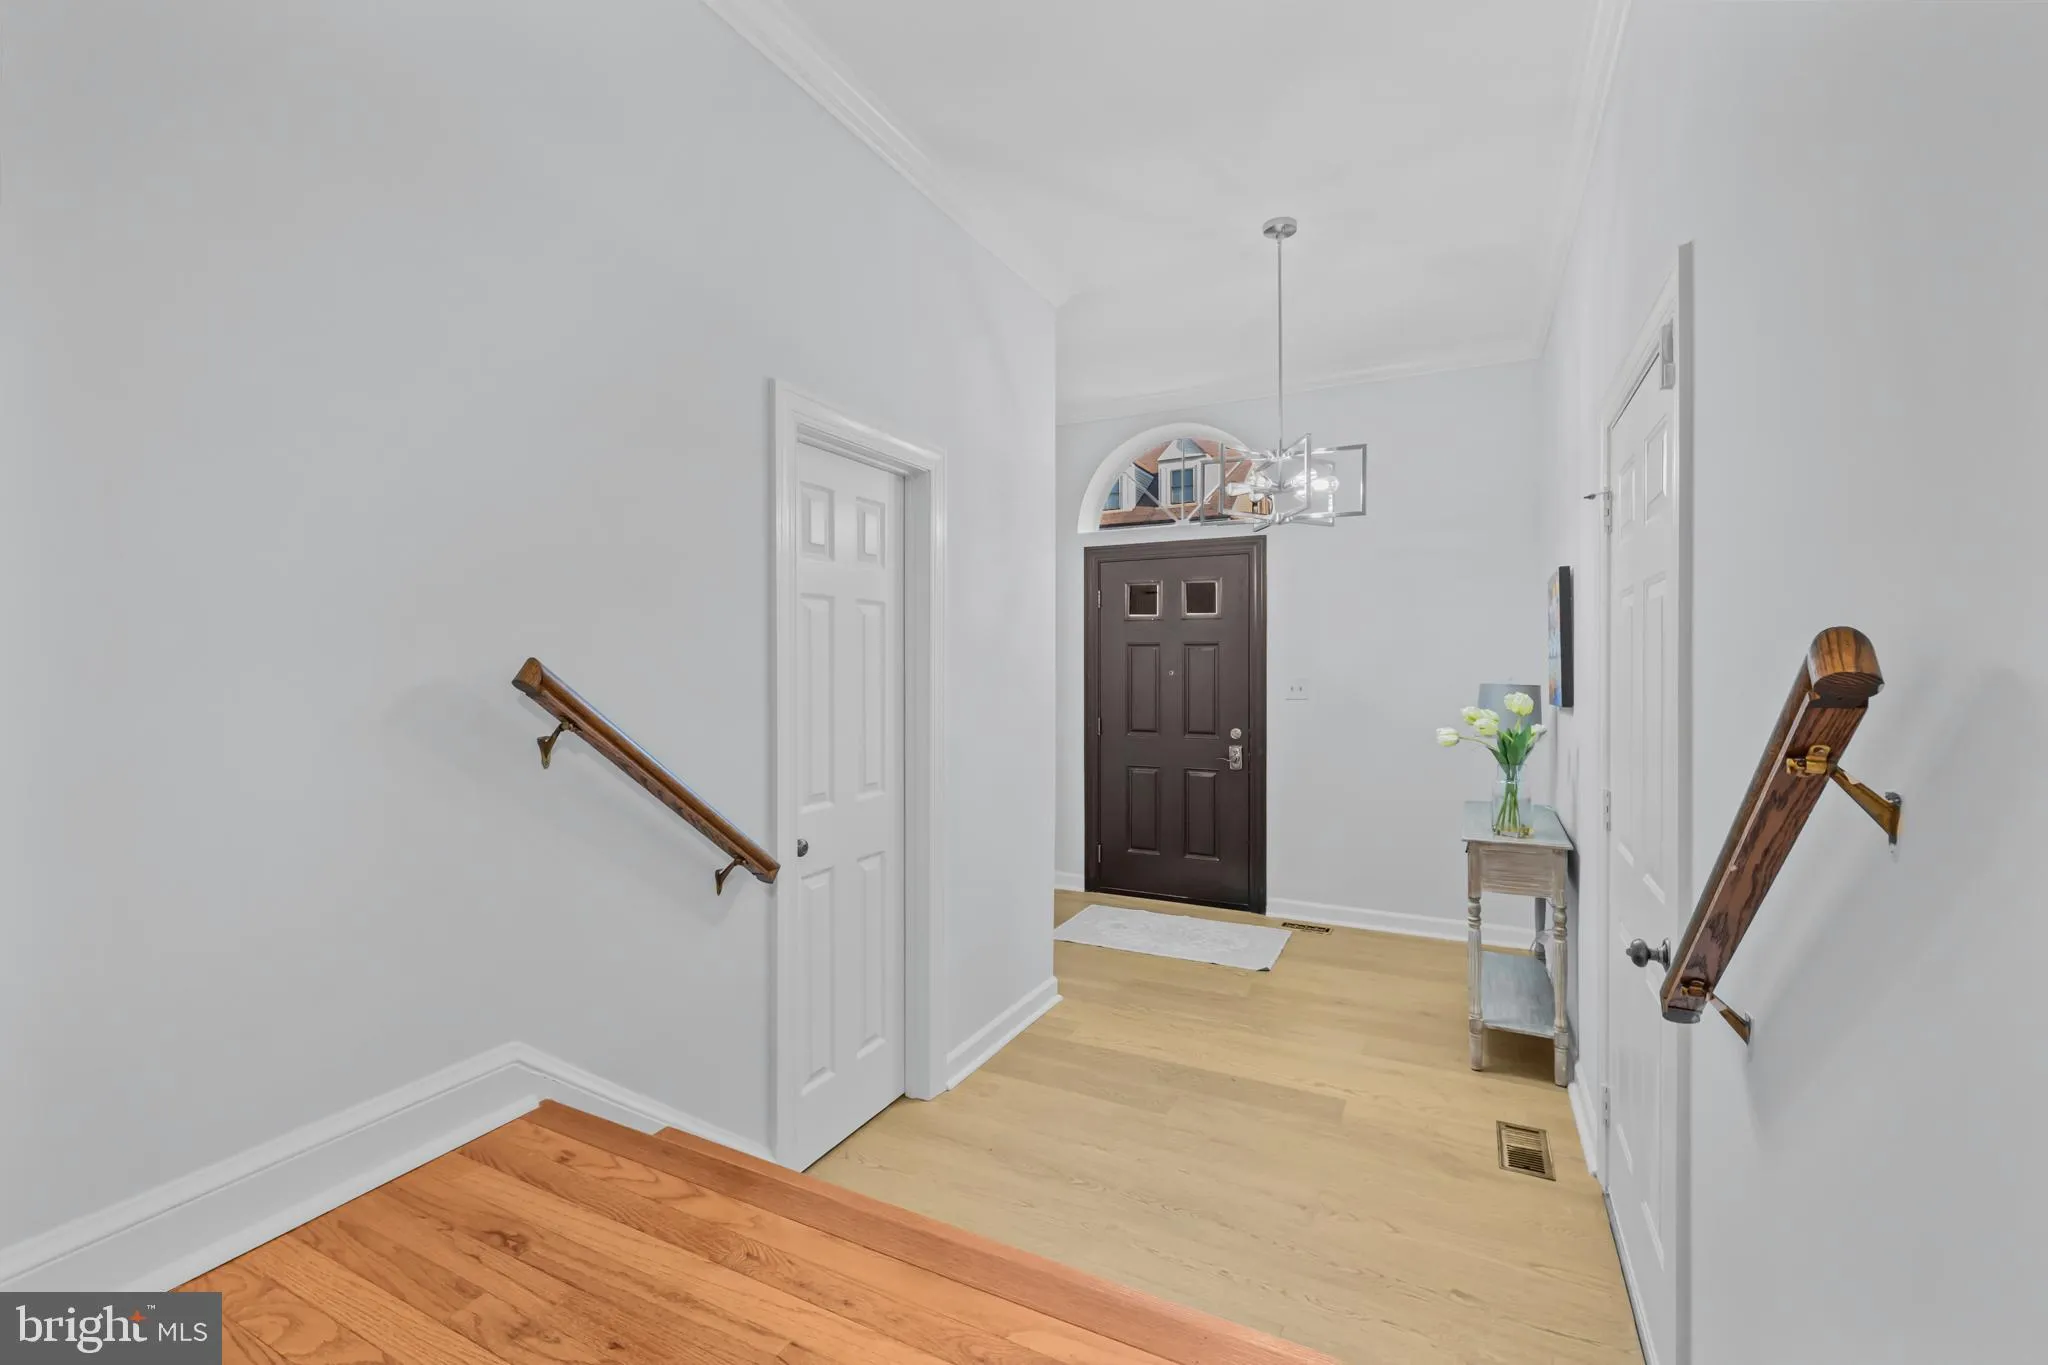
This spacious and well maintained townhome in Landmark Mews offers four levels of living space with three bedrooms, three full and two half baths. The home includes a one-car garage with a full driveway. The welcoming entryway features a spacious foyer and a powder room. Hardwood floors extend throughout main level ...
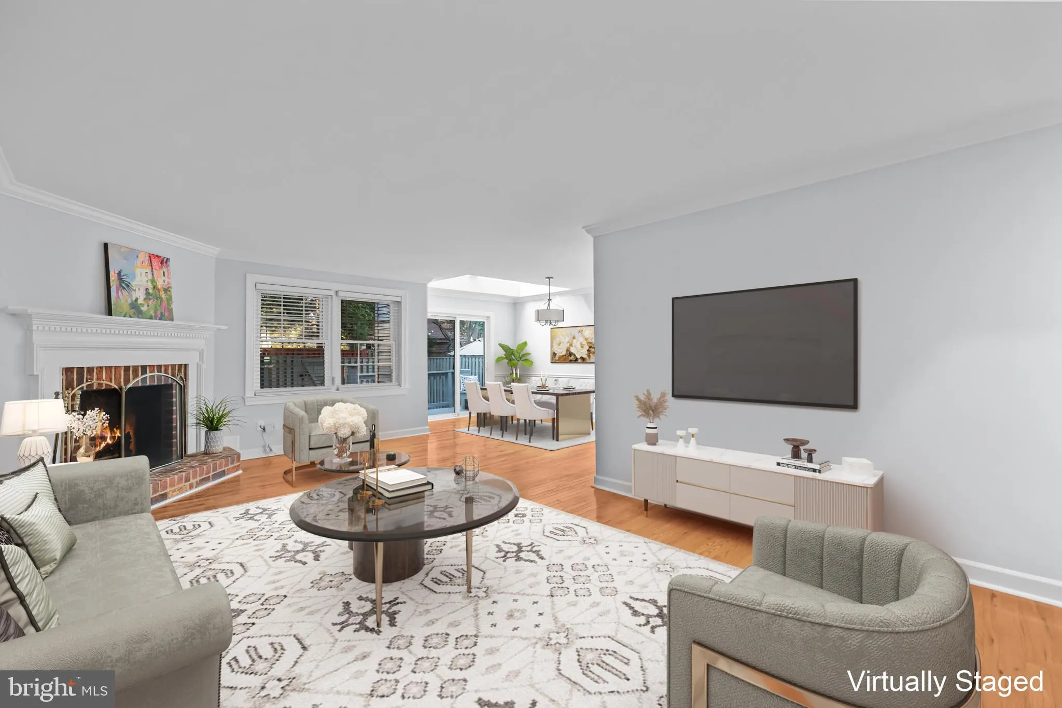
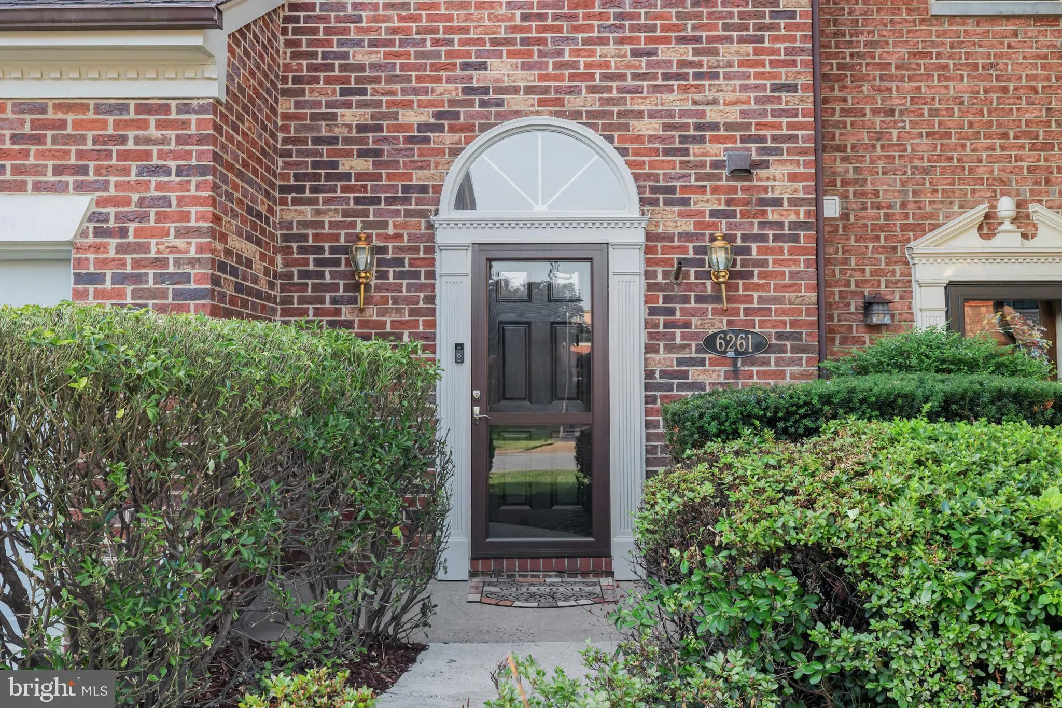
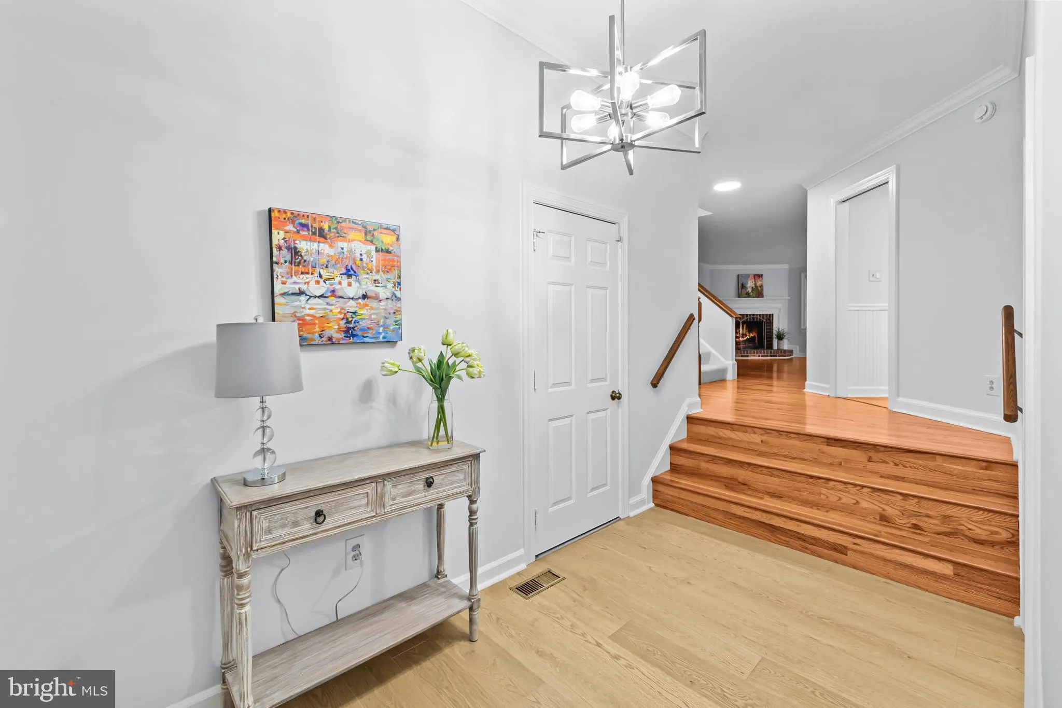
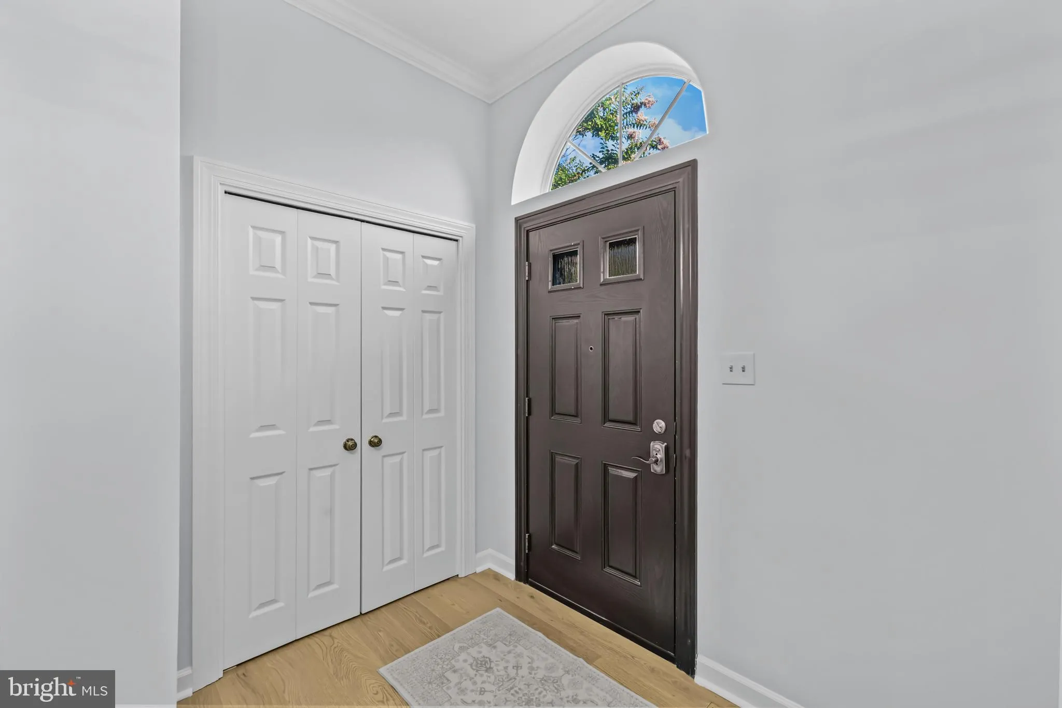
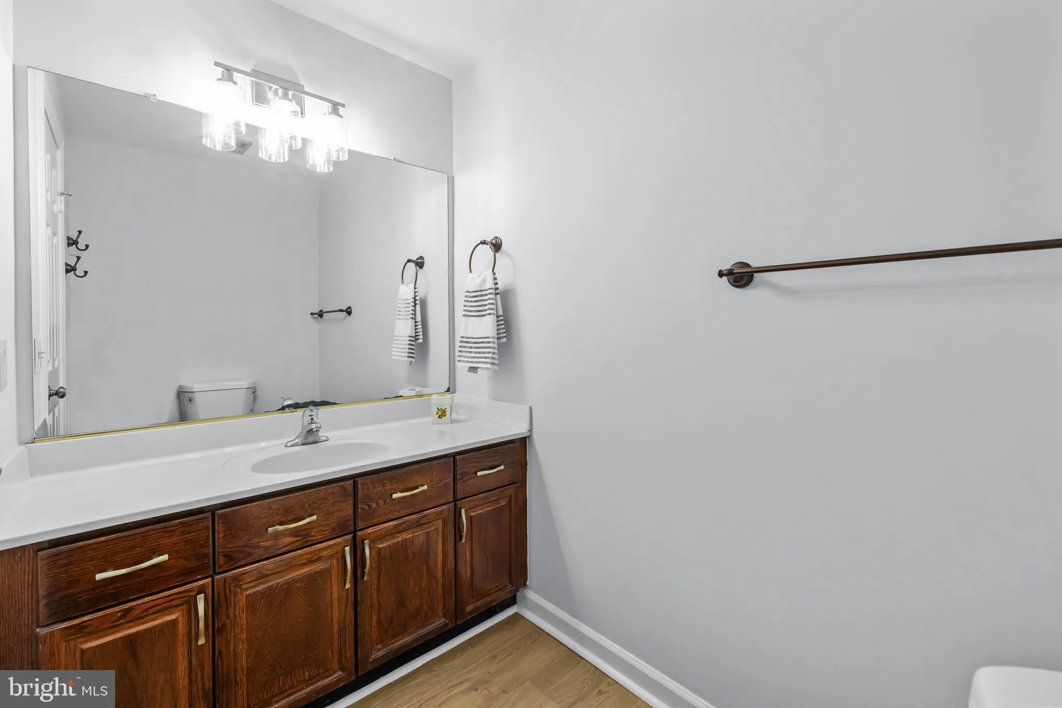
This spacious and well maintained townhome in Landmark Mews offers four levels of living space with three bedrooms, three full and two half baths. The home includes a one-car garage with a full driveway. The welcoming entryway features a spacious foyer and a powder room. Hardwood floors extend throughout main level while the lower lever rec. room, primary and fourth-floor bedrooms feature brand new carpet. The lower level includes a large recreation room with wood-burning fireplace and a bar, offering plenty of space for a pool table or entertainment area. This level also includes a separate laundry room. The main level is designed for both comfort and entertaining, featuring a separate formal dining room and a living room with fireplace. The kitchen includes white cabinetry, quartz countertops, updated appliances, and a breakfast area. A set of sliding glass doors open from the main level to a fully fenced backyard with a low-maintenance wood deck—ideal for morning coffee or outdoor relaxation. On the third level, the primary bedroom suite offers a walk-in closet and bath. A second bedroom on this level features an en-suite bath, closet. The fourth level includes one bedroom, a hall bath, sitting area, and walk-in attic space that provides abundant extra storage. Property upgrades include a roof replacement with architectural shingles, upgraded windows and sliding glass doors. Water heater replaced in 2020, HVAC systems replaced in 2016 and 2019. The entire home has been freshly painted throughout. Located in the West End development area of Alexandria, this home is just a few miles from Washington, D.C., Old Town Alexandria, and Reagan National Airport, with immediate access to I-95, I-495, and I-395. It’s also close to the upcoming Inova Hospital campus. The HOA provides lawn maintenance for the front and side yards, including mowing, edging, and mulching. This property offers a combination of convenience, space, and quality in one of Alexandria’s most desirable communities.
 Features & Appliances
 Ask Agent A Question
 Address Map
 MLS Addon
 Additional Information
 Financial
Listing Information
Financial
Listing Information
 Rob Spicer Broker, GRI
Spicer Real Estate
Rob Spicer Broker, GRI
Spicer Real Estate
7201 Wisconsin Avenue
 RobSpicer@SpicerRealEstate.com
 2403881030
 2403881030
 7201 Wisconsin Avenue


