
 Share
Share
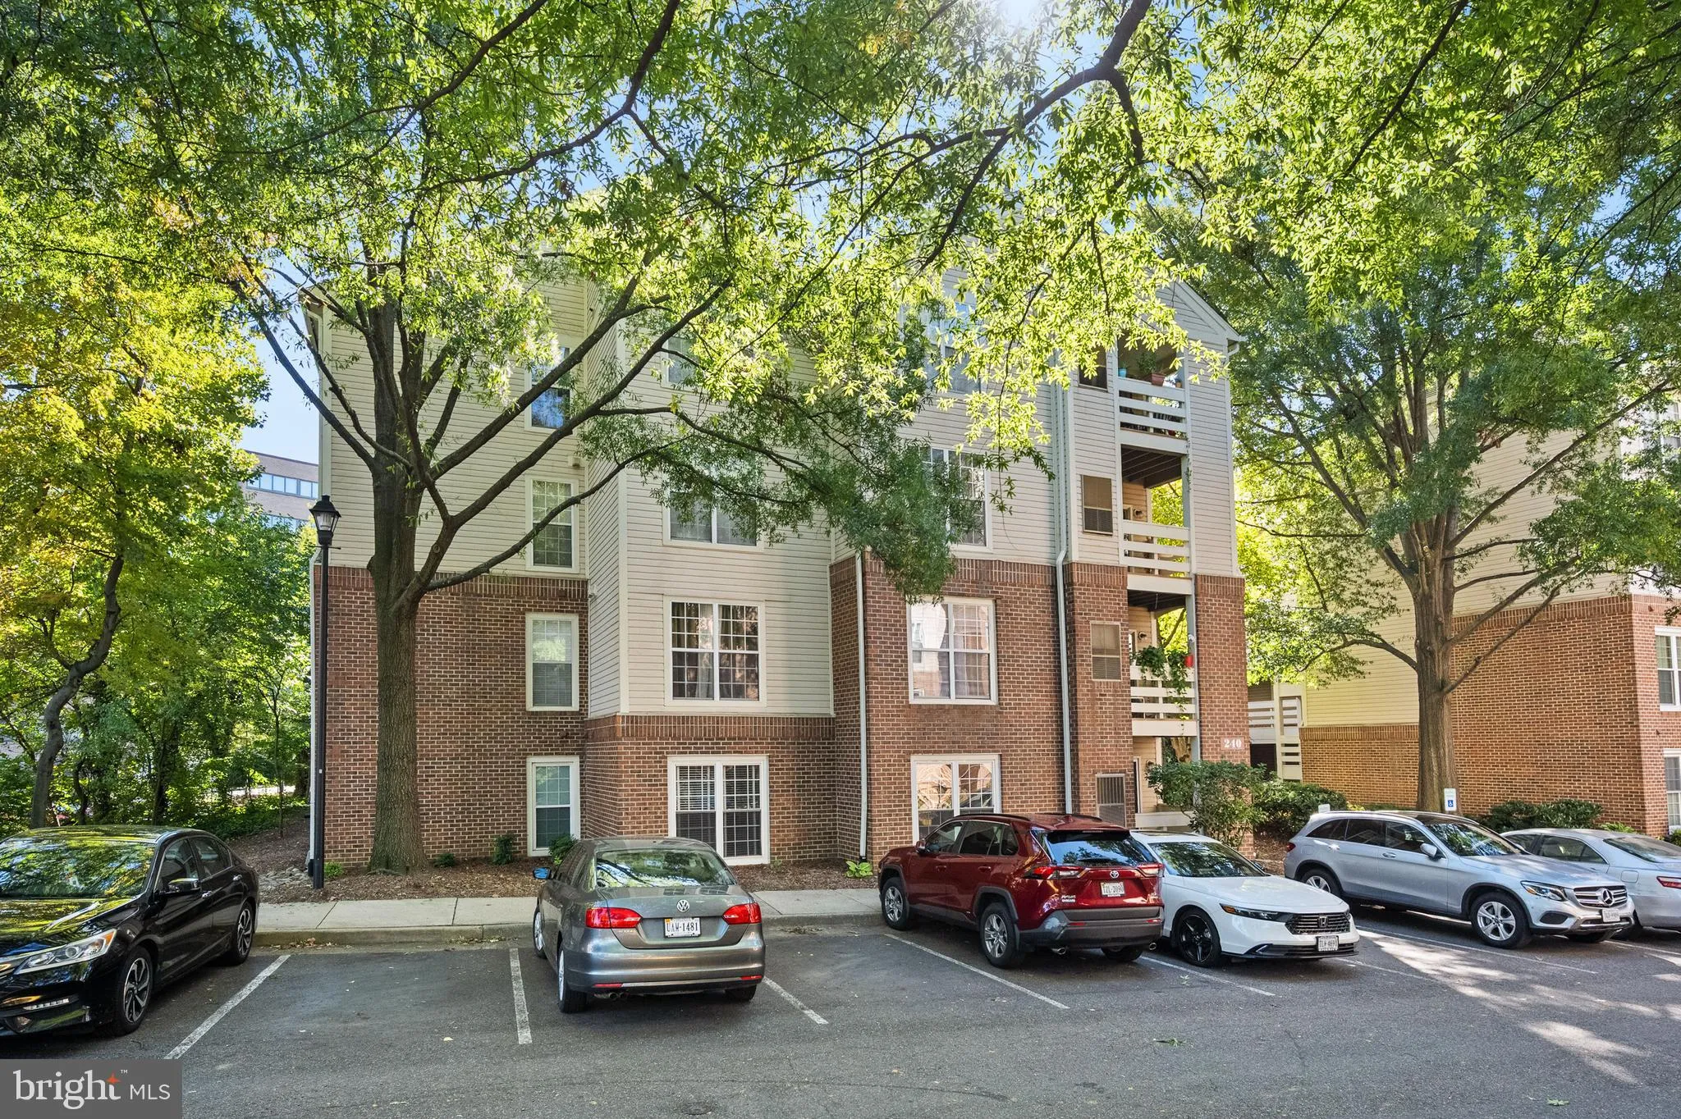
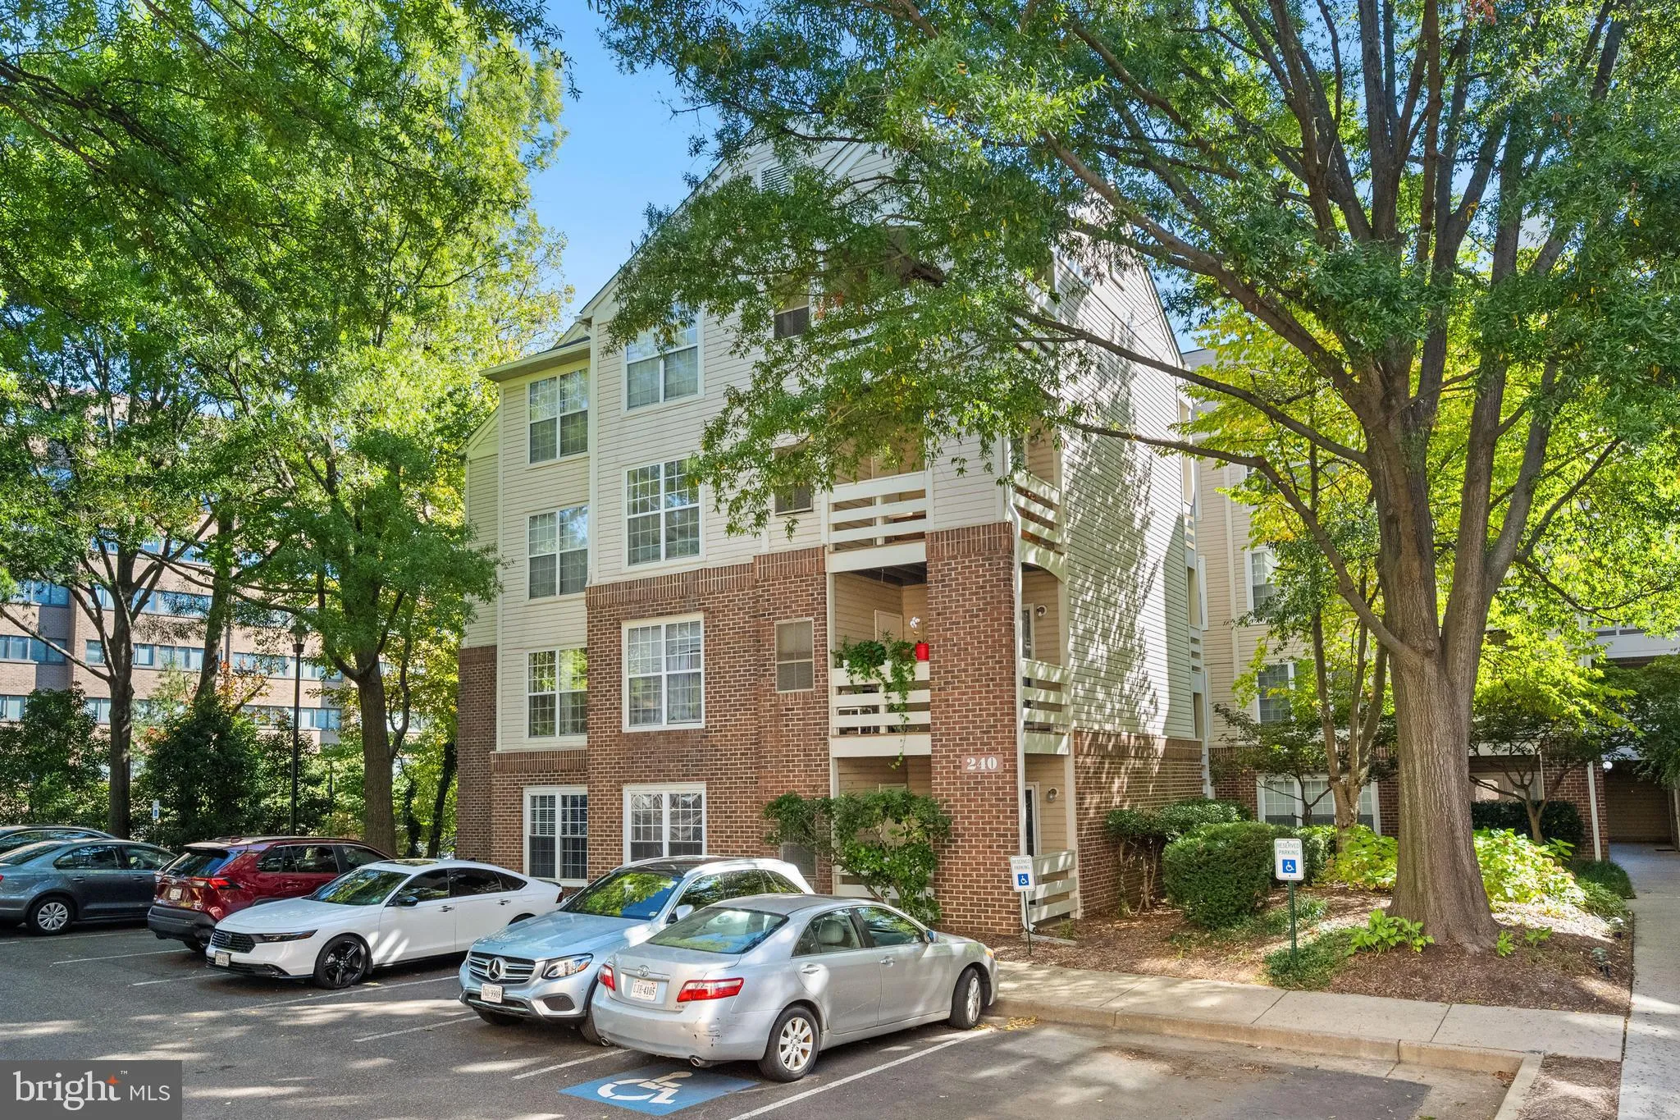
 240 REYNOLDS STREET, Alexandria, VA 22304
 973 Sqft SQFT
 2
2
 1
1
 Basic Details
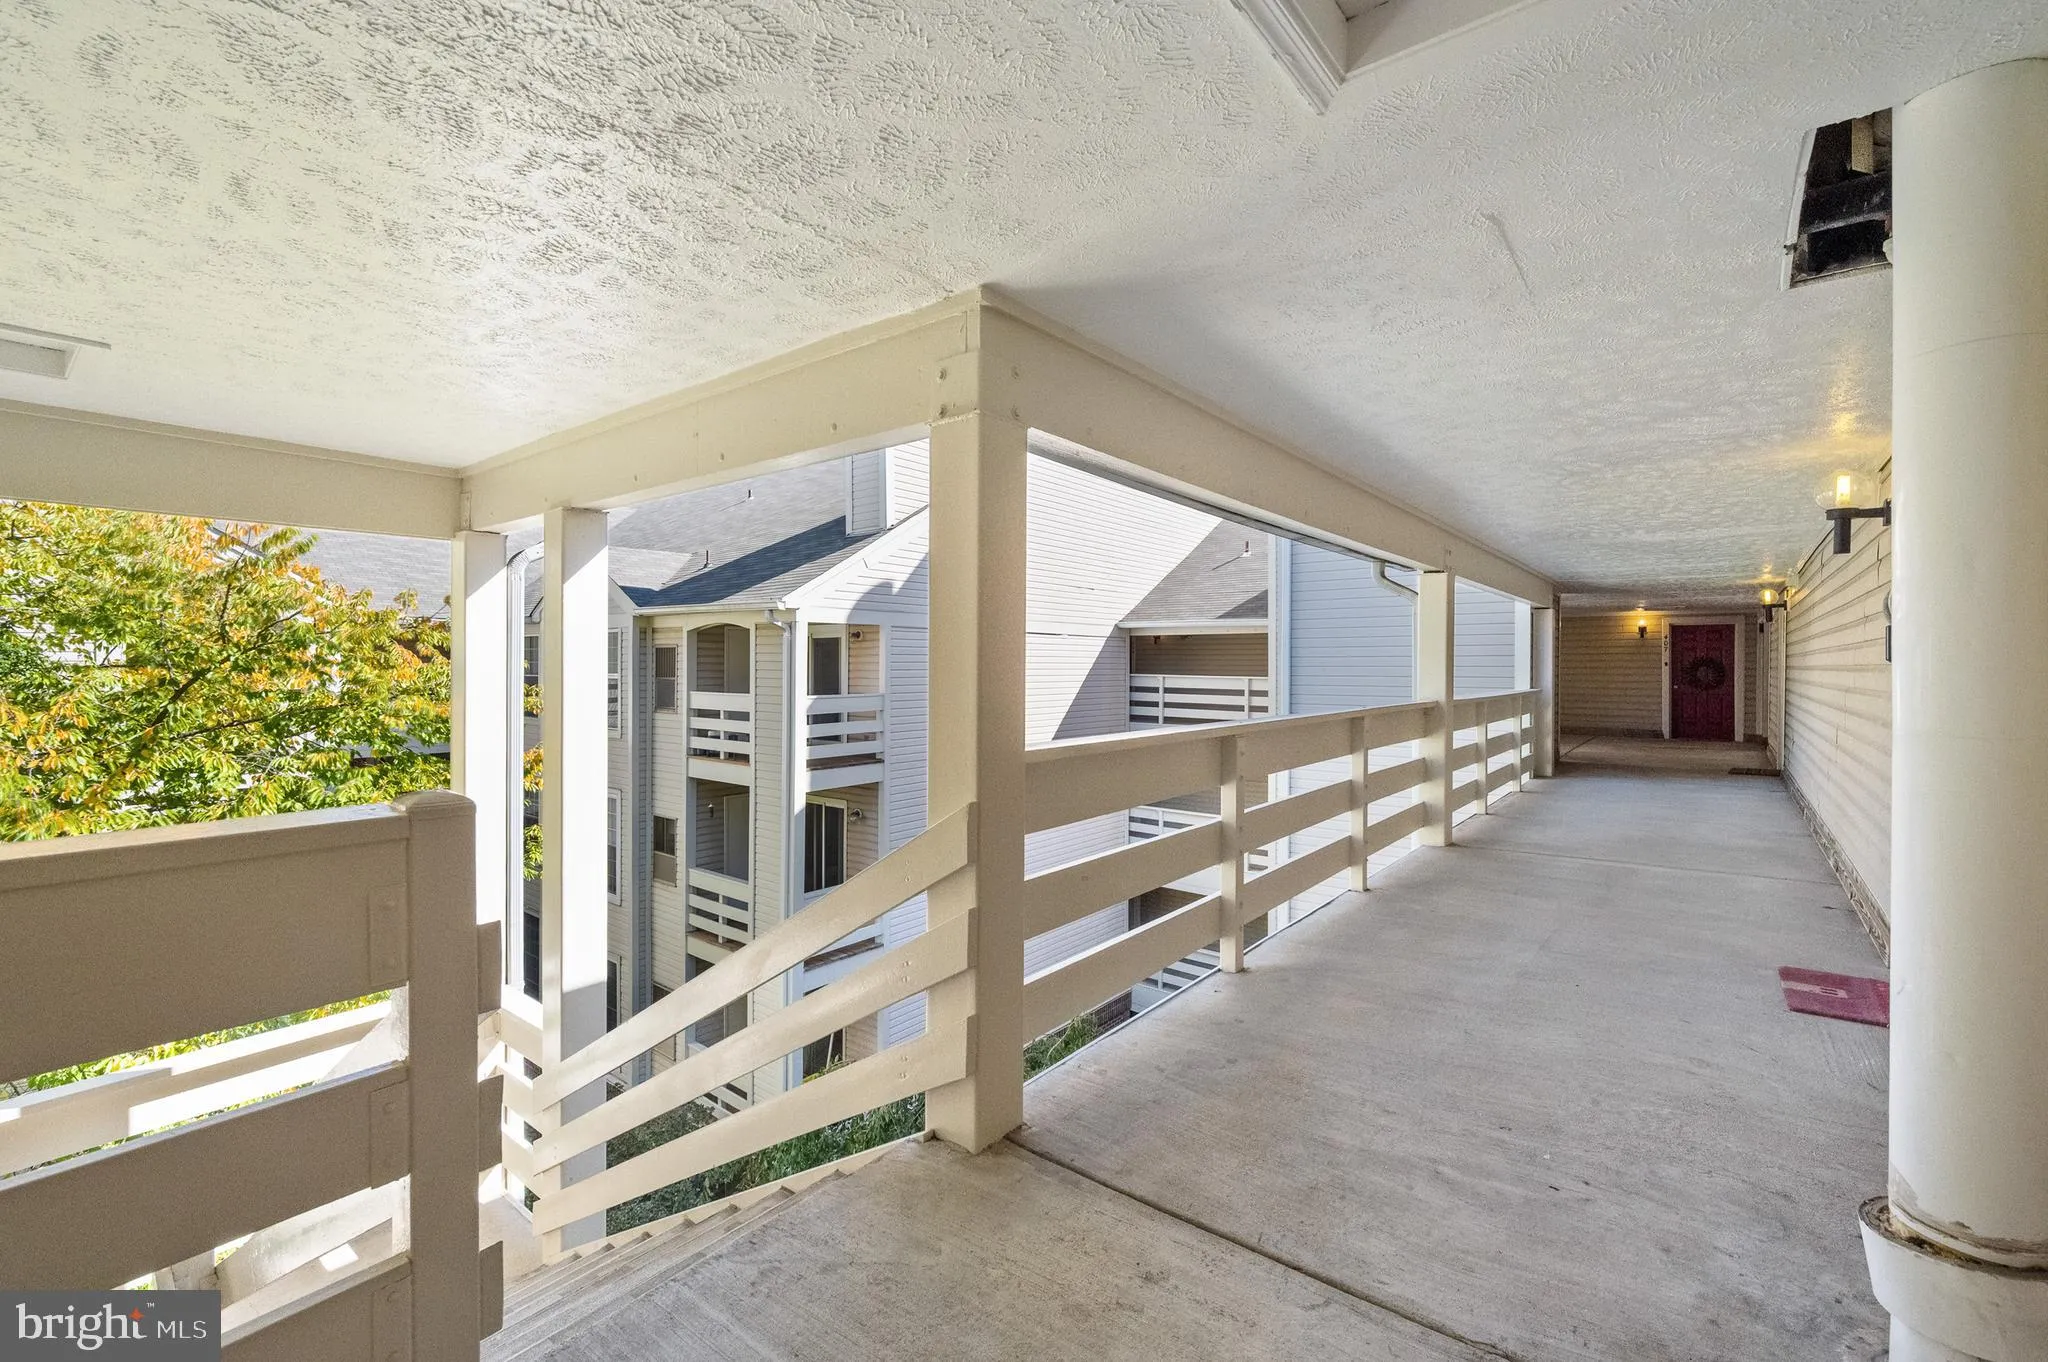
***Incredible opportunity for a top floor 2 Bedroom 1 bath condo with washer & dryer in the unit and a building with an elevator***Pets on a case by case basis with a refundable deposit. Reynolds Prospect is a unique garden style condo community in the heart of Alexandria that has elevators, a community pool &#...
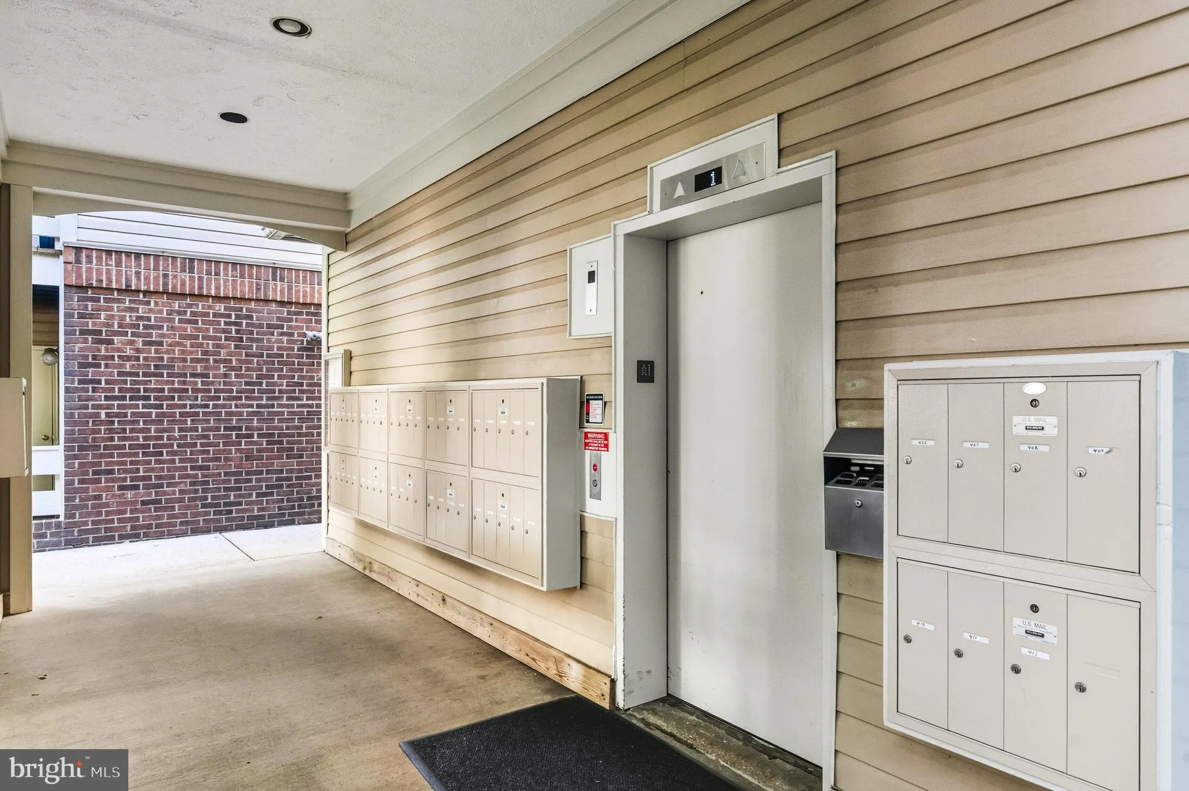
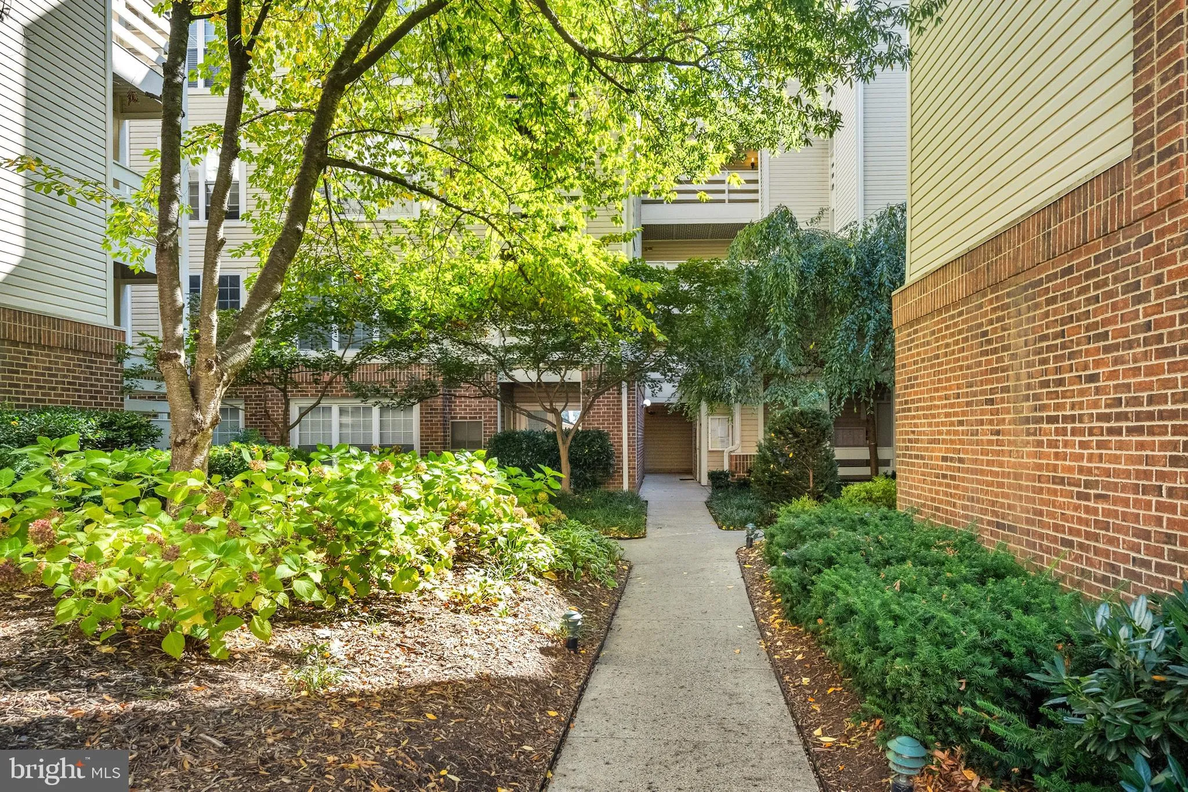
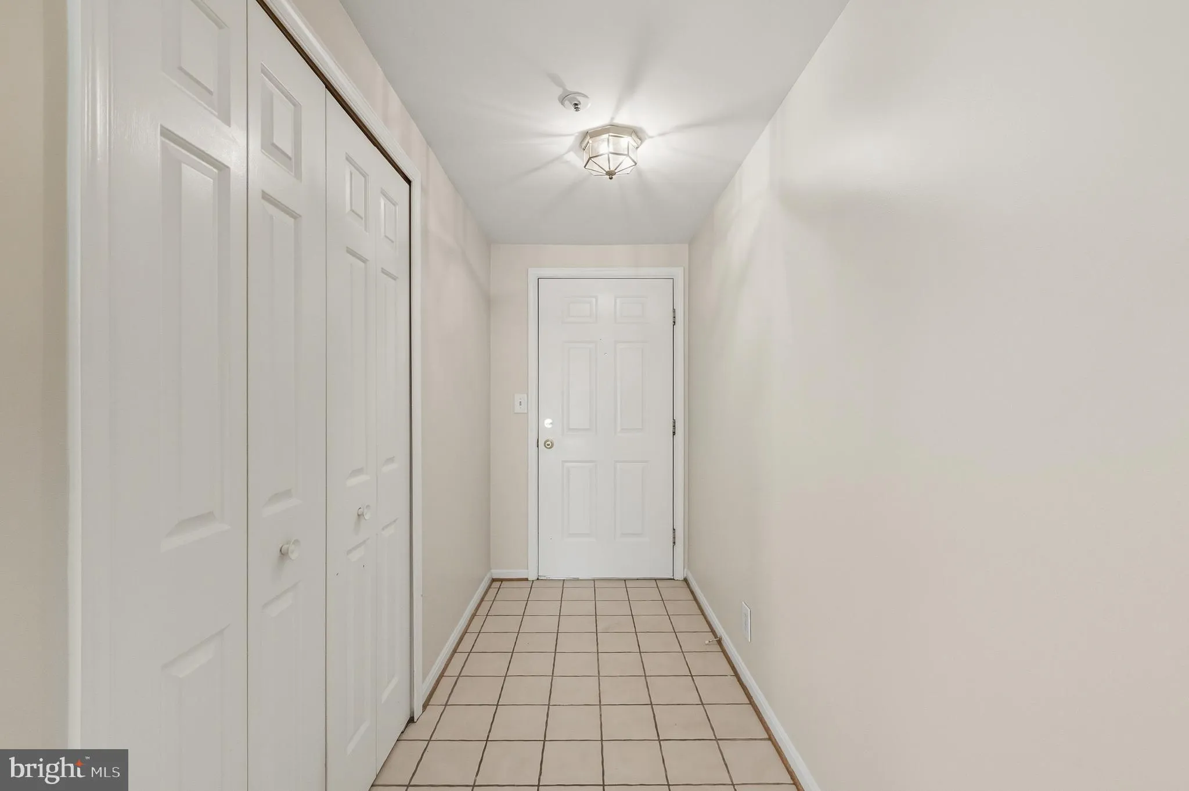
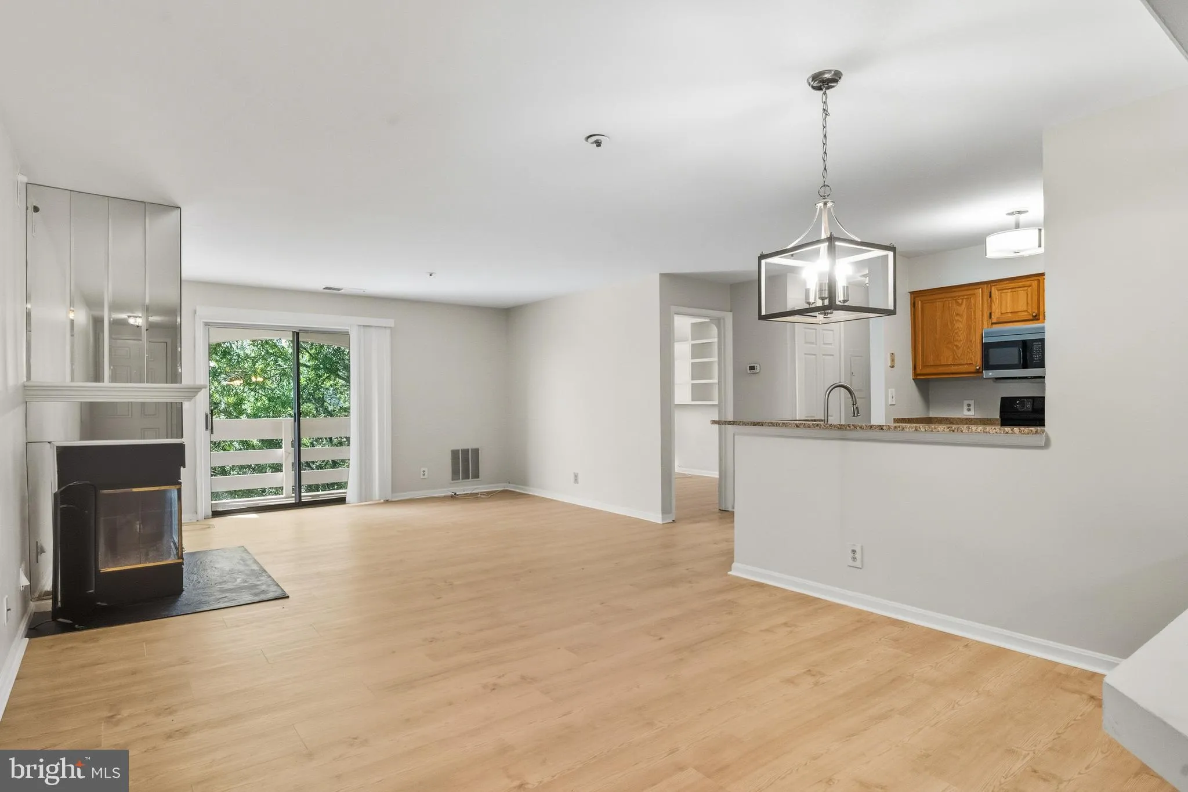
***Incredible opportunity for a top floor 2 Bedroom 1 bath condo with washer & dryer in the unit and a building with an elevator***Pets on a case by case basis with a refundable deposit. Reynolds Prospect is a unique garden style condo community in the heart of Alexandria that has elevators, a community pool & Amazon lockers. Take the elevator to the top floor & find a lovely 2 bedroom condo. Foyer has ceramic tile flooring & a coat closet. Open to a large open area with a dining room, family room with cozy corner, wood burning fireplace that leads to a generous sized covered balcony with a treed view (instead of facing the parking lot or street). Open concept kitchen with breakfast bar, premium Granite countertops, lots of cabinet space & quality appliances including a washer & dryer in the condo. Large primary bedroom with 2 windows and a walk-in closet. Big bathroom with soaking tub & separate shower. 2nd entrance to bathroom from hallway allows the spacious 2nd bedroom to share the bathroom Photos show luxury vinyl plank flooring but there is brand new, upgraded wall to wall carpet throughout & luxury vinyl plank flooring in the kitchen.
 Features & Appliances
 Ask Agent A Question
 Address Map
 Neighborhood
 MLS Addon
 Additional Information
 Financial
Listing Information
Financial
Listing Information
 Rob Spicer Broker, GRI
Spicer Real Estate
Rob Spicer Broker, GRI
Spicer Real Estate
7201 Wisconsin Avenue
 RobSpicer@SpicerRealEstate.com
 2403881030
 2403881030
 7201 Wisconsin Avenue


