
 Share
Share
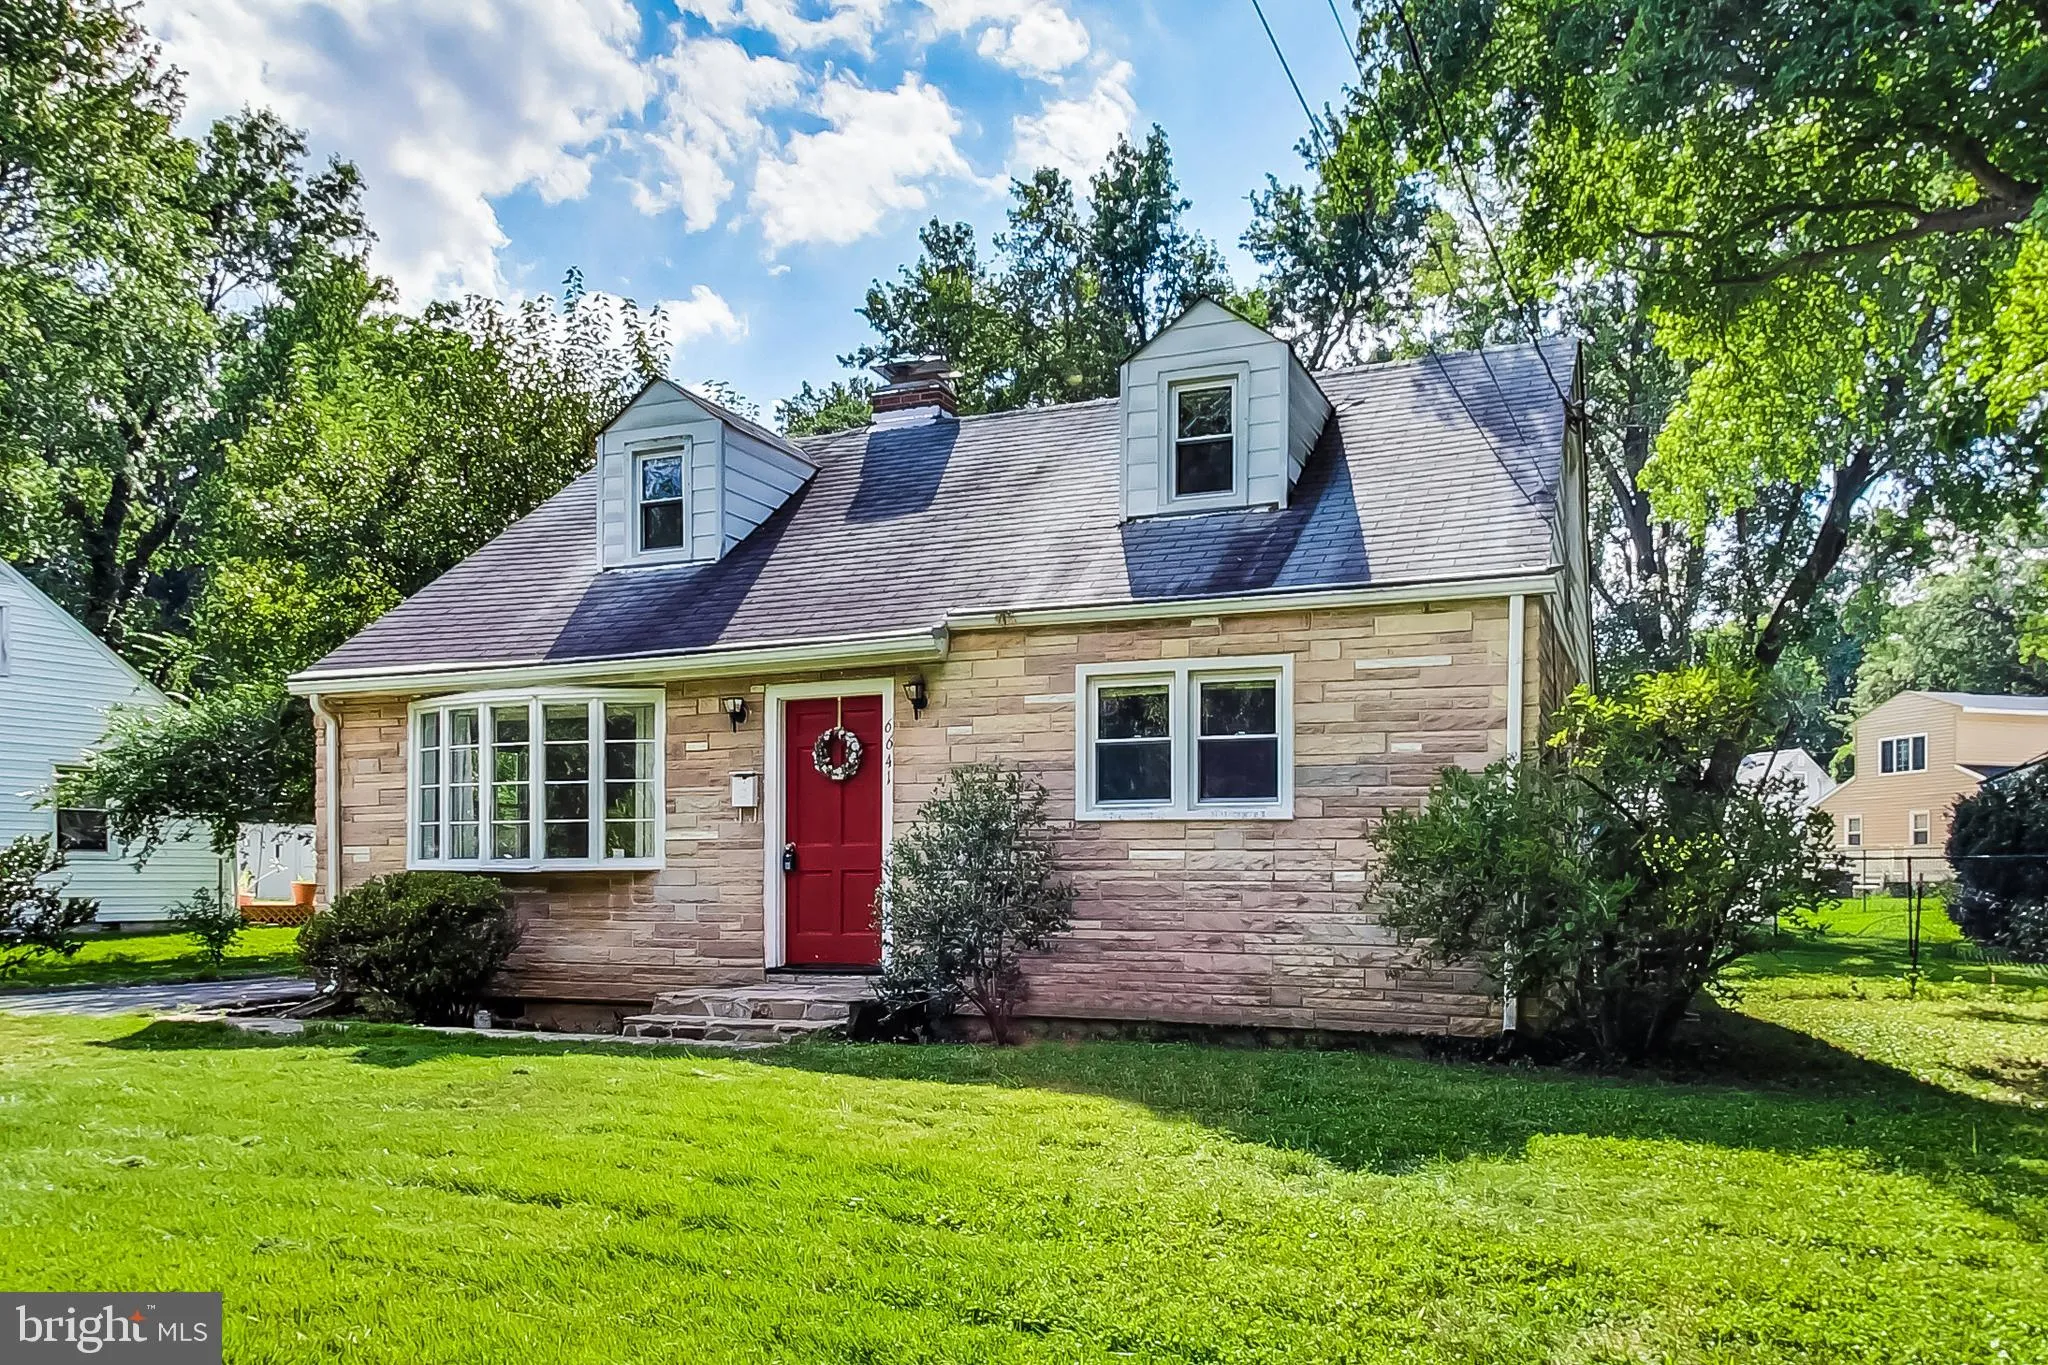
 6641 BARRETT ROAD, Falls Church, VA 22042
 1,432 Sqft SQFT
 4
4
 2
2
 Basic Details
Light-filled & homey, this charming 4-bedroom, 2-bath mid-century Cape Cod offers the perfect blend of character, comfort, and practicality in a highly desirable neighborhood. Tucked at the end of a quiet cul-de-sac, the home enjoys minimal traffic, abundant outdoor space, and easy access to parks, commuter rou...
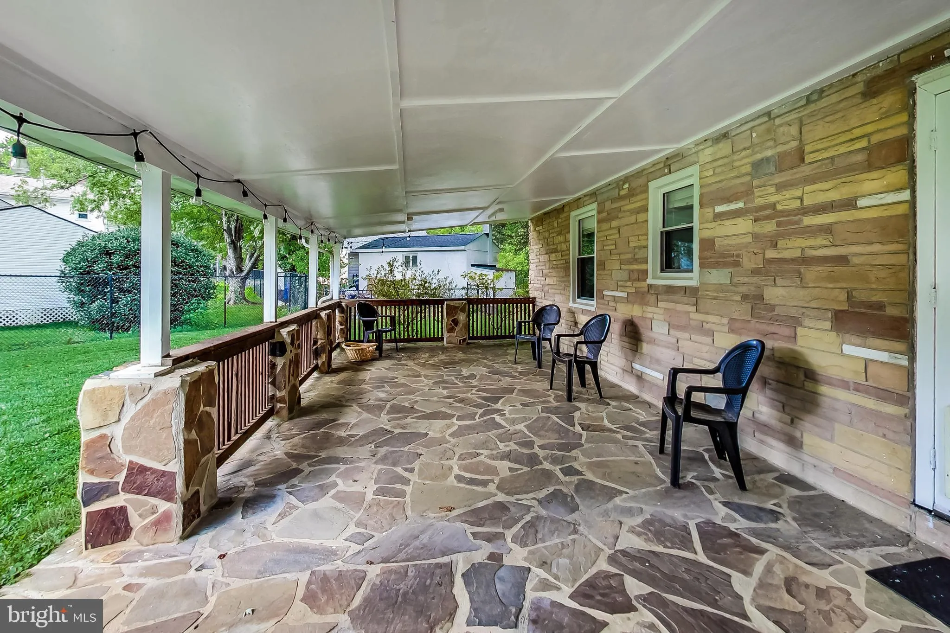
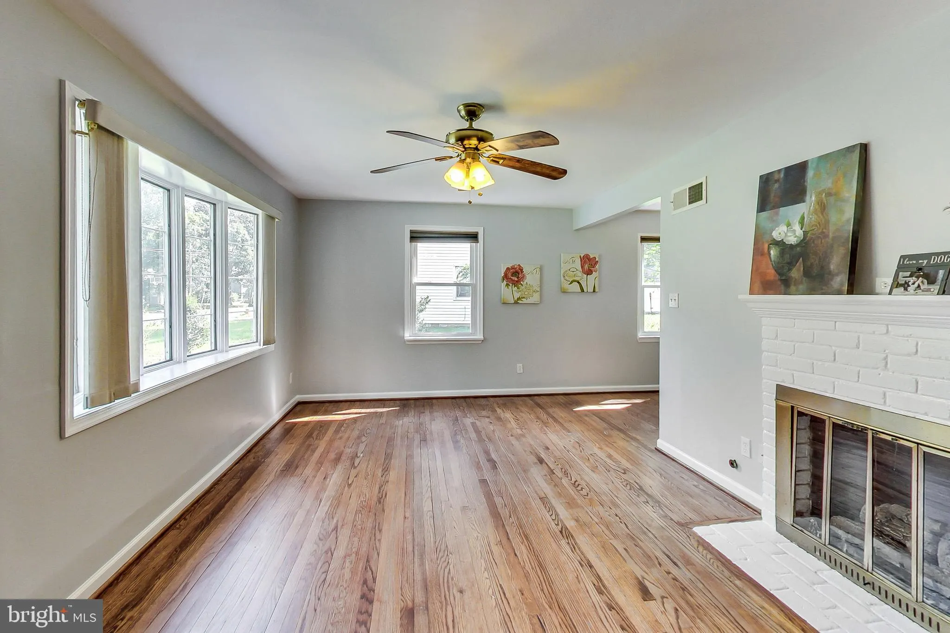
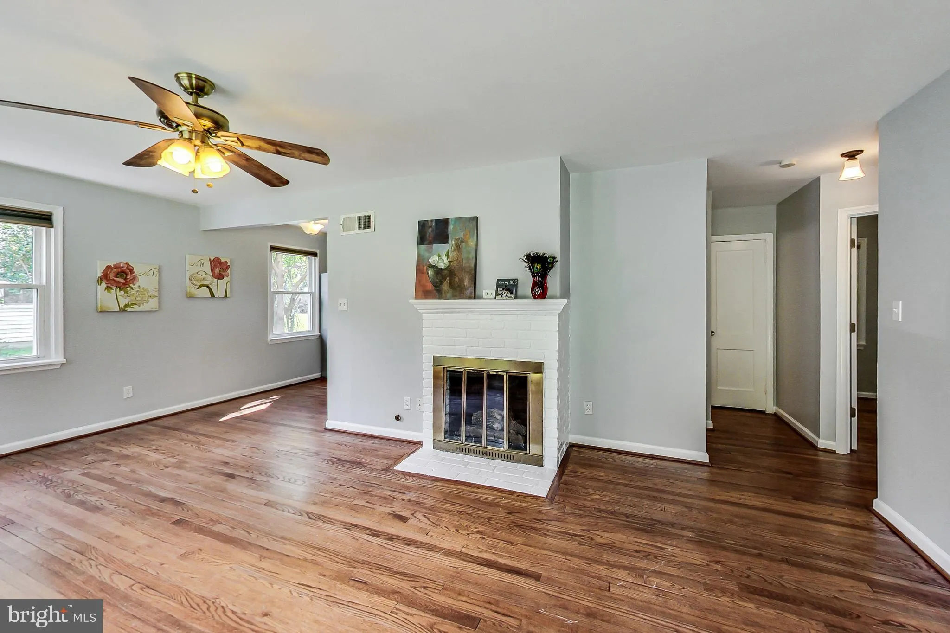
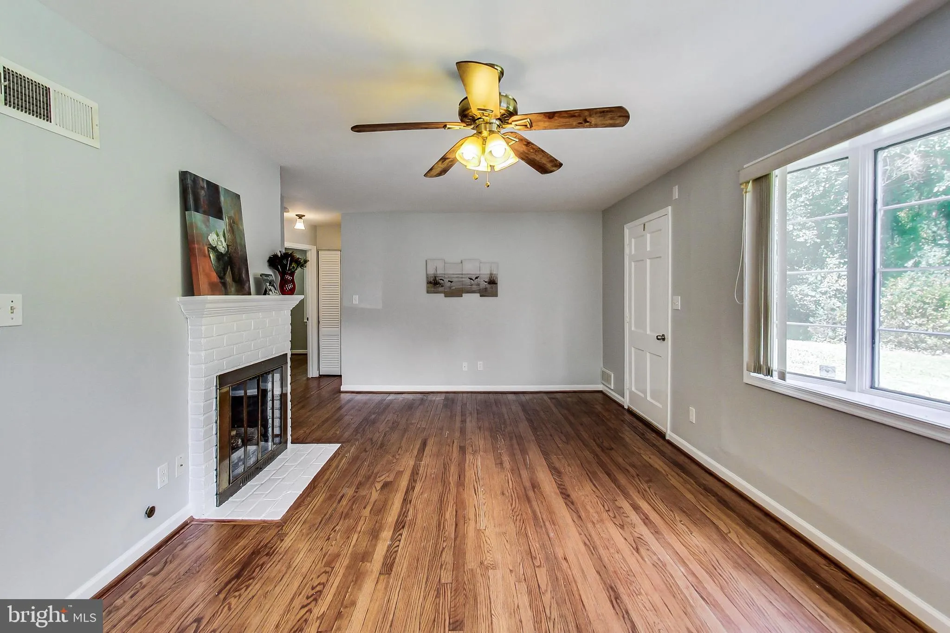
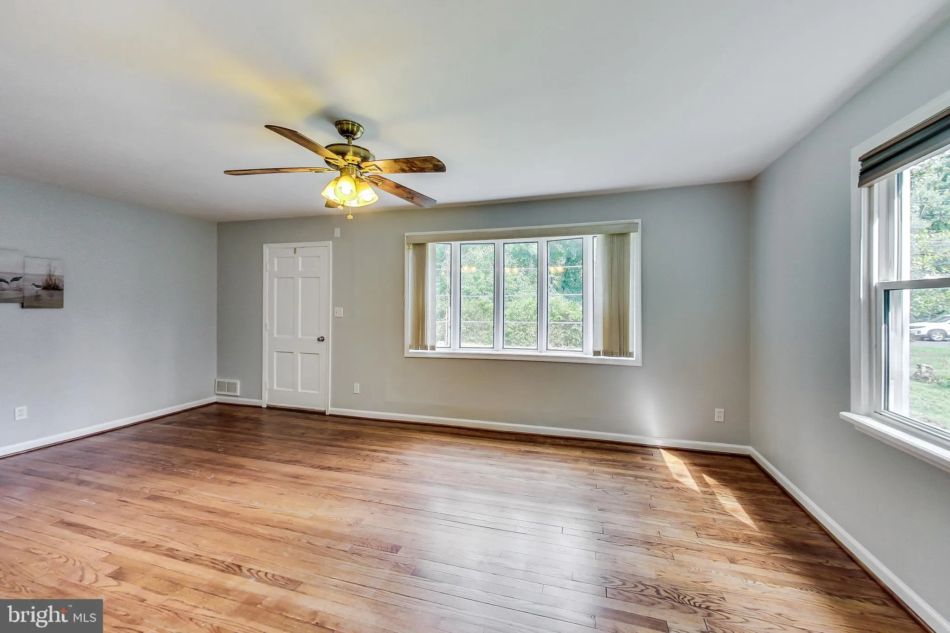
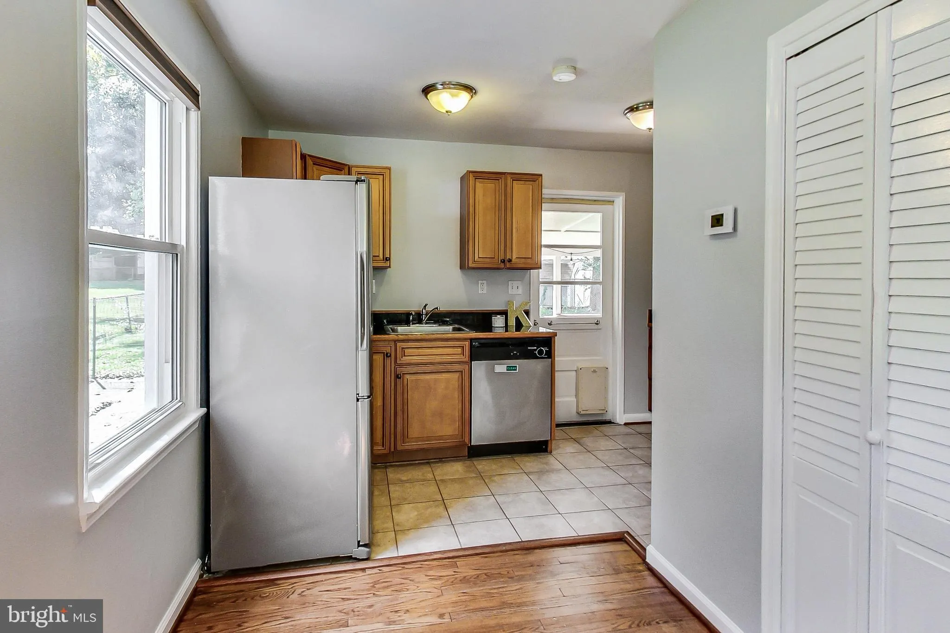
Light-filled & homey, this charming 4-bedroom, 2-bath mid-century Cape Cod offers the perfect blend of character, comfort, and practicality in a highly desirable neighborhood. Tucked at the end of a quiet cul-de-sac, the home enjoys minimal traffic, abundant outdoor space, and easy access to parks, commuter routes, shopping, and recreation. The main level features hardwood floors throughout, a bright and airy living room with a gas fireplace, and a beautifully upgraded kitchen designed for both everyday living and entertaining. Kitchen highlights include modern appliances, upgraded cabinetry with soft-close drawers, a high-end refrigerator with bottom freezer and icemaker, and a gas range with built-in microwave and vent hood. Just off the kitchen, a door opens to an expansive covered patio with flagstone flooring – an ideal space for outdoor dining, relaxing, or hosting guests. The large backyard, along with generous front and side yard space, adds to the home’s open, spacious feel. There is also a storage shed and plenty of sunlight for gardening. The layout is both flexible and functional. Two well-proportioned bedrooms and a full bath with tub/shower are located on the main level, along with a convenient laundry closet. Upstairs, you’ll find the largest bedroom, a second full bath with tub/shower, and a smaller fourth bedroom – ideal for a nursery, home office, or guest room. The three largest bedrooms and the living room are equipped with ceiling fan/light combinations for added comfort, while the upstairs bedrooms and stairway feature plush wall-to-wall carpeting. Though there is no basement, the home offers excellent additional storage off the upstairs bedrooms and hallway. Additional features include efficient gas heat and hot water, newer central A/C, a 2021 furnace, and some replacement windows with double-pane, double-hung construction. Parking is easy with a paved driveway plus ample street parking. The location is a standout: a small neighborhood park is just a couple of houses away, Sleepy Hollow Park is about a two-minute walk, and there is quick access to Annandale Road, Route 50, Falls Church City, and the Mosaic District. Landlord perfers no cats
 Features & Appliances
 Ask Agent A Question
 Address Map
 Neighborhood
 MLS Addon
 Additional Information
Listing Information
Additional Information
Listing Information
 Rob Spicer Broker, GRI
Spicer Real Estate
Rob Spicer Broker, GRI
Spicer Real Estate
7201 Wisconsin Avenue
 RobSpicer@SpicerRealEstate.com
 2403881030
 2403881030
 7201 Wisconsin Avenue


