
 Share
Share
 207 PENNSYLVANIA AVENUE, Falls Church, VA 22046
 992 Sqft SQFT
 1
1
 1
1
 Basic Details
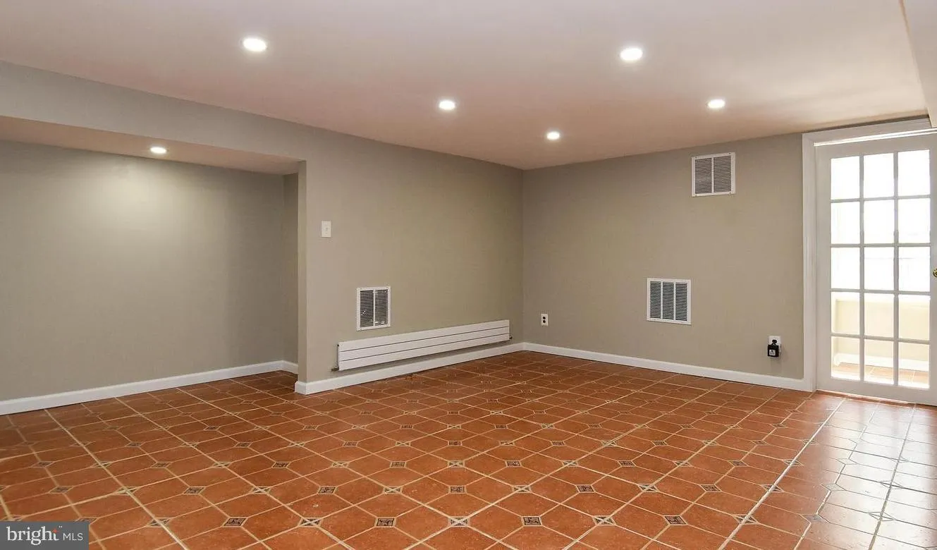
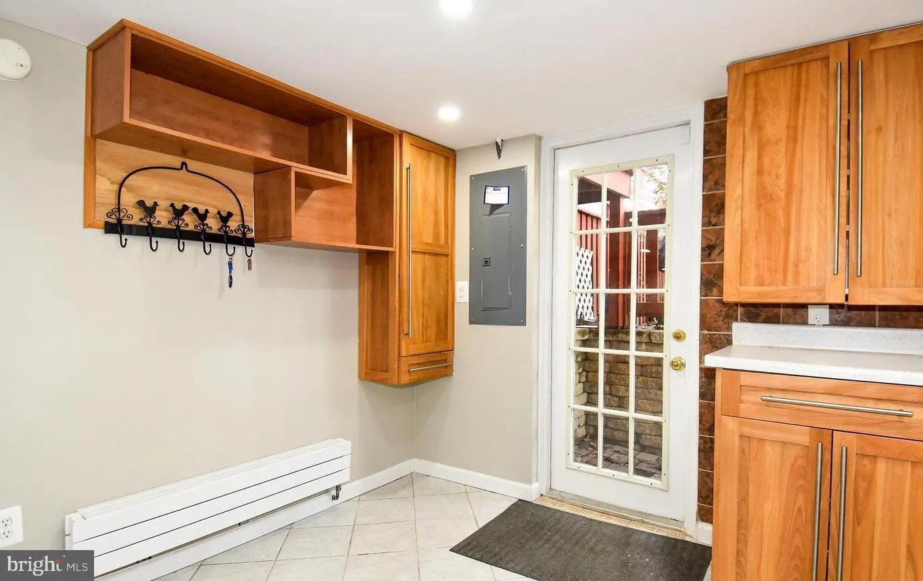
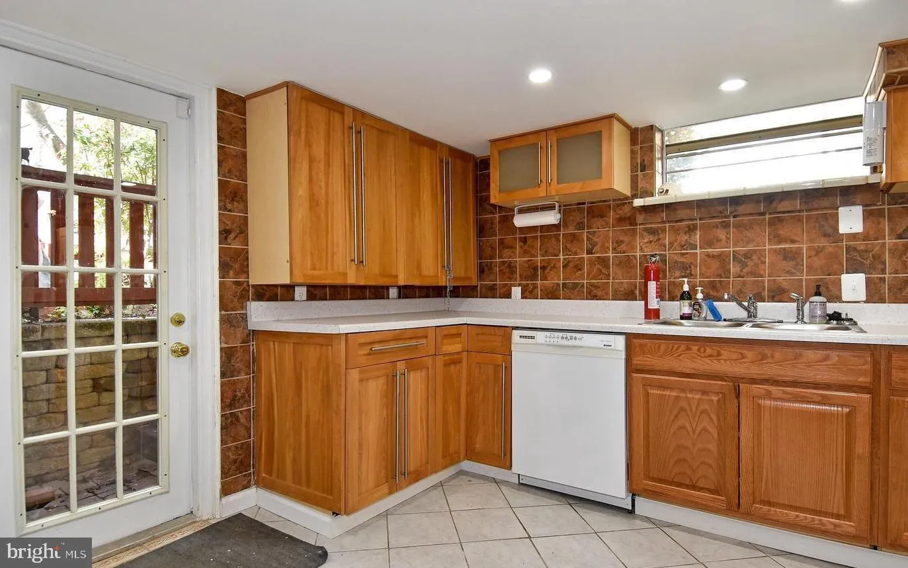
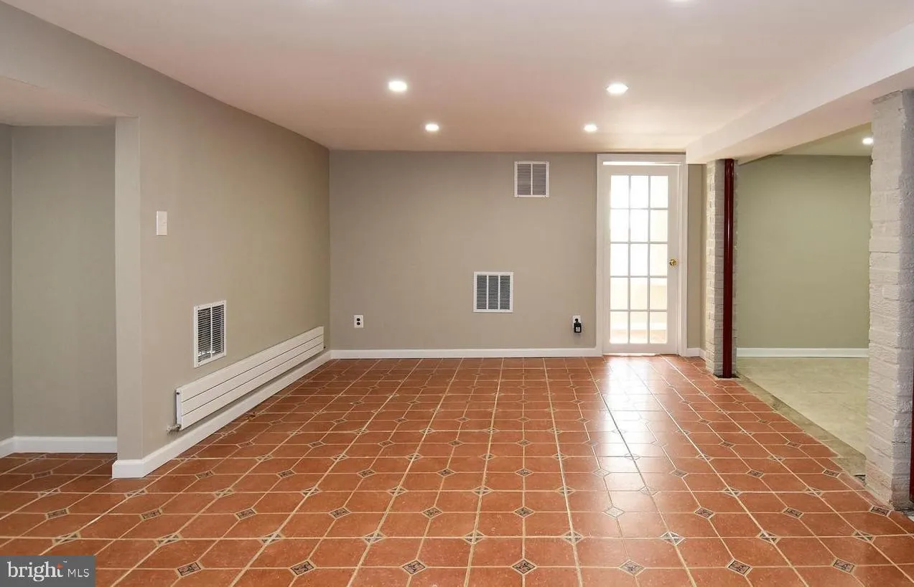
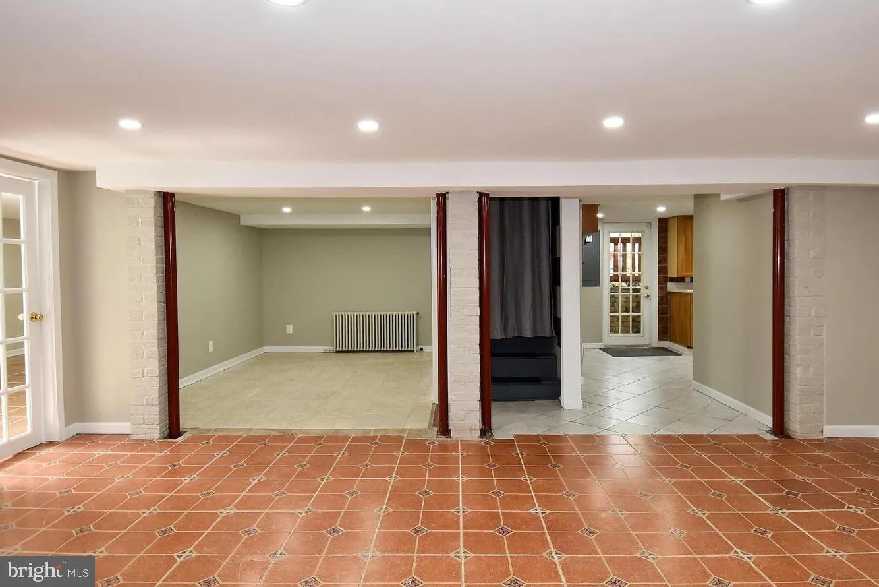
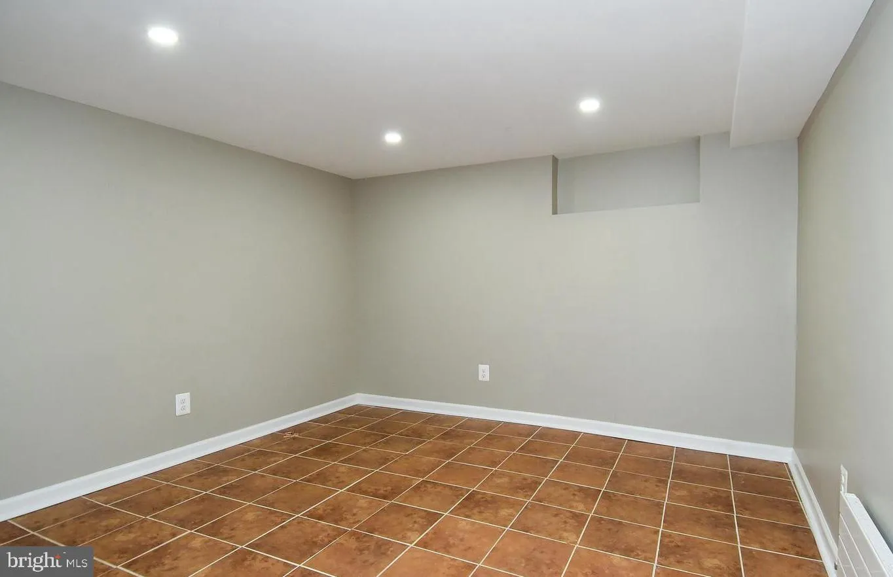
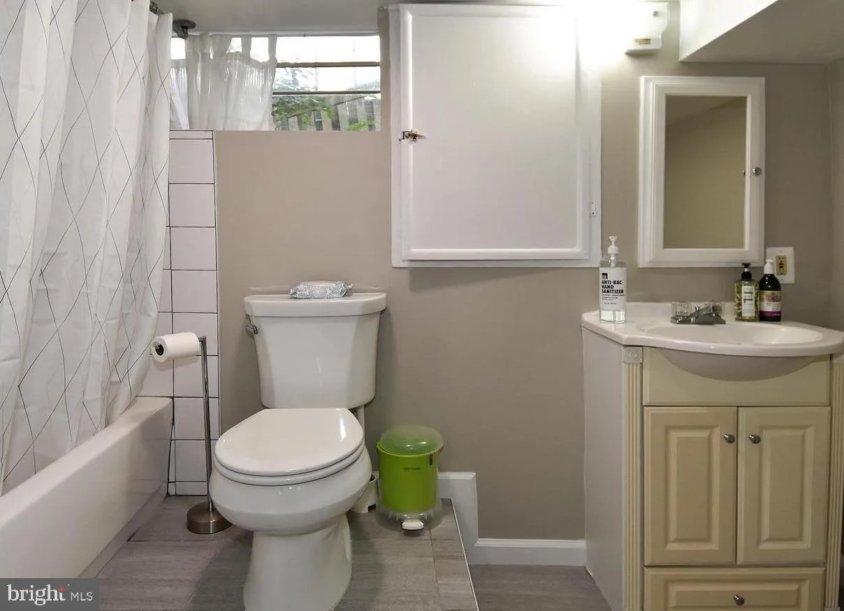
This is an English Basement Apartment with a separate entrance on the rear of the Home. One Bedroom, Kitchen, Bathroom, Living Room plus Den & Laundry, plus a Patio behind the home. Centrally located in the Heart of Falls Church City – In a quiet neighborhood only a short distance to Shops, Restaurant...
This is an English Basement Apartment with a separate entrance on the rear of the Home. One Bedroom, Kitchen, Bathroom, Living Room plus Den & Laundry, plus a Patio behind the home. Centrally located in the Heart of Falls Church City – In a quiet neighborhood only a short distance to Shops, Restaurants, and the W&OD Trail. Only about 1.25 miles to West Falls Church Metro Station (Orange Line), and 1.5 miles to East Falls Church Metro Station (Silver & Orange Lines). Only 5 blocks to the Farmers Market, Public Library, Cherry Hill Park, and Downtown Falls Church shops and restaurants. Easy Access to I-66, I-495, Routes 29, 50 & 7 w/ short commute to Washington D.C. and the Pentagon. Falls Church City School Pyramid – Meridian High School, Mount Daniel Elementary, Oak St Elementary, and Mary Ellen Henderson Middle School.Upper levels of the home are occupied by the Owner. Tenant pays 1/3 of the household utilities.
 Features & Appliances
 Ask Agent A Question
 Address Map
 Neighborhood
 MLS Addon
 Additional Information
Listing Information
Additional Information
Listing Information
 Rob Spicer Broker, GRI
Spicer Real Estate
Rob Spicer Broker, GRI
Spicer Real Estate
7201 Wisconsin Avenue
 RobSpicer@SpicerRealEstate.com
 2403881030
 2403881030
 7201 Wisconsin Avenue


