
 Share
Share
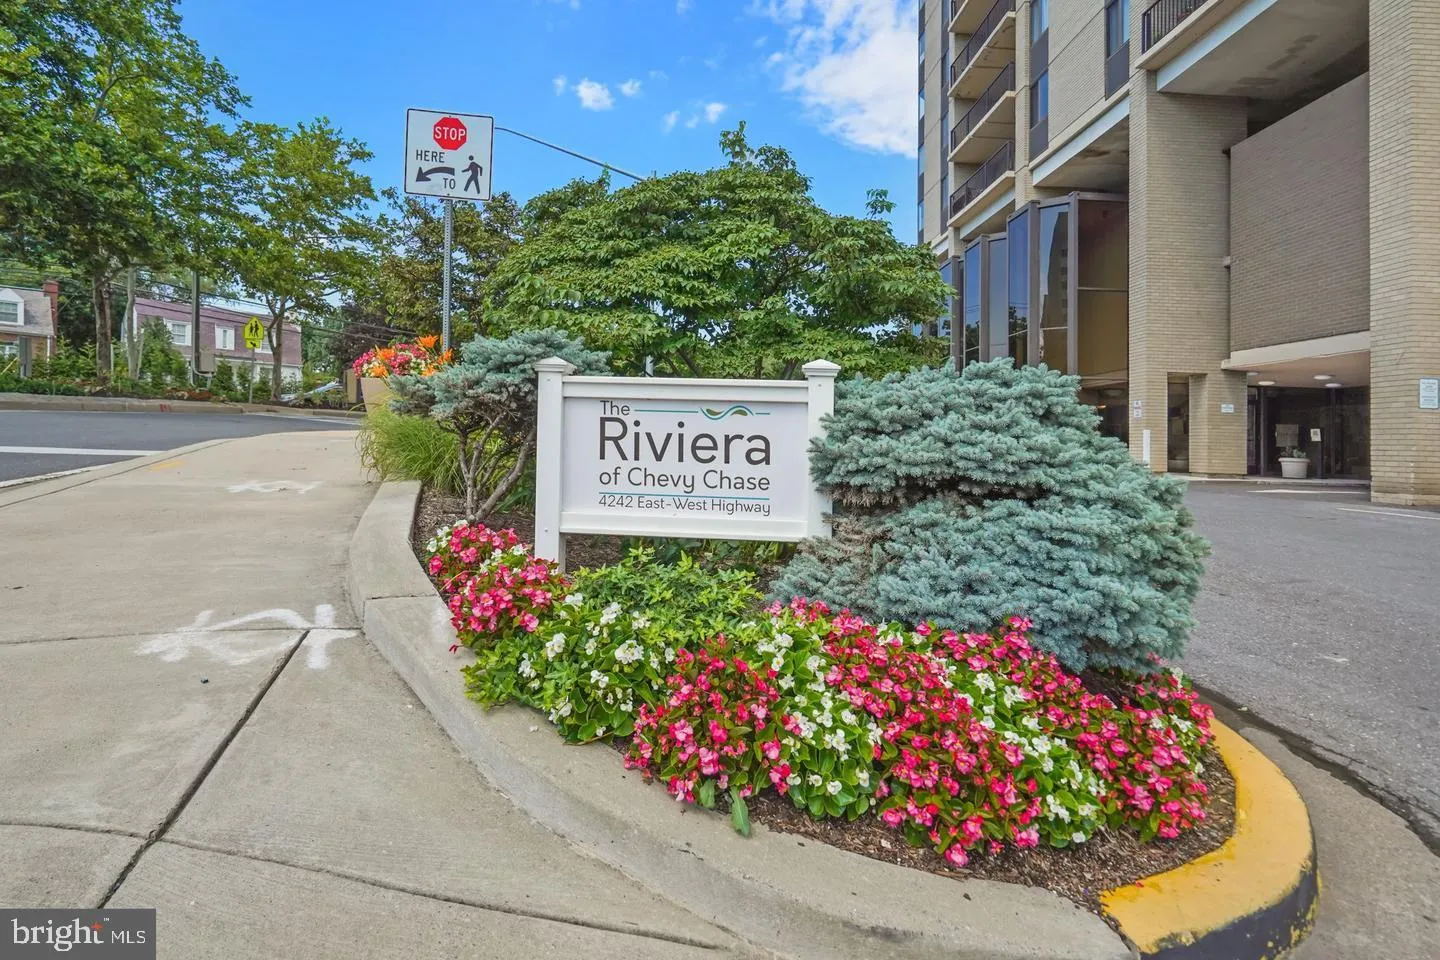
 4242 EAST-WEST HIGHWAY, Bethesda, MD 20815
 748 Sqft SQFT
 1
1
 1
1
 Basic Details
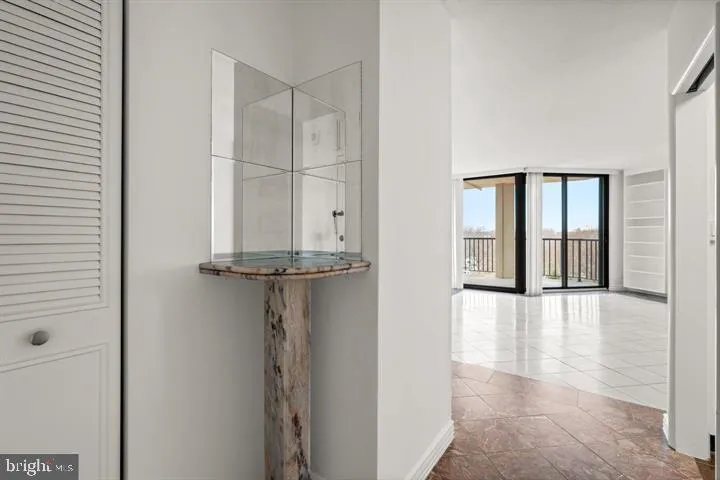
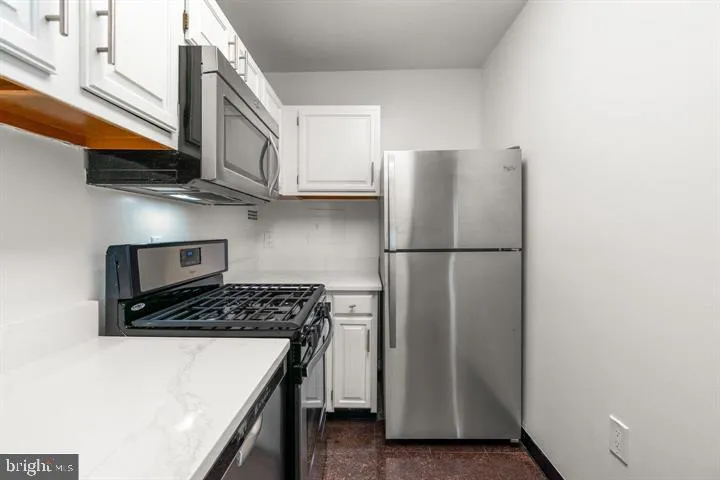
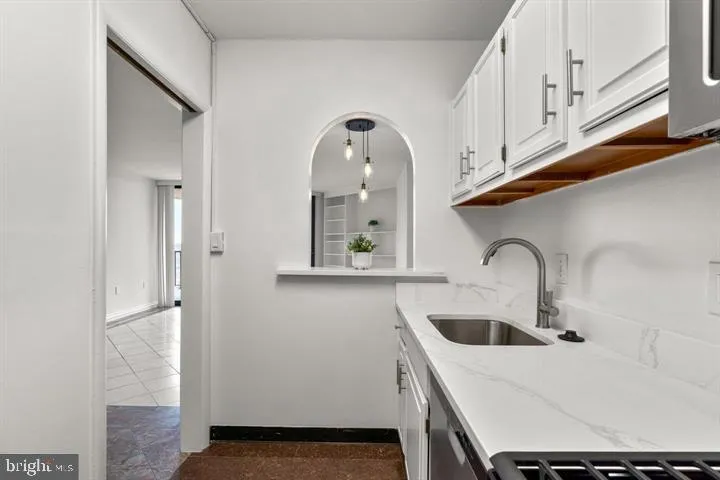
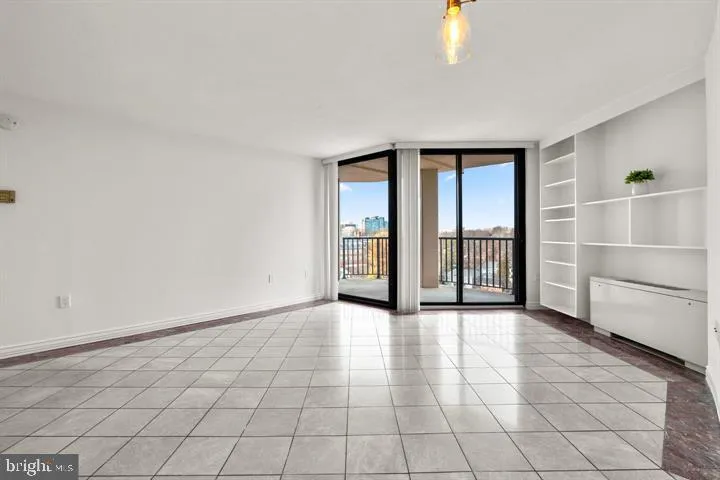
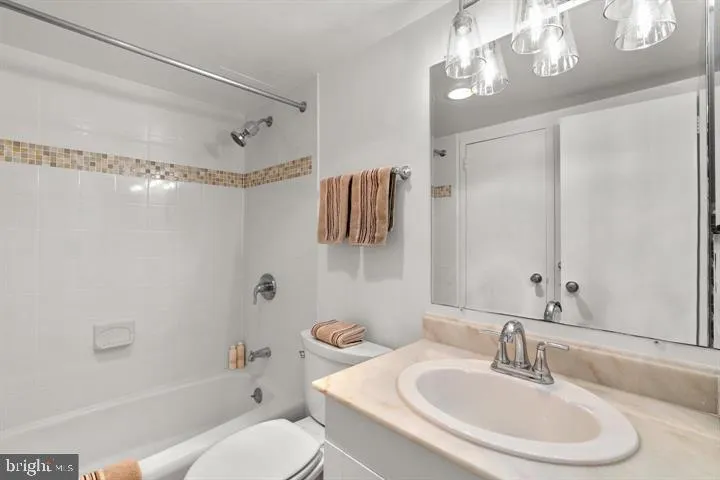
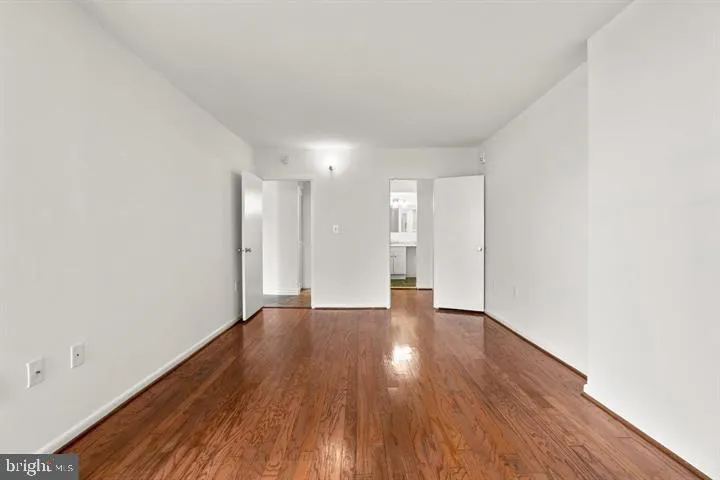
Discover a charming 1-bedroom, 1-bathroom unit in the desirable Riviera of Chevy Chase. This contemporary hi-rise offers an inviting open floor plan, perfect for both relaxation and entertaining. Enjoy the elegance of wood and marble flooring throughout, complemented by a cozy balcony that invites you to unwind with...
Discover a charming 1-bedroom, 1-bathroom unit in the desirable Riviera of Chevy Chase. This contemporary hi-rise offers an inviting open floor plan, perfect for both relaxation and entertaining. Enjoy the elegance of wood and marble flooring throughout, complemented by a cozy balcony that invites you to unwind with a view. The kitchen is equipped with essential appliances, including a built-in microwave, stove, and refrigerator, making meal prep a breeze. Residents benefit from community amenities such as a refreshing pool, exercise room, and convenient laundry facilities. Located less than a mile from commuter rail and bus stops, this home ensures easy access to the vibrant local community. Explore nearby parks, enjoy local dining, and take advantage of excellent schools. With street lights and extensive hardscape enhancing the exterior, this property is not just a home; it’s a lifestyle. Experience comfort and convenience in a community that truly feels like home.
 Features & Appliances
 Ask Agent A Question
 Address Map
 Neighborhood
 MLS Addon
 Additional Information
 Financial
Listing Information
Financial
Listing Information
 Rob Spicer Broker, GRI
Spicer Real Estate
Rob Spicer Broker, GRI
Spicer Real Estate
7201 Wisconsin Avenue
 RobSpicer@SpicerRealEstate.com
 2403881030
 2403881030
 7201 Wisconsin Avenue


