
 Share
Share
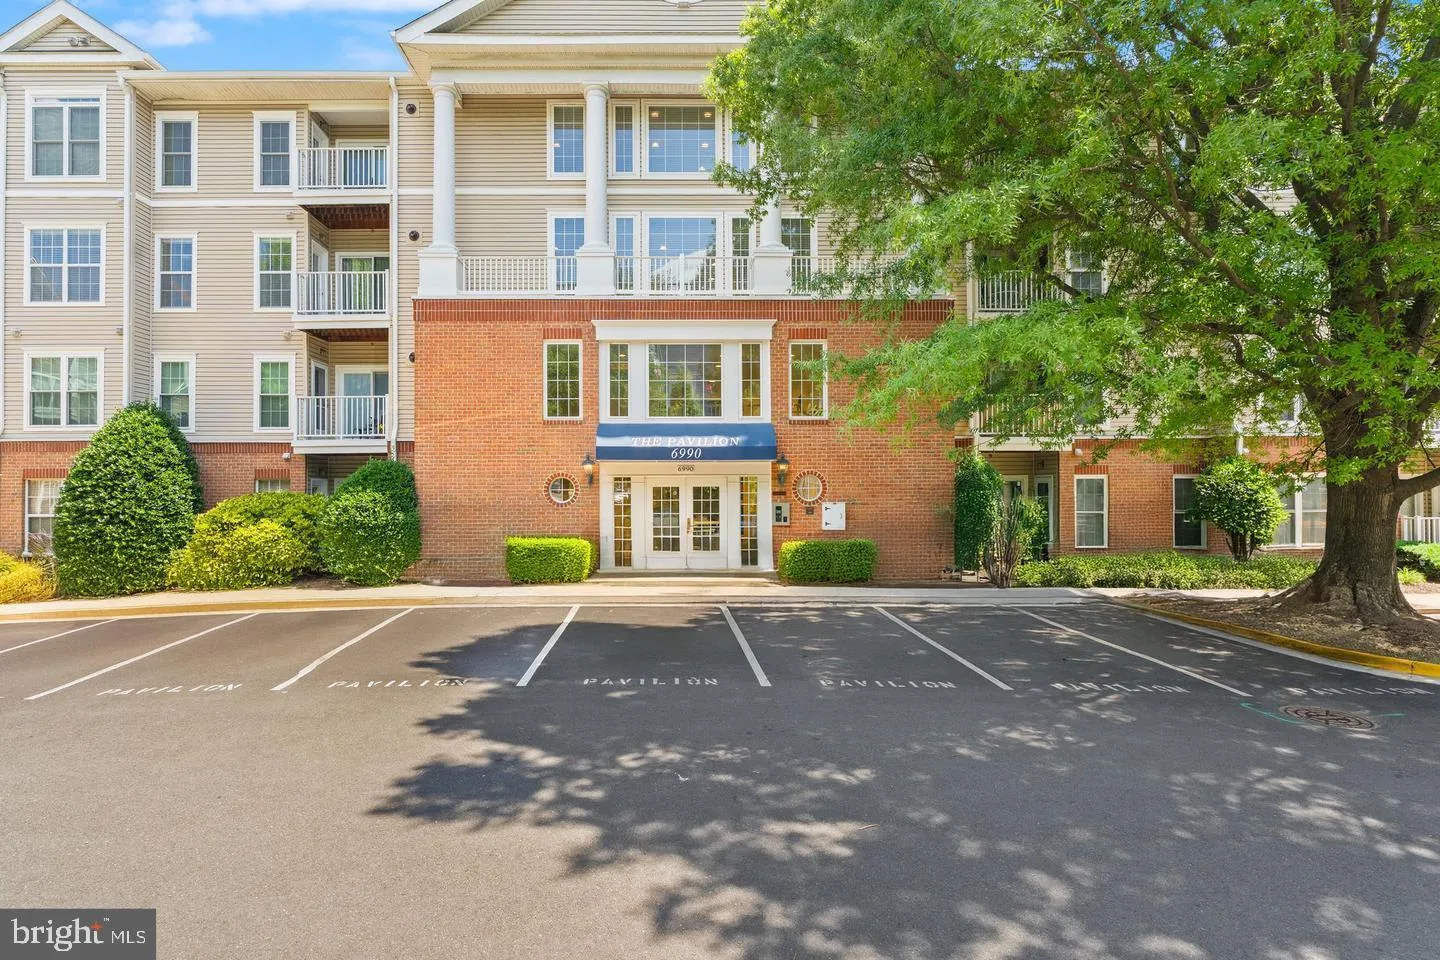
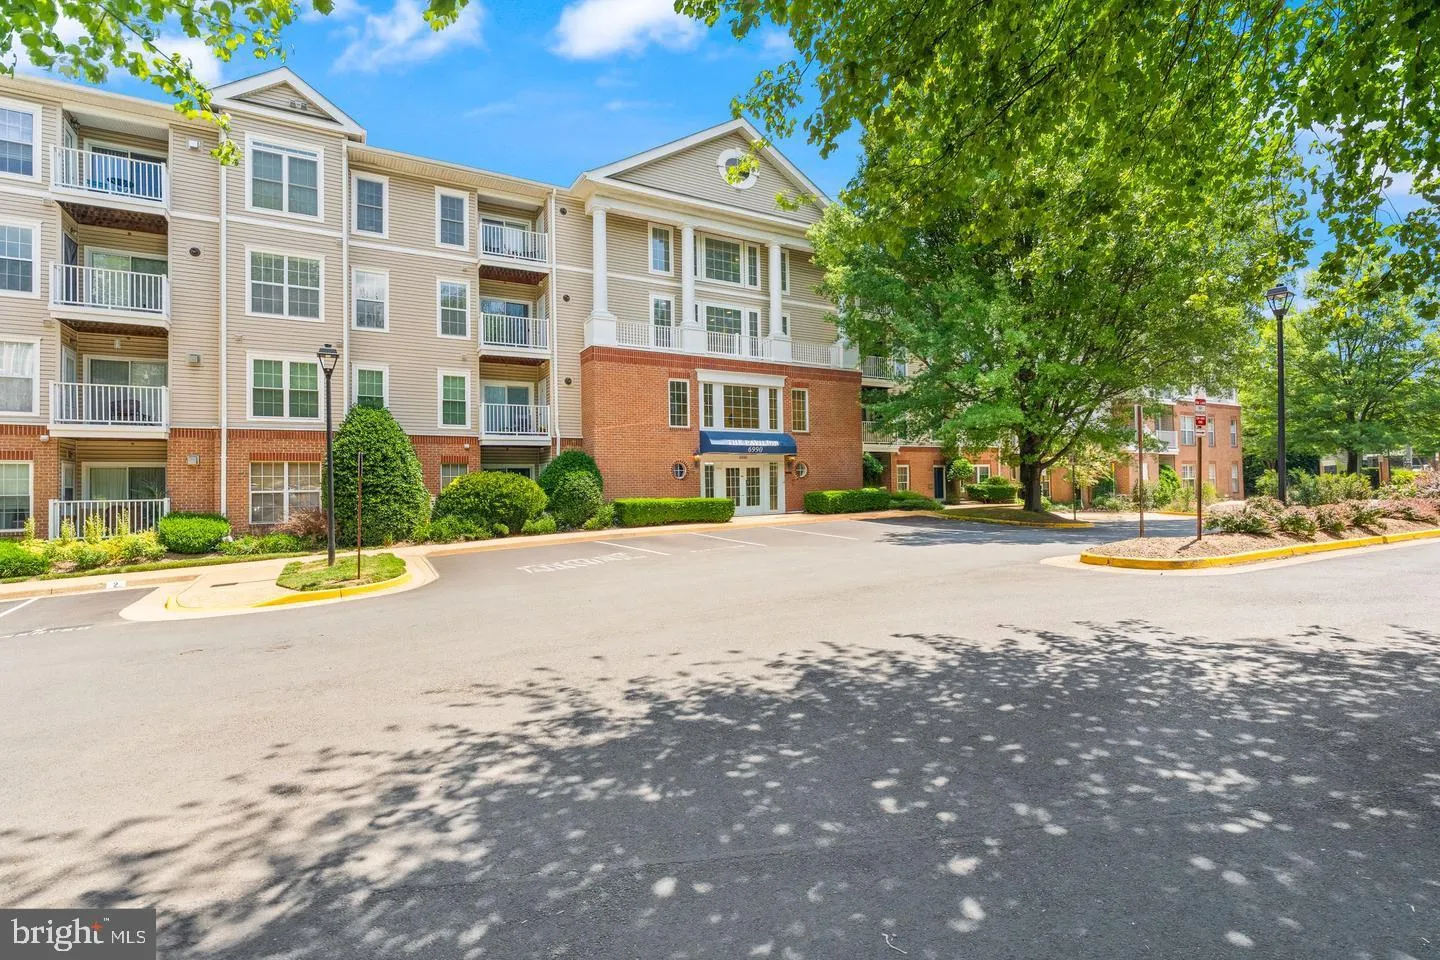
 6990 FALLS REACH DRIVE, Falls Church, VA 22043
 961 Sqft SQFT
 2
2
 2
2
 Basic Details
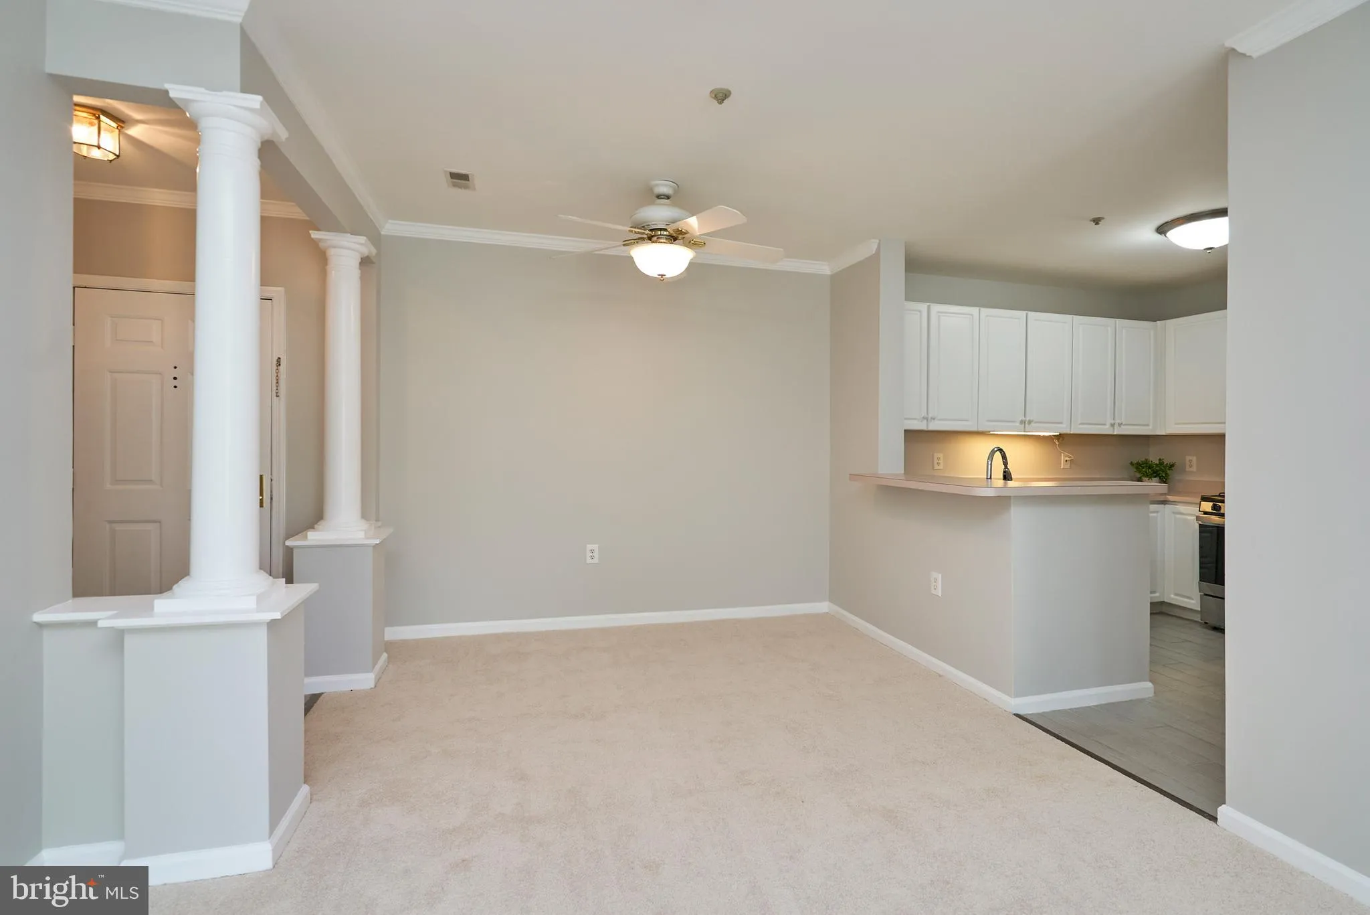
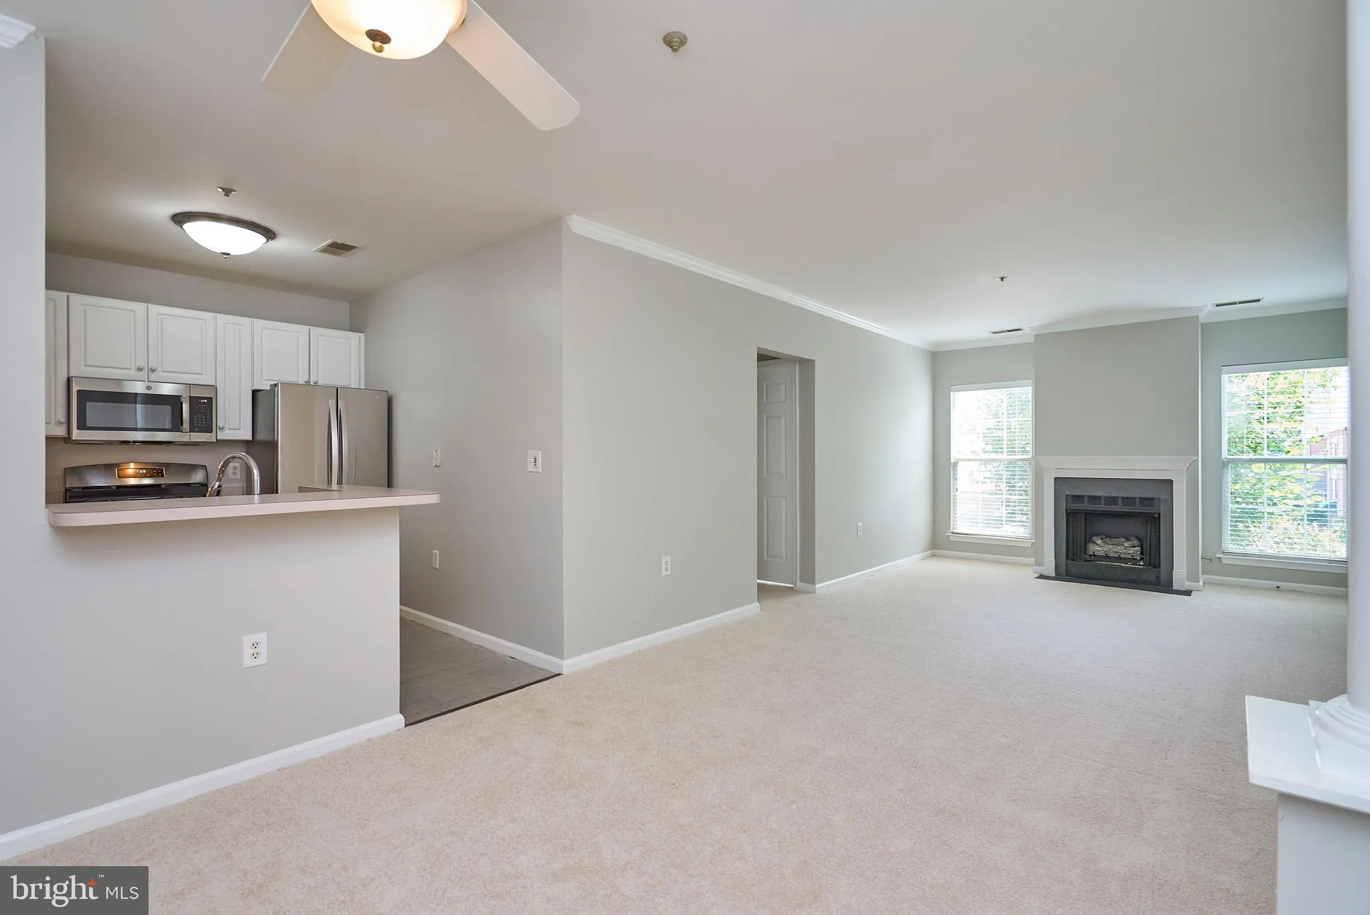
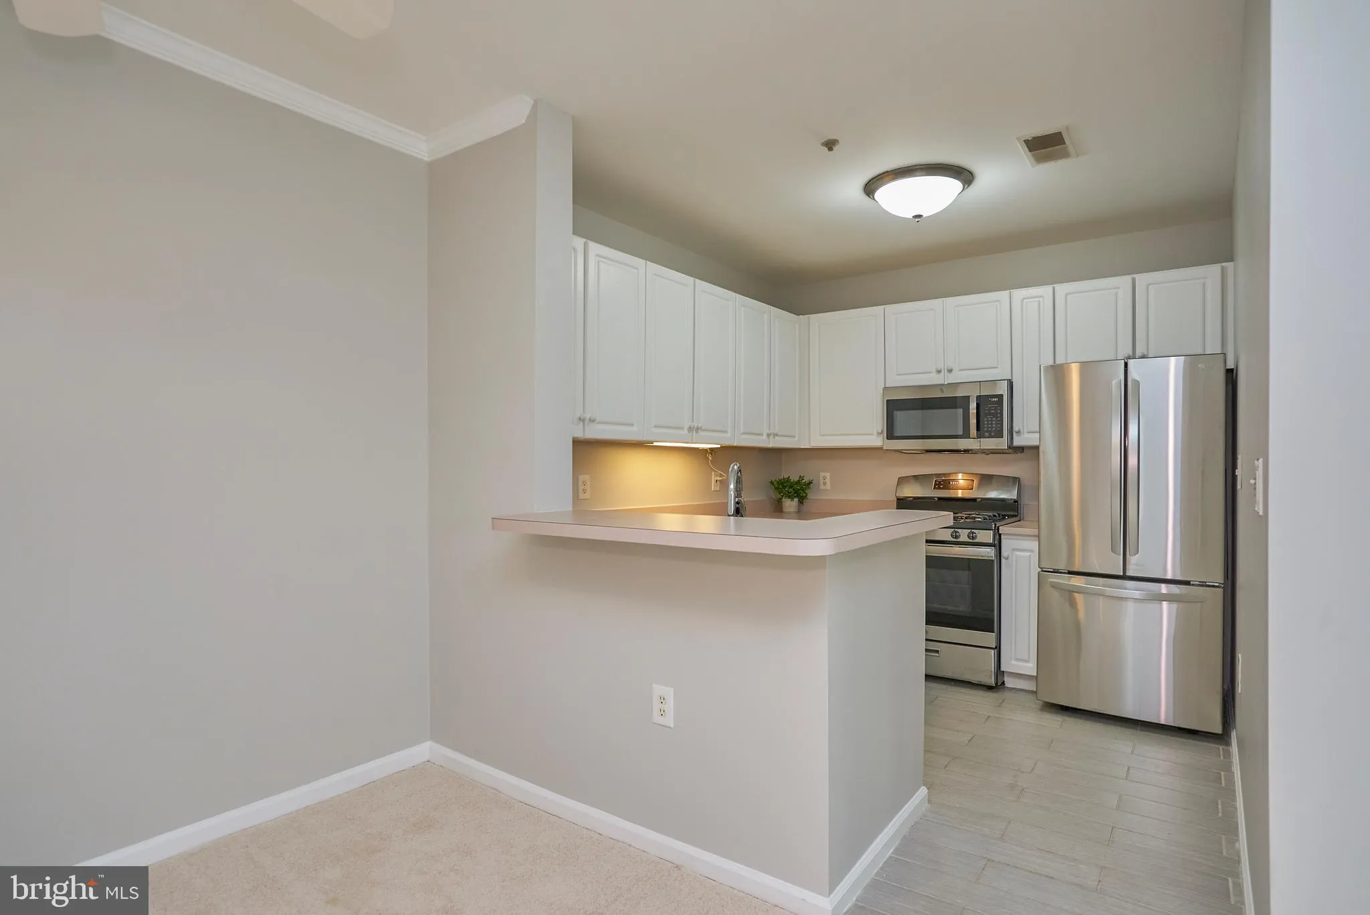
✨ Available July 14th! ✨ Bright and spacious 2 BR, 2 BA condo with garage parking in an amazing location next to the West Falls Church Metro! 🏡 Home Features: 🌞 Bright, open living room and dining area 🪟 Floor-to-ceiling windows 🔥 Cozy gas fireplace 🌿 Balcony access ✨ Carpeting 🍽️ Kitchen w...
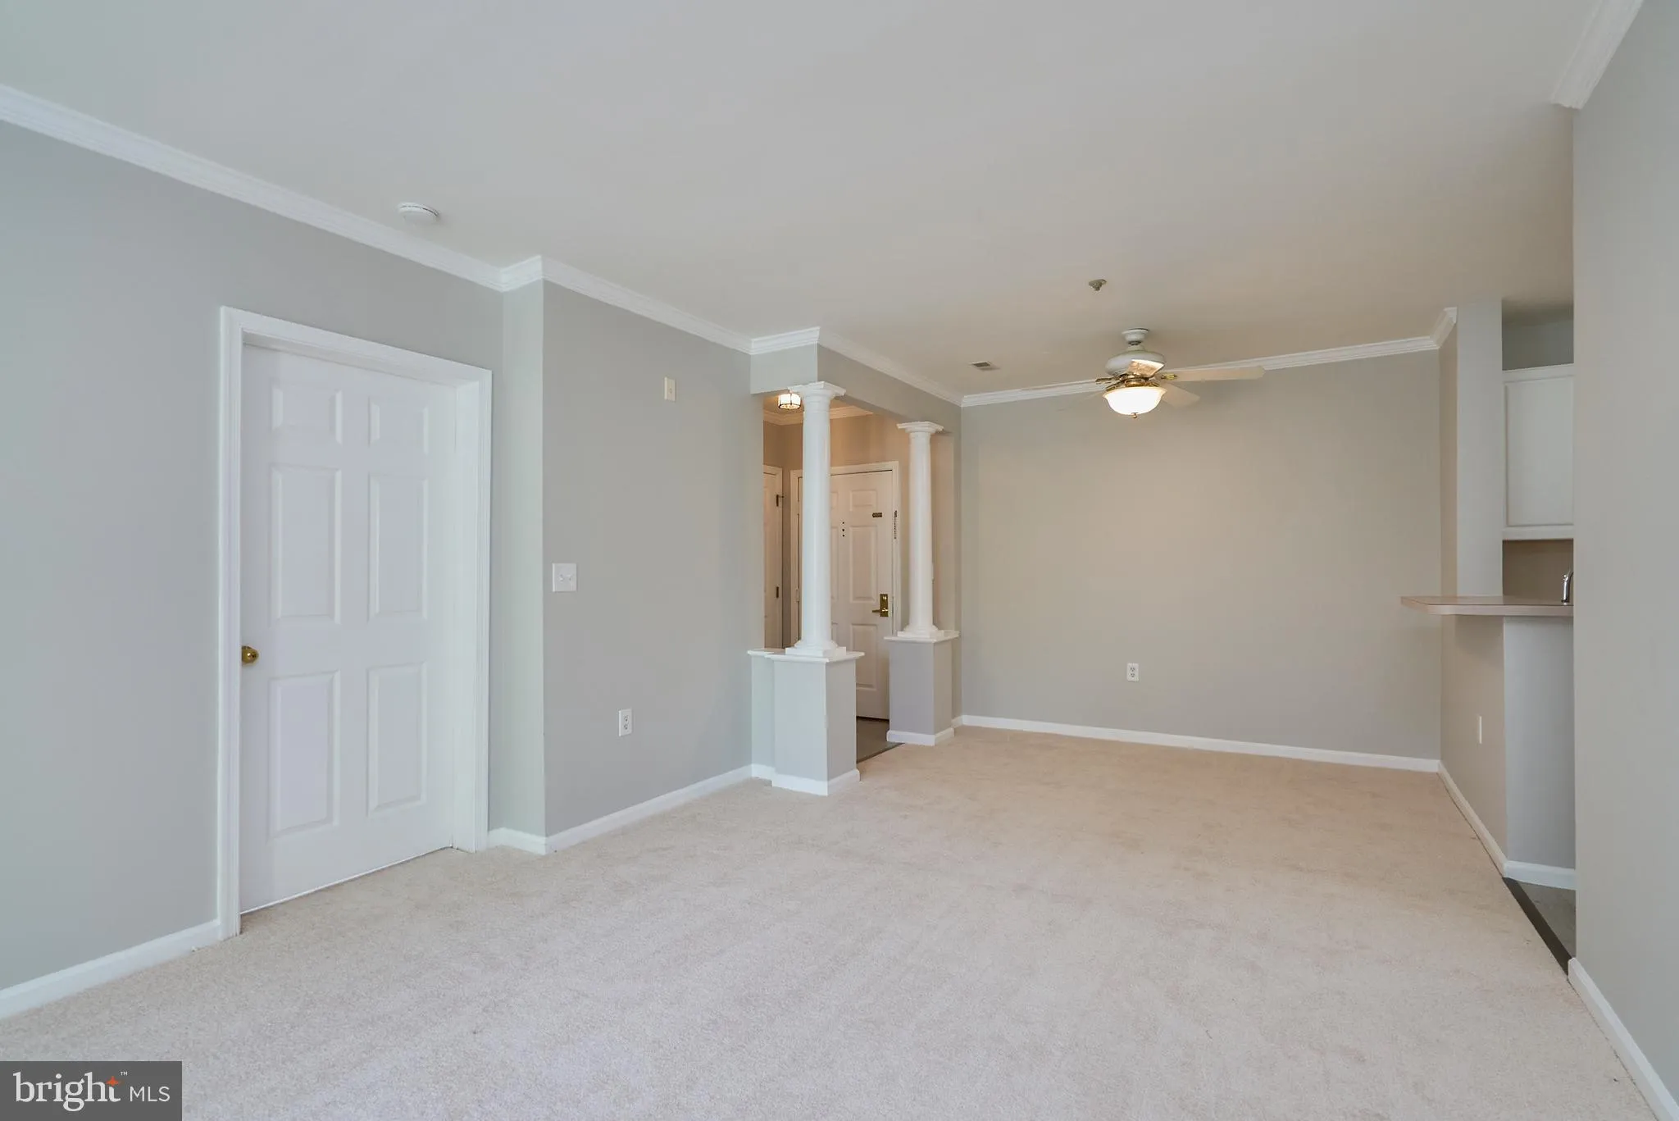
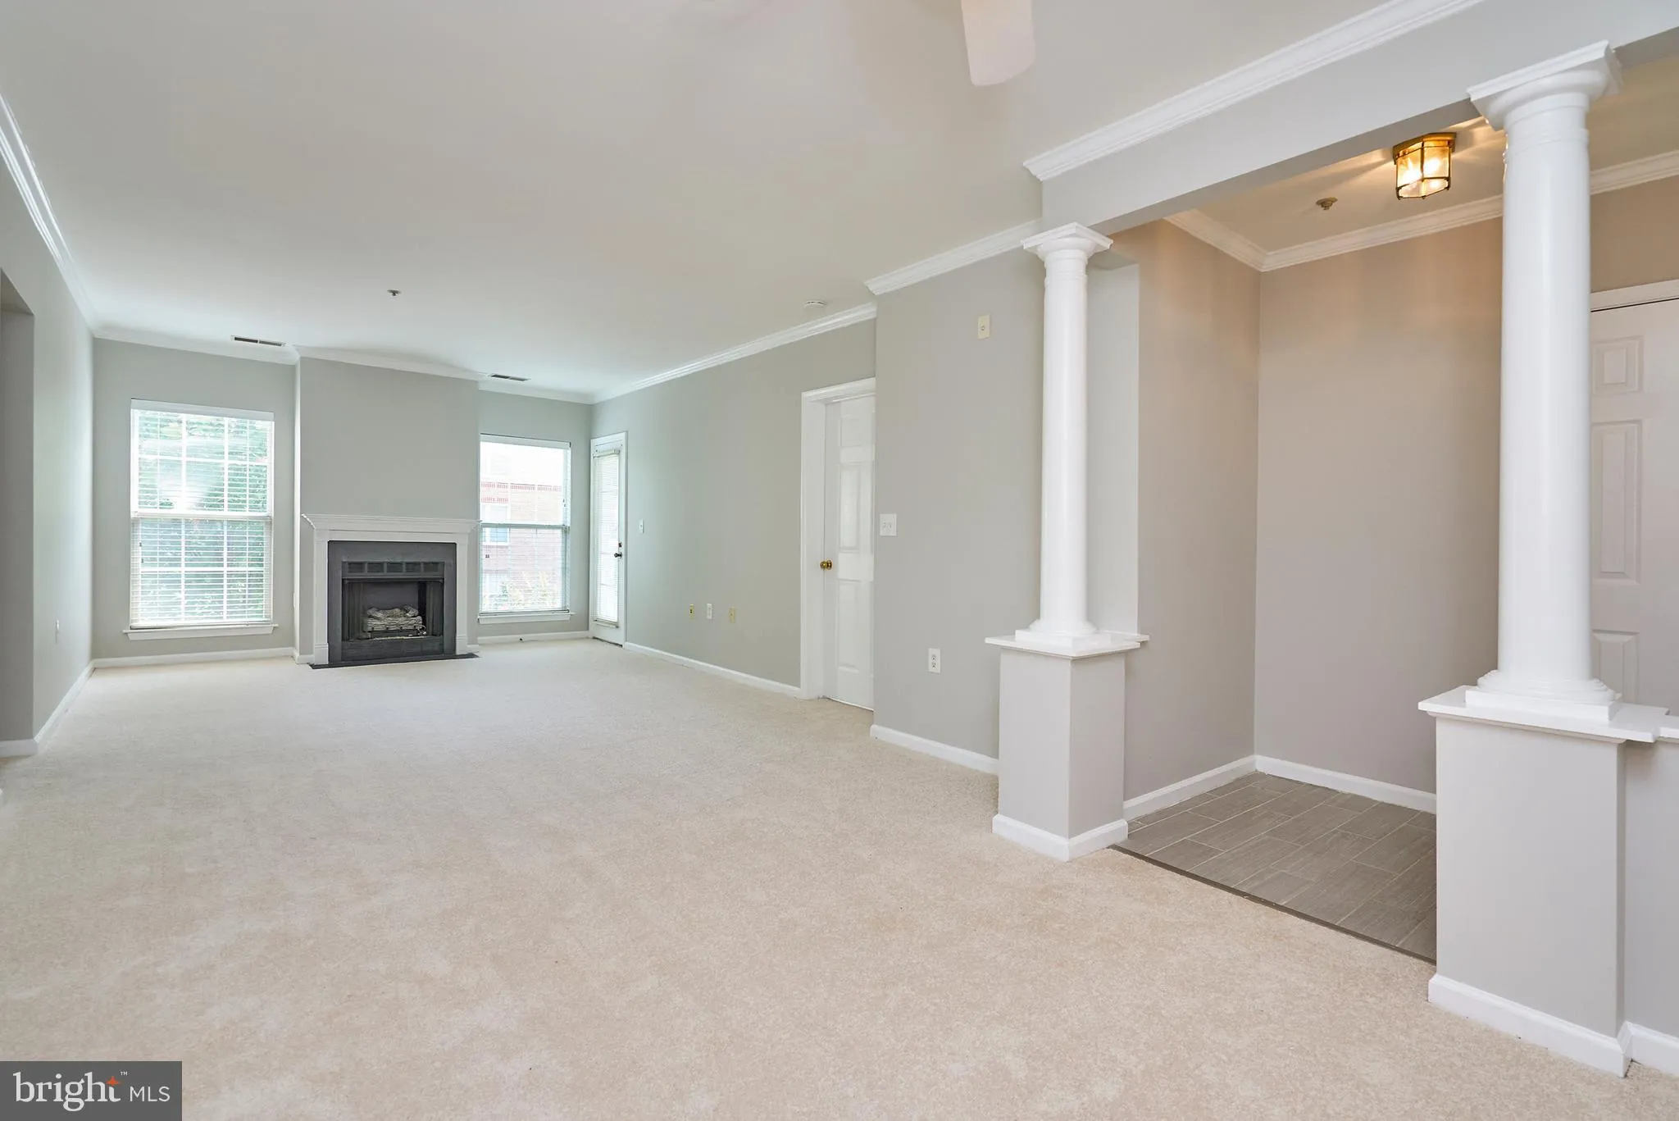
✨ Available July 14th! ✨ Bright and spacious 2 BR, 2 BA condo with garage parking in an amazing location next to the West Falls Church Metro! 🏡 Home Features: 🌞 Bright, open living room and dining area 🪟 Floor-to-ceiling windows 🔥 Cozy gas fireplace 🌿 Balcony access ✨ Carpeting 🍽️ Kitchen with stainless steel appliances 🧺 Large owner’s suite with walk-in closet 🛁 Spacious en suite bath with laundry 🚗 1 reserved garage parking space #21 🚙 Plenty of surface parking available 🐾 Pet friendly 🏊 Pavilion Condo Amenities: 🔐 Secure building access ☀️ Outdoor community pool 🚗 Reserved garage parking 🐾 Pet-friendly community 📍 Fantastic Location: Located next to West Falls Church Metro and Falls Plaza Shopping Center with CVS, Giant, Starbucks, and more nearby! A wonderful blend of comfort, convenience, parking, amenities, and unbeatable access to Metro, shopping, dining, and commuter routes.
 Features & Appliances
 Ask Agent A Question
 Address Map
 Neighborhood
 MLS Addon
 Additional Information
 Financial
Listing Information
Financial
Listing Information
 Rob Spicer Broker, GRI
Spicer Real Estate
Rob Spicer Broker, GRI
Spicer Real Estate
7201 Wisconsin Avenue
 RobSpicer@SpicerRealEstate.com
 2403881030
 2403881030
 7201 Wisconsin Avenue


