
 Share
Share
 10648 MONTROSE AVENUE, Bethesda, MD 20814
 1,162 Sqft SQFT
 2
2
 2
2
 Basic Details
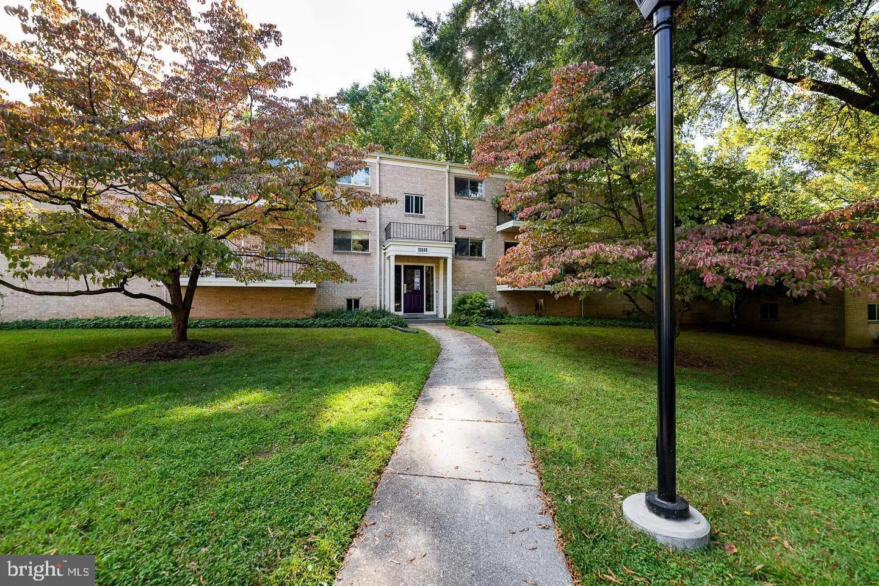
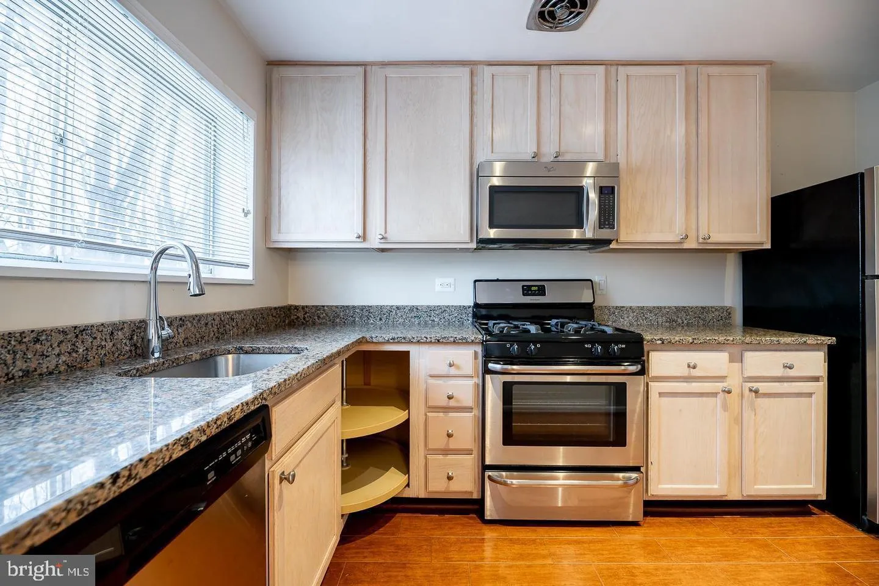
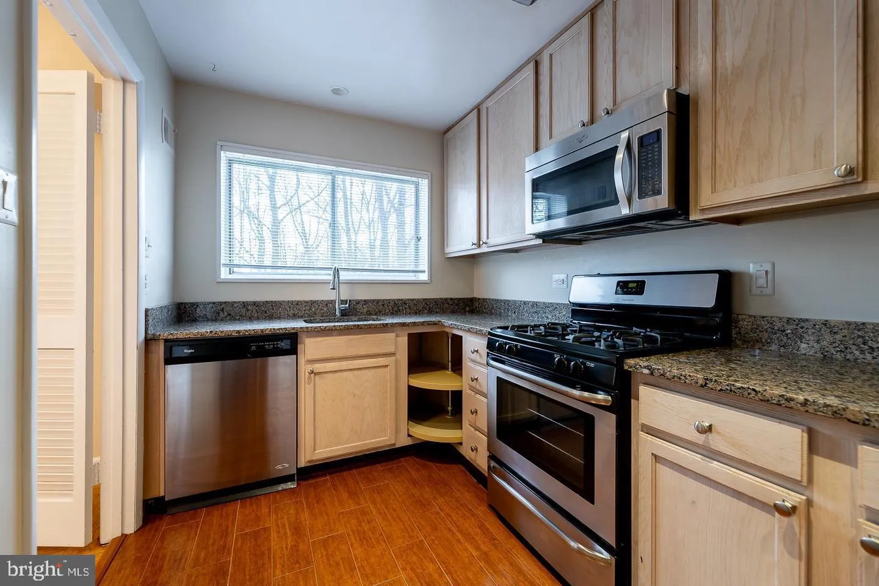
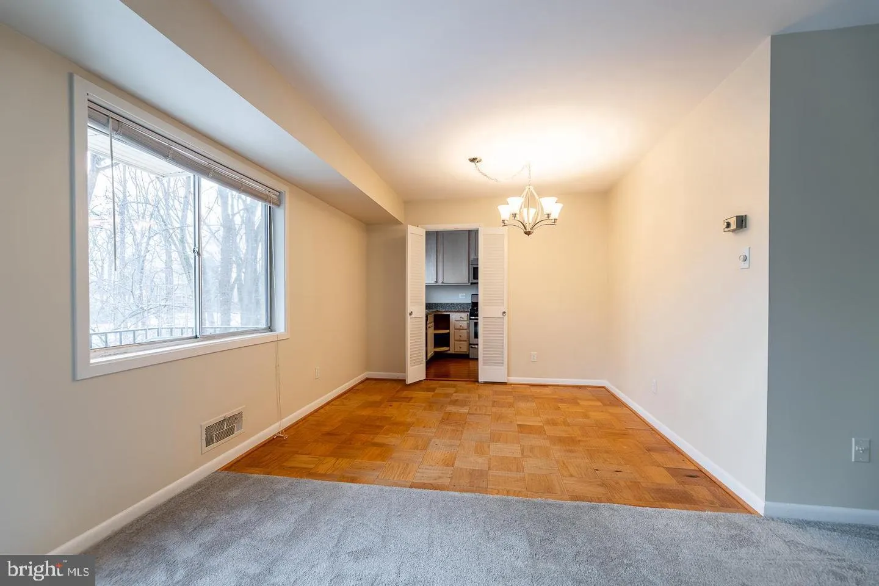
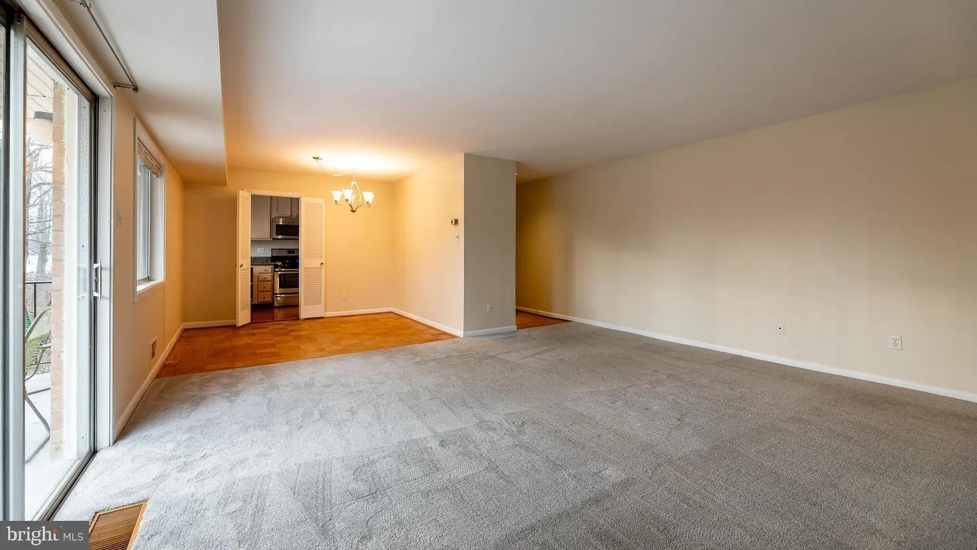
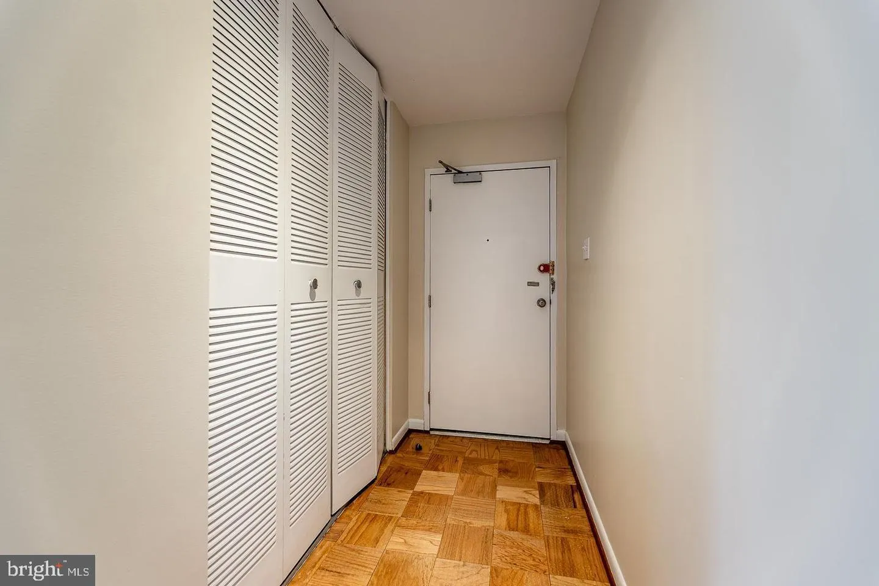
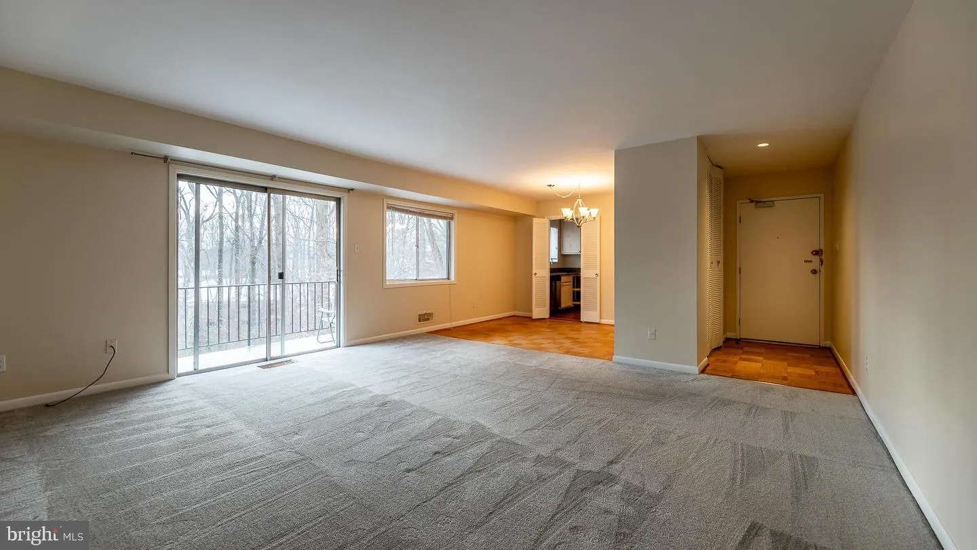
Welcome home to this beautifully updated two-bedroom, two full-bath residence, ideally situated on the third floor with a private balcony overlooking a peaceful wooded setting. Filled with natural light, this inviting home offers comfort, style, and serene views. Located in the award-winning Parkside community in Be...
Welcome home to this beautifully updated two-bedroom, two full-bath residence, ideally situated on the third floor with a private balcony overlooking a peaceful wooded setting. Filled with natural light, this inviting home offers comfort, style, and serene views. Located in the award-winning Parkside community in Bethesda, you’ll enjoy a park-like setting with exceptional convenience. Walk to the Grosvenor-Strathmore Metro (Red Line) for an easy commute, or take advantage of quick access to I-495 (the Beltway) and I-270. Enjoy the charm of nearby Garrett Park, featuring the MARC station and the seasonal farmers market. You’re also just moments from the renowned Strathmore Music Center and Arts Center, as well as NIH and Walter Reed National Military Medical Center. Rent conveniently includes all utilities – heat, air conditioning, electricity, gas, and water – along with parking, extra storage, and access to countless community amenities. Residents enjoy three swimming pools, two tennis courts, two clubhouses, a ballfield, playground, picnic areas with grills, and community gardens. Come take a peek!
 Features & Appliances
 Ask Agent A Question
 Address Map
 Neighborhood
 MLS Addon
 Additional Information
Listing Information
Additional Information
Listing Information
 Rob Spicer Broker, GRI
Spicer Real Estate
Rob Spicer Broker, GRI
Spicer Real Estate
7201 Wisconsin Avenue
 RobSpicer@SpicerRealEstate.com
 2403881030
 2403881030
 7201 Wisconsin Avenue


