
 Share
Share
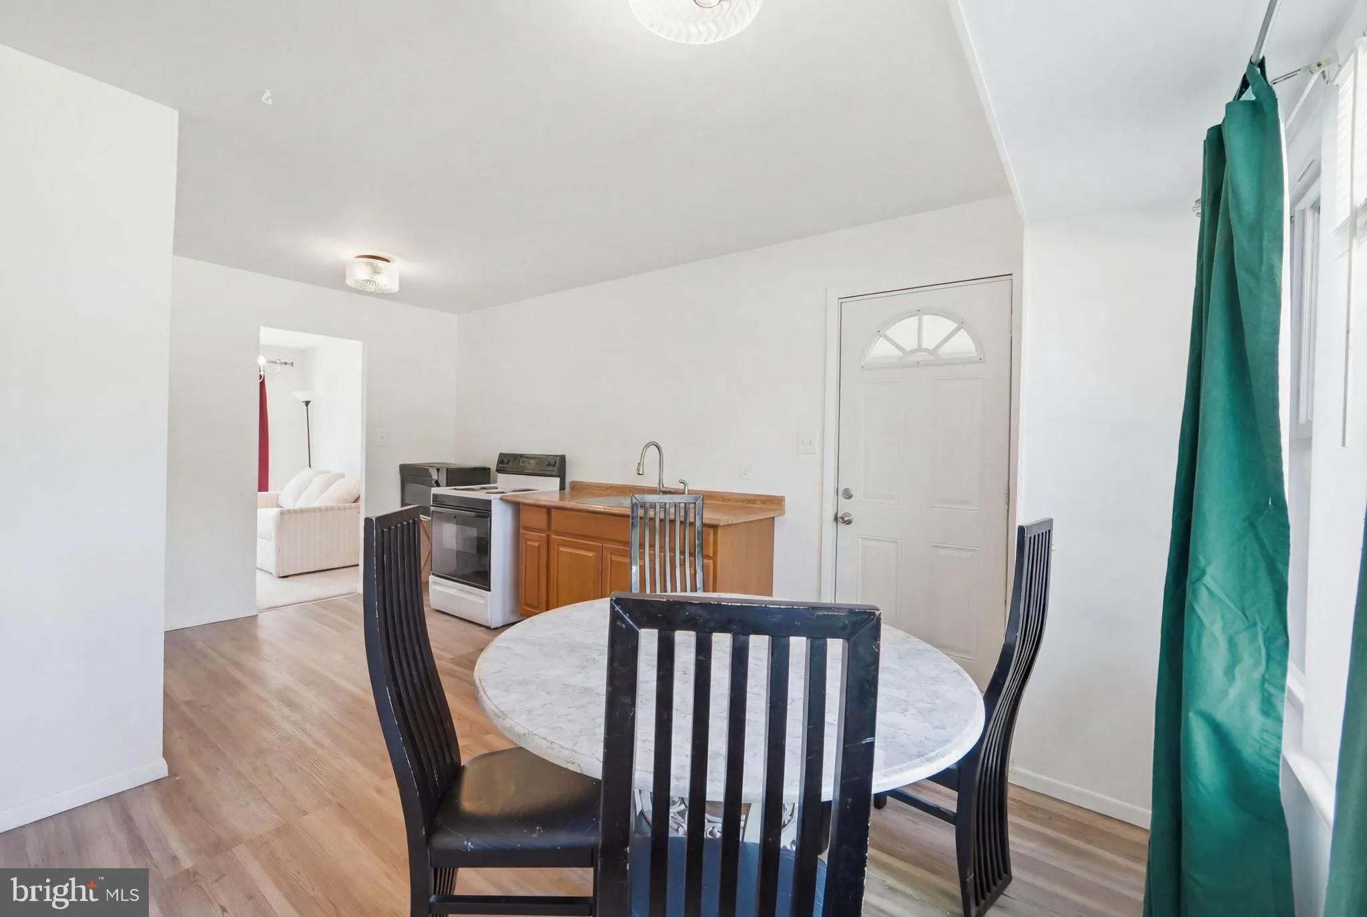
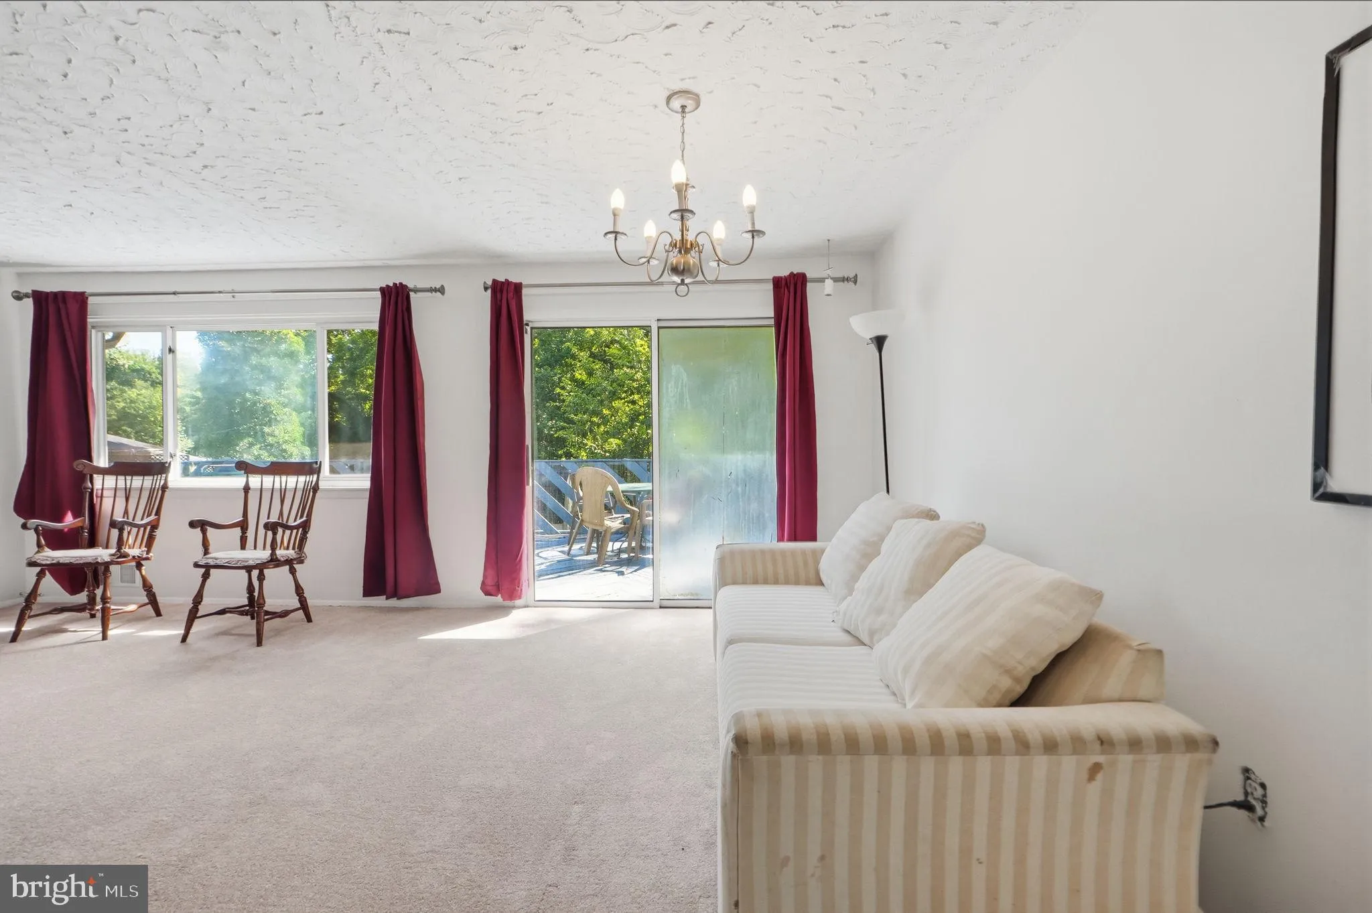
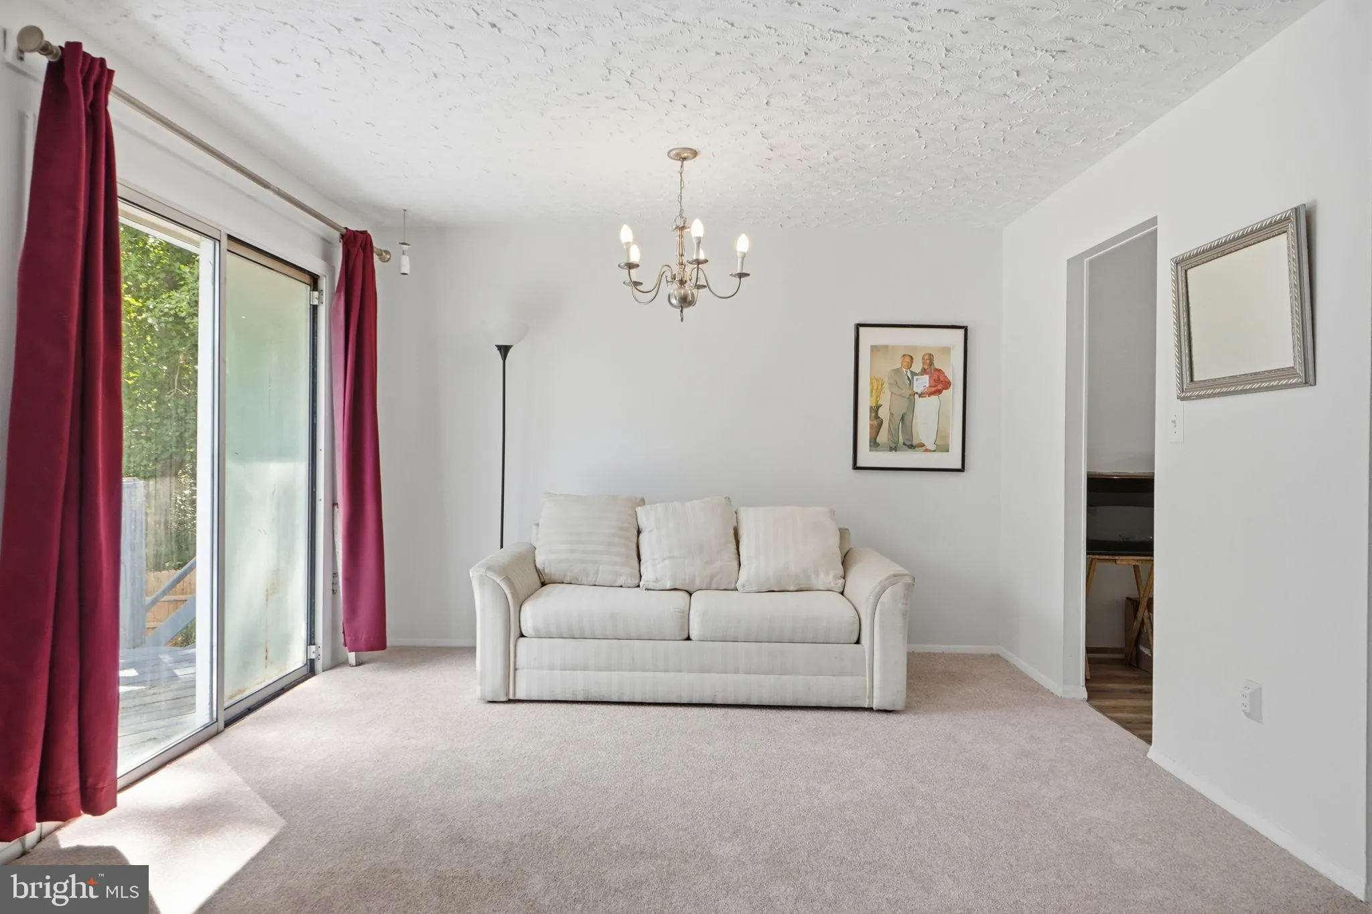
 1503 FILLMORE ROAD, Fort Washington, MD 20744
 2,336 Sqft SQFT
 3
3
 2
2
 Basic Details
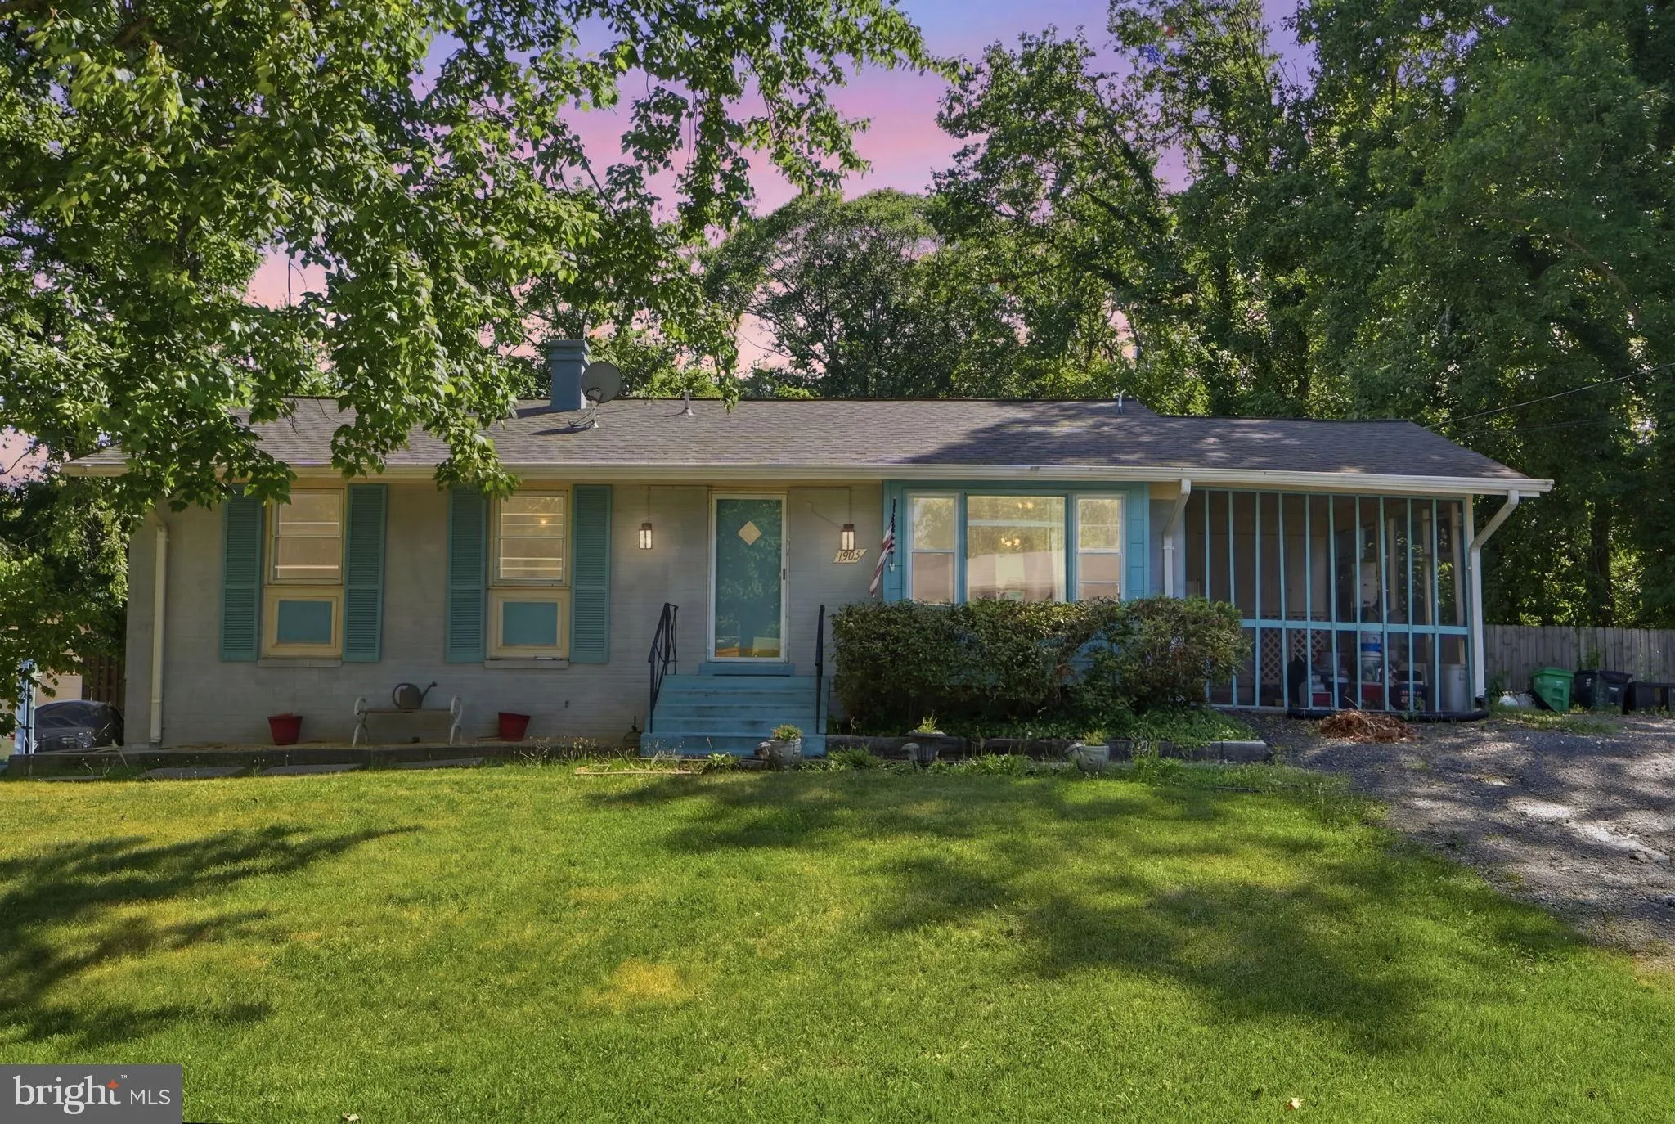
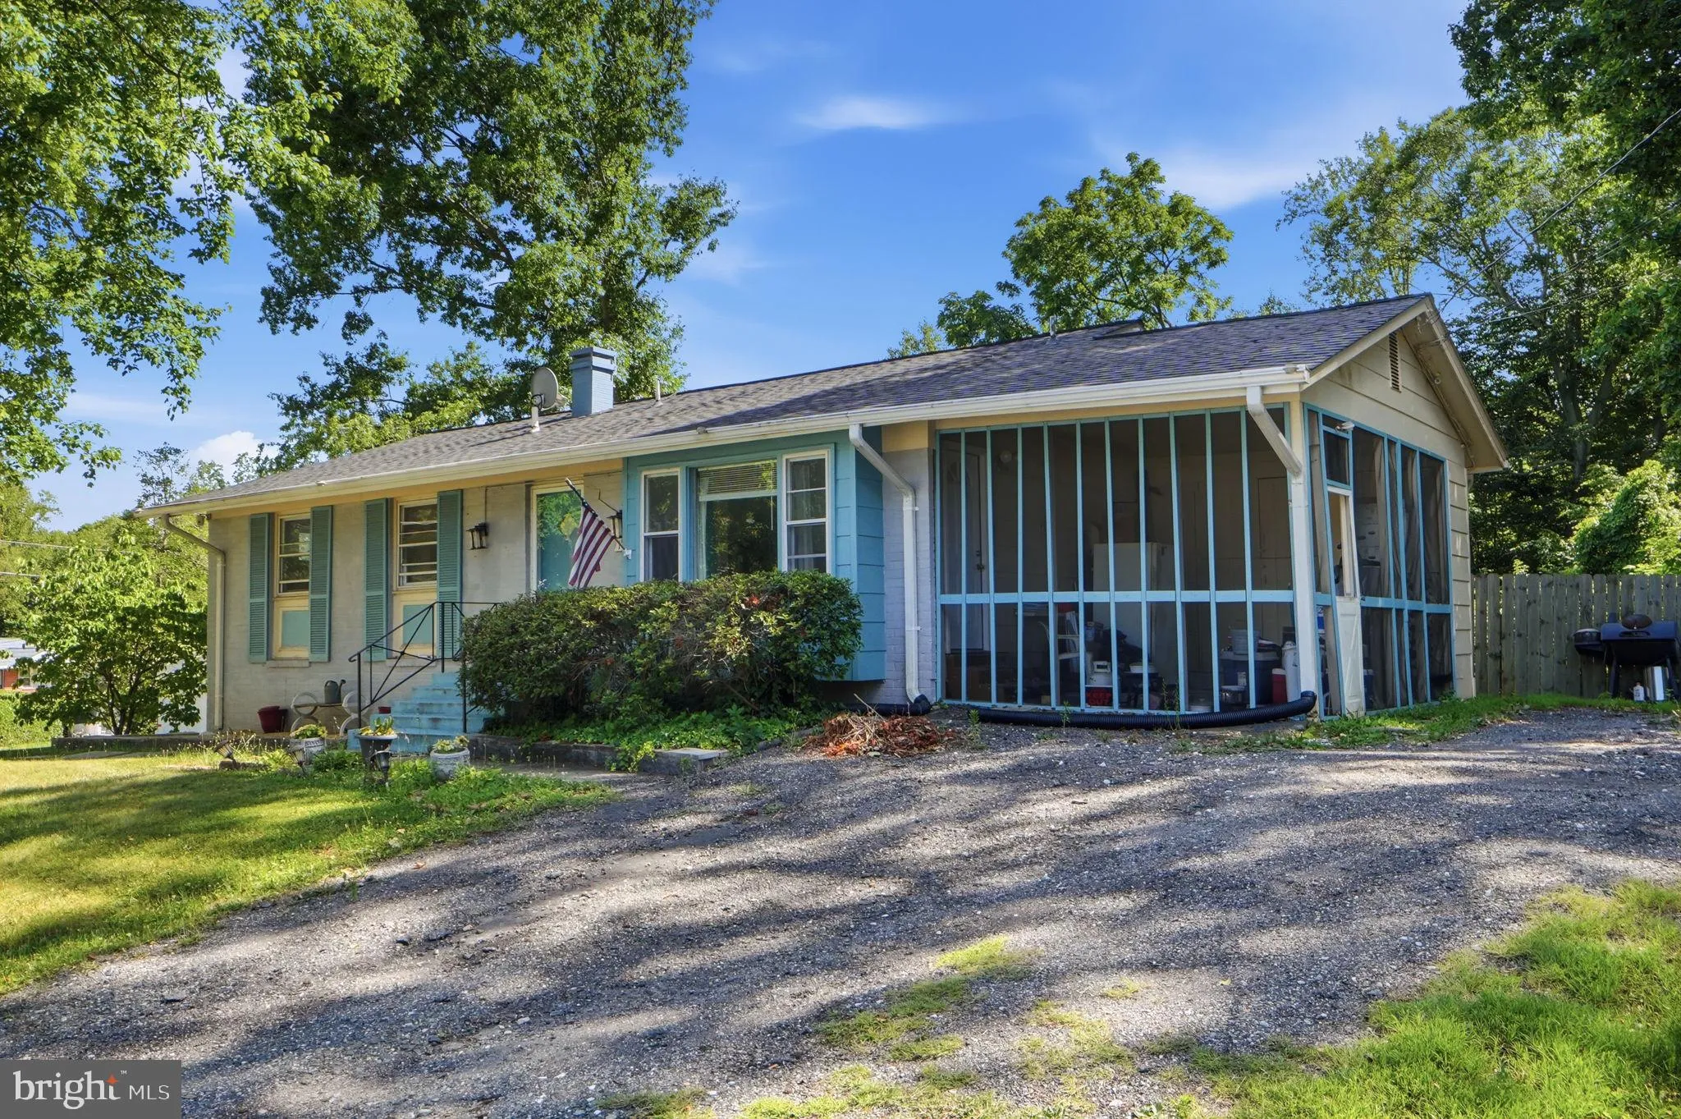
Welcome to 1503 Fillmore Road! Nestled in a fantastic, highly sought-after Fort Washington neighborhood, this property presents a rare opportunity to get into a prime location at an incredible price point. This home is a true standout value for the area! Whether you are an investor looking for your next rewarding pr...
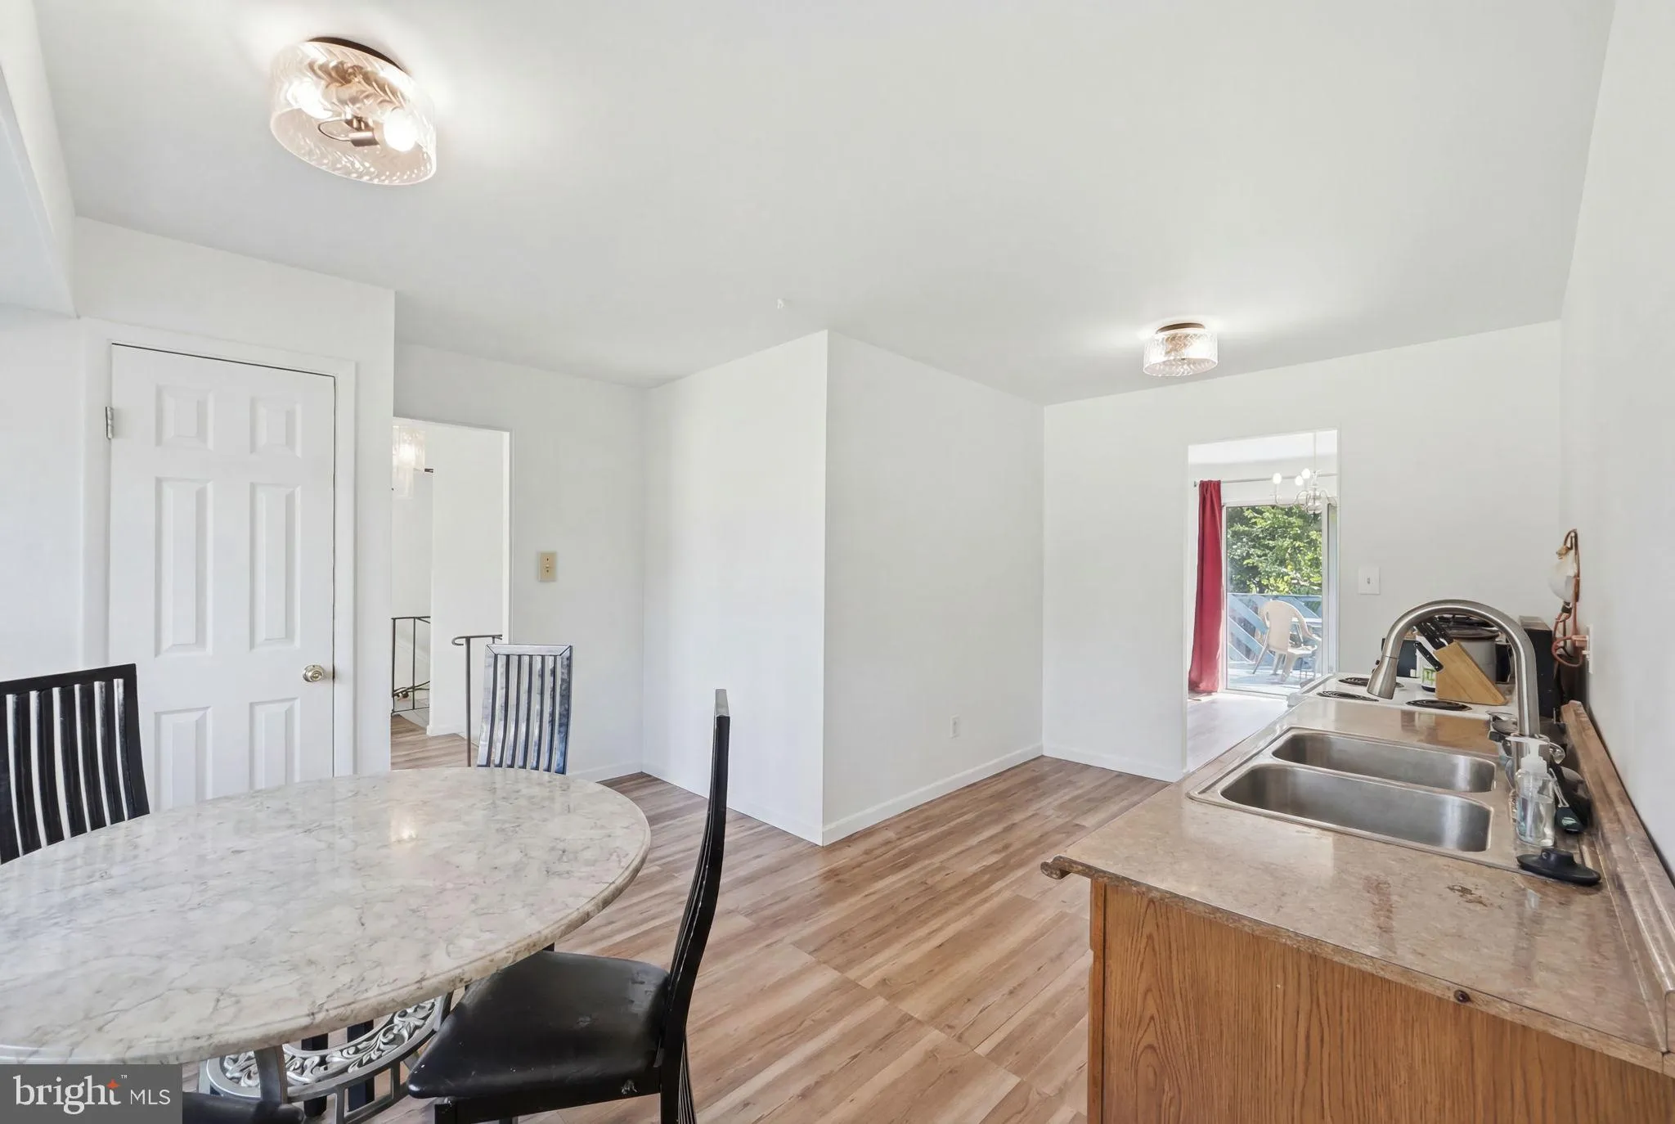
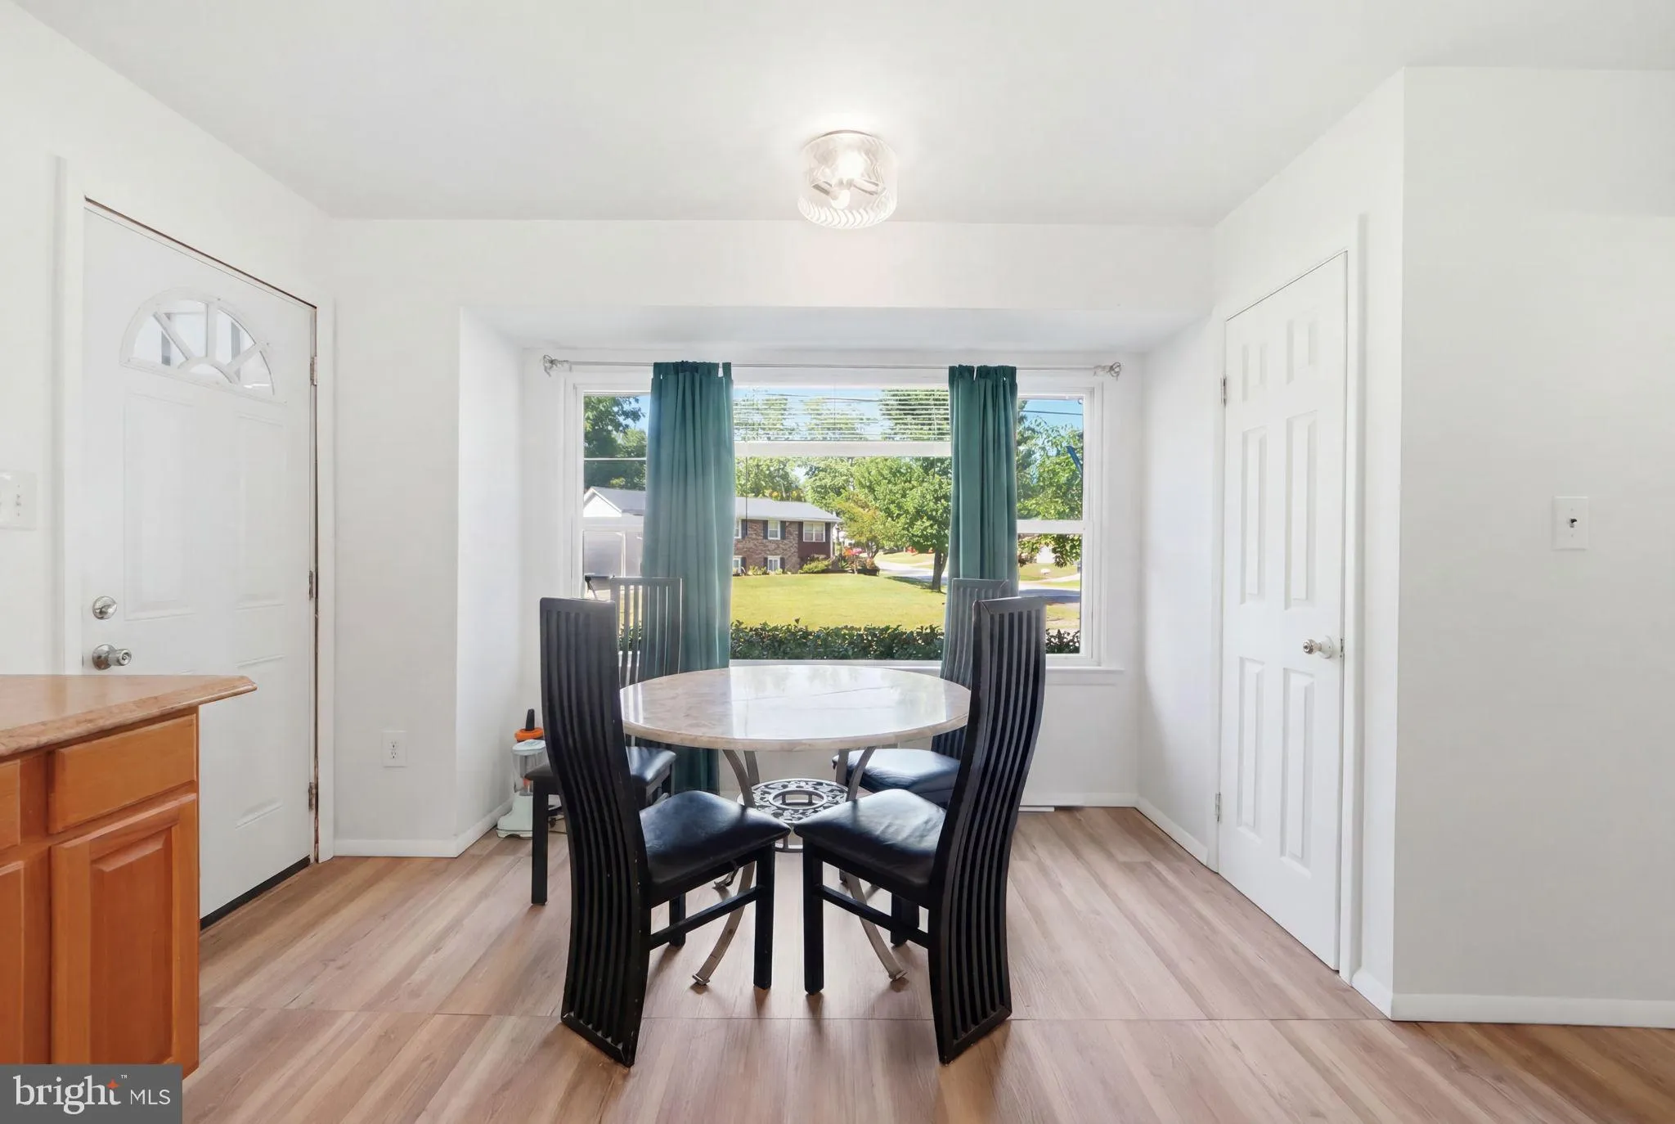
Welcome to 1503 Fillmore Road! Nestled in a fantastic, highly sought-after Fort Washington neighborhood, this property presents a rare opportunity to get into a prime location at an incredible price point. This home is a true standout value for the area! Whether you are an investor looking for your next rewarding project or a homebuyer ready to build some serious sweat equity, this house is a blank canvas waiting for your personal touch. Unbeatable Location: Situated in a peaceful, established neighborhood with convenient access to everything Fort Washington has to offer. Incredible Investment: Priced well for homes in the area, offering massive potential for a strong return on investment. The Canvas: Bring your creativity to breathe new life into this space and make it your own. This property is an estate sale and is being sold strictly “as-is.” The home is currently occupied. Please be respectful of the occupants and do not walk the property without an approved appointment. Don’t miss out on this fantastic opportunity to secure a property in a great neighborhood at a fraction of the cost. Schedule your showing today!
 Features & Appliances
 Ask Agent A Question
 Address Map
 MLS Addon
 Additional Information
 Financial
Listing Information
Financial
Listing Information
 Rob Spicer Broker, GRI
Spicer Real Estate
Rob Spicer Broker, GRI
Spicer Real Estate
7201 Wisconsin Avenue
 RobSpicer@SpicerRealEstate.com
 2403881030
 2403881030
 7201 Wisconsin Avenue


