
 Share
Share
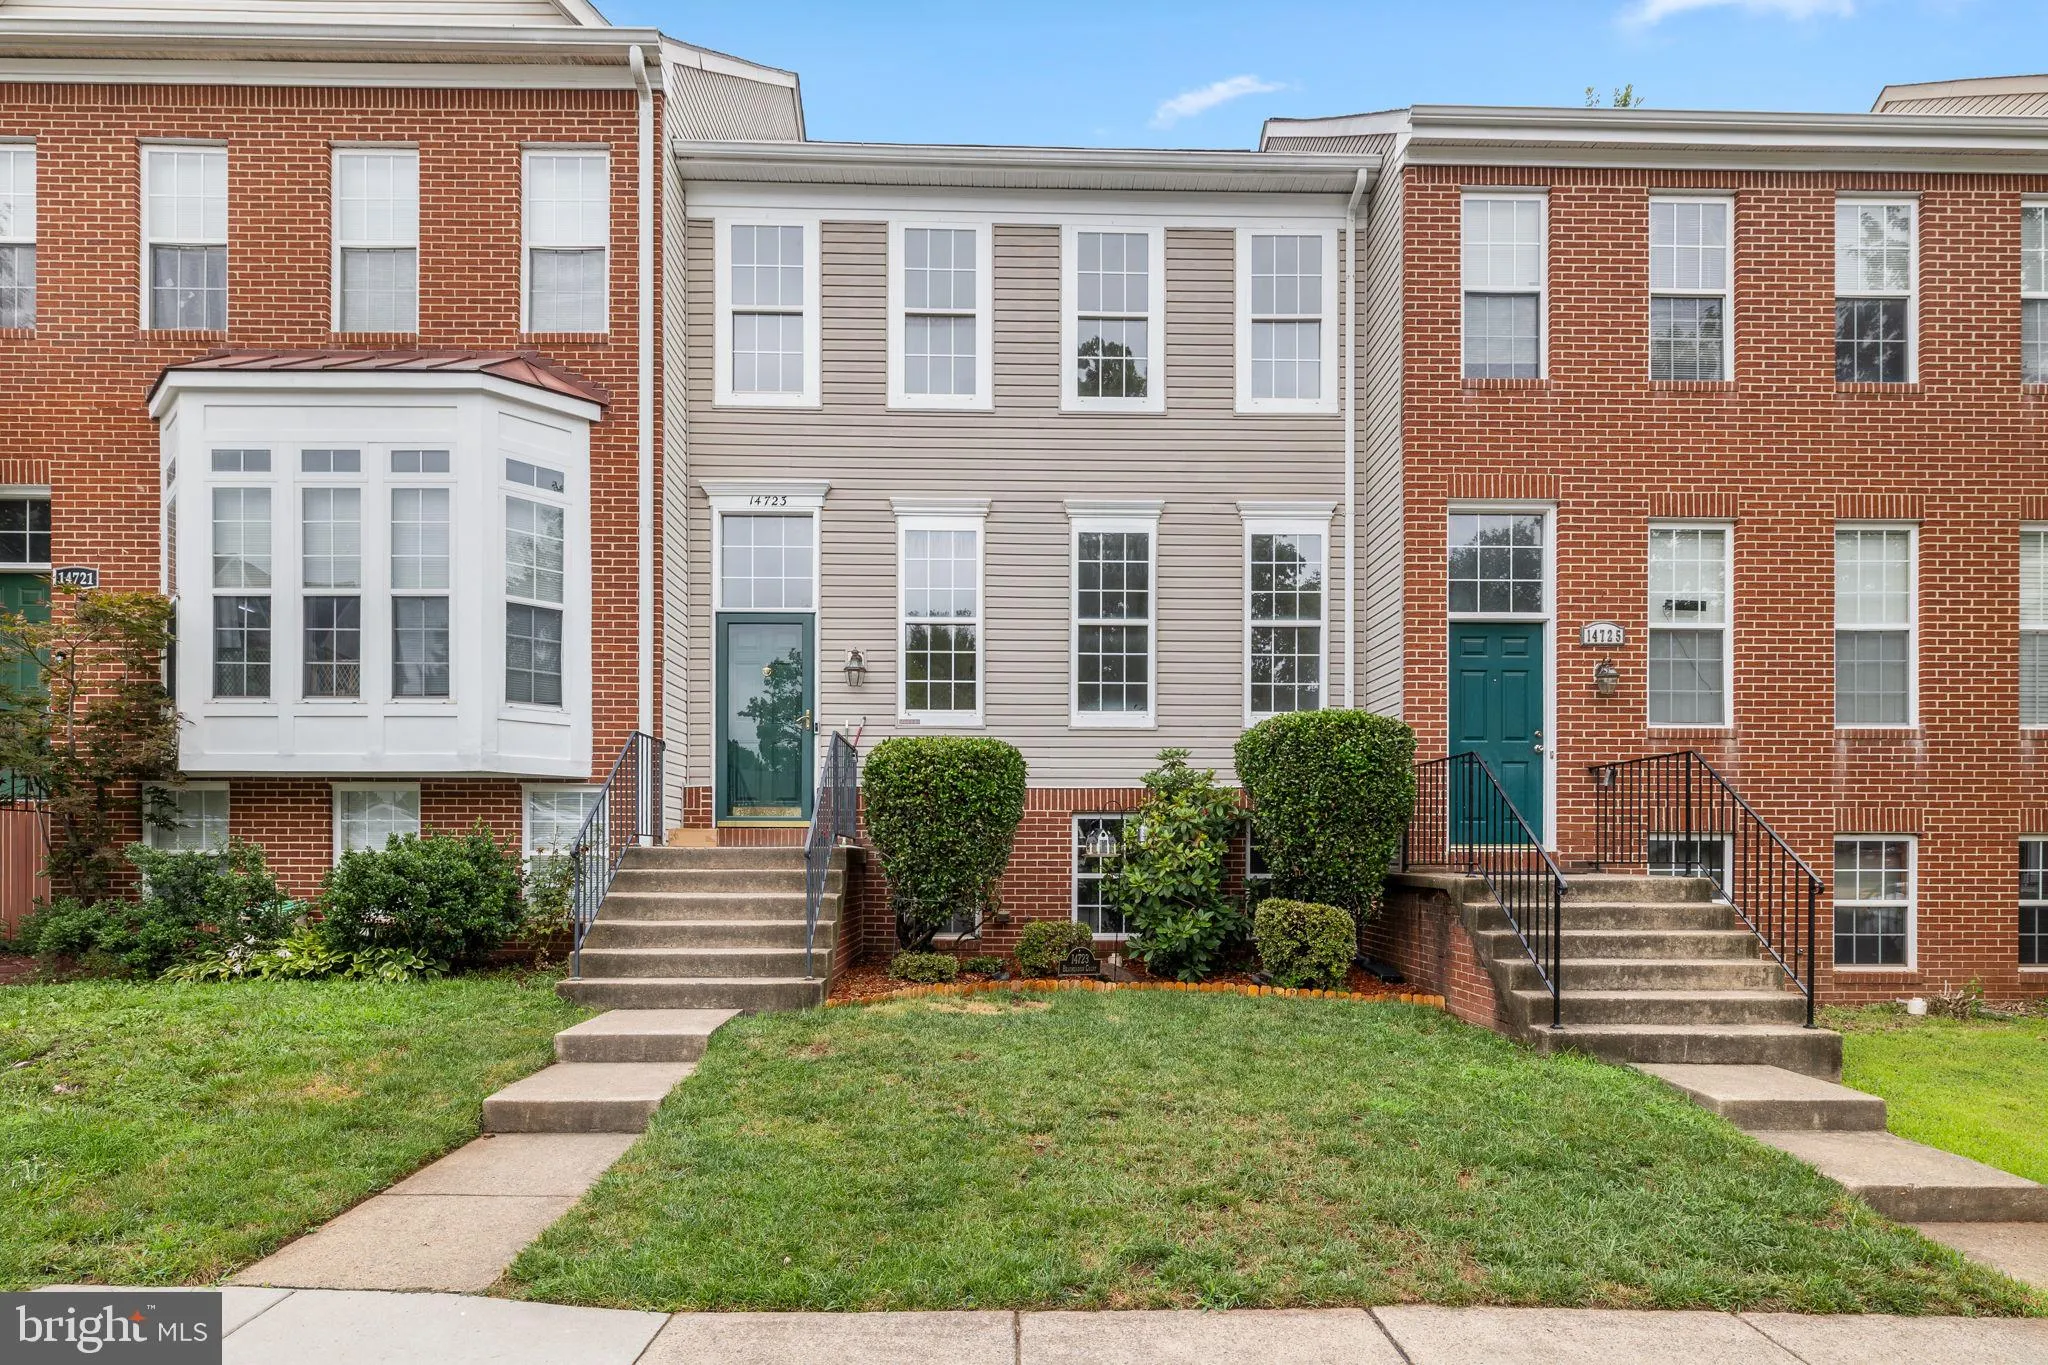
 14723 BEAUMEADOW COURT, Centreville, VA 20120
 1,564 Sqft SQFT
 4
4
 4
4
 Basic Details
Welcome to this beautifully updated 4-bedroom, 3.5-bath townhome in the heart of Centreville! Move-in ready and thoughtfully renovated, this home combines modern updates, spacious living, and an unbeatable location. Step inside to discover updated flooring throughout and fresh interior paint, creating a bright and i...
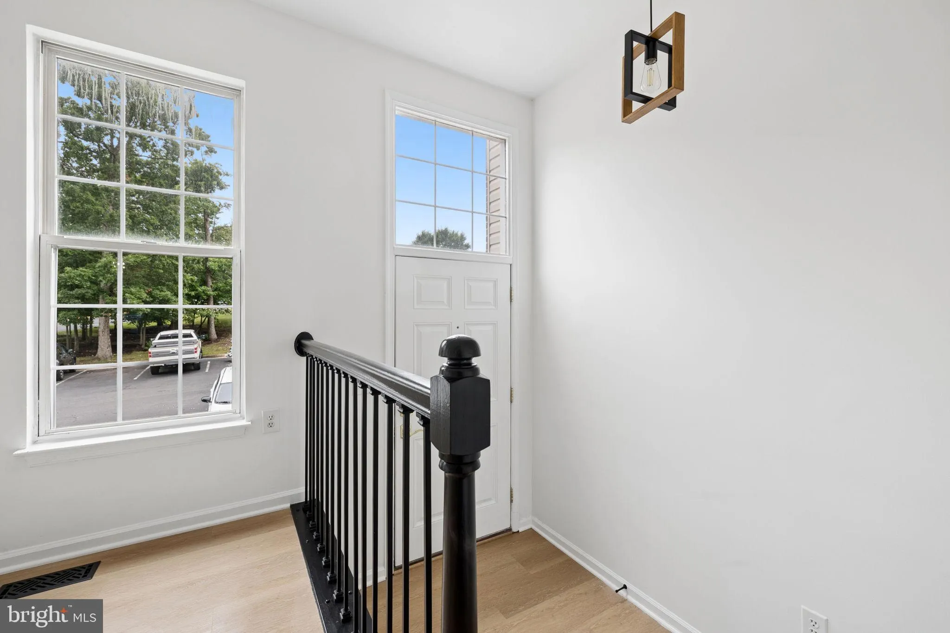
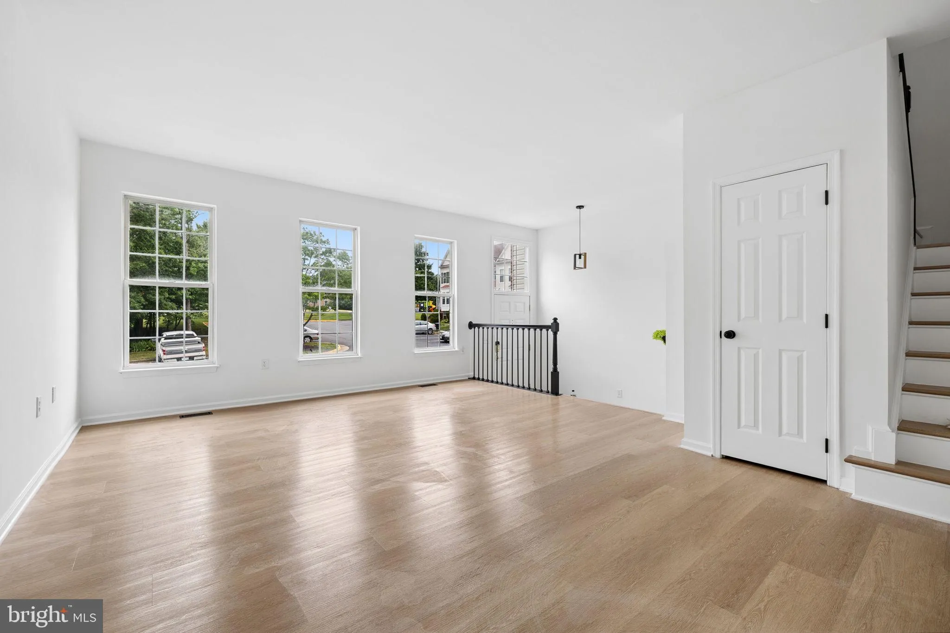
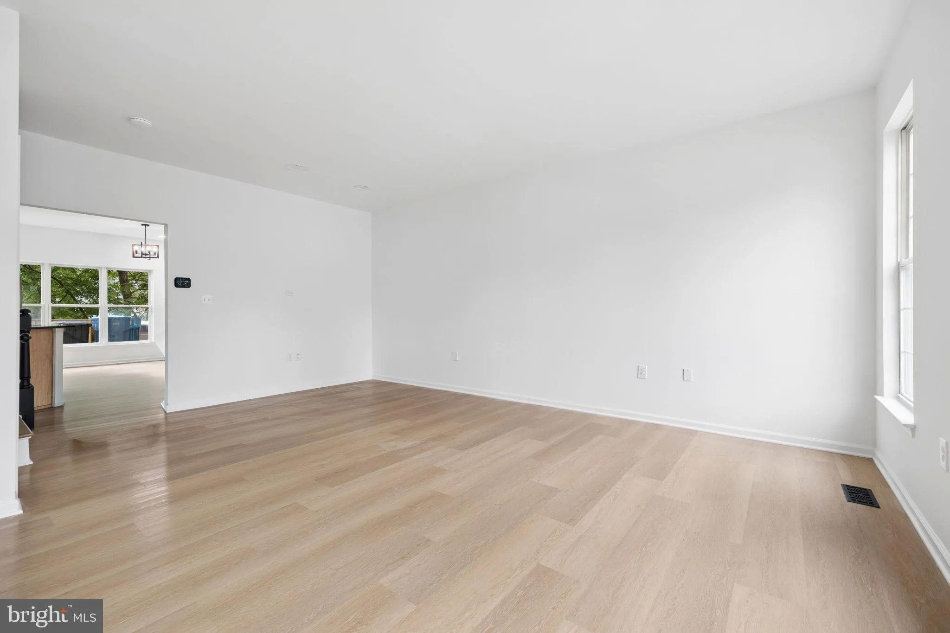
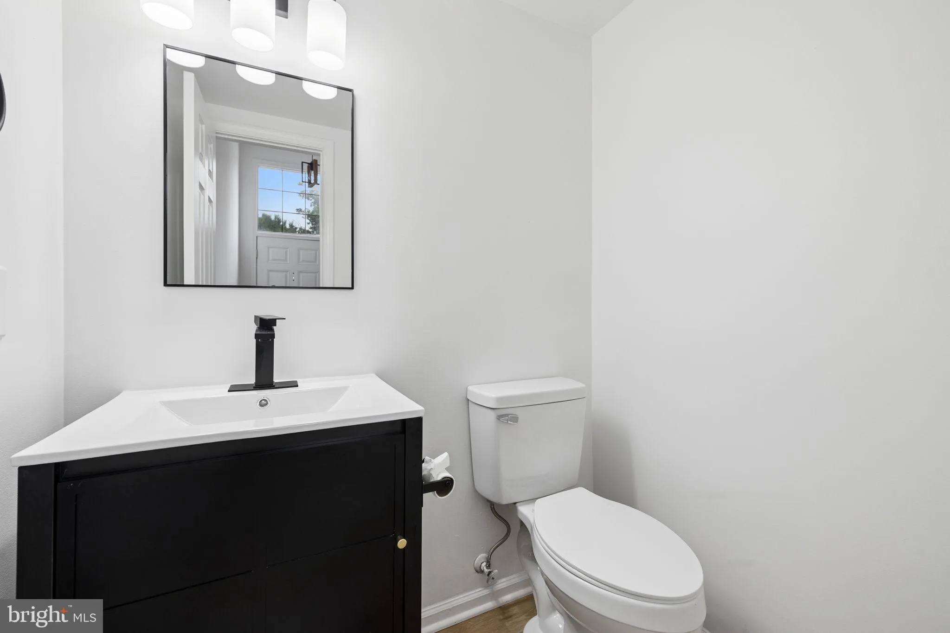
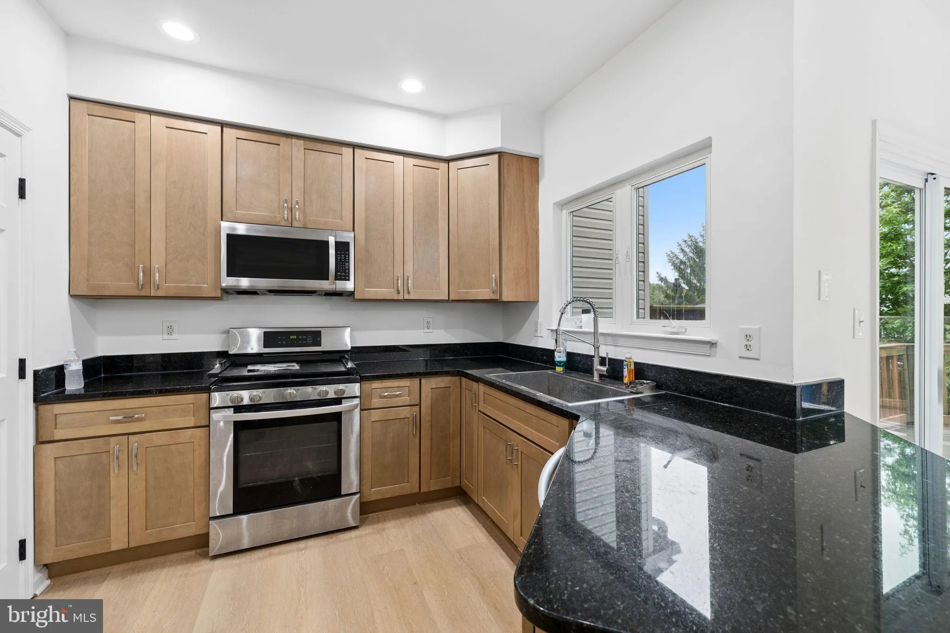
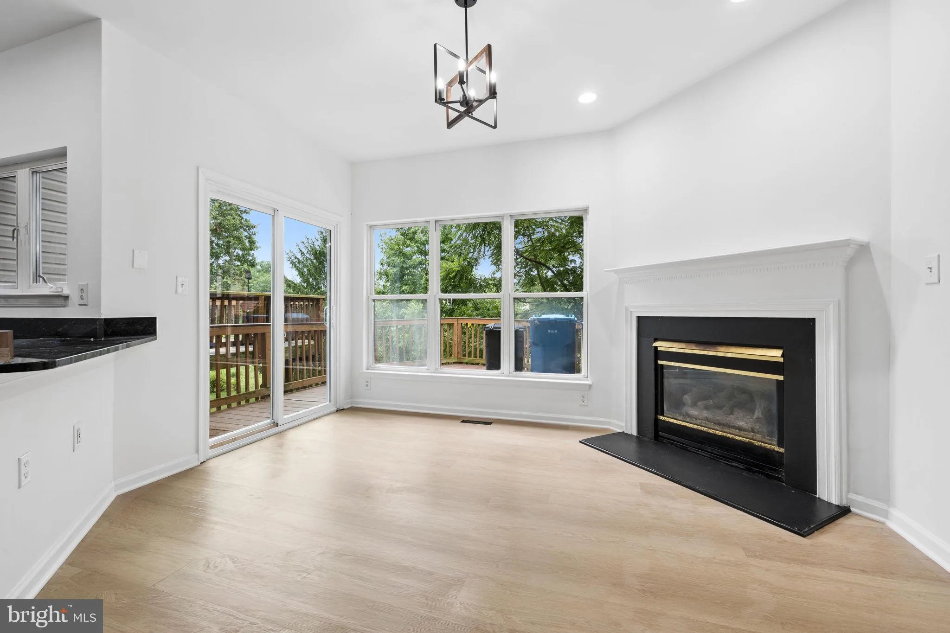
Welcome to this beautifully updated 4-bedroom, 3.5-bath townhome in the heart of Centreville! Move-in ready and thoughtfully renovated, this home combines modern updates, spacious living, and an unbeatable location. Step inside to discover updated flooring throughout and fresh interior paint, creating a bright and inviting atmosphere. The renovated kitchen features modern finishes, and a functional layout perfect for everyday living and entertaining. The updated bathrooms offer stylish finishes and comfort throughout the home. Enjoy outdoor living on the updated deck on the main level, ideal for morning coffee, relaxing evenings, or entertaining family and friends. Major updates provide peace of mind, including a **new Roof (2023), new HVAC system and Water Heater (2026)**, making this home truly move-in ready. With four spacious bedrooms and three full bathrooms plus a convenient half bath, this townhome offers plenty of room for everyone. Ideally located just minutes from I-66 and Route 28, you’ll enjoy an easy commute to Washington, D.C., shopping, dining, parks, and entertainment. Don’t miss this opportunity to own a beautifully updated townhome in a prime Centreville location. Schedule your private tour today!
 Features & Appliances
 Ask Agent A Question
 Address Map
 MLS Addon
 Additional Information
 Financial
Listing Information
Financial
Listing Information
 Rob Spicer Broker, GRI
Spicer Real Estate
Rob Spicer Broker, GRI
Spicer Real Estate
7201 Wisconsin Avenue
 RobSpicer@SpicerRealEstate.com
 2403881030
 2403881030
 7201 Wisconsin Avenue


