
Spicer Real Estate
  • Share
$4,800
Active Active
VA,Reston

Location 11312 MYRTLE LANE, Reston, VA 20191

  • Sqft 2,868 Sqft SQFT
  • Bed 4
  • Bath 4
Basic Details Basic Details
Description

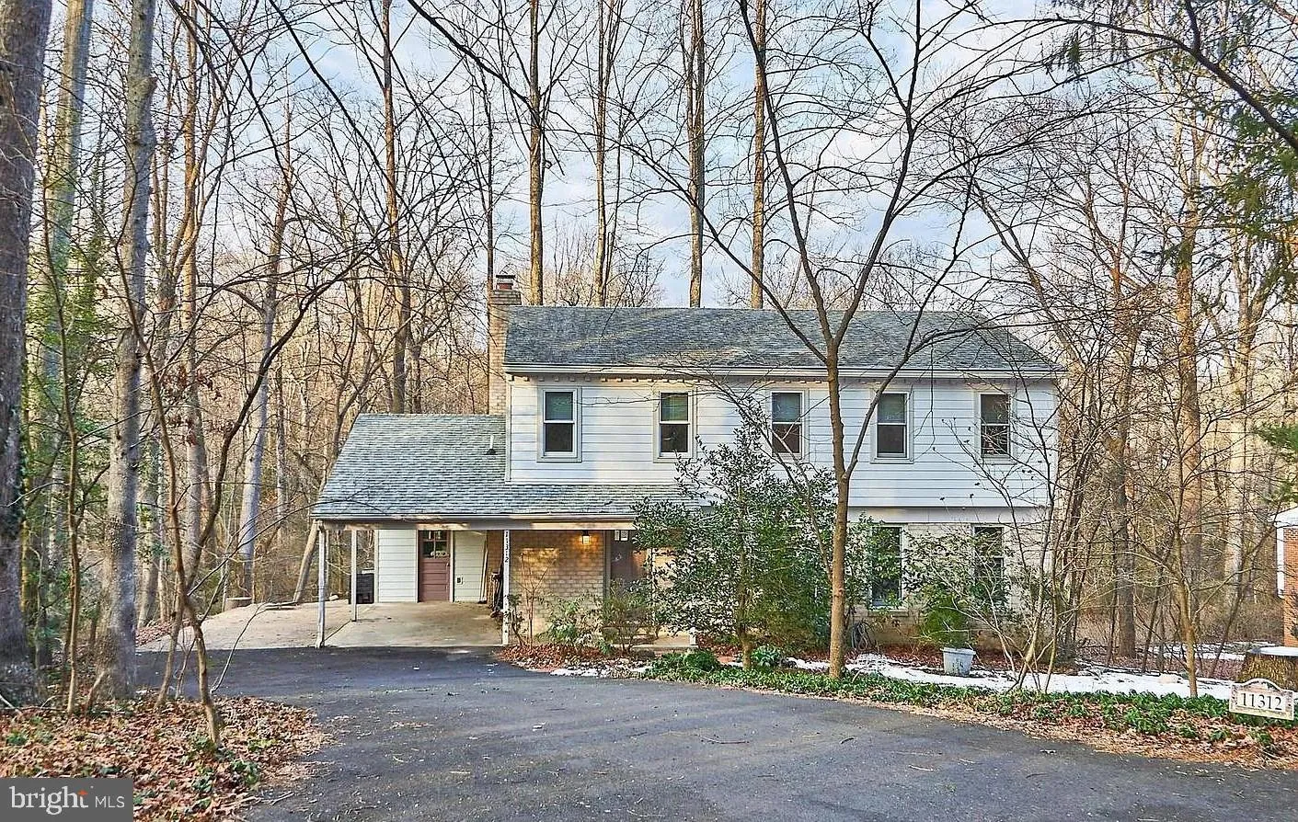
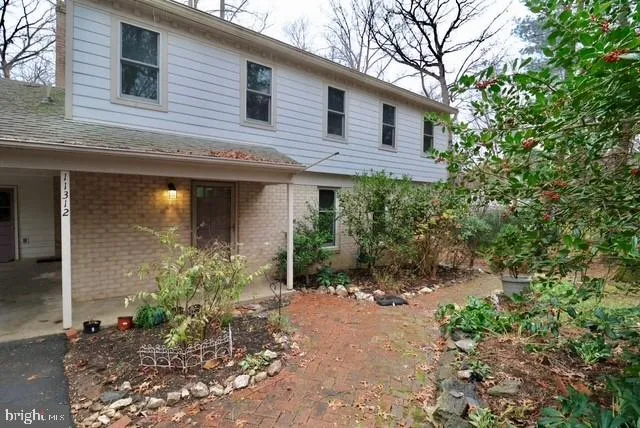
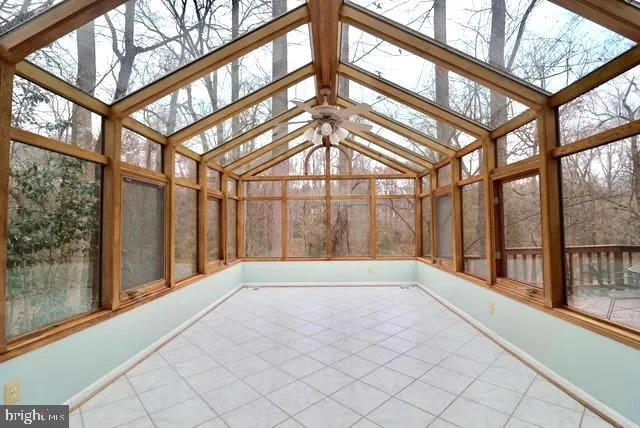
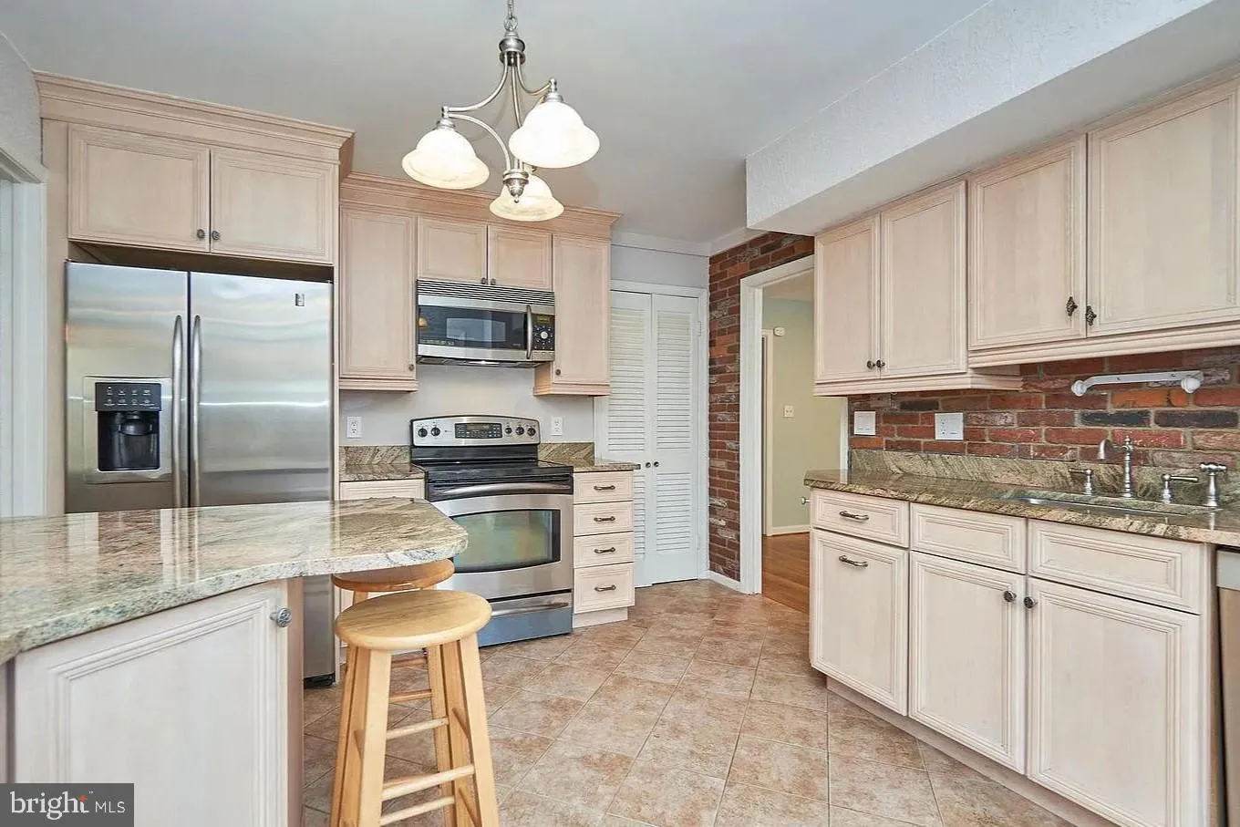
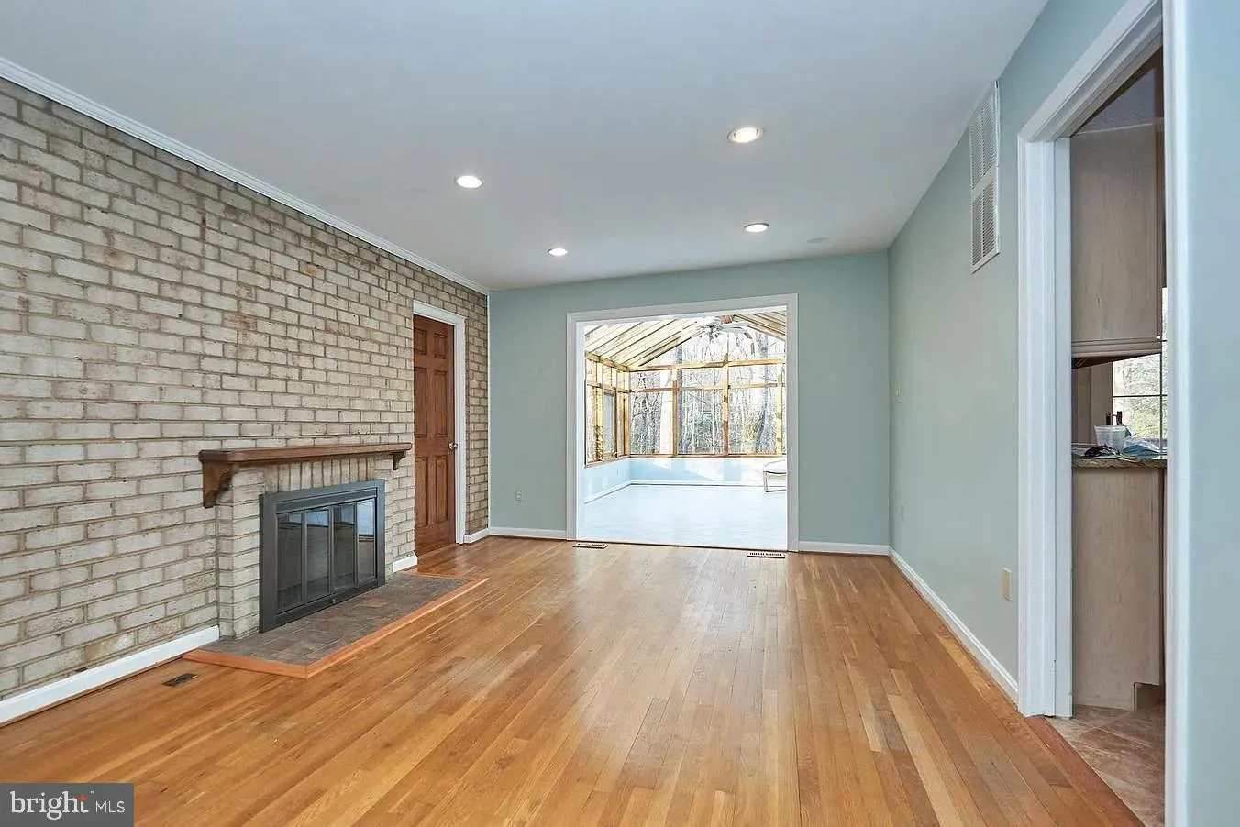
Welcome to this charming 4 bedroom, 3.5 bathroom home in Reston! Located in a peaceful setting, surrounded by trees – step inside to a number of features, including an all glass sunroom with vaulted ceilings, overlooking the Turquoise Trail. The kitchen includes updated appliances, custom cabinets, granite cou...

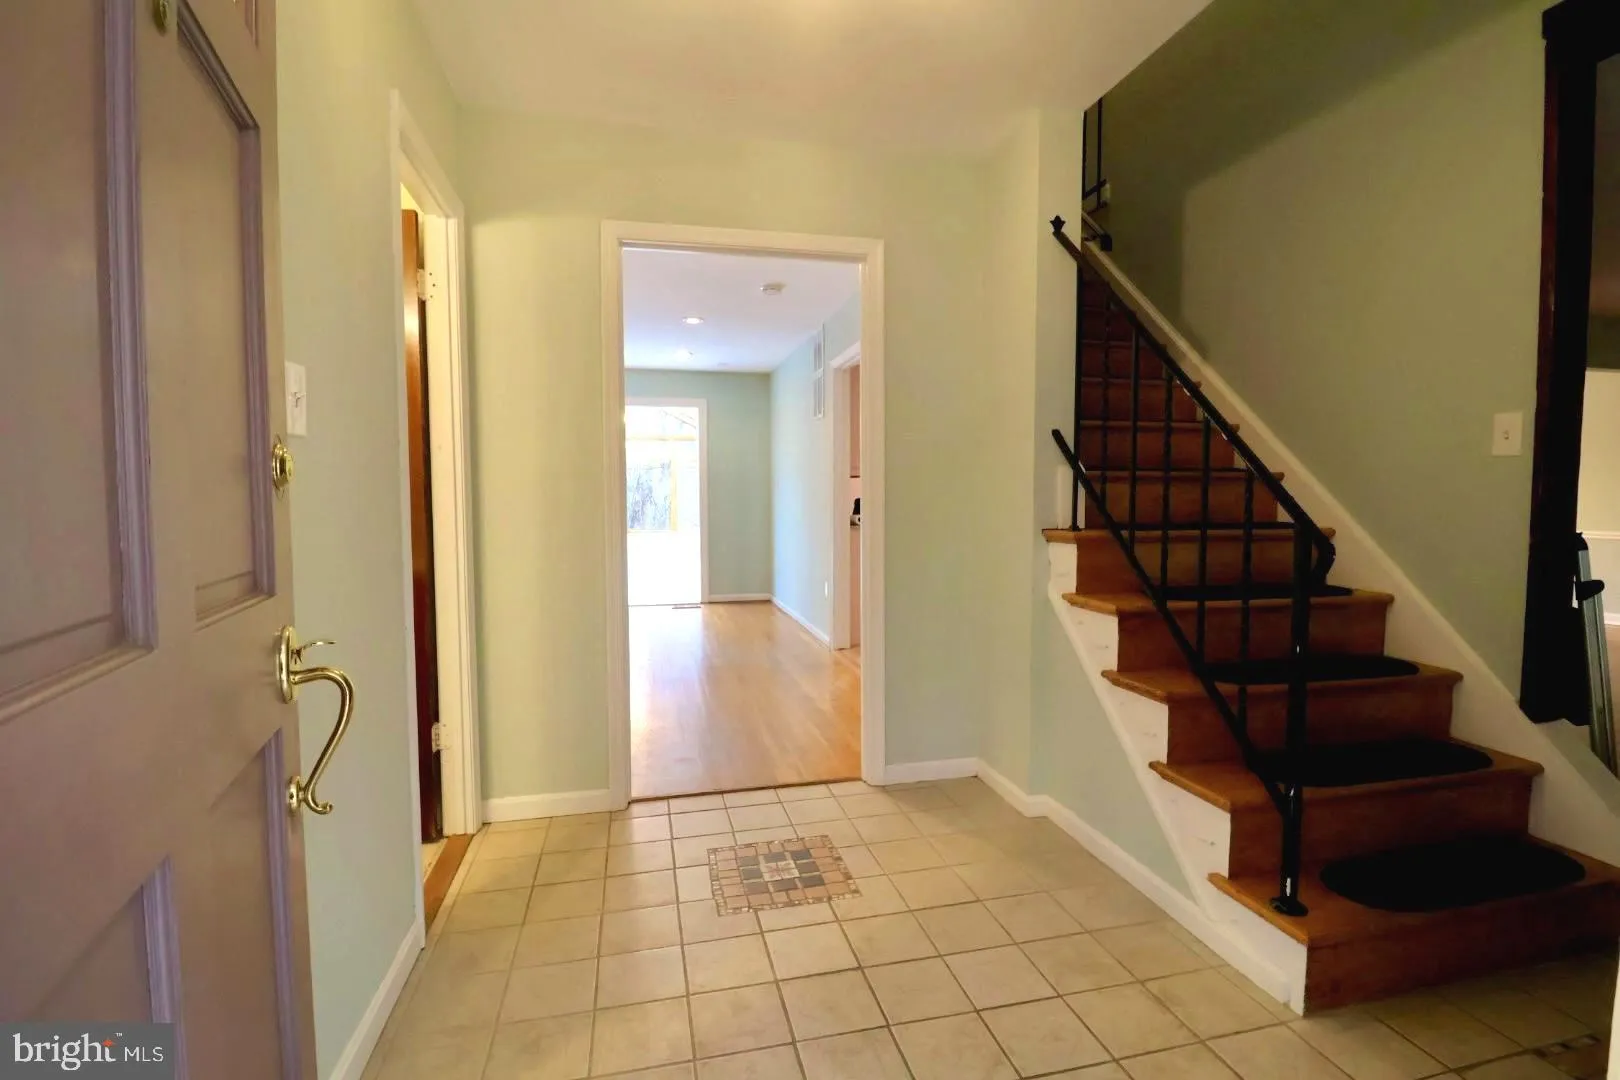
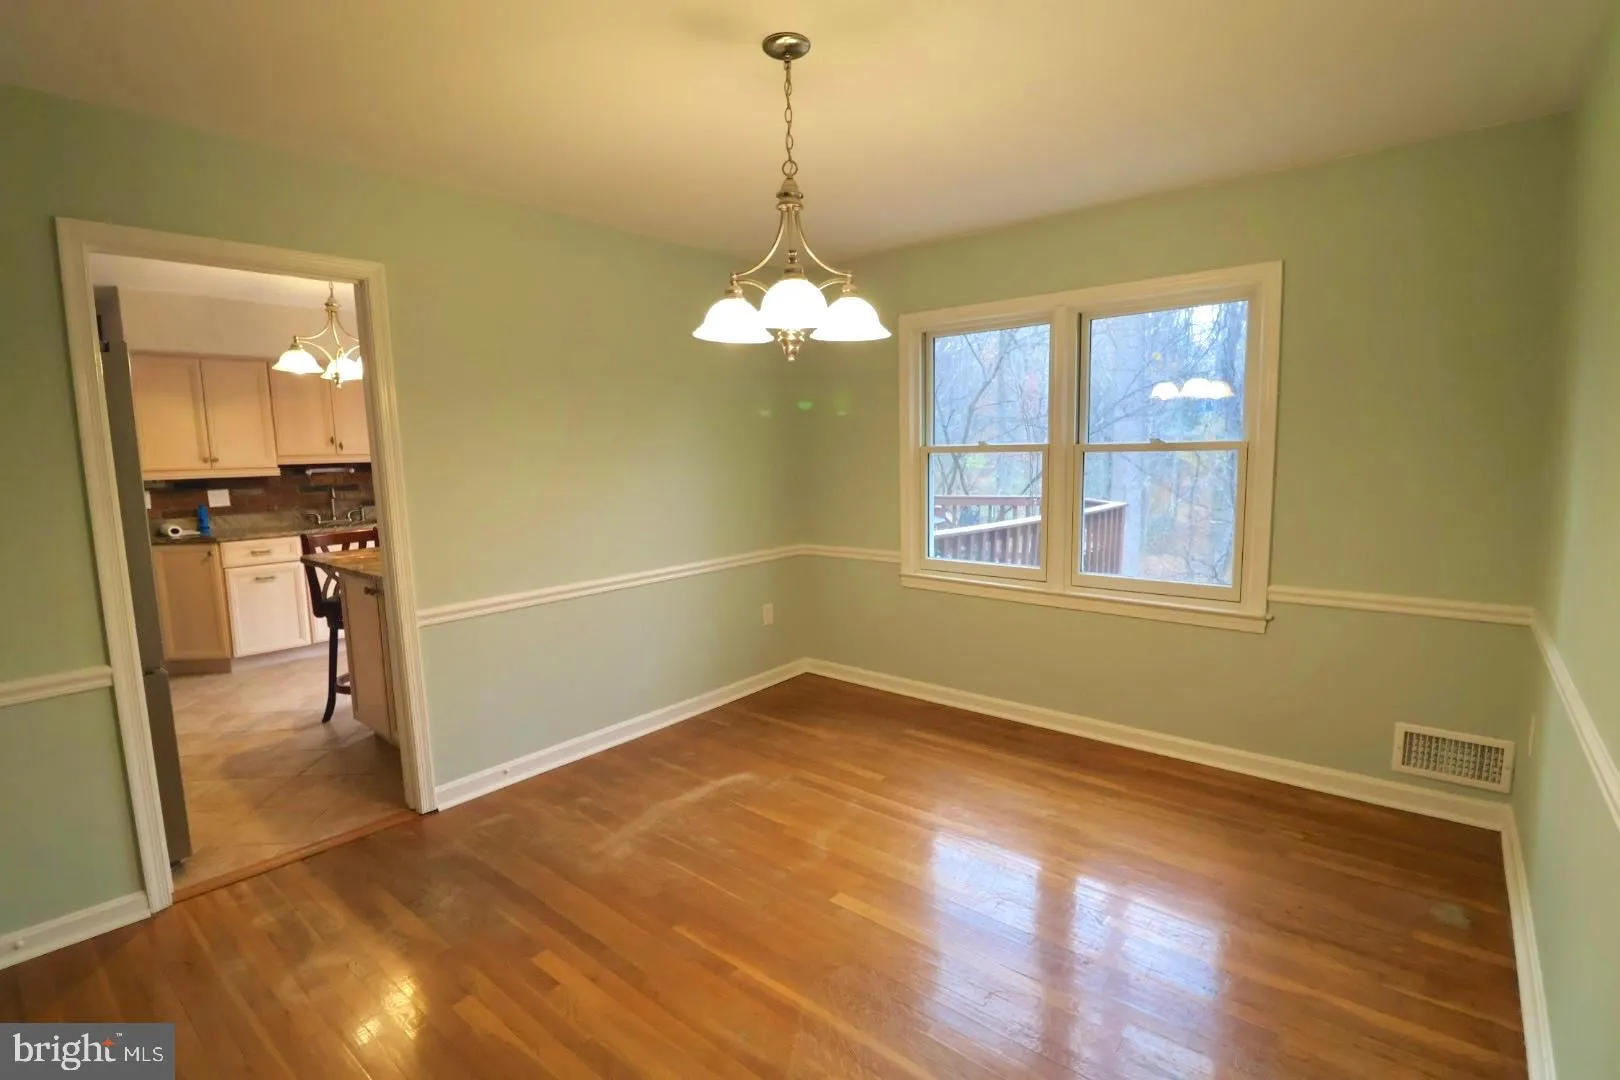
Welcome to this charming 4 bedroom, 3.5 bathroom home in Reston! Located in a peaceful setting, surrounded by trees – step inside to a number of features, including an all glass sunroom with vaulted ceilings, overlooking the Turquoise Trail. The kitchen includes updated appliances, custom cabinets, granite countertops and a breakfast bar. Upstairs you’ll find hardwood floors throughout and 4 spacious bedrooms, two with walk-in closets. The walk-out lower level room is perfect for entertaining with a wet bar and full bath for guests. Plenty of storage space and a workroom also included in the basement. Don’t miss this one – ready for move-in at the beginning of August!

Read More
Basic Details
  • Property Type: Residential Lease
  • Listing Type: Active
  • Listing ID: VAFX2325824
  • Price: $4,800
  • View: Trees/Woods
  • Bedrooms: 4
  • Bathrooms: 4
  • Half Bathrooms: 1
  • Sqft: 2,868 Sqft
  • Year Built: 1968
  • Lot Area: 0.37 Acre
  • Location: US, VA, FAIRFAX-VA, Reston, RESTON, 20191
  • Structure Type: Detached
  • Heating System: Central, Forced Air, Programmable Thermostat
  • Cooling System: Ceiling Fan(s), Central A/C, Programmable Thermostat
  • Basement: Connecting Stairway, Full, Fully Finished, Rear Entrance, Walkout Level
  • Fireplace: Fireplace - Glass Doors
  • Patio: Deck, Patio, Porch
  • Parking: Asphalt Driveway
  • Full Bathrooms: 3
  • Listing Status: Active
Features & Appliances
Features
  • Utilities: Cable TV Available
  • Architectural Style: Colonial
  • Exterior Features: Sidewalks
  • Fireplaces Total: 1
  • Interior Features: Bathroom - Stall Shower, Breakfast Area, Ceiling Fan(s), Chair Railings, Dining Area, Family Room Off Kitchen, Floor Plan - Traditional, Pantry, Primary Bath(s), Walk-in Closet(s), Wood Floors
  • Sewer: Public Sewer

Appliances
  • Appliances: Dishwasher, Disposal, Dryer, Freezer, Icemaker, Microwave, Oven - Self Cleaning, Oven/Range - Electric, Range Hood, Stainless Steel Appliances, Washer
Ask Agent A Question Ask Agent A Question

Address Map Address Map
Neighborhood Neighborhood
  • Elementary School: HUNTERS WOODS
  • High School: SOUTH LAKES
  • Middle School: HUGHES
MLS Addon MLS Addon
  • Office Name: Wellborn Management Co., Inc.
  • Agent Name: Jessica Tangonan Smurda
Additional Information Additional Information
  • Water Source: Public
  • Accessibility Features: None
  • Association Amenities: Bike Trail, Boat Ramp, Club House, Common Grounds, Community Center, FitnessCenter, Jog/Walk Path, Lake, Meeting Room, Party Room, Picnic Area, Recreational Center, Soccer Field, Swimming Pool, Tennis Courts, Tot Lots/Playground, Water/Lake Privileges
  • Construction Materials: Brick, HardiPlank Type
  • Foundation Details: Slab
  • Levels: 3
  • On Market Date: 2026-07-08
Financial Financial
  • Association Fee Frequency: Annually
  • Association Yn: 1
Listing Information Listing Information
  • Originating System Name: Bright
  • List Agent Mls Id: 3303180
  • List Office Mls Id: WLBN1
  • MLS Status: ACTIVE-BRIGHT
  • Modification Timestamp: 2026-07-08T16:14:22Z
  • Status Change Timestamp: 2026-07-08T04:00:00Z
Rob Spicer Broker, GRI Rob Spicer Broker, GRI Spicer Real Estate

7201 Wisconsin Avenue

Mortgage Calculator
$
$ %
Years
%
$ %Per Year
$ % Per Year

$
