
 Share
Share
 12104 VALE ROAD, Oakton, VA 22124
 4,199 Sqft SQFT
 3
3
 4
4
 Basic Details
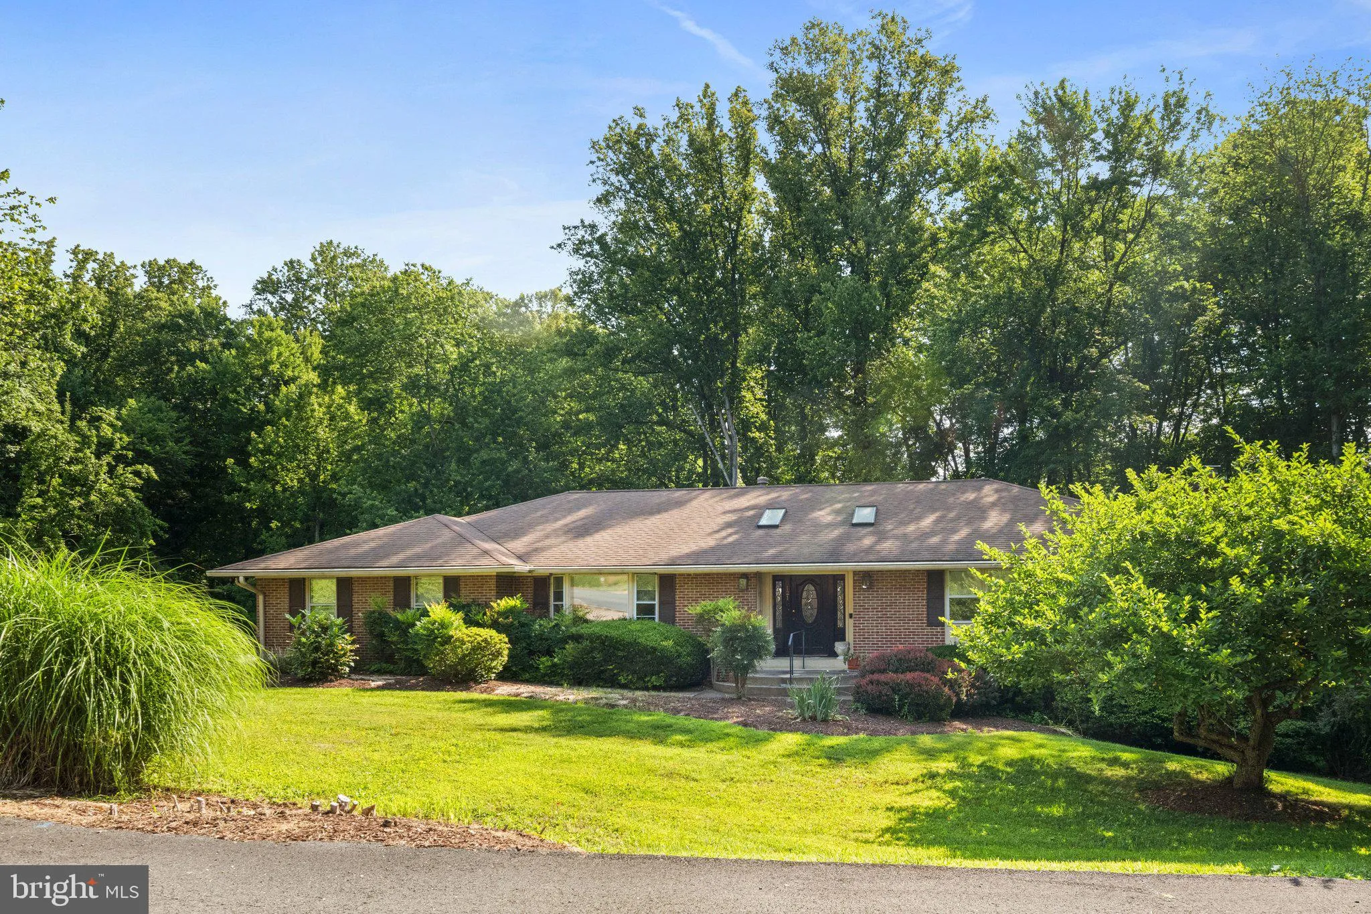
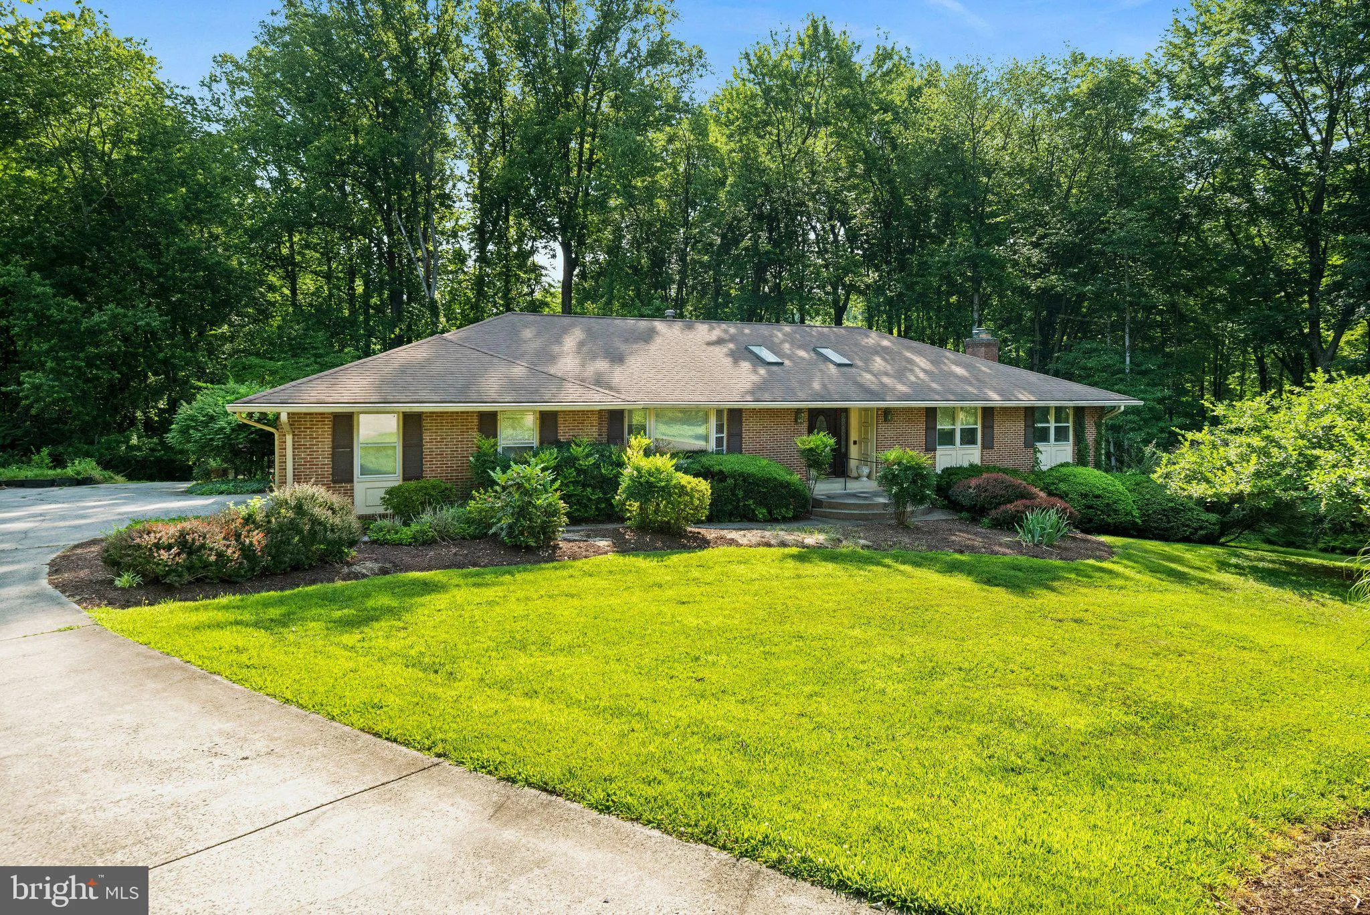
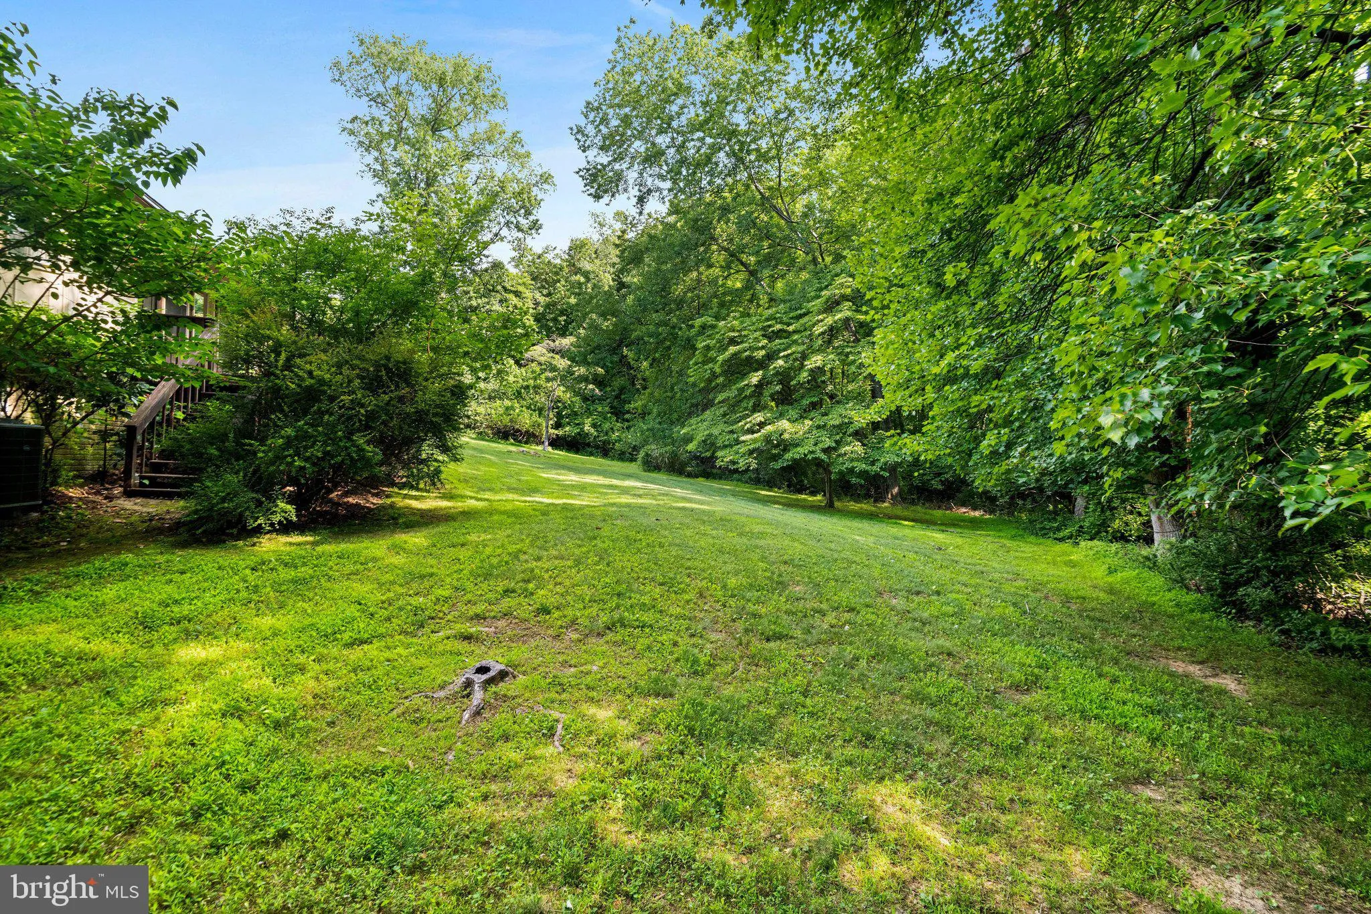
Embrace the potential of this 3 bed, 3.5 bath Oakton residence nestled in a sprawling beautifully landscaped, 1.5 acre lot. Though this house requires updates, it offers the perfect canvas to bring your design ideas to life and transform this home into your ultimate dream home. This Oakton retreat is a rare opportun...
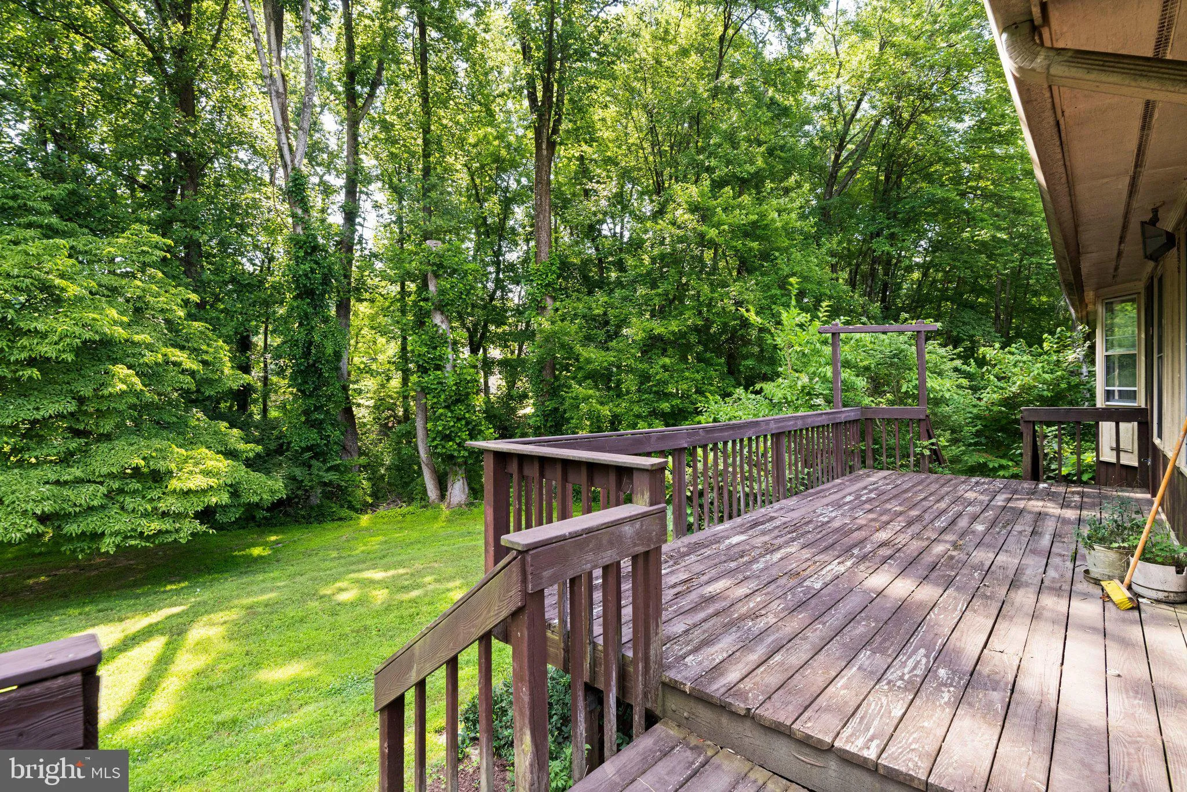
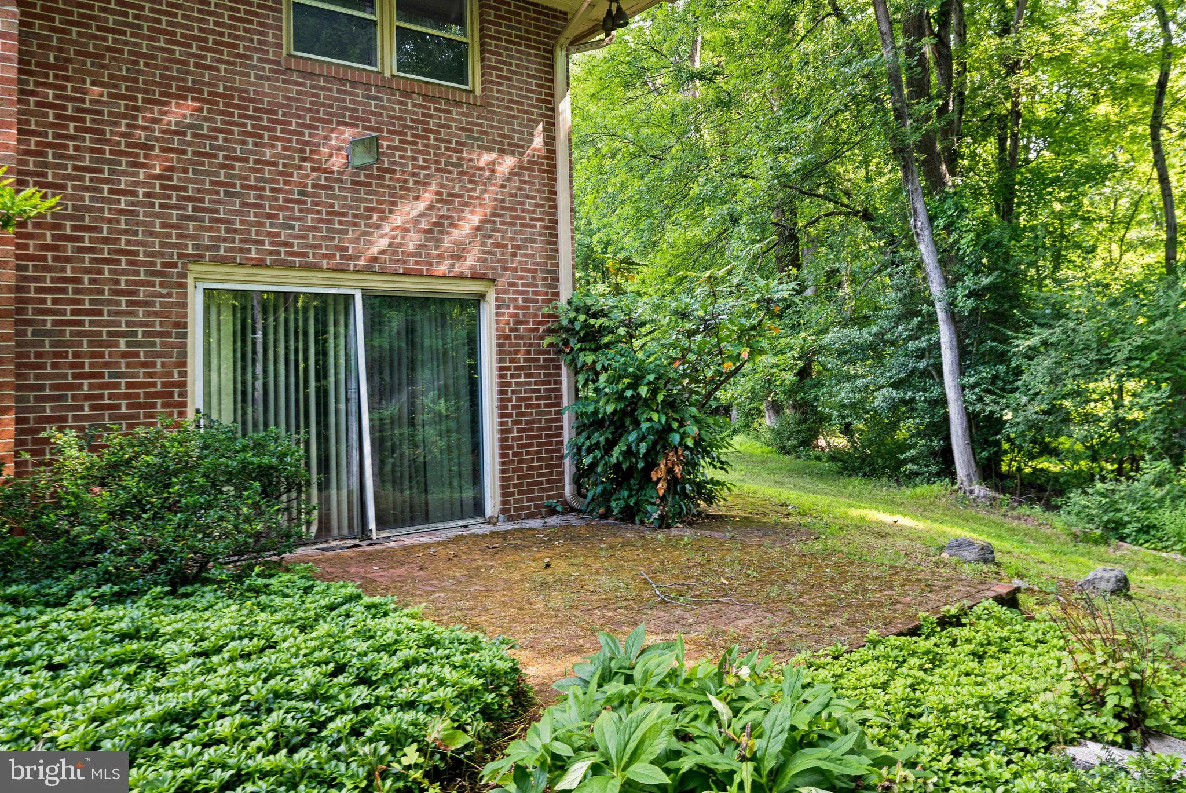
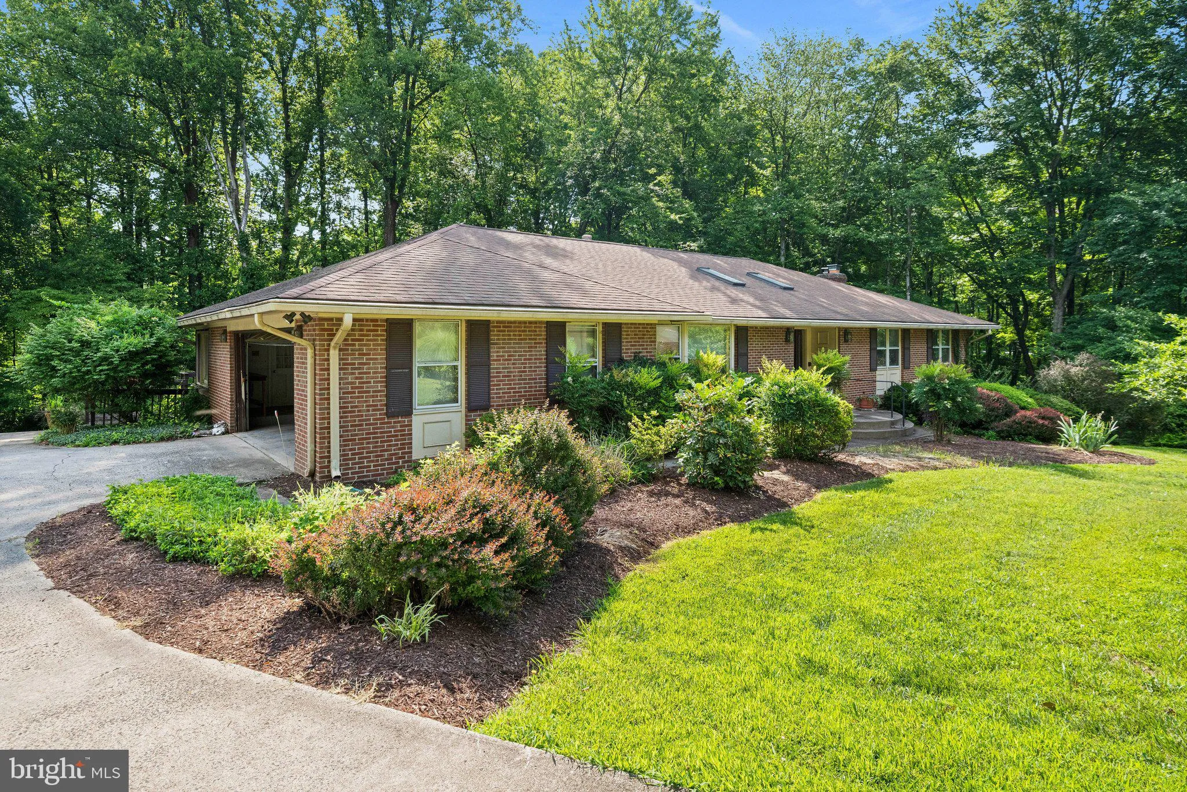
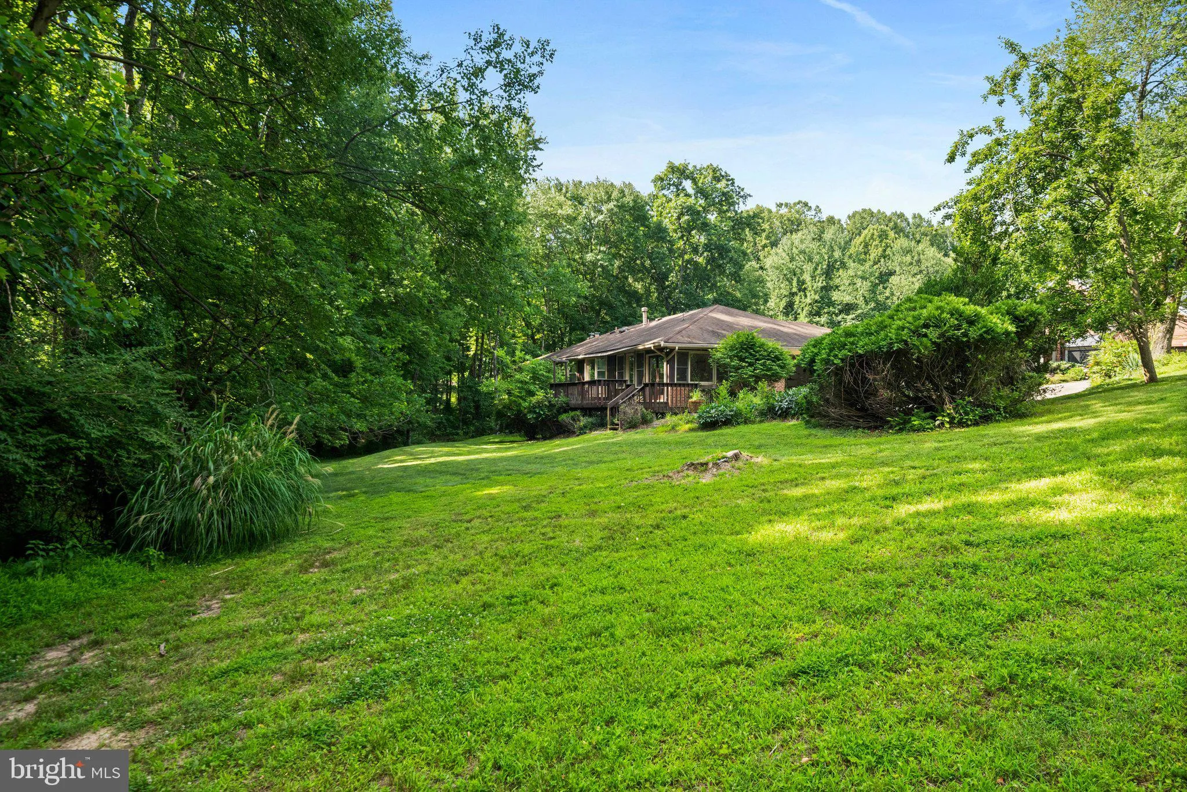
Embrace the potential of this 3 bed, 3.5 bath Oakton residence nestled in a sprawling beautifully landscaped, 1.5 acre lot. Though this house requires updates, it offers the perfect canvas to bring your design ideas to life and transform this home into your ultimate dream home. This Oakton retreat is a rare opportunity to secure significant acreage in a premier northern Virginia neighborhood. It is situated in the highly sought-after Oakton/Vienna area providing unparalleled privacy while keeping you minutes away from major commuter routes (I-66, Route 123). This home features a coveted main-level primary suite and laundry room. The tranquil sunroom offers the ultimate space to enjoy your coffee or unwind year-round bringing the beauty of the outdoors inside. The lower level offers an ideal set up for multi-generational living or a private retreat, complete with a large bedroom and full bath. A versatile extra room provides the perfect work-from-home office, hobby room or guest space. The cozy fireplace adds warmth and ambiance to the main recreation area, while a large, dedicated storage room easily accommodates your organizational needs. This home is located within the highly desired Oakton High School Pyramid.
 Features & Appliances
 Ask Agent A Question
 Address Map
 MLS Addon
 Additional Information
 Financial
Listing Information
Financial
Listing Information
 Rob Spicer Broker, GRI
Spicer Real Estate
Rob Spicer Broker, GRI
Spicer Real Estate
7201 Wisconsin Avenue
 RobSpicer@SpicerRealEstate.com
 2403881030
 2403881030
 7201 Wisconsin Avenue


