
 Share
Share
 13312 SCOTCH RUN COURT, Centreville, VA 20120
 3,360 Sqft SQFT
 5
5
 5
5
 Basic Details
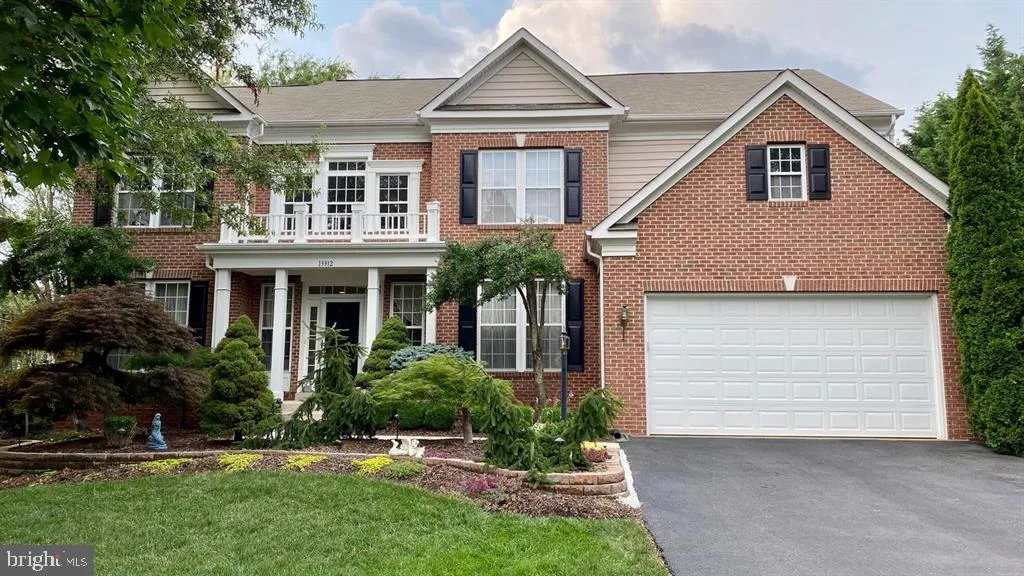
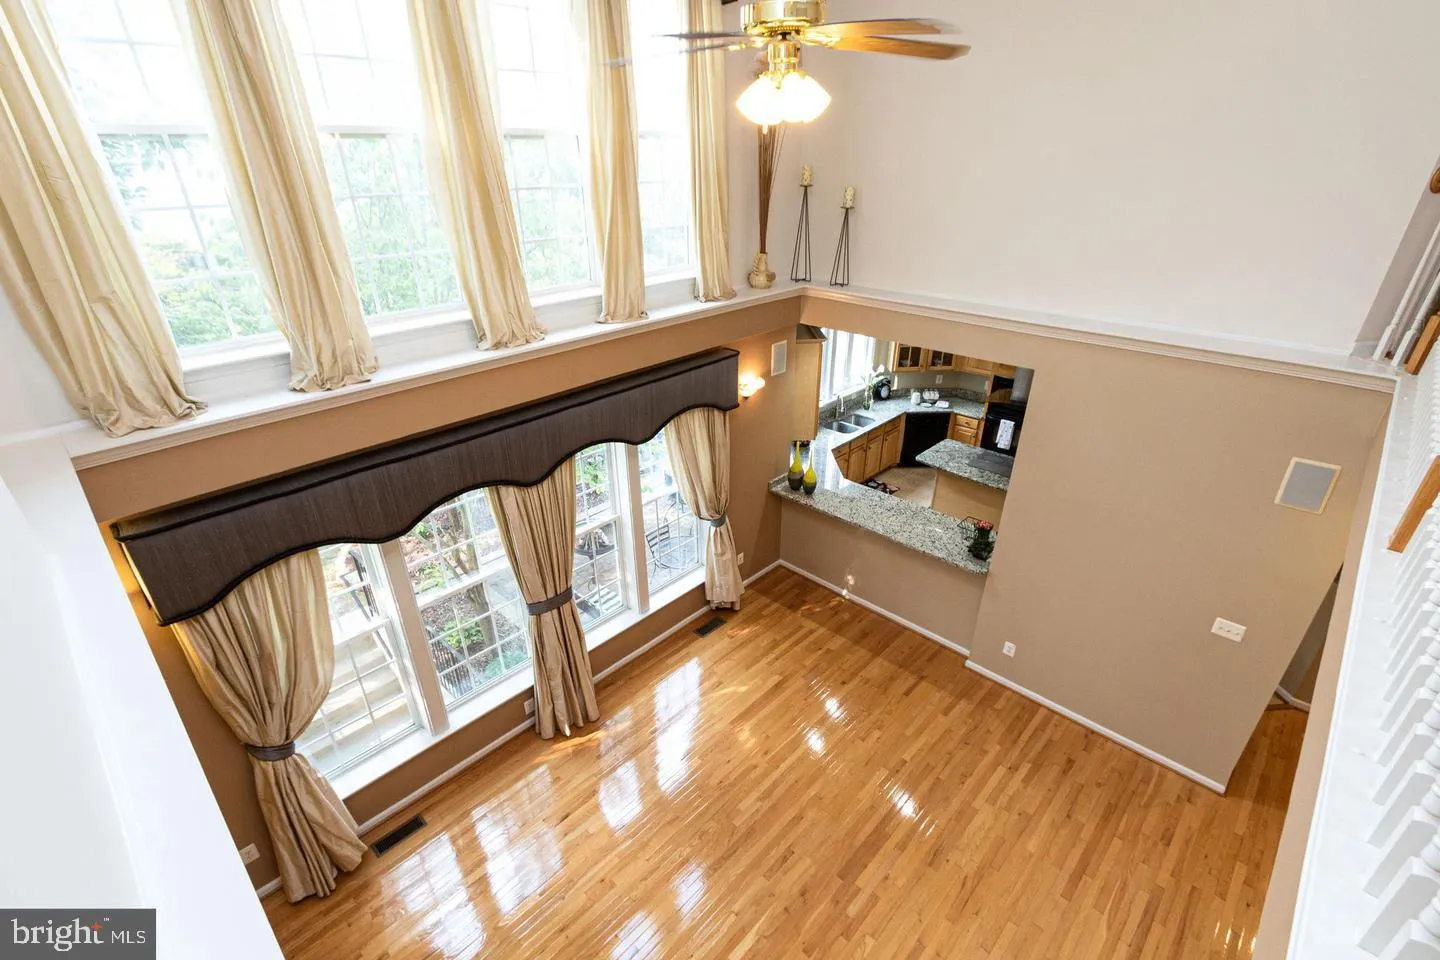
Beautiful brick‑front 4BR / 4.5BA colonial in Fair lakes Crossing offering nearly 5, 000 finished sq ft on three levels. Main Level features- Two‑story foyer, private office, two‑story family room with gas fireplace and full wall of windows, formal living and dining rooms, gourmet kitchen with granite counters...
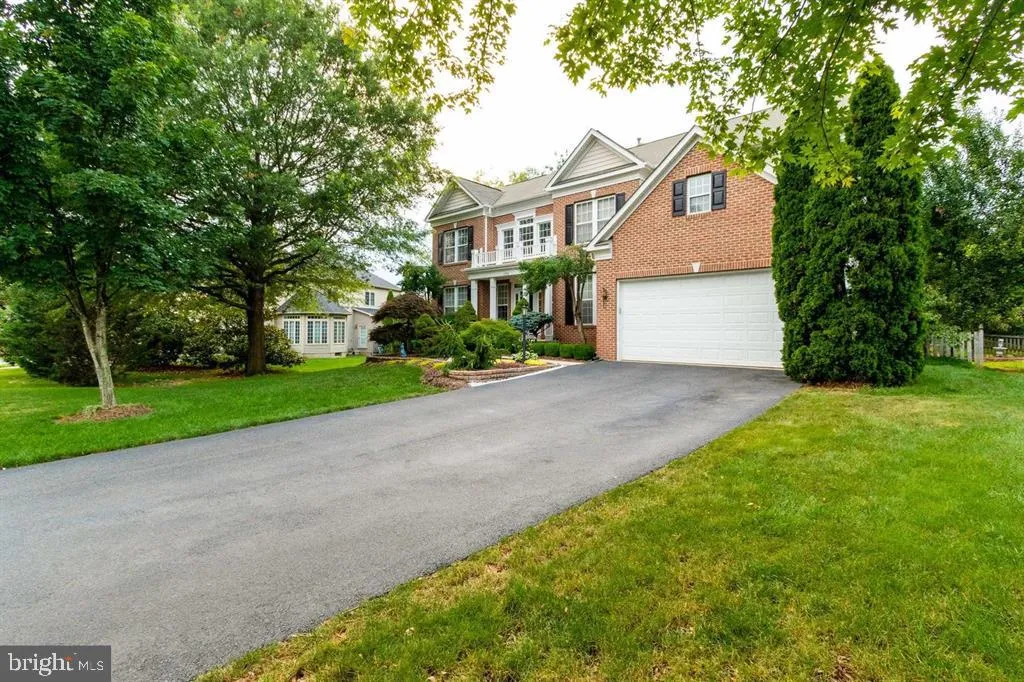
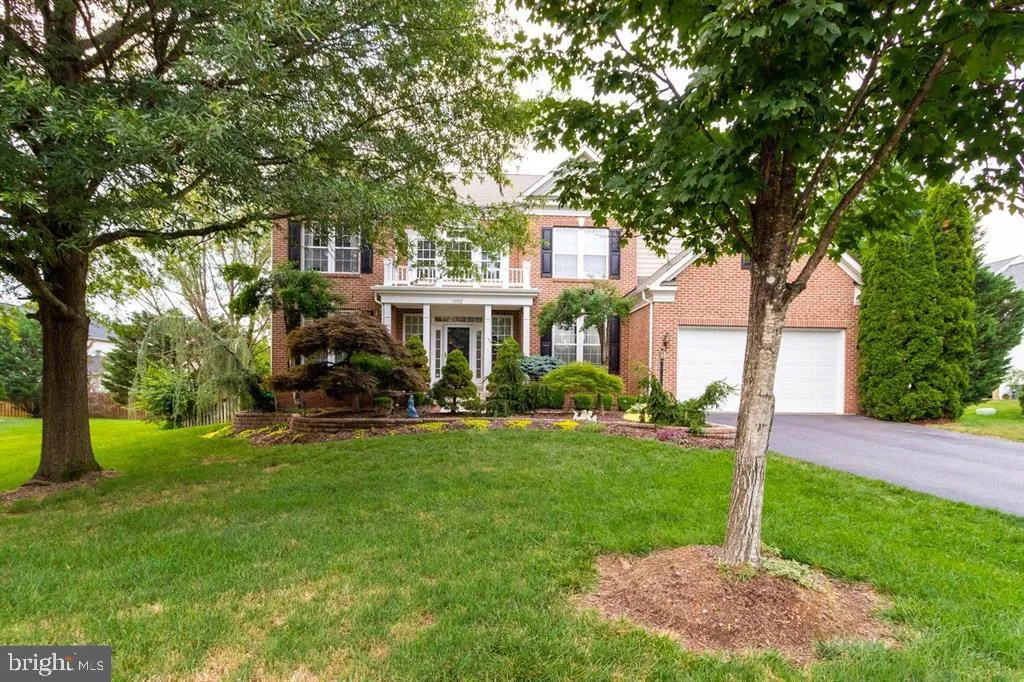
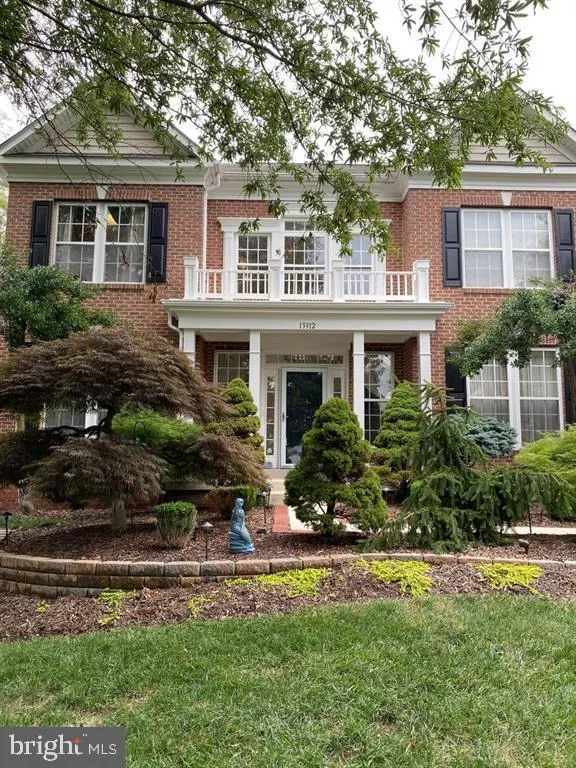
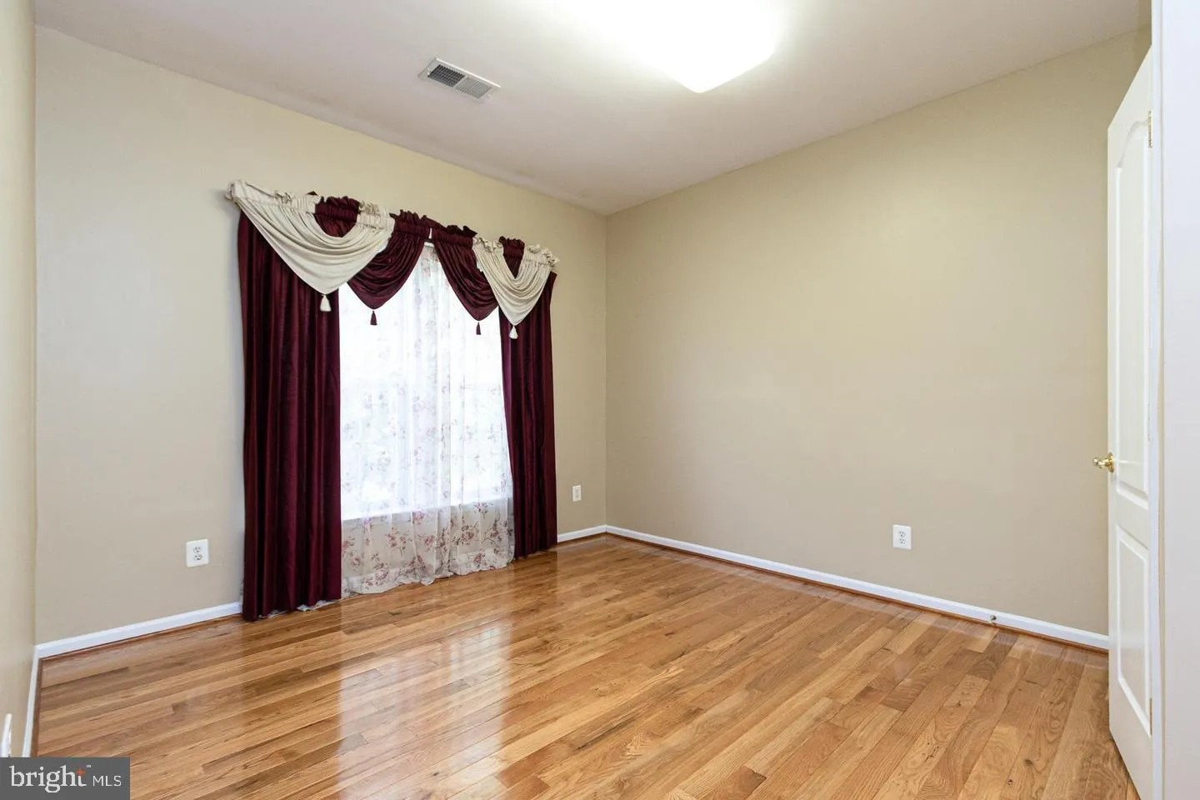
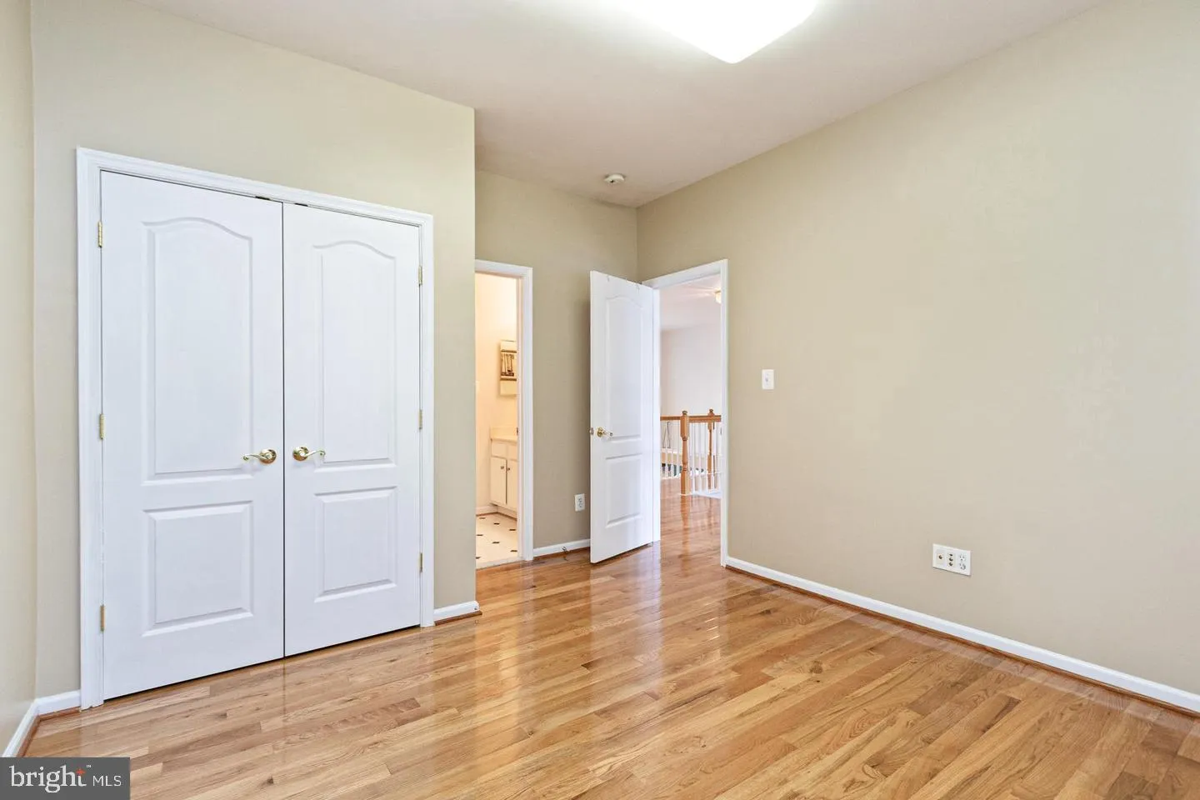
Beautiful brick‑front 4BR / 4.5BA colonial in Fair lakes Crossing offering nearly 5, 000 finished sq ft on three levels. Main Level features- Two‑story foyer, private office, two‑story family room with gas fireplace and full wall of windows, formal living and dining rooms, gourmet kitchen with granite counters, maple cabinetry, center island, upgraded cooktop and hood, and breakfast room with access to deck and patio. Hardwood floors throughout main level. Upper-Level Features-Primary suite with sitting room, updated bath, and private balcony. Three additional bedrooms, each with direct access to a full bath. Lower-Level Features-Fully finished basement with large recreation room, wet bar, home theater/entertainment room, bonus room suitable as a bedroom, and full bath. Exterior features-Deck and patio off kitchen. Professionally landscaped private lot surrounded by mature trees. Sprinkler system installed. Prime location minutes from Stringfellow Park & Ride, I‑66 Express Lanes, shopping, offices, schools, library, and hospital.
 Features & Appliances
 Ask Agent A Question
 Address Map
 Neighborhood
 MLS Addon
 Additional Information
Listing Information
Additional Information
Listing Information
 Rob Spicer Broker, GRI
Spicer Real Estate
Rob Spicer Broker, GRI
Spicer Real Estate
7201 Wisconsin Avenue
 RobSpicer@SpicerRealEstate.com
 2403881030
 2403881030
 7201 Wisconsin Avenue


