
 Share
Share
 10363 GERSHWIN COURT, Oakton, VA 22124
 3,344 Sqft SQFT
 3
3
 5
5
 Basic Details
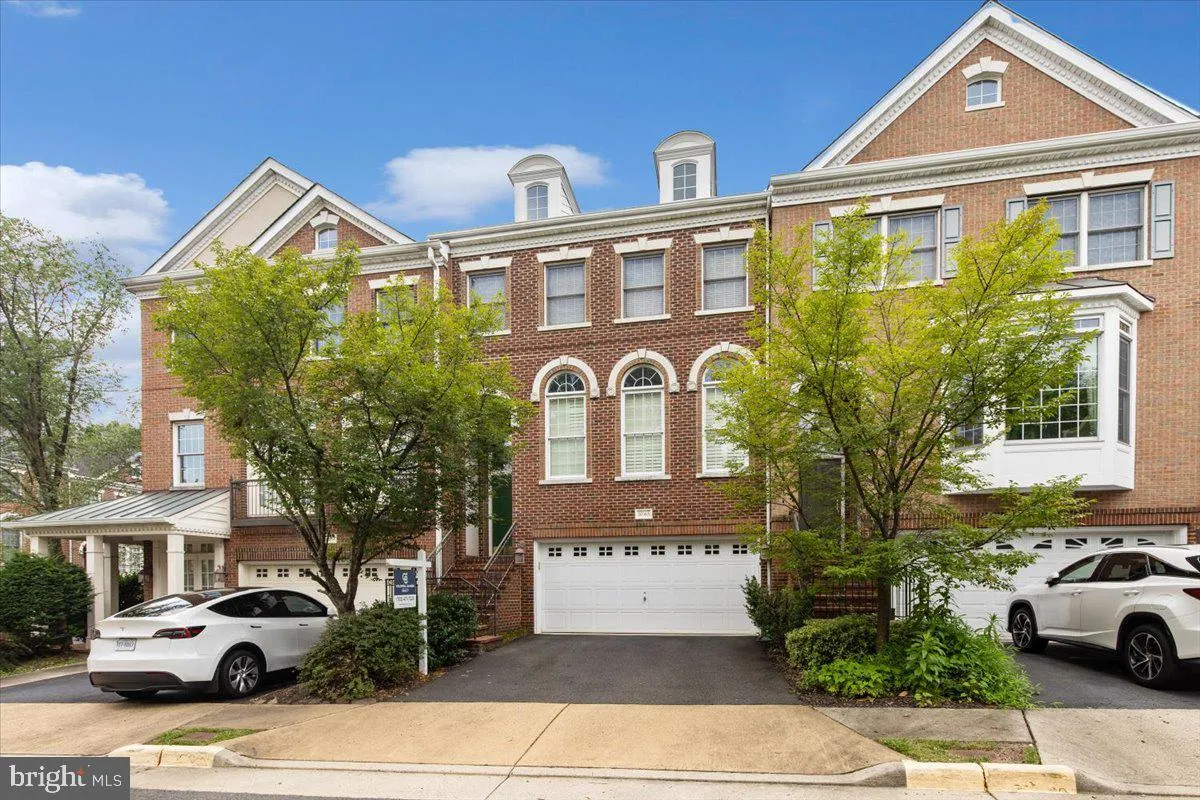
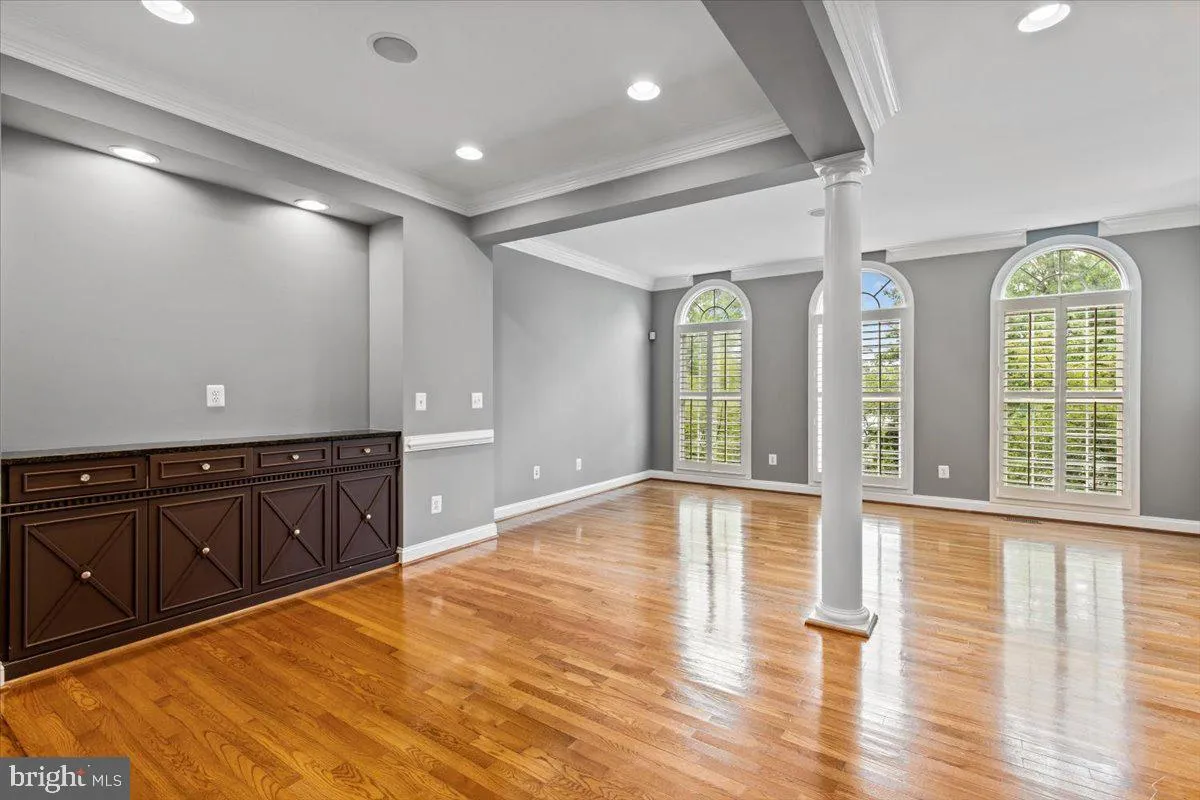
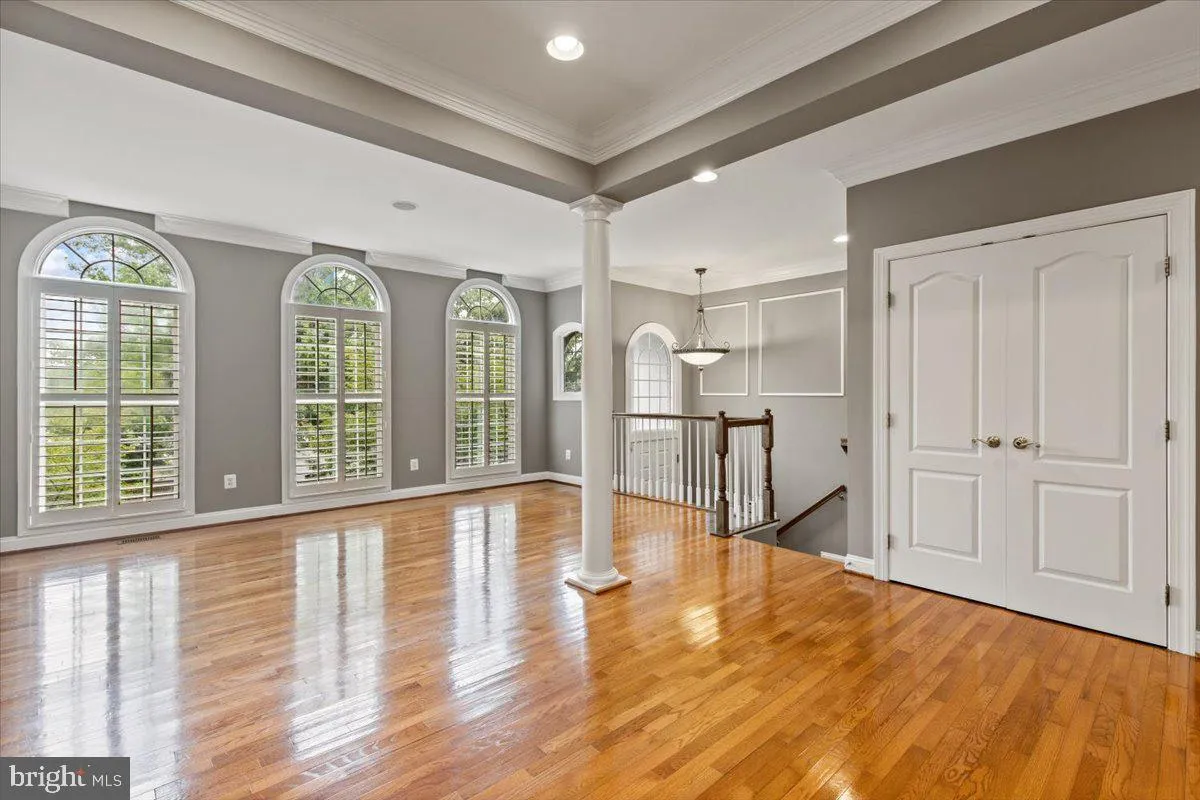
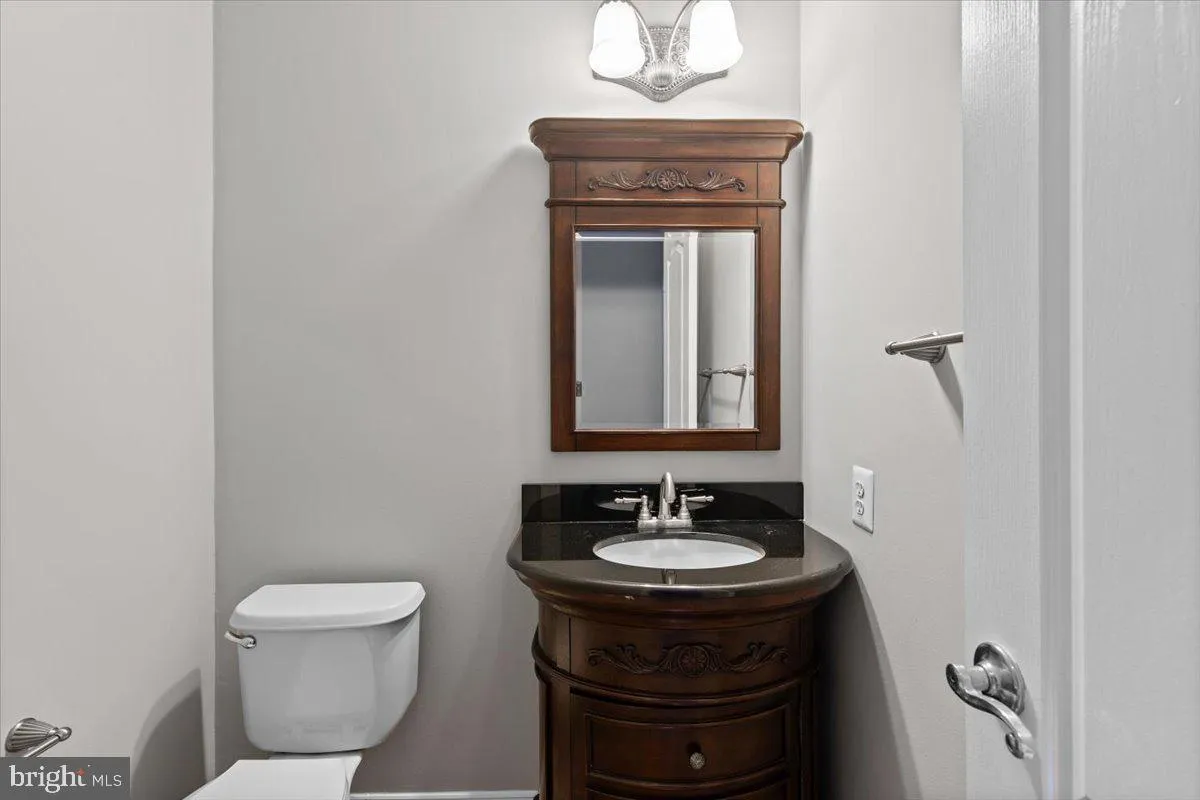
Absolutely Adorable Freshly Painted 3-Level Townhouse – Move-In Ready! This spacious and beautifully maintained townhouse is ready to welcome you home! Featuring 3 large bedrooms, 3 full baths, and 2 half baths, this home offers an ideal blend of comfort, functionality, and style. Enjoy cozy evenings by two firepl...
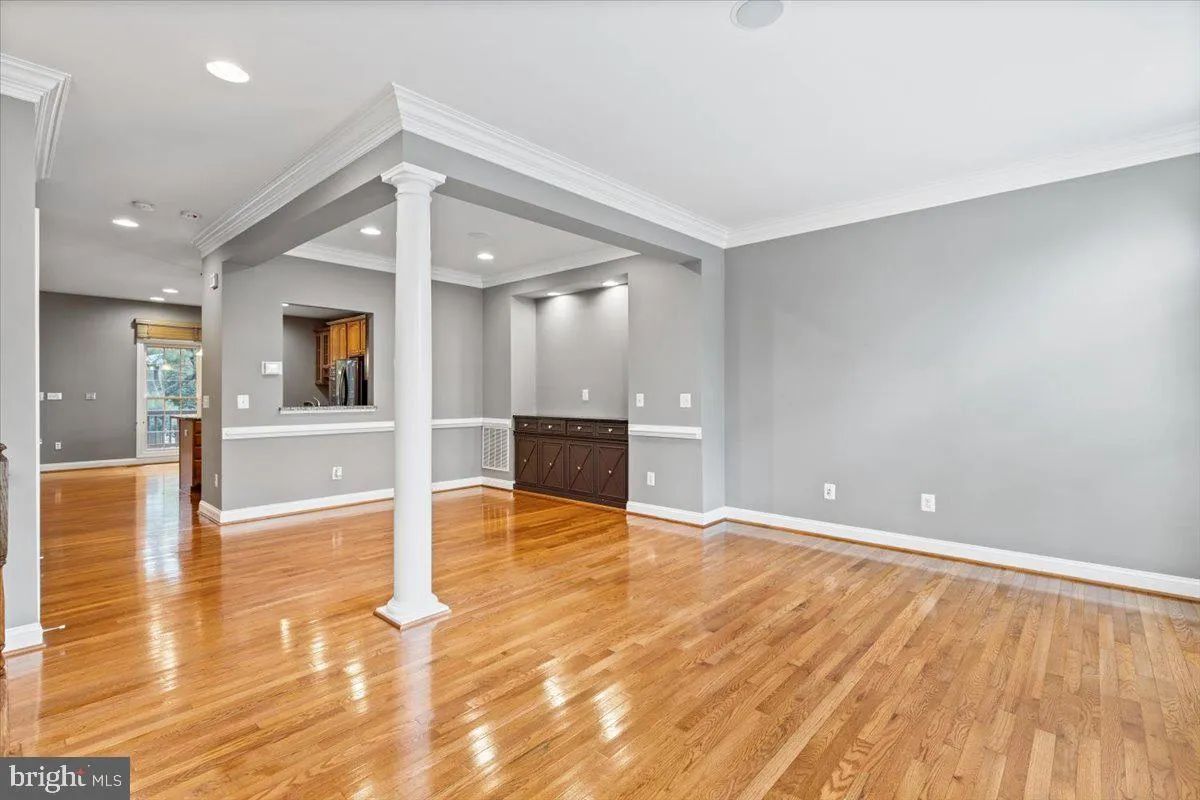
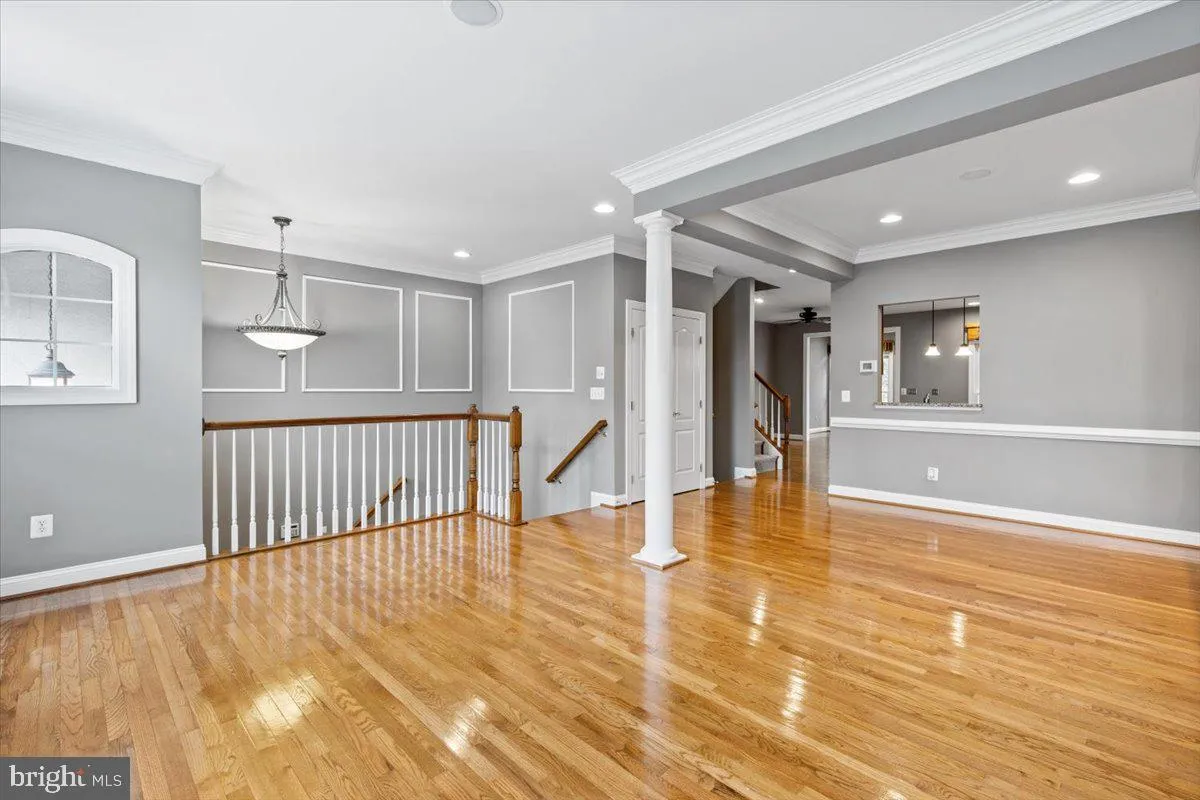
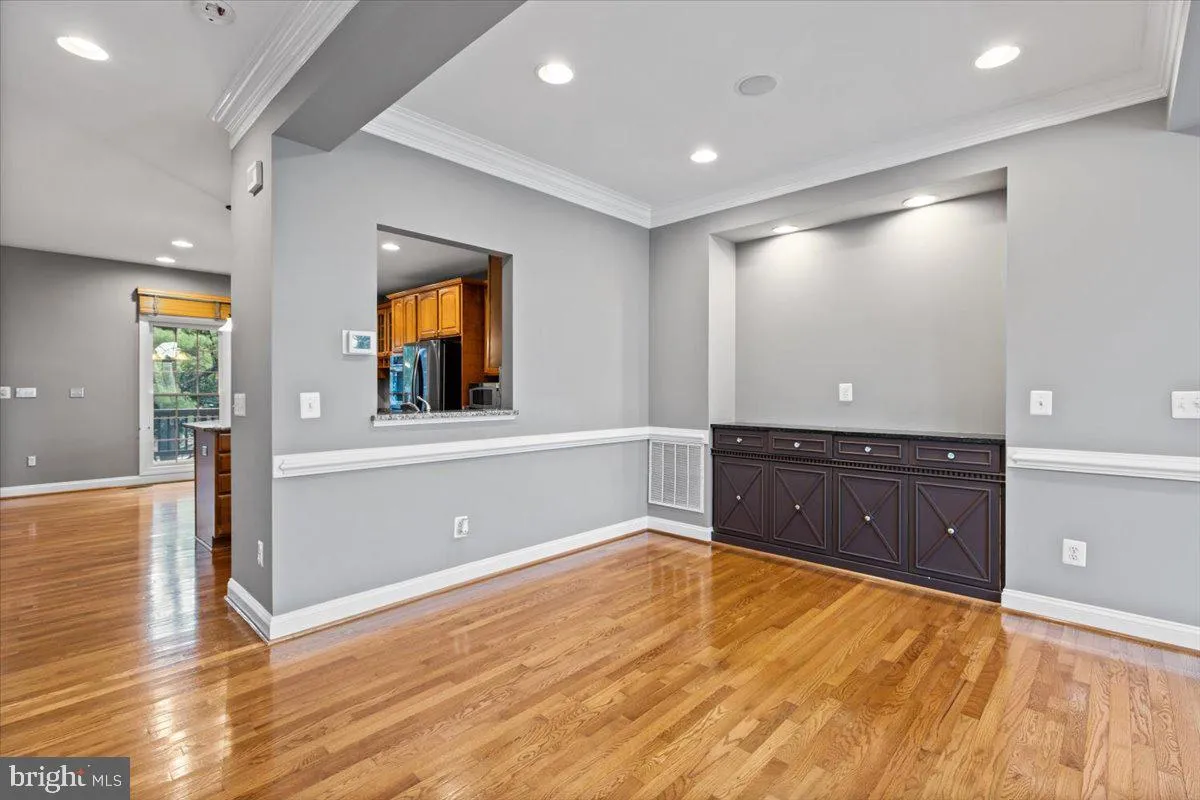
Absolutely Adorable Freshly Painted 3-Level Townhouse – Move-In Ready! This spacious and beautifully maintained townhouse is ready to welcome you home! Featuring 3 large bedrooms, 3 full baths, and 2 half baths, this home offers an ideal blend of comfort, functionality, and style. Enjoy cozy evenings by two fireplaces or entertain effortlessly on the expansive deck. The fully finished walkout basement adds even more versatile living space—perfect for a recreation room, guest suite, or home gym. The primary suite is a true retreat, complete with a large sitting area perfect for a home office, reading nook, or nursery. On the main level, you’ll find an open-concept layout with a bright and inviting family room, formal living and dining rooms, and a gourmet kitchen featuring: Granite countertops, Upgraded stainless steel appliances, Pantry, Breakfast bar seating, Cozy breakfast area, Custom blinds and shutters throughout. Additional highlights include a 2-car garage, ample guest parking, and an unbeatable location—just minutes from Tysons Corner, I-66, and the Metro. Oakton High School and Thoreau Middle School. This home has it all! Space, Style, and superb convenience. An absolute Gem!
 Features & Appliances
 Ask Agent A Question
 Address Map
 Neighborhood
 MLS Addon
 Additional Information
Listing Information
Additional Information
Listing Information
 Rob Spicer Broker, GRI
Spicer Real Estate
Rob Spicer Broker, GRI
Spicer Real Estate
7201 Wisconsin Avenue
 RobSpicer@SpicerRealEstate.com
 2403881030
 2403881030
 7201 Wisconsin Avenue


