
 Share
Share
 4181 FOUR MILE RUN DRIVE, Arlington, VA 22204
 1,356 Sqft SQFT
 3
3
 3
3
 Basic Details
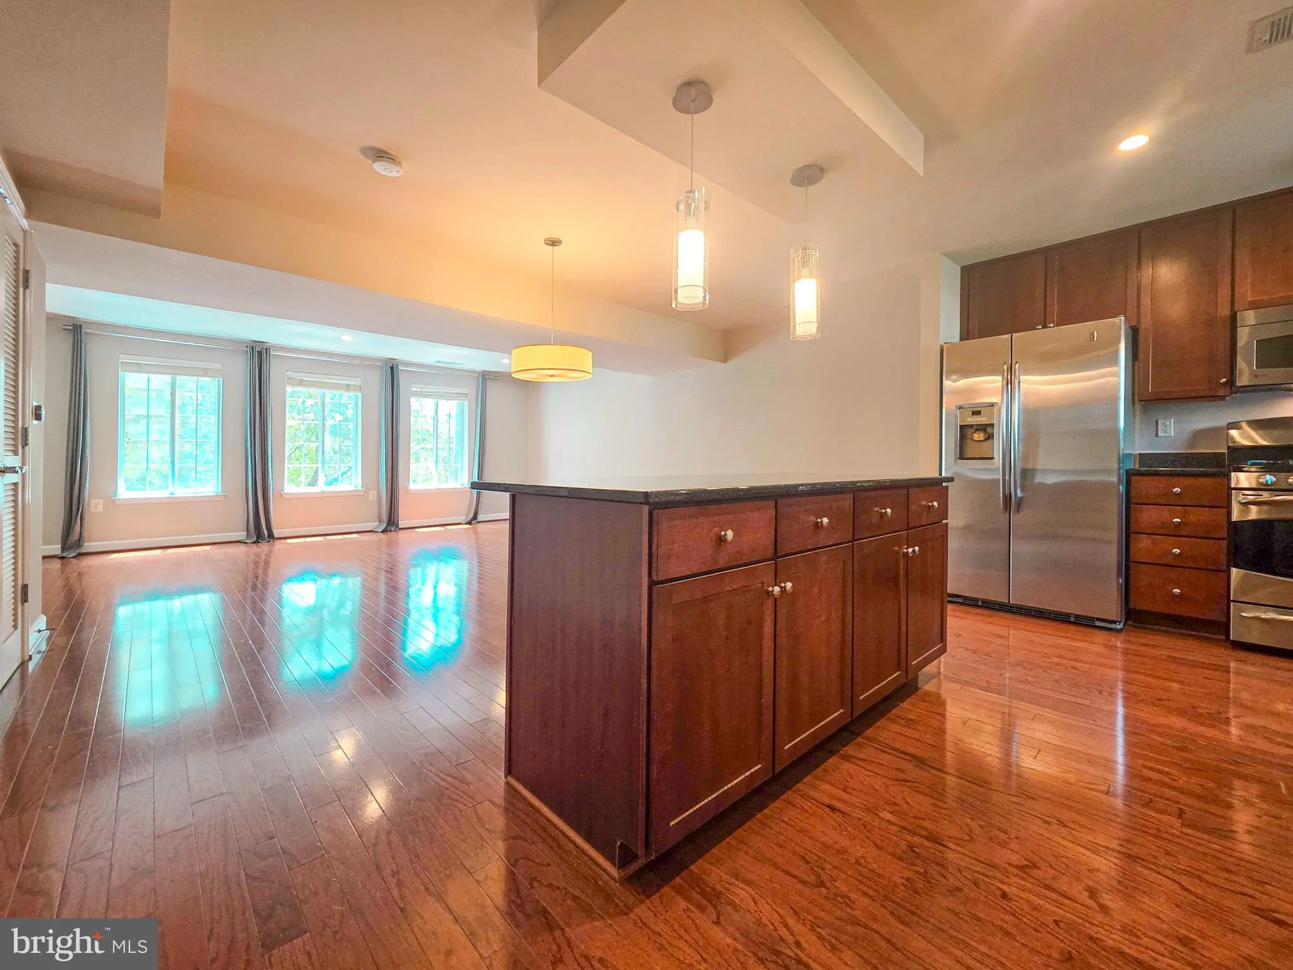
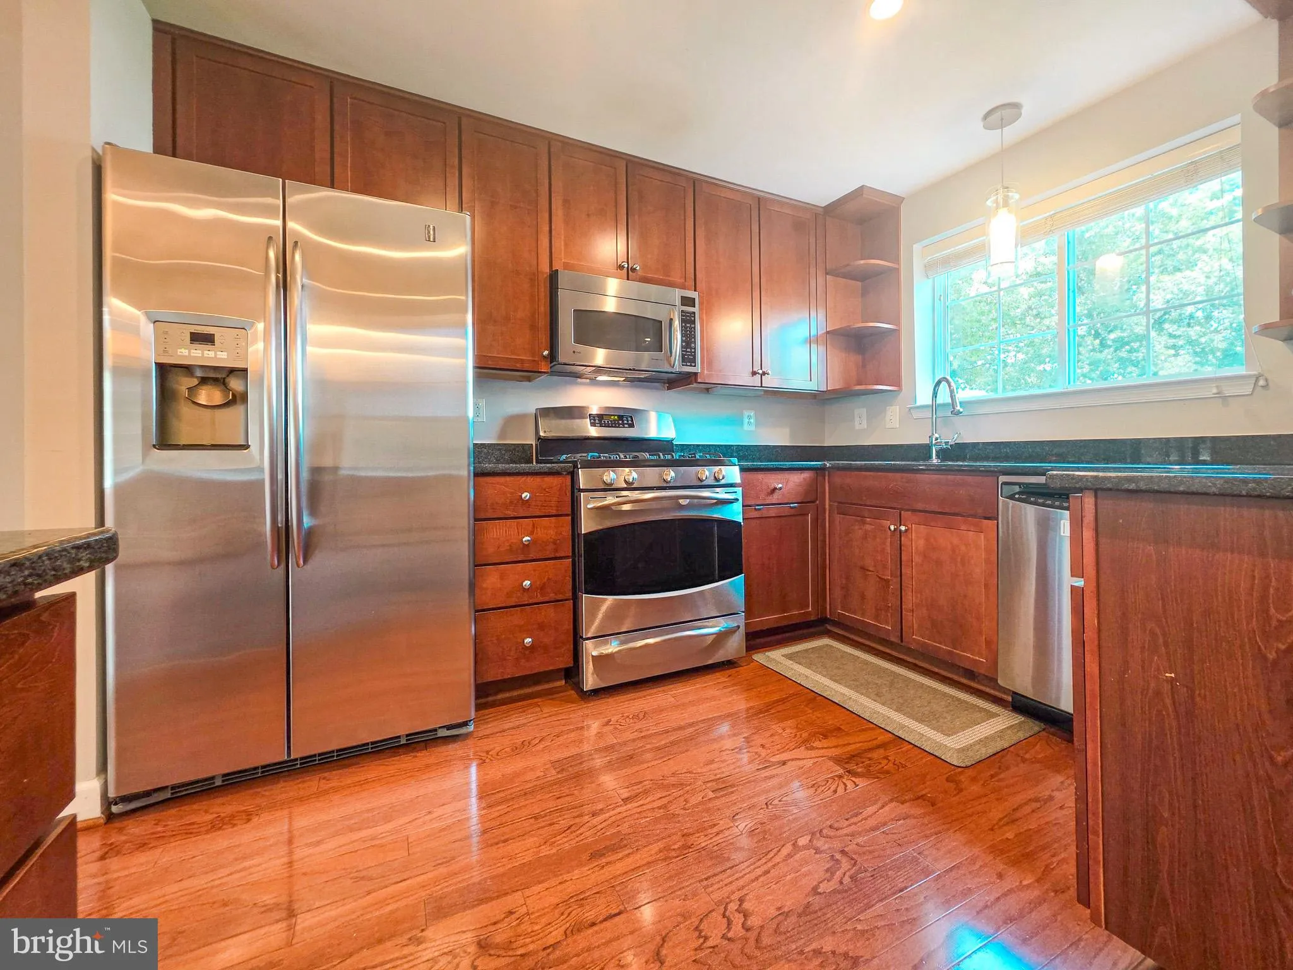
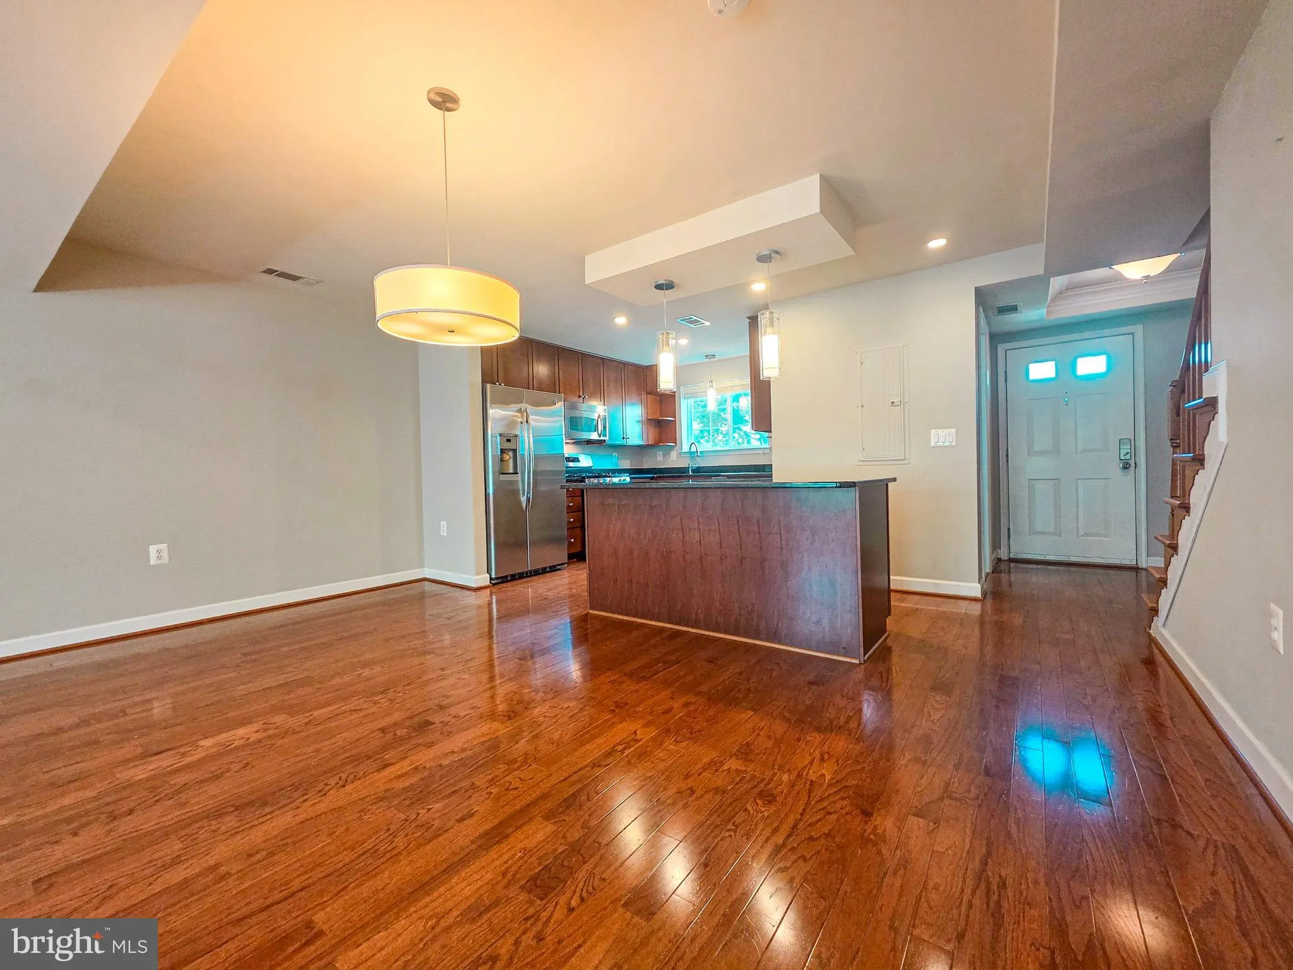
Available now. This 3 bedrooms, 2.5 baths condo townhome features a bright, open-concept living and dining area highlighted by a living room with a custom built-in shelving system, storage cabinets, and a pre-installed TV mount. The modern kitchen is equipped with a large island with pendant lighting, granite counte...
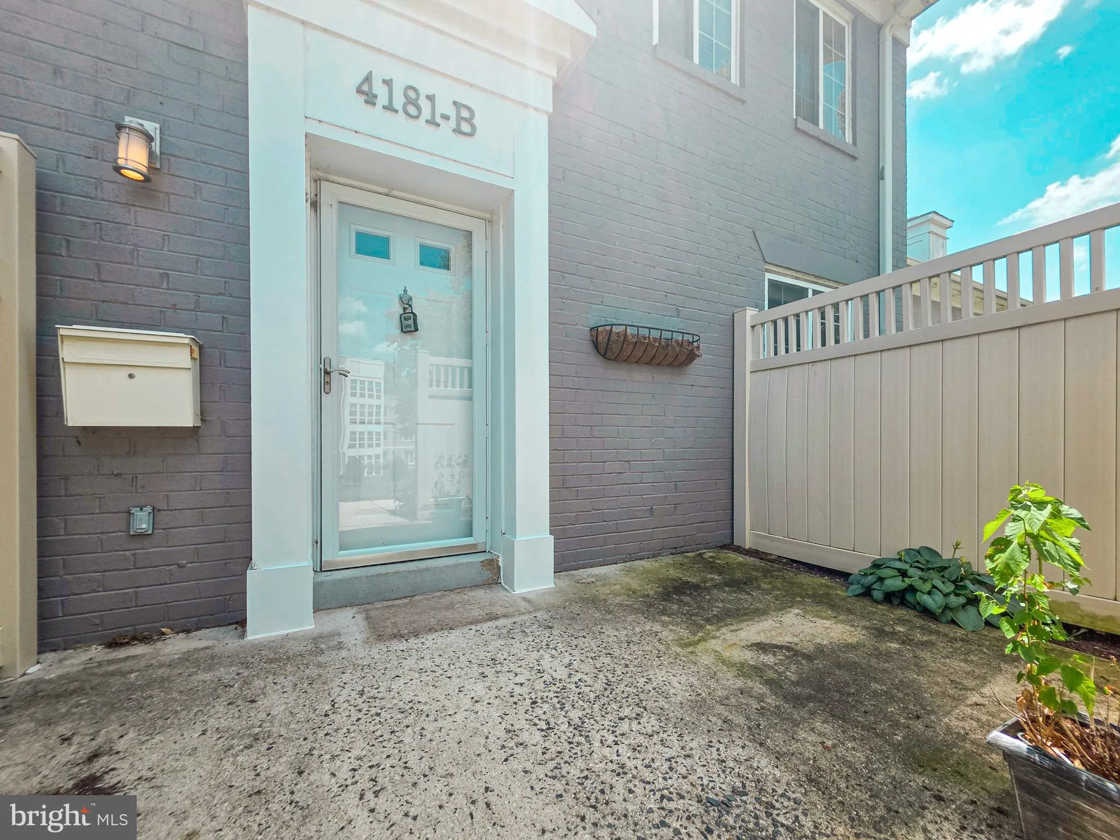
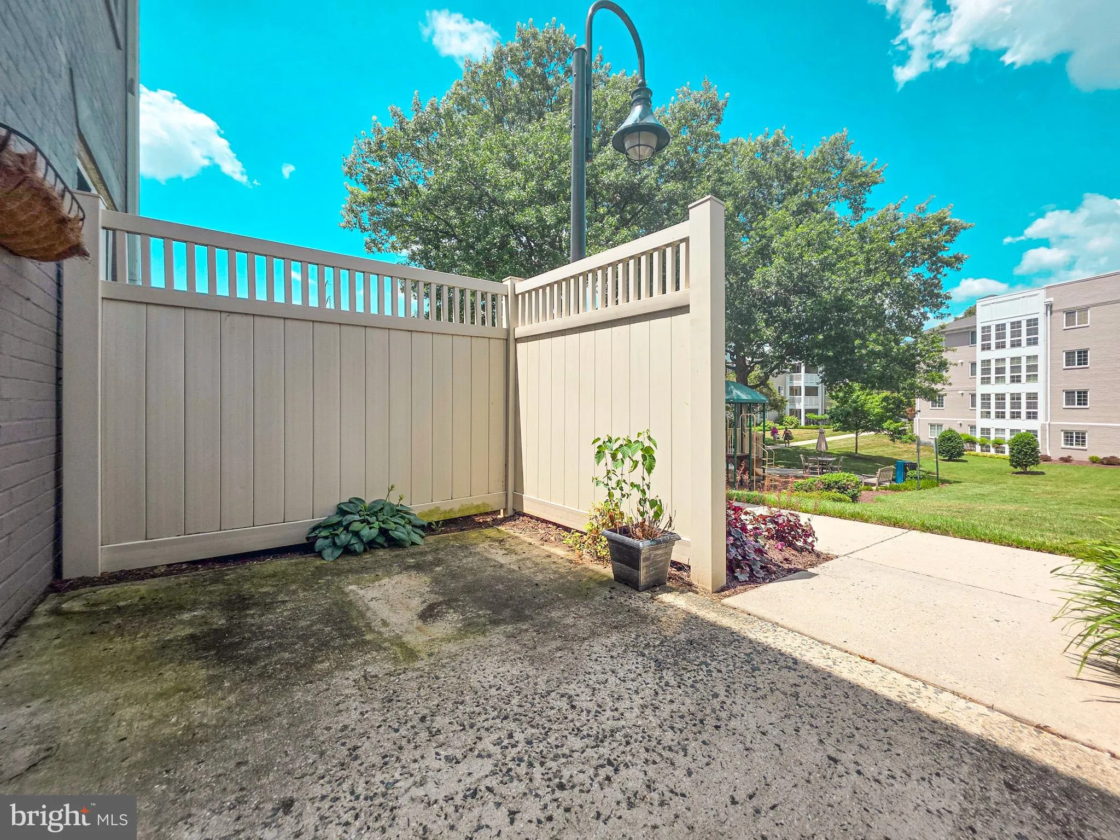
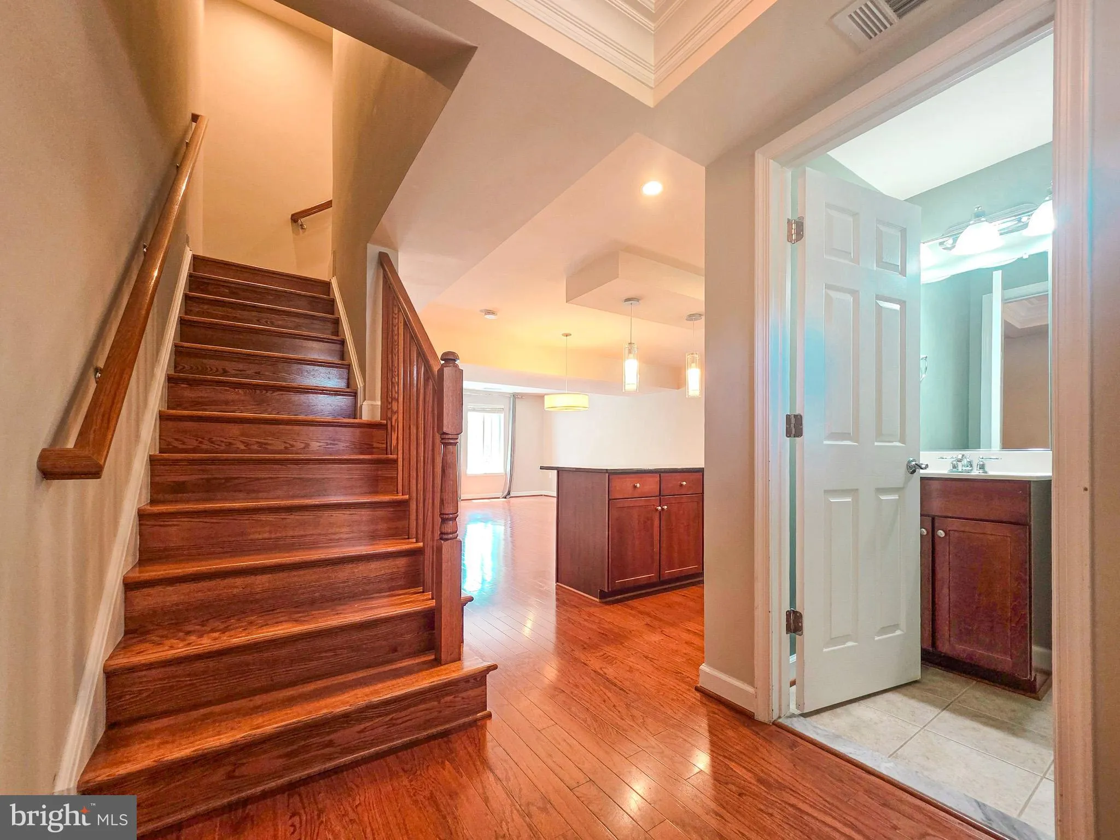
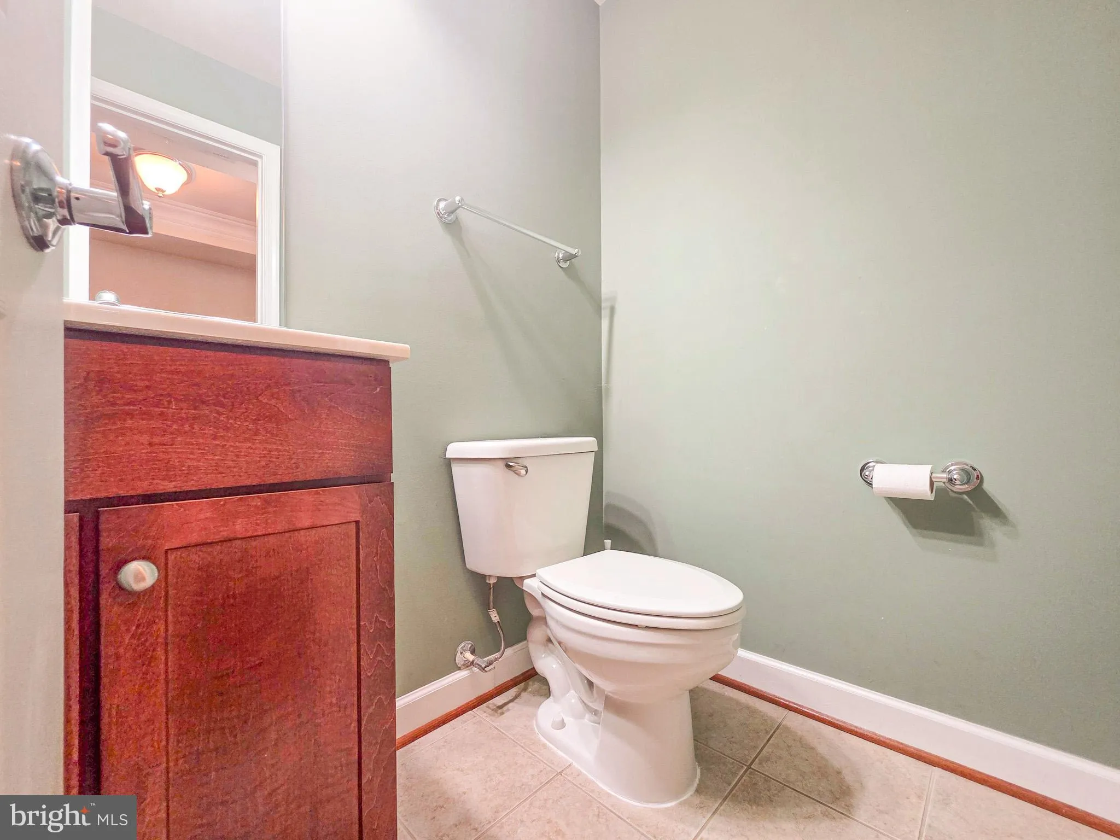
Available now. This 3 bedrooms, 2.5 baths condo townhome features a bright, open-concept living and dining area highlighted by a living room with a custom built-in shelving system, storage cabinets, and a pre-installed TV mount. The modern kitchen is equipped with a large island with pendant lighting, granite countertops, upgraded cabinets, and premium stainless steel appliances including a five-burner gas stove and built-in microwave. High-end finishes extend throughout the main level with hardwood flooring, a hardwood staircase, and a foyer with an adjacent half-bath. The utility room is conveniently located on the first floor, housing an electric water heater and heat pump alongside additional storage space. The bedroom level includes a laundry area with a washer and dryer for maximum convenience. The master suite is a private retreat featuring recessed lighting, a ceiling fan, and two large windows that fill the space with natural light. Its luxurious ensuite bathroom boasts a dual vanity with upgraded cabinets, a large soaking tub with floor-to-ceiling tiling, and a brightly lit walk-in closet with a built-in shelving system. Two additional bedrooms feature hardwood floors, recessed lighting, and large closets, while the hall bath offers an updated vanity and a second soaking tub. West Village at Shirlington offers an exceptional lifestyle with an impressive selection of community amenities. Residents enjoy access to a resort-style outdoor swimming pool, a fully equipped fitness center, clubhouse with a party room and kitchen, business center, library, billiards room, playground, landscaped courtyards, picnic and grilling areas, bike storage, and ample guest parking. A complimentary weekday shuttle provides convenient service to the Pentagon City Metro Station, making commuting even easier. Just minutes away, the vibrant Village at Shirlington features an excellent selection of restaurants, cafés, boutique shops, grocery stores, a public library, movie theater, and the renowned Signature Theatre. Outdoor enthusiasts will appreciate the nearby Four Mile Run Trail, Washington & Old Dominion Trail, parks, and dog parks. Ideally situated with quick access to I-395, Route 50, Columbia Pike, and Glebe Road, the community offers an easy commute to the Pentagon, Amazon HQ2, National Landing, Crystal City, Old Town Alexandria, Reagan National Airport, and downtown Washington, D.C., making it an outstanding location for both work and leisure. Conveniently located near shopping, restaurants, grocery stores, parks, and everyday services, the home offers easy access to recreation and entertainment. Commuters will appreciate the proximity to major highways, public transportation, and key employment centers, making travel throughout the area simple and efficient. This home combines modern updates, comfortable living spaces, and an excellent location to create an exceptional rental opportunity. One dog up to 70lb, with breed restriction. No cats. Property comes with 1 permit parking.
 Features & Appliances
 Ask Agent A Question
 Address Map
 Neighborhood
 MLS Addon
 Additional Information
 Financial
Listing Information
Financial
Listing Information
 Rob Spicer Broker, GRI
Spicer Real Estate
Rob Spicer Broker, GRI
Spicer Real Estate
7201 Wisconsin Avenue
 RobSpicer@SpicerRealEstate.com
 2403881030
 2403881030
 7201 Wisconsin Avenue


