
 Share
Share
 724 VARNUM STREET, Washington, DC 20011
 2,150 Sqft SQFT
 5
5
 4
4
 Basic Details
Stunning 5 bedroom/4 full-bath condo w/parking for rent in the heart of Petworth. This unit, complete with two levels, lives very much like a townhouse, but has all the conveniences of modern condo living. Four of the five bedrooms feature their own private en-suite bathrooms. The combo living/dining space is floode...
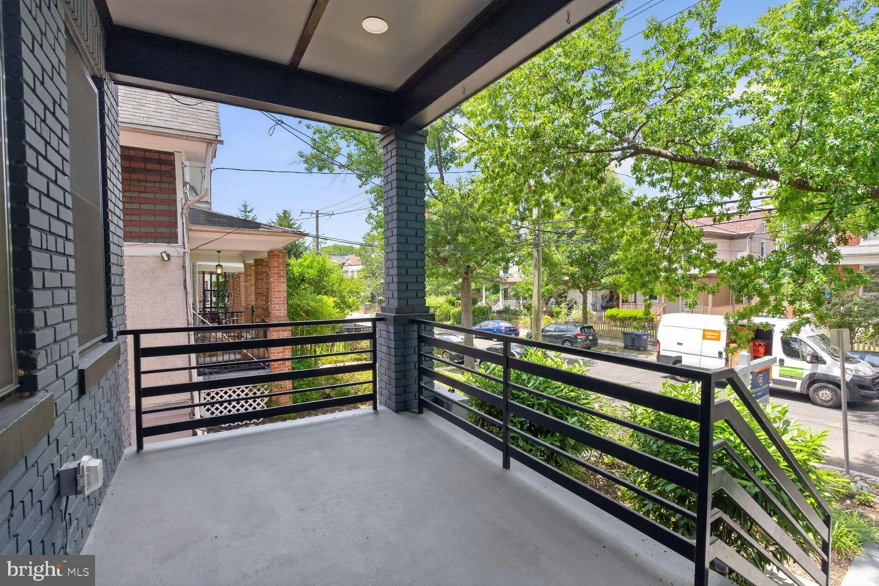
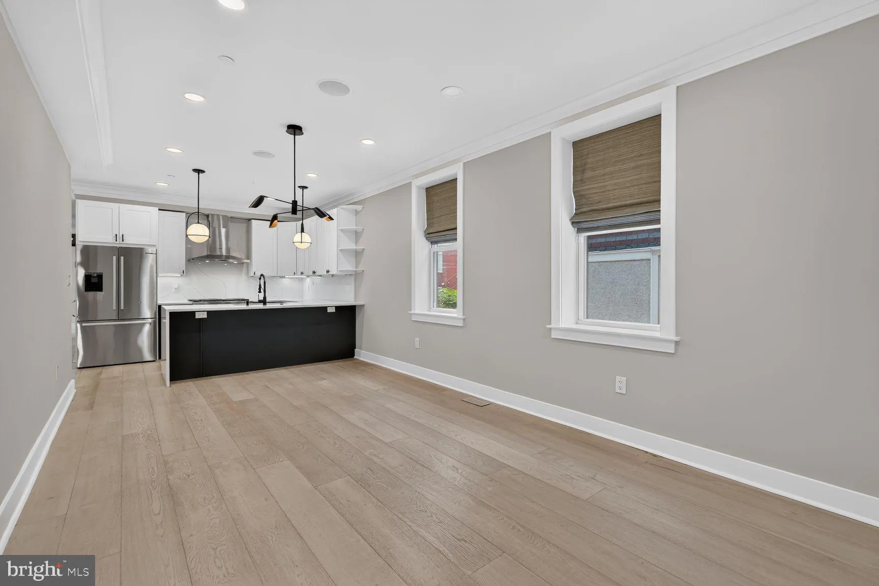
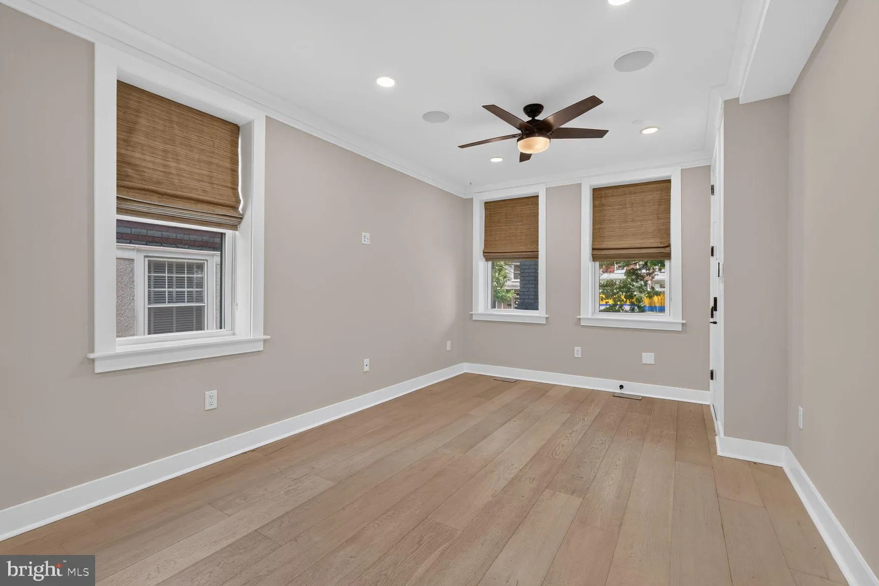
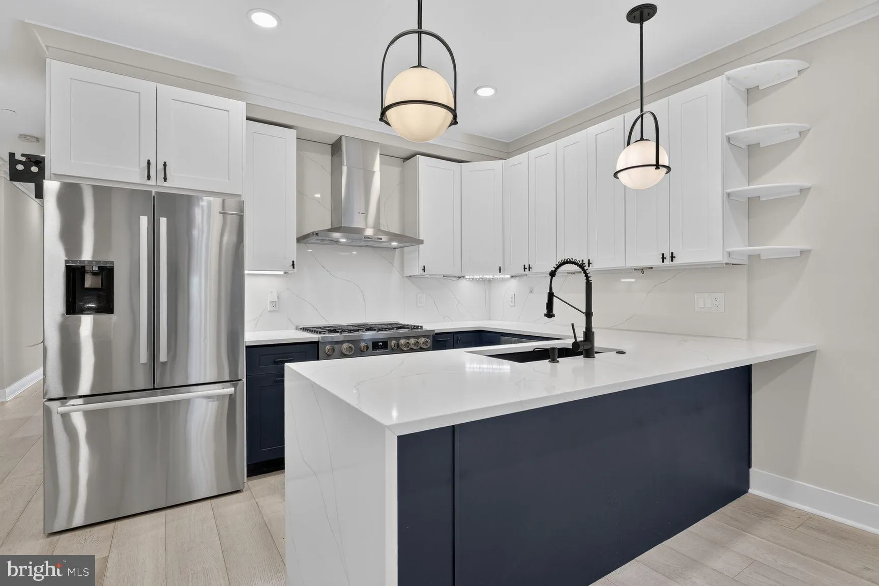
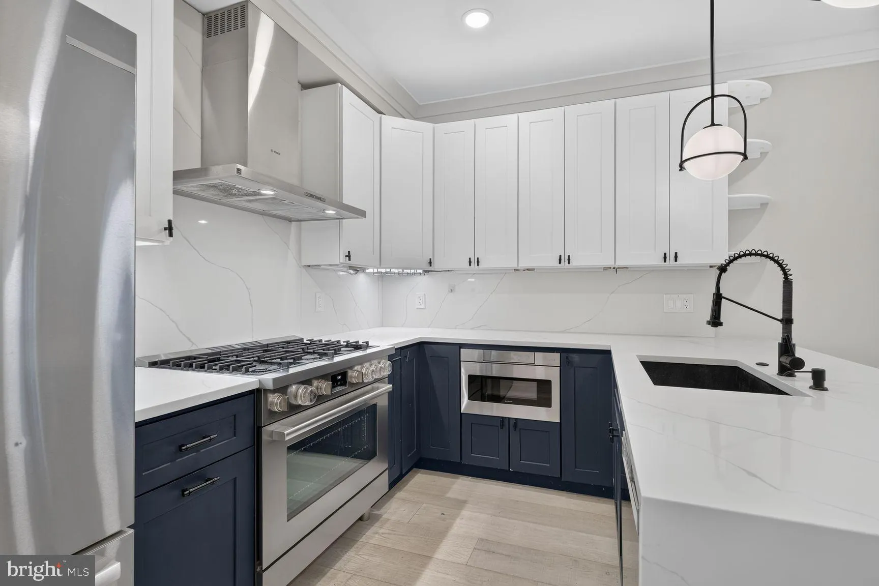
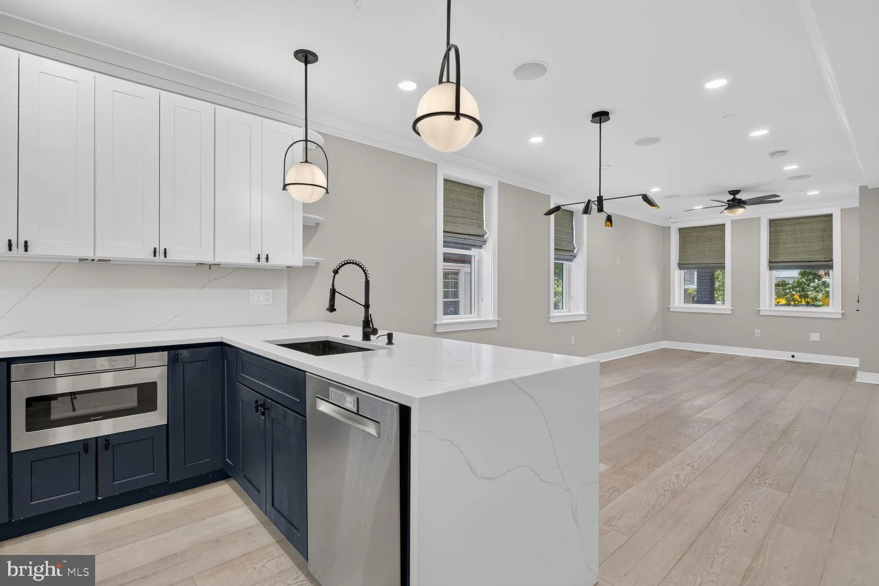
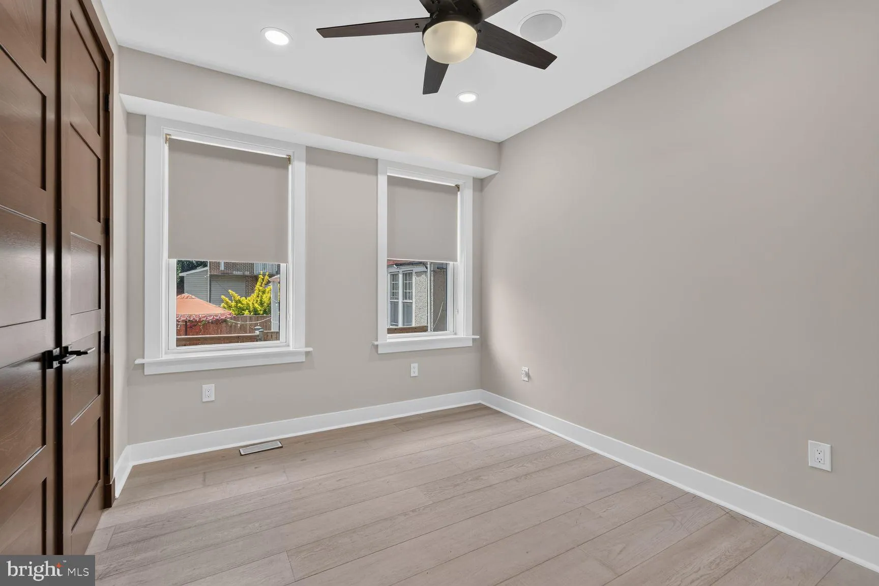
Stunning 5 bedroom/4 full-bath condo w/parking for rent in the heart of Petworth. This unit, complete with two levels, lives very much like a townhouse, but has all the conveniences of modern condo living. Four of the five bedrooms feature their own private en-suite bathrooms. The combo living/dining space is flooded with natural light from its high ceilings. Top of the line kitchen features high end appliances & custom cabinetry. Three private outdoor spaces allow for a multitude of entertainment options. Generously proportioned bedrooms with luxe en-suite bathrooms. Choose between two primary bedroom suites- one on the primary level featuring custom closeting and luxurious bath w/double vanity or the second, featuring a large closet and en-suite bath w/marble tile, walk-in shower and deep soaking tub on the lower level. Rear yard features lush landscaping and a private patio space. Parking space with EV charger conveys in rear. 11min (0.5mi) walk to Georgia Avenue/Petworth Metro (Green & Yellow Line Trains). Steps to DC’s best restaurants, shops & bars. OPEN Sun, July 5th from Noon-2:00PM.
 Features & Appliances
 Ask Agent A Question
 Address Map
 Neighborhood
 MLS Addon
 Additional Information
 Financial
Listing Information
Financial
Listing Information
 Rob Spicer Broker, GRI
Spicer Real Estate
Rob Spicer Broker, GRI
Spicer Real Estate
7201 Wisconsin Avenue
 RobSpicer@SpicerRealEstate.com
 2403881030
 2403881030
 7201 Wisconsin Avenue


