
Spicer Real Estate
  • Share
$2,200
Active Under Contract Active Under Contract
MD,Rockville

Location 5750 BOU AVENUE, Rockville, MD 20852

  • Sqft 976 Sqft SQFT
  • Bed 1
  • Bath 1
Basic Details Basic Details
Description

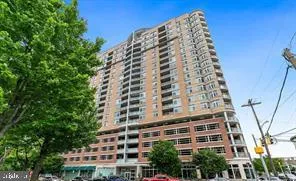
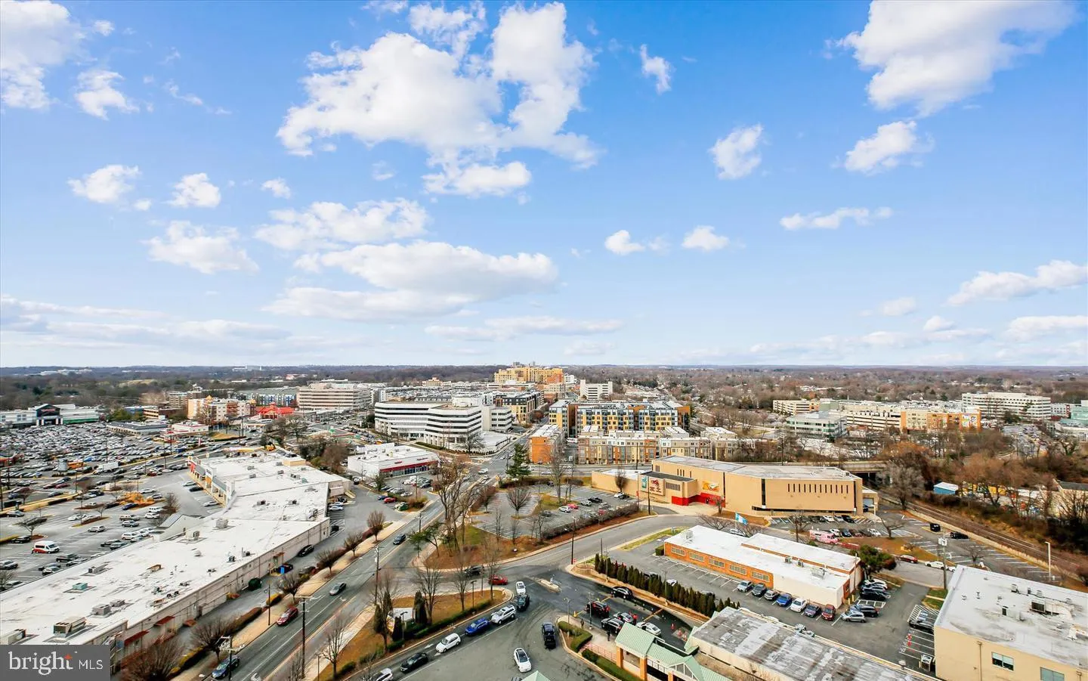
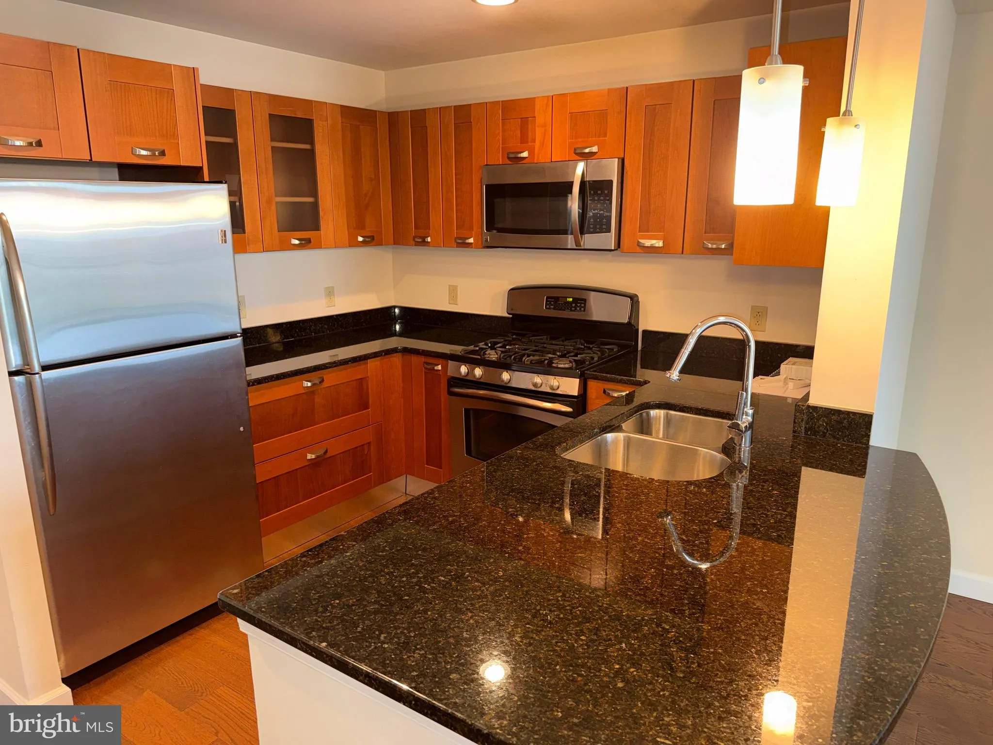
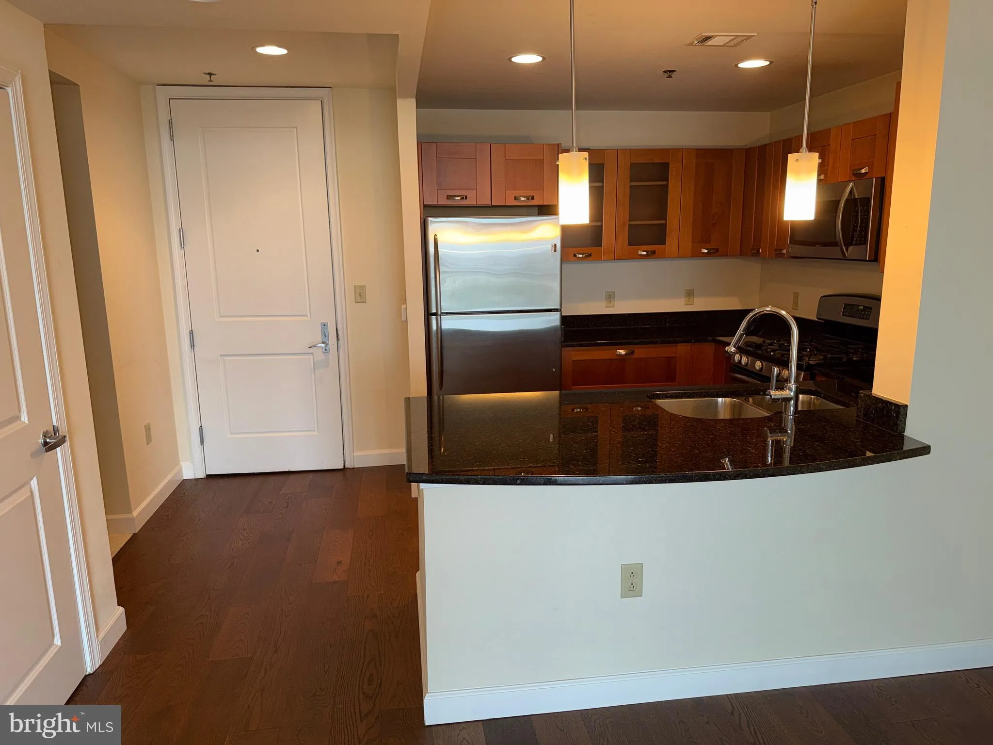
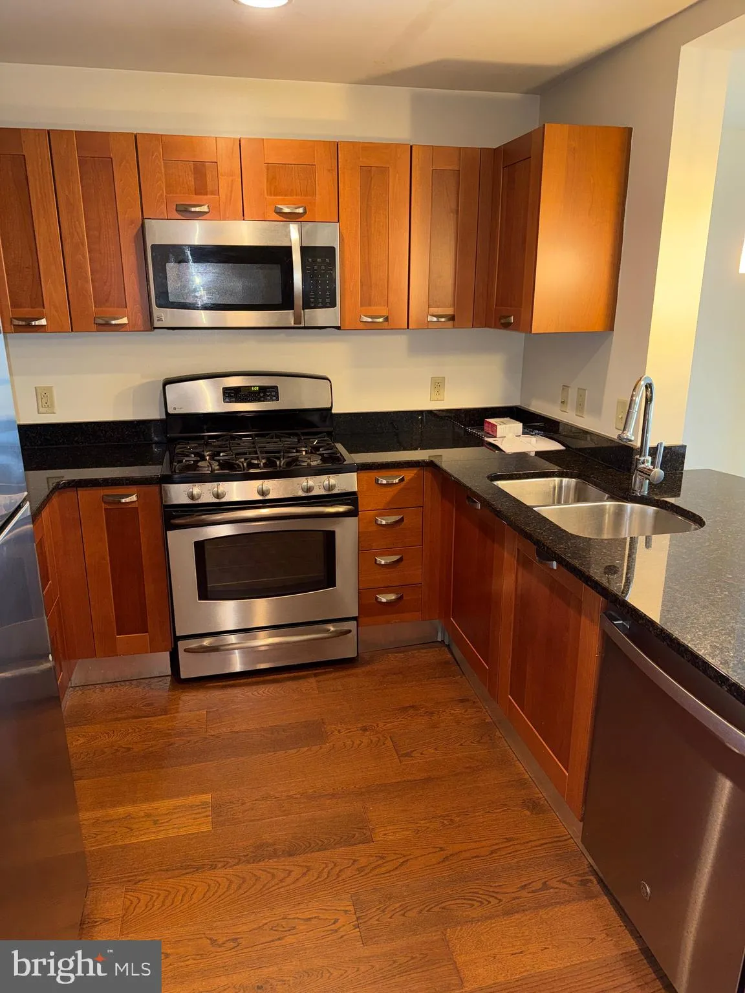
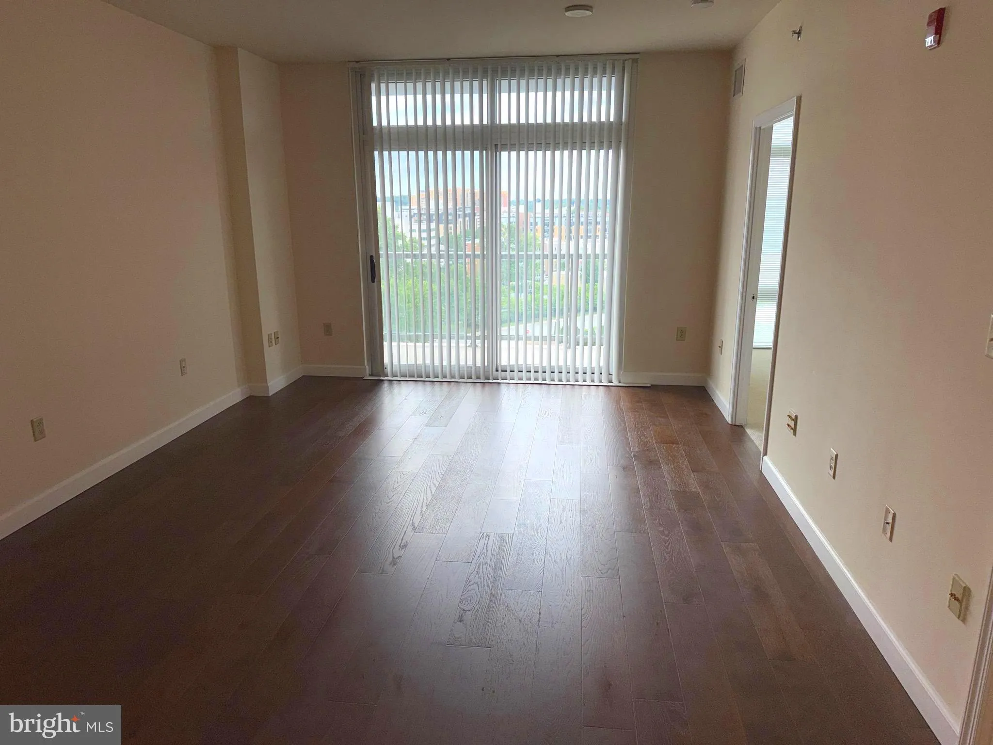
Live in Luxury at Midtown North. This beautiful 1BR/1BA with den & balcony is located on the 9th floors facing north and west. The kitchen features granite counter tops, stainless appliances and living area has wood flooring. The building amenities feature 24hr-Concierge, Fitness Center, Pool, Roof Deck, Party ...

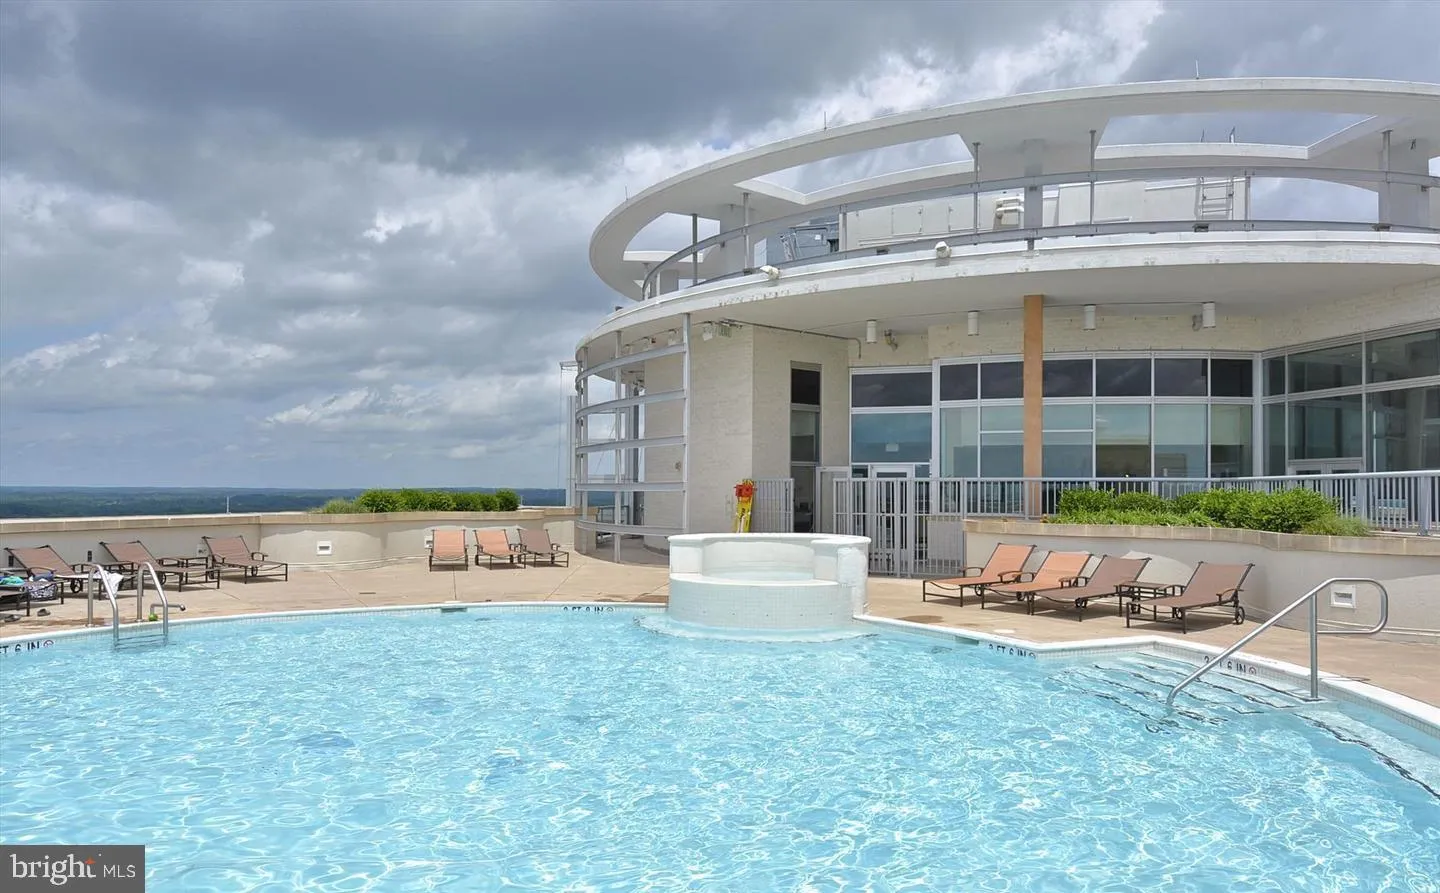
Live in Luxury at Midtown North. This beautiful 1BR/1BA with den & balcony is located on the 9th floors facing north and west. The kitchen features granite counter tops, stainless appliances and living area has wood flooring. The building amenities feature 24hr-Concierge, Fitness Center, Pool, Roof Deck, Party Rm, Theater, Business Center and covered reserved parking. Moments to White Flint Metro Station/shops/restaurants, Target and more. Rent includes water & gas. Move in fee $300 – A separate move in deposit with building management is required until move in process is completed.

Read More
Basic Details
  • Property Type: Residential Lease
  • Listing Type: Active Under Contract
  • Listing ID: MDMC2239262
  • Price: $2,200
  • Bedrooms: 1
  • Bathrooms: 1
  • Sqft: 976 Sqft
  • Year Built: 2007
  • Location: US, MD, MONTGOMERY-MD, Rockville, MIDTOWN BETHESDA NORTH, 20852
  • Structure Type: Unit/Flat/Apartment
  • Heating System: Forced Air
  • Cooling System: Heat Pump(s)
  • Parking: Assigned, Lighted Parking
  • Full Bathrooms: 1
  • Listing Status: Active Under Contract
Features & Appliances
Features
  • Utilities: Cable TV Available, Electric Available, Phone Available, Sewer Available, Water Available
  • Window Features: DoublePaneWindows
  • Architectural Style: Contemporary
  • Exterior Features: BBQ Grill, Exterior Lighting, Roof Deck
  • Flooring: CeramicTile, Carpet, Hardwood
  • Interior Features: Breakfast Area, Combination Dining/Living, Primary Bath(s), Elevator, Entry Level Bedroom, Upgraded Countertops, Window Treatments, Wood Floors, Floor Plan - Open
  • Sewer: Public Hook/Up Avail, Public Sewer

Appliances
  • Appliances: Dishwasher, Disposal, Dryer, Icemaker, Microwave, Oven - Single, Oven/Range - Gas, Washer
Ask Agent A Question Ask Agent A Question

Address Map Address Map
Neighborhood Neighborhood
  • High School: WALTER JOHNSON
MLS Addon MLS Addon
  • Office Name: Samson Properties
  • Agent Name: Steven A Moretti
Additional Information Additional Information
  • Water Source: Public
  • Accessibility Features: Elevator
  • Association Amenities: Concierge, Dining Rooms, Elevator, Community Center, FitnessCenter, Gated Community, Pool - Outdoor, Swimming Pool, Security
  • Construction Materials: Brick
  • Electric: 200+ Amp Service
  • Entry Level: 9
  • Garage: 1.0
  • Levels: 1
  • Number Of Units Total: 1
  • On Market Date: 2026-06-08
  • Rent Includes: Common Area Maintenance, Community Center, Grounds Maintenance, Parking, Pool Maintenance, Recreation Facility, Snow Removal, Trash Removal
Financial Financial
  • Association Fee Includes: Lawn Care Front, Lawn Care Rear, Lawn Care Side, Lawn Maintenance, Management, Insurance, Parking Fee, Pool(s), Snow Removal, Trash
Listing Information Listing Information
  • Co List Agent Full Name: Anthony Carr
  • Co List Office Name: Samson Properties
  • Originating System Name: Bright
  • Co List Agent Mls Id: 3290081
  • Co List Office Mls Id: SAMP27
  • List Agent Mls Id: 106498
  • List Office Mls Id: SAMP13
  • MLS Status: ACTIVE UNDER CONTRACT-BRIGHT
  • Modification Timestamp: 2026-07-02T19:20:07Z
  • Status Change Timestamp: 2026-07-02T19:18:52Z
Rob Spicer Broker, GRI Rob Spicer Broker, GRI Spicer Real Estate

7201 Wisconsin Avenue

Mortgage Calculator
$
$ %
Years
%
$ %Per Year
$ % Per Year

$
