
 Share
Share
 1767 U STREET, Washington, DC 20009
 748 Sqft SQFT
 2
2
 1
1
 Basic Details
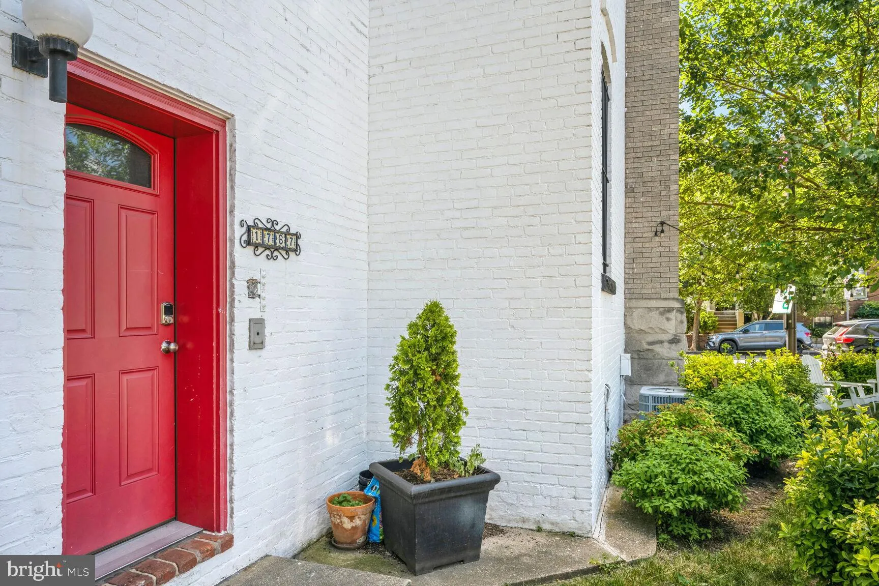
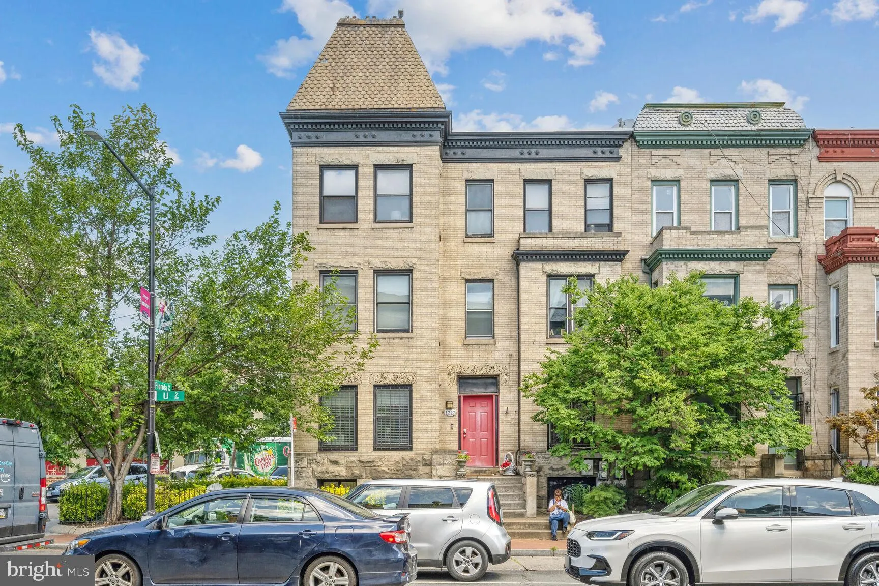
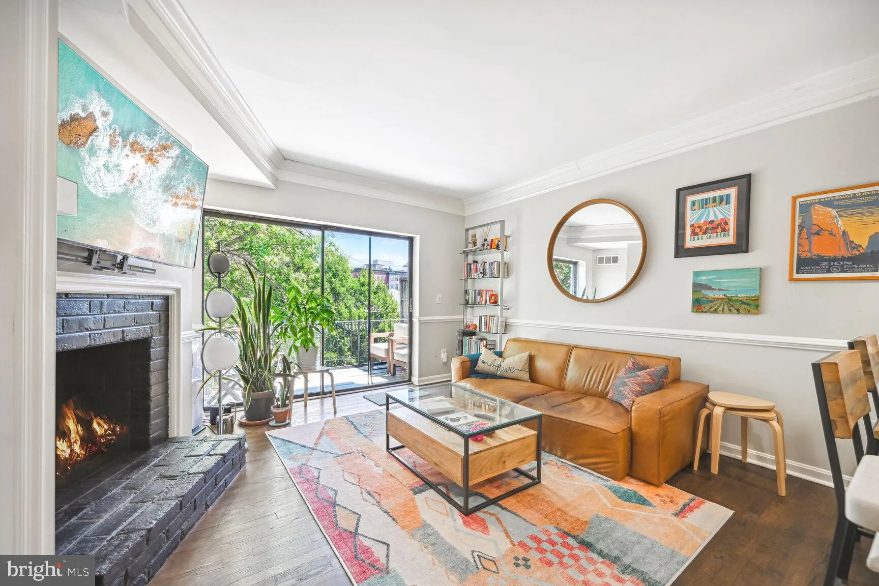
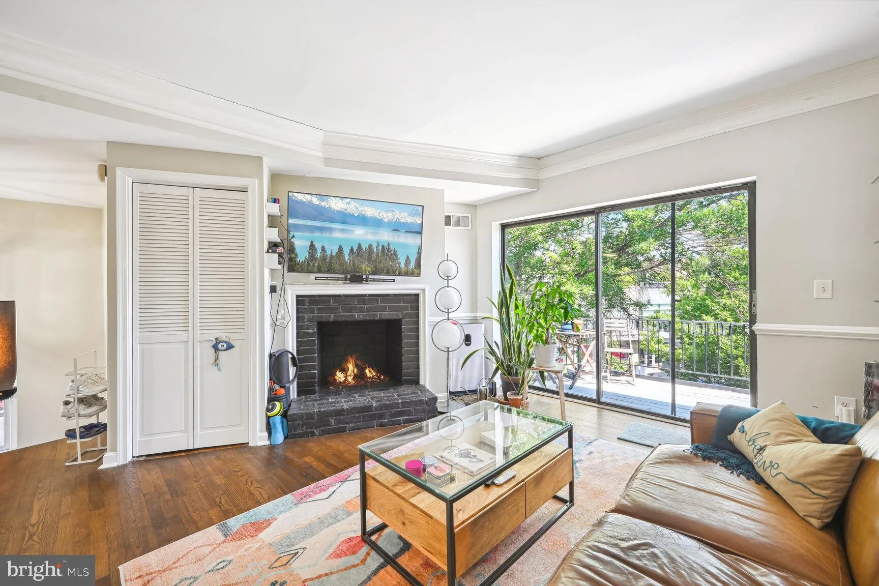
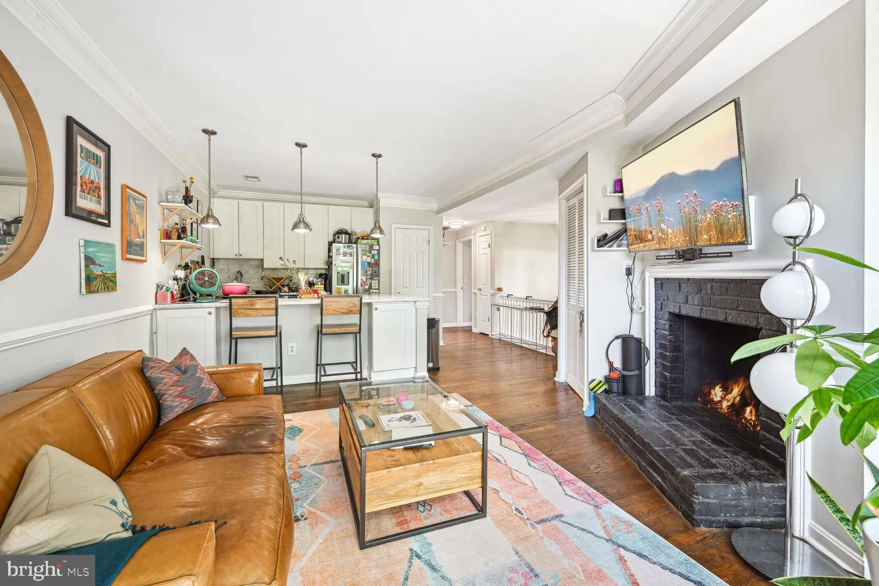
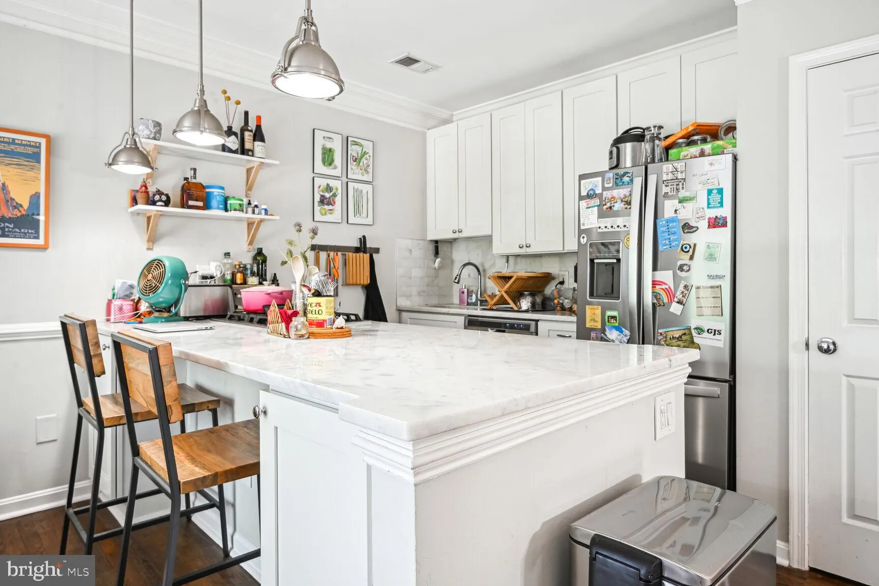
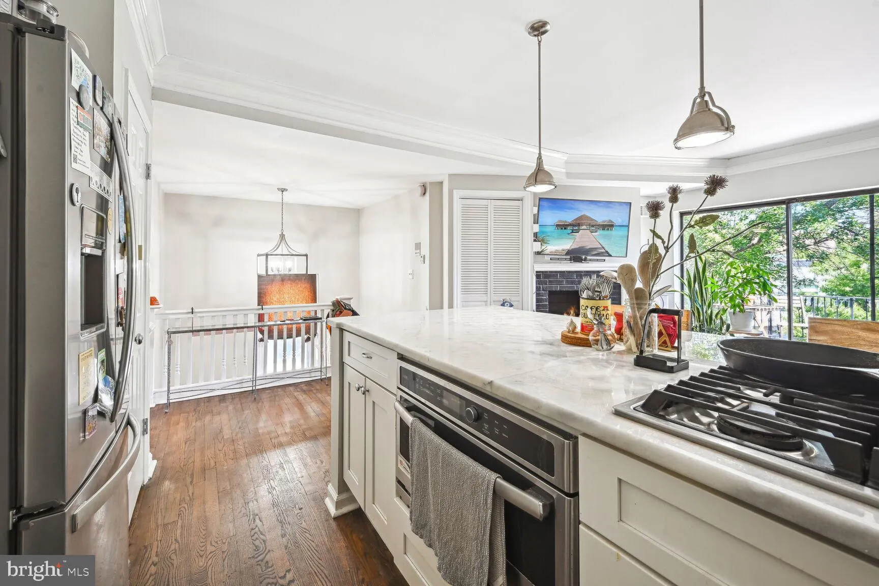
This renovated top-floor 2-bedroom, 1-bath condo offers an updated kitchen with stainless steel appliances, quartz countertops, a gas stove, and beautiful hardwood floors throughout. Additional features include a cozy fireplace, in-unit washer/dryer, high ceilings and a spacious balcony. Located in the Dupont/Adams ...
This renovated top-floor 2-bedroom, 1-bath condo offers an updated kitchen with stainless steel appliances, quartz countertops, a gas stove, and beautiful hardwood floors throughout. Additional features include a cozy fireplace, in-unit washer/dryer, high ceilings and a spacious balcony. Located in the Dupont/Adams Morgan/U Street area, it is minutes away from popular neighborhoods, restaurants, shops, and is walkable to the nearby metro. Property is tenant occupied and furnished. Owner is flexible regarding some furniture but prefers the rest of the furniture stays including bed in Primary bedroom. Professionally managed. $50 application fee per adult and excellent credit required. Pets allowed on a case-by-case basis with a $500 pet deposit and $50 monthly fee. Professional cleaning and touch up work will be completed before move-in. Tenant Occupied.
 Features & Appliances
 Ask Agent A Question
 Address Map
 MLS Addon
 Additional Information
 Financial
Listing Information
Financial
Listing Information
 Rob Spicer Broker, GRI
Spicer Real Estate
Rob Spicer Broker, GRI
Spicer Real Estate
7201 Wisconsin Avenue
 RobSpicer@SpicerRealEstate.com
 2403881030
 2403881030
 7201 Wisconsin Avenue


