
 Share
Share
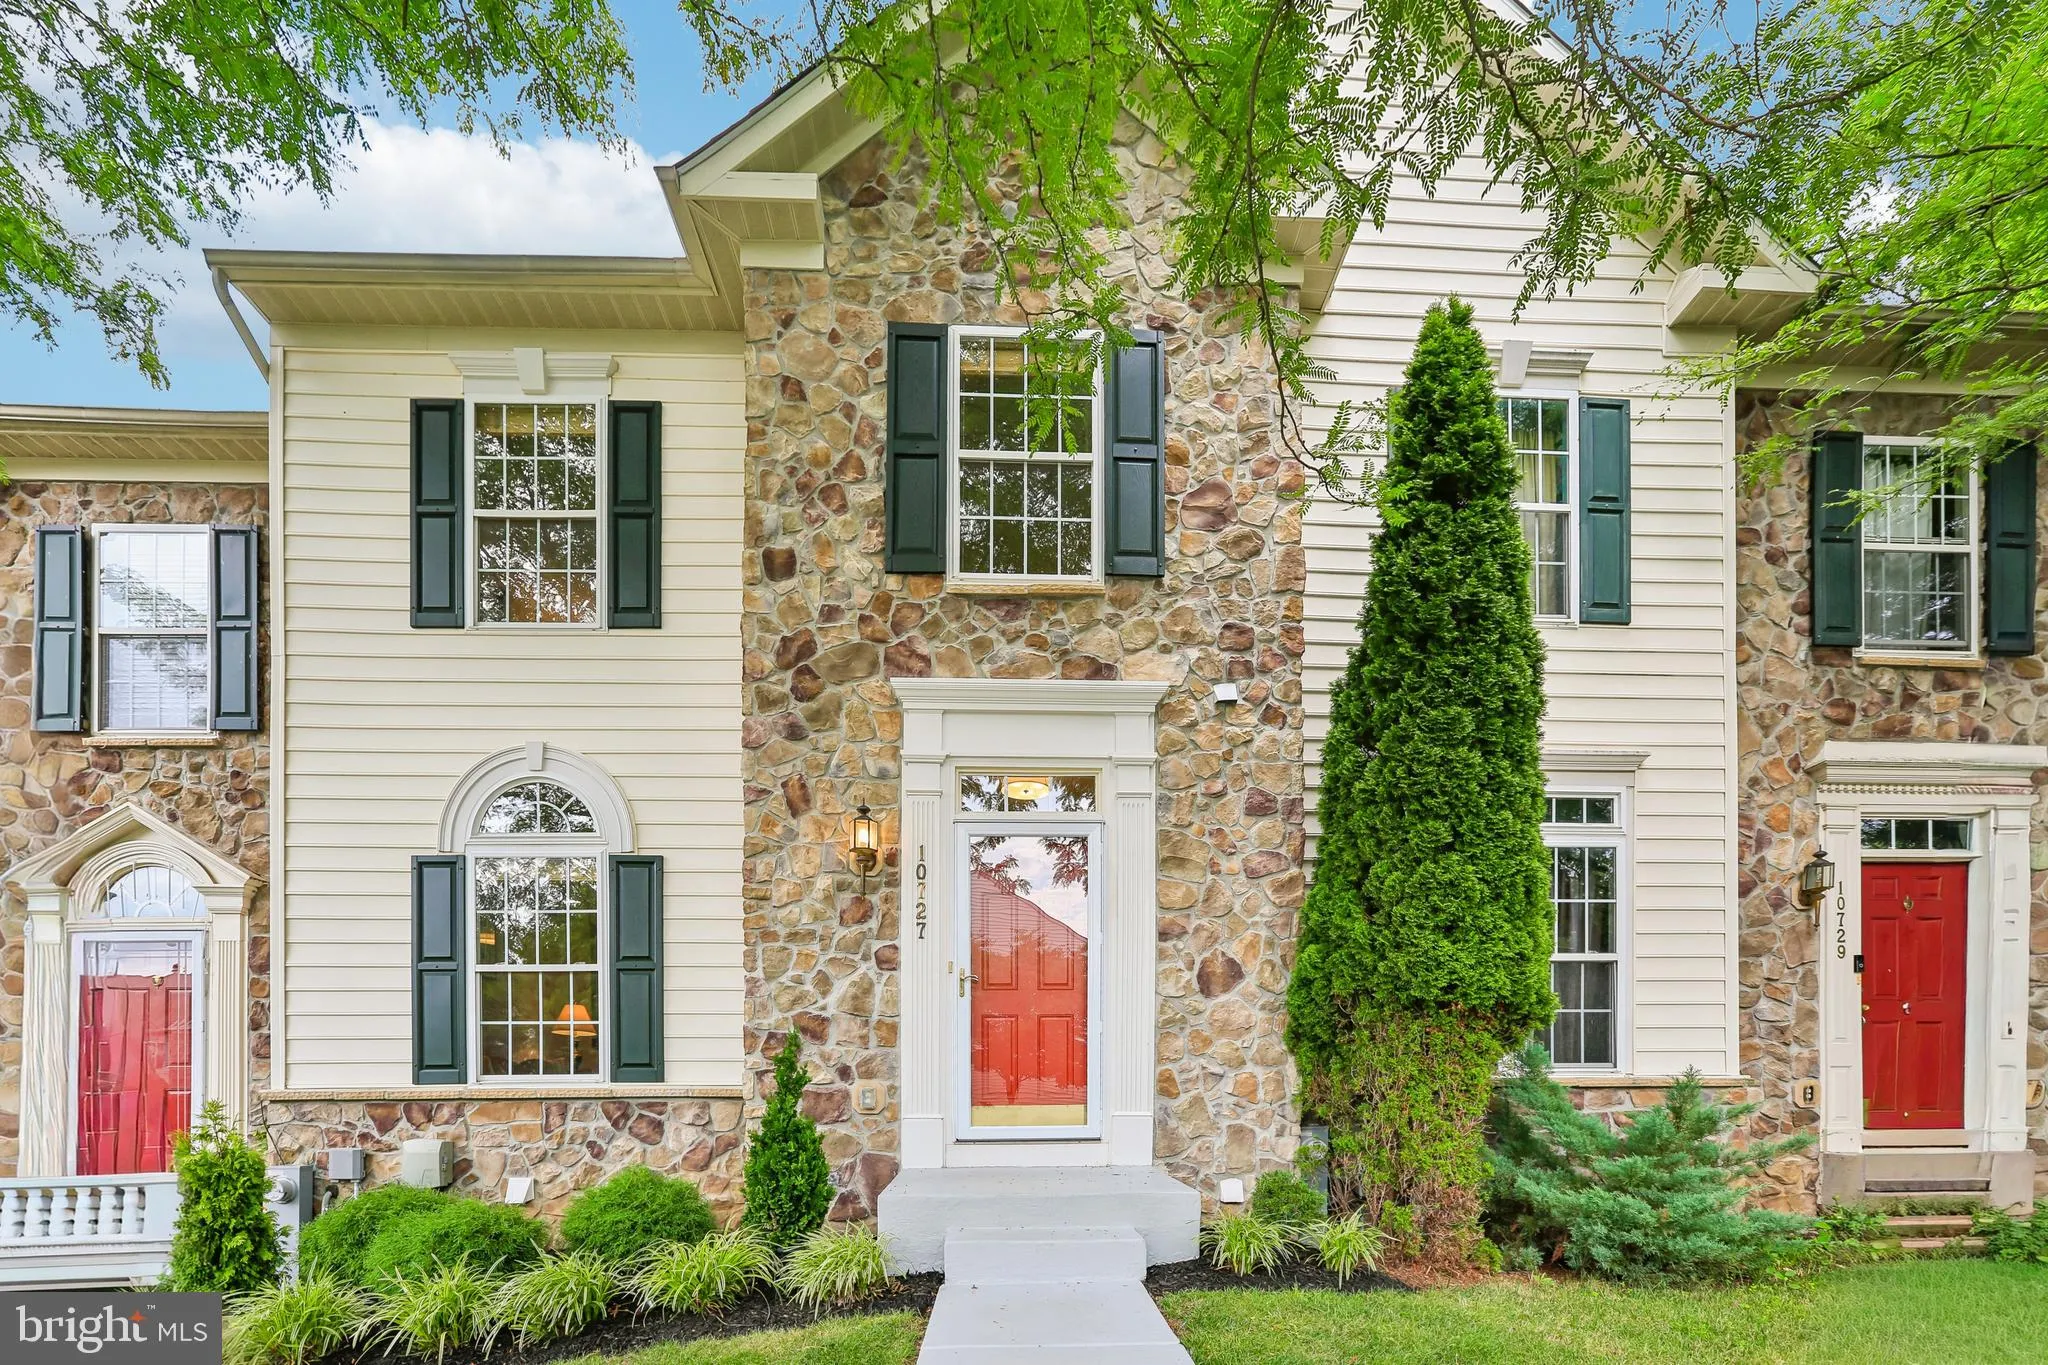
 10727 HILLINGDON ROAD, Woodstock, MD 21163
 2,756 Sqft SQFT
 3
3
 4
4
 Basic Details
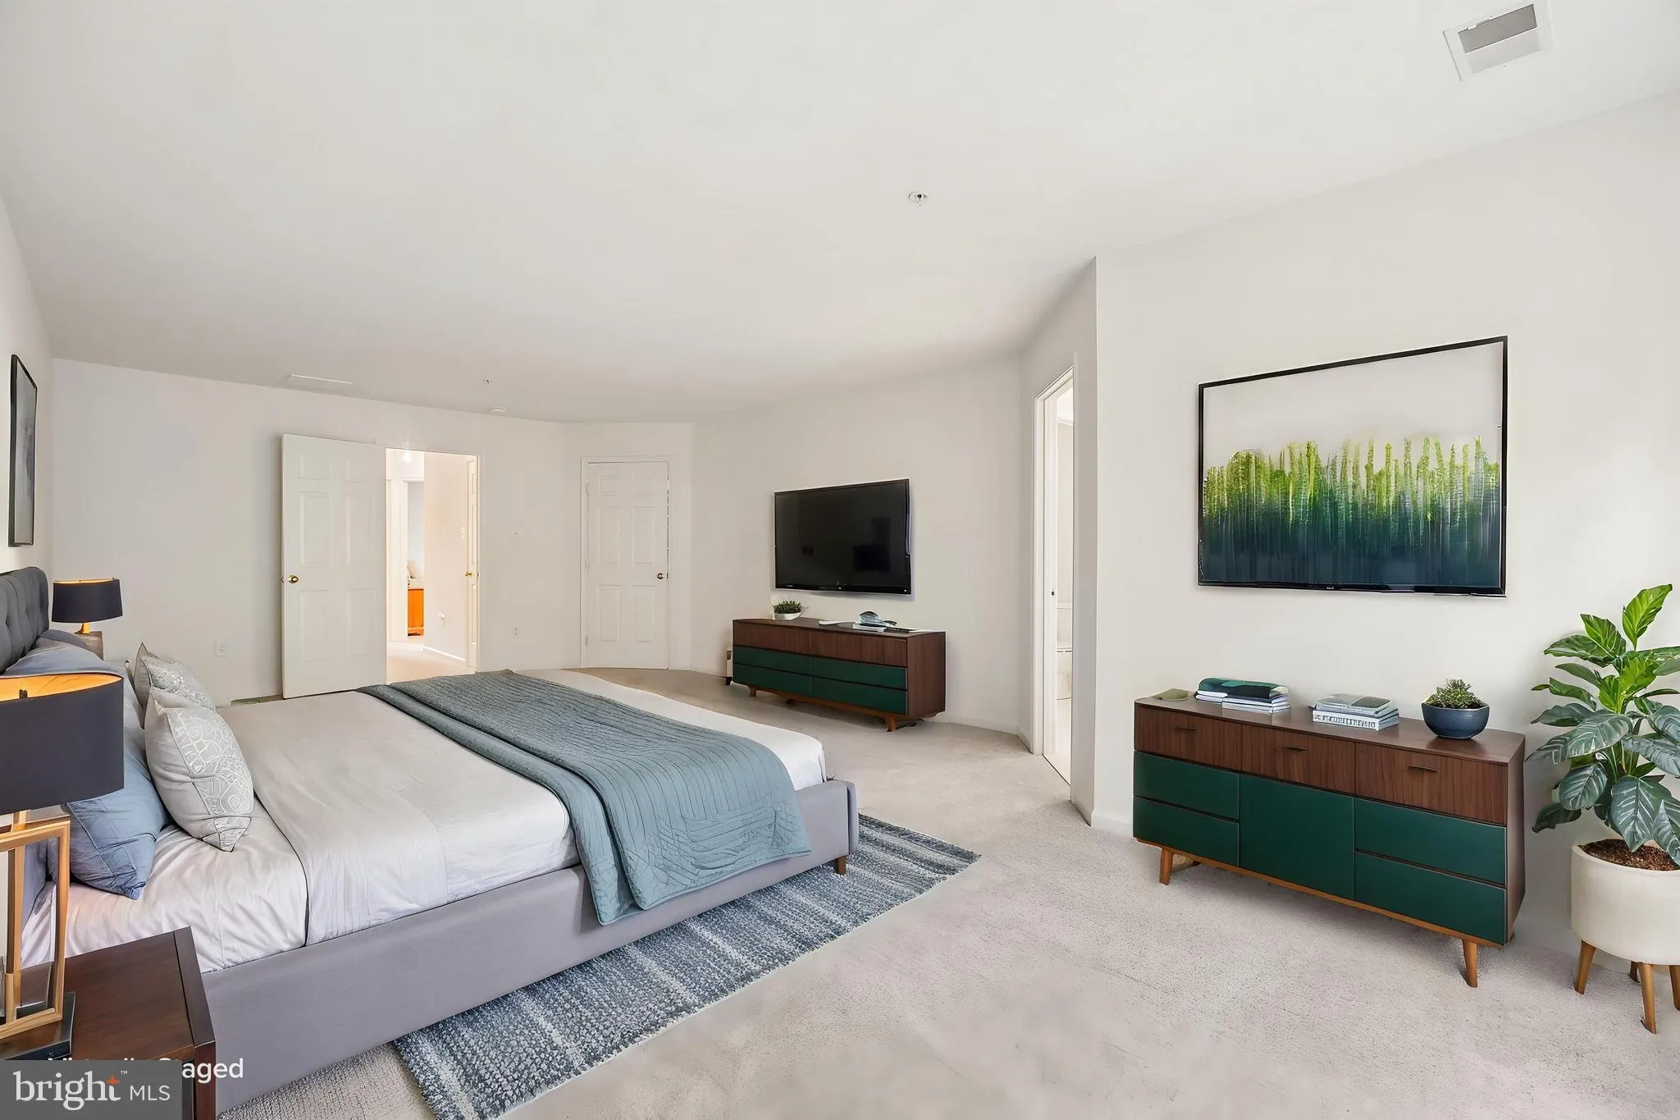
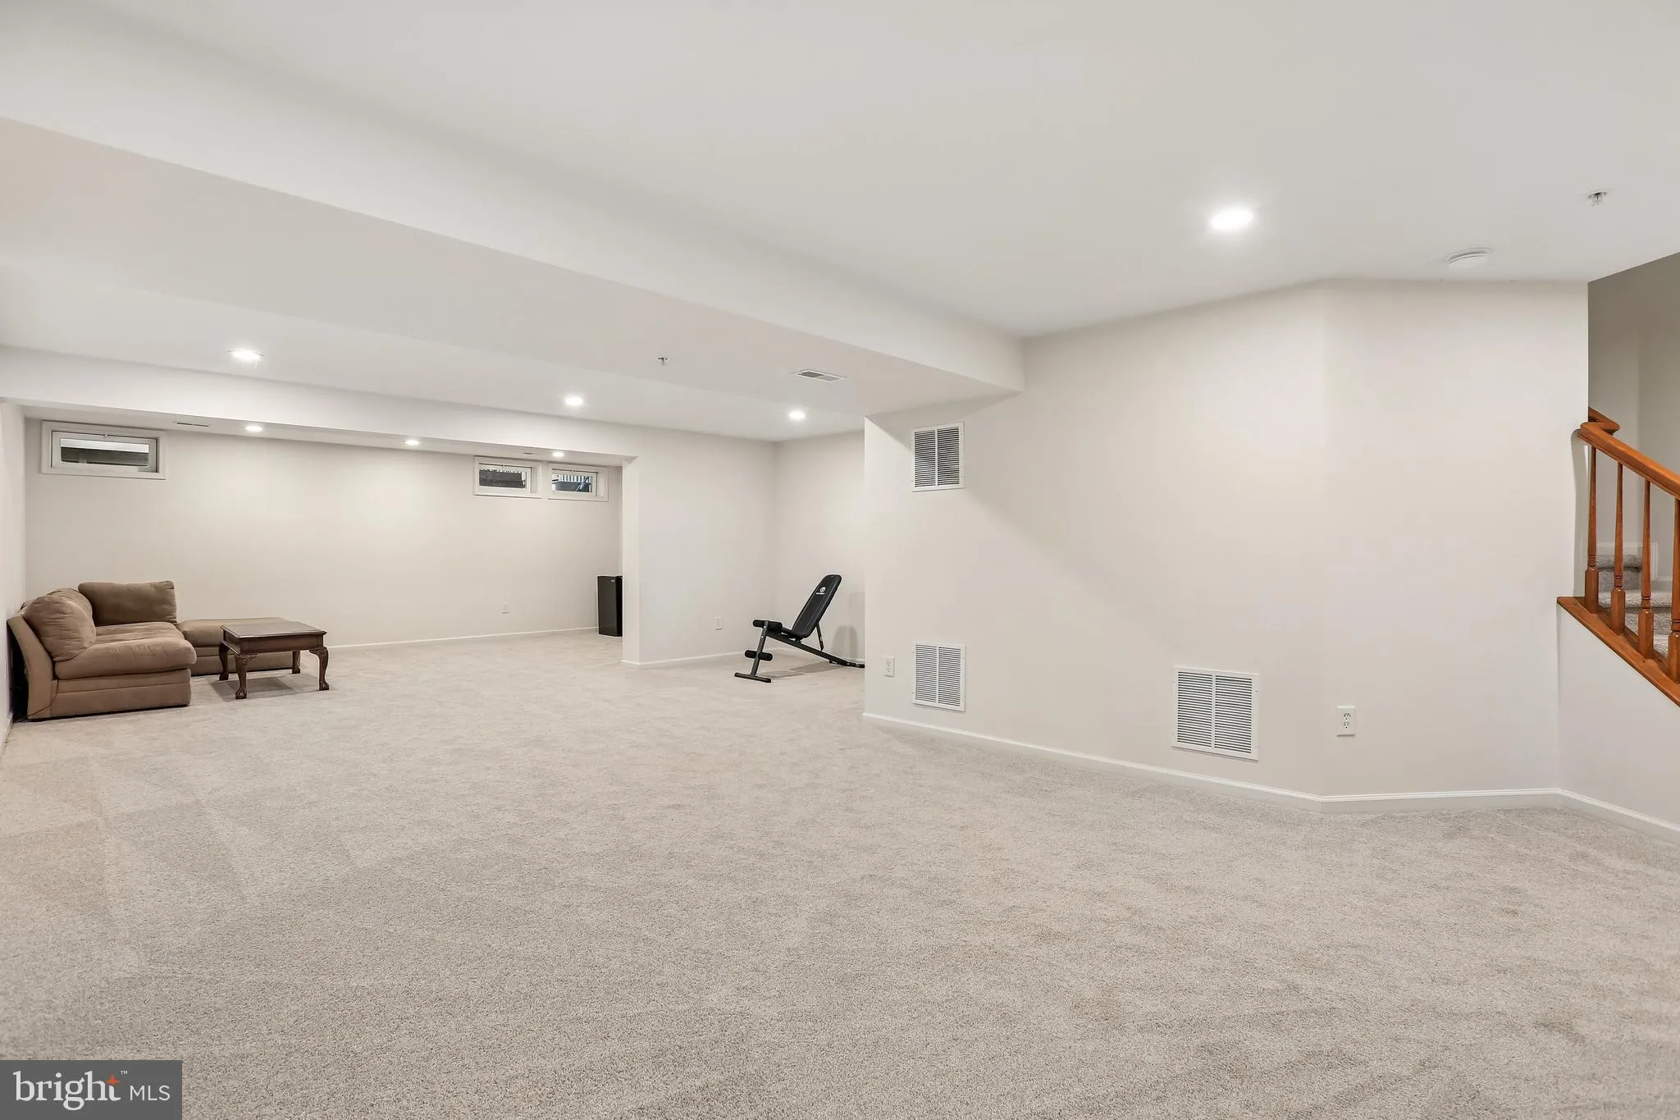
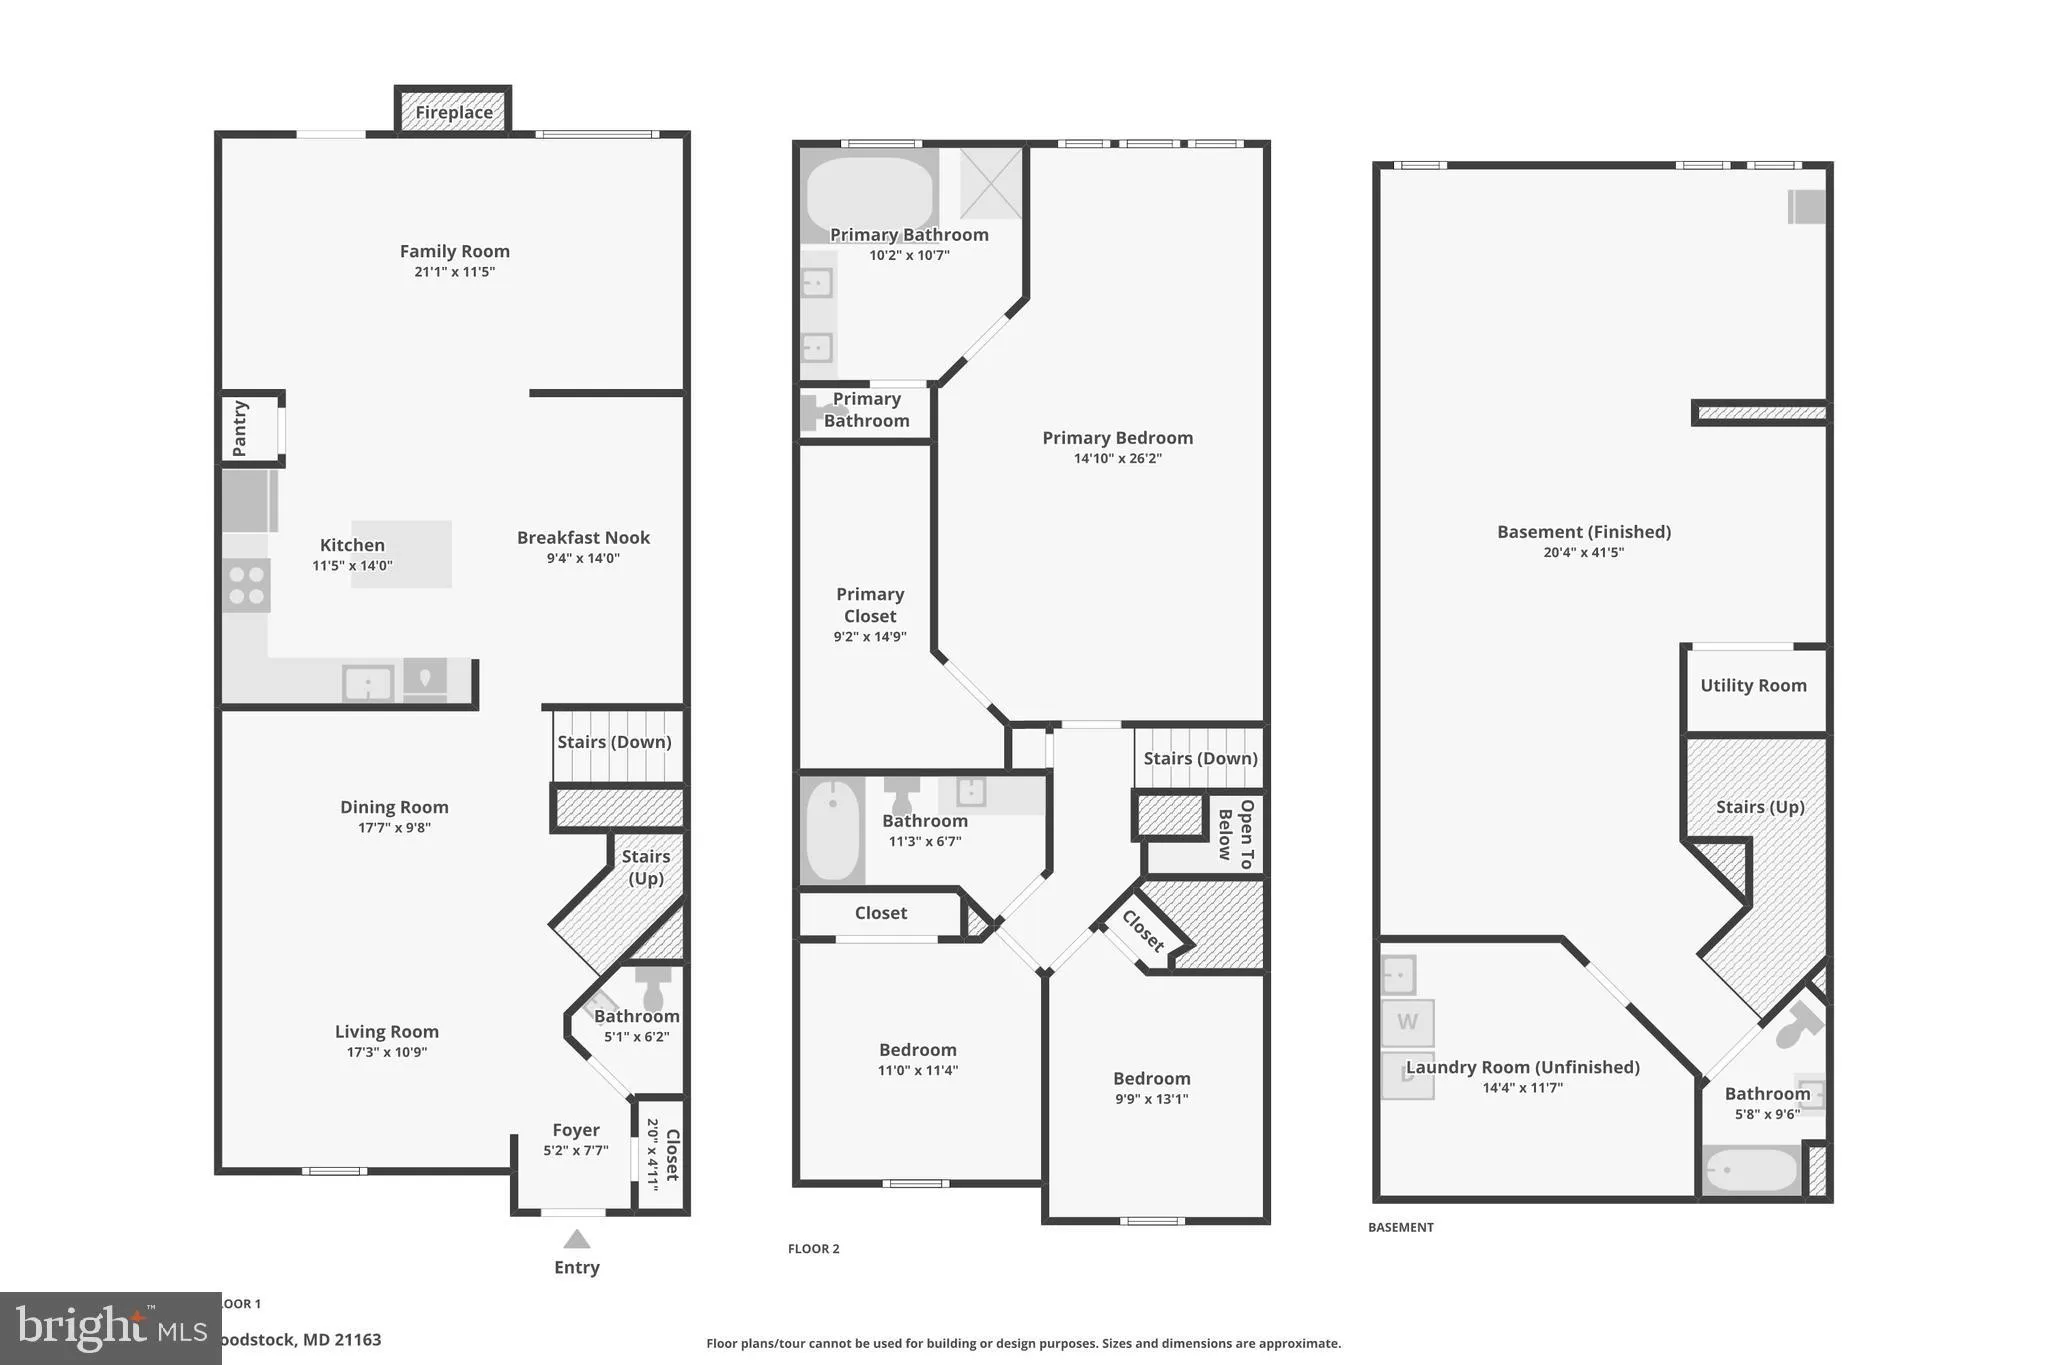
Don’t miss this spacious, beautifully maintained one-owner, never-rented townhouse in the Waverly Woods community. This larger model features a desirable three-level bump-out, creating additional living space and an open, inviting floor plan complete with a cozy gas fireplace. The main level has hardwood floor...
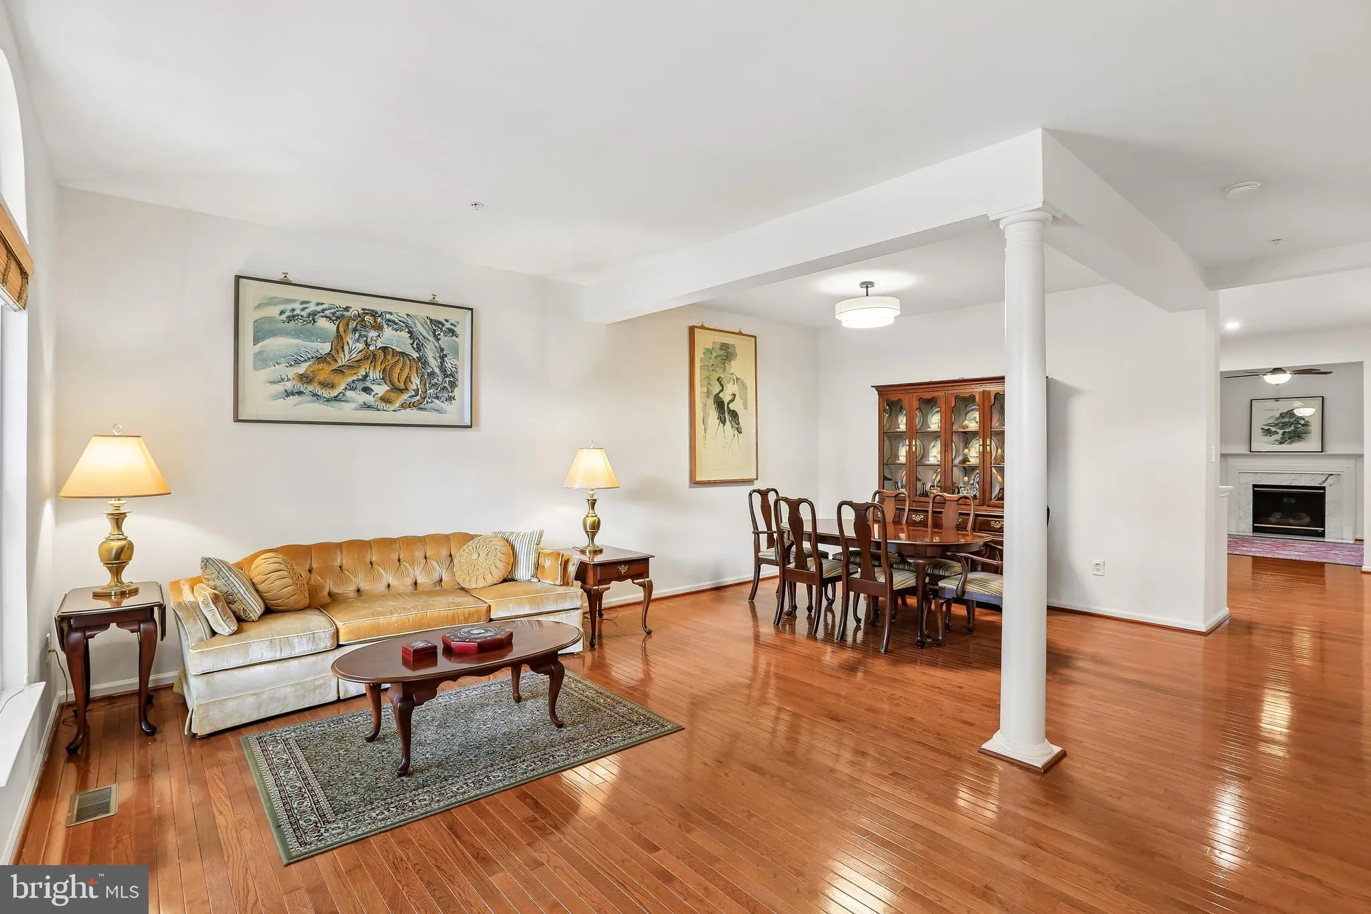
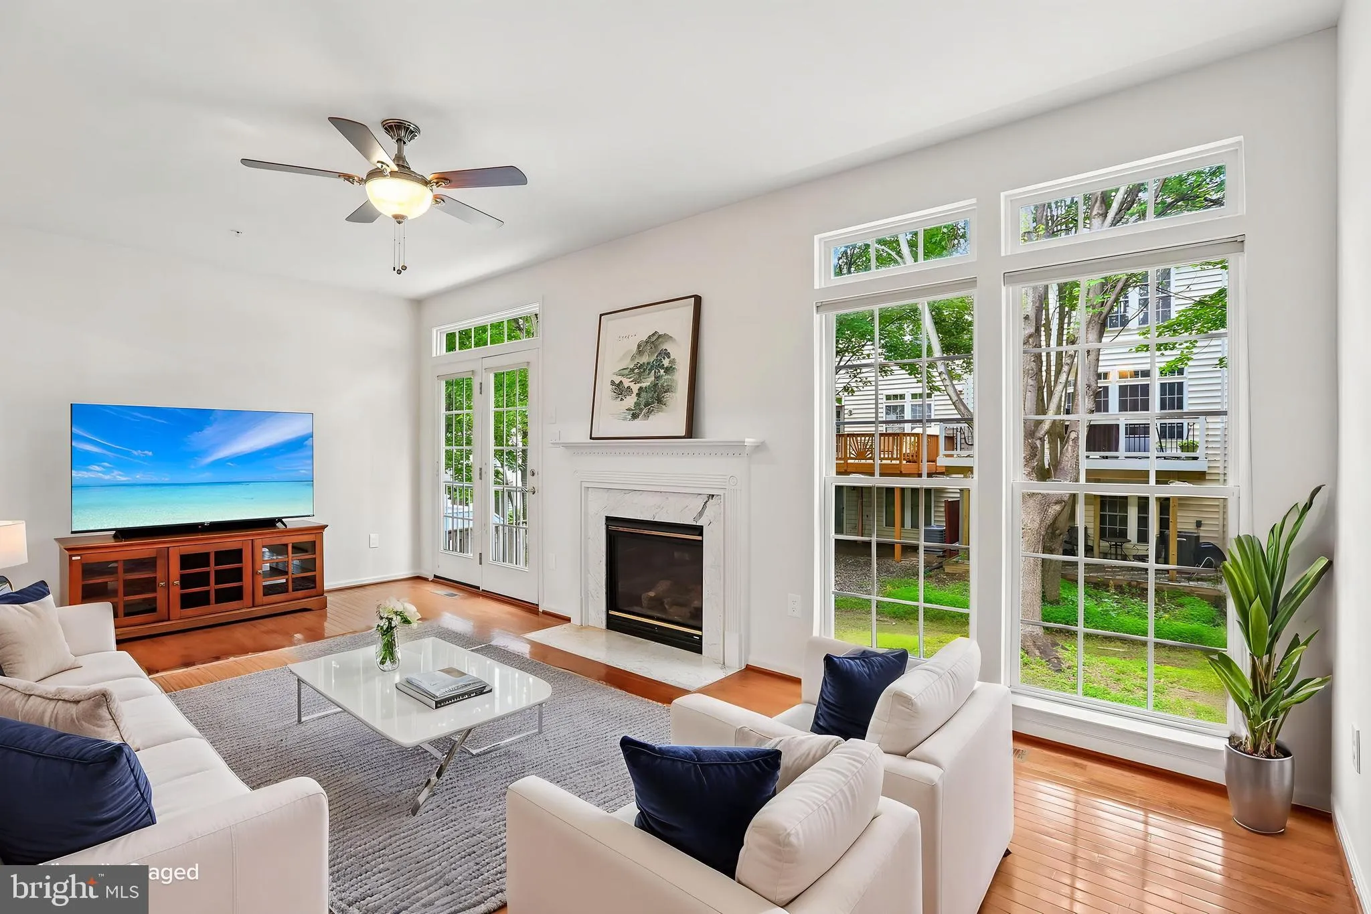
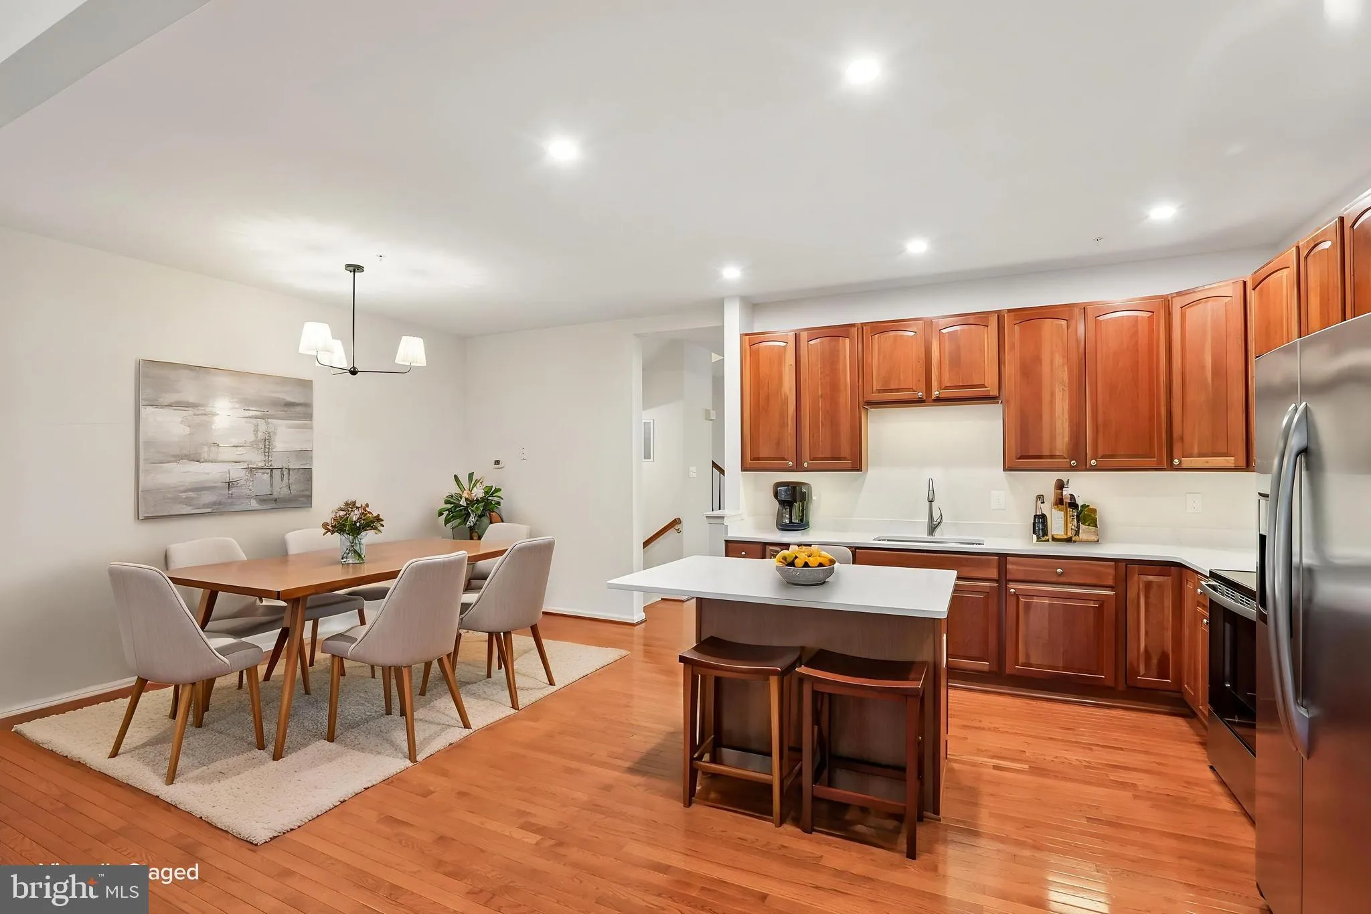
Don’t miss this spacious, beautifully maintained one-owner, never-rented townhouse in the Waverly Woods community. This larger model features a desirable three-level bump-out, creating additional living space and an open, inviting floor plan complete with a cozy gas fireplace. The main level has hardwood flooring throughout, a spacious living room, and a beautiful kitchen featuring new quartz countertops, new appliances, a breakfast bar, and abundant cabinetry—perfect for everyday living and entertaining. Recent updates include fresh interior and exterior paint, new carpeting, refreshed landscaping, a new CertainTeed roof with a transferable warranty, and an Energy Star hot water heater installed in 2022, providing added value and peace of mind. Enjoy exceptional community amenities, including a swimming pool, clubhouse, and playground. Ideally located just minutes from shopping, dining, and major commuter routes, this home offers the perfect combination of comfort, convenience, and style
 Features & Appliances
 Ask Agent A Question
 Address Map
 MLS Addon
 Additional Information
 Financial
Listing Information
Financial
Listing Information
 Rob Spicer Broker, GRI
Spicer Real Estate
Rob Spicer Broker, GRI
Spicer Real Estate
7201 Wisconsin Avenue
 RobSpicer@SpicerRealEstate.com
 2403881030
 2403881030
 7201 Wisconsin Avenue


